


44178 Results
Form:
photographs
photographs
Reference number:
PH1985:0912
Description:
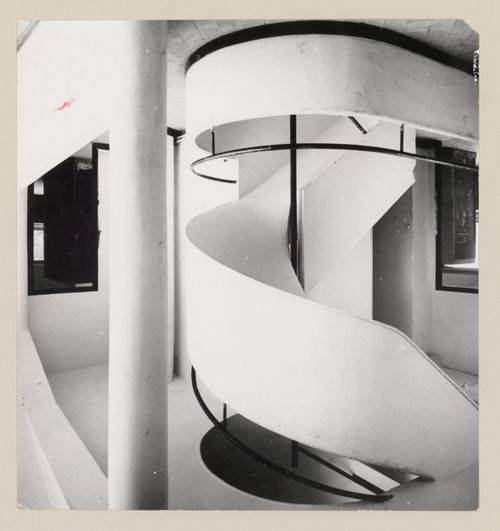
- A group of 178 gelatin silver prints acquired from Lucien Hervé in 1985 are of built works by Le Corbusier in France including: 124 photographs of Unité d'habitation, Marseille, 19 photographs of Maison A Jaoul and Maison B Jaoul, Neuilly-sur-Seine, 34 photographs of Villa Savoye, Poissy, and one photograph of a building, possibly by Fernand Pouillon, possibly located in France. The prints are of different sizes and show details and general views, predominantly exteriors of the buildings.
PH1985:0912
Description:
- A group of 178 gelatin silver prints acquired from Lucien Hervé in 1985 are of built works by Le Corbusier in France including: 124 photographs of Unité d'habitation, Marseille, 19 photographs of Maison A Jaoul and Maison B Jaoul, Neuilly-sur-Seine, 34 photographs of Villa Savoye, Poissy, and one photograph of a building, possibly by Fernand Pouillon, possibly located in France. The prints are of different sizes and show details and general views, predominantly exteriors of the buildings.
People:
Subject:
architecture
architecture
Date:
1945 or later
1945 or later
Title:
Interior view of the spiral staircase, Villa Savoye, Poissy, France
Actions:
PH1985:0912
Description:
- A group of 178 gelatin silver prints acquired from Lucien Hervé in 1985 are of built works by Le Corbusier in France including: 124 photographs of Unité d'habitation, Marseille, 19 photographs of Maison A Jaoul and Maison B Jaoul, Neuilly-sur-Seine, 34 photographs of Villa Savoye, Poissy, and one photograph of a building, possibly by Fernand Pouillon, possibly located in France. The prints are of different sizes and show details and general views, predominantly exteriors of the buildings.
Interior view of the spiral staircase, Villa Savoye, Poissy, France
Actions:
PH1985:0912
Description:
- A group of 178 gelatin silver prints acquired from Lucien Hervé in 1985 are of built works by Le Corbusier in France including: 124 photographs of Unité d'habitation, Marseille, 19 photographs of Maison A Jaoul and Maison B Jaoul, Neuilly-sur-Seine, 34 photographs of Villa Savoye, Poissy, and one photograph of a building, possibly by Fernand Pouillon, possibly located in France. The prints are of different sizes and show details and general views, predominantly exteriors of the buildings.
Form:
photographs
photographs
Date:
1945 or later
1945 or later
People:
Subject:
architecture
architecture
Form:
photographs
photographs
Actions:
Reference number:
PH1985:0918
Description:
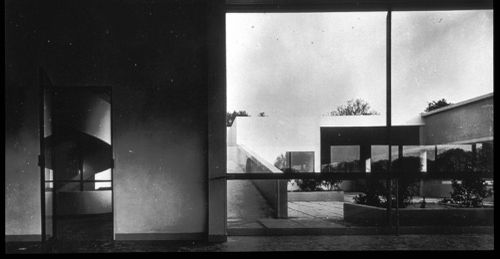
- A group of 178 gelatin silver prints acquired from Lucien Hervé in 1985 are of built works by Le Corbusier in France including: 124 photographs of Unité d'habitation, Marseille, 19 photographs of Maison A Jaoul and Maison B Jaoul, Neuilly-sur-Seine, 34 photographs of Villa Savoye, Poissy, and one photograph of a building, possibly by Fernand Pouillon, possibly located in France. The prints are of different sizes and show details and general views, predominantly exteriors of the buildings.
PH1985:0918
Description:
- A group of 178 gelatin silver prints acquired from Lucien Hervé in 1985 are of built works by Le Corbusier in France including: 124 photographs of Unité d'habitation, Marseille, 19 photographs of Maison A Jaoul and Maison B Jaoul, Neuilly-sur-Seine, 34 photographs of Villa Savoye, Poissy, and one photograph of a building, possibly by Fernand Pouillon, possibly located in France. The prints are of different sizes and show details and general views, predominantly exteriors of the buildings.
People:
Subject:
architecture
architecture
Date:
1931 or later
1931 or later
Title:
Interior view of the first floor terrace and spiral staircase from the living room, Villa Savoye, Poissy, France
Actions:
PH1985:0918
Description:
- A group of 178 gelatin silver prints acquired from Lucien Hervé in 1985 are of built works by Le Corbusier in France including: 124 photographs of Unité d'habitation, Marseille, 19 photographs of Maison A Jaoul and Maison B Jaoul, Neuilly-sur-Seine, 34 photographs of Villa Savoye, Poissy, and one photograph of a building, possibly by Fernand Pouillon, possibly located in France. The prints are of different sizes and show details and general views, predominantly exteriors of the buildings.
Interior view of the first floor terrace and spiral staircase from the living room, Villa Savoye, Poissy, France
Actions:
PH1985:0918
Description:
- A group of 178 gelatin silver prints acquired from Lucien Hervé in 1985 are of built works by Le Corbusier in France including: 124 photographs of Unité d'habitation, Marseille, 19 photographs of Maison A Jaoul and Maison B Jaoul, Neuilly-sur-Seine, 34 photographs of Villa Savoye, Poissy, and one photograph of a building, possibly by Fernand Pouillon, possibly located in France. The prints are of different sizes and show details and general views, predominantly exteriors of the buildings.
Form:
photographs
photographs
Date:
1931 or later
1931 or later
People:
Subject:
architecture
architecture
Form:
photographs
photographs
![Partial view of a façade of a high-rise building, Marseille [?], France](/img-collection/S-L6Du3rxLG5b0nr-JrmiXg2YlM=/500x391/362336.jpg)
Actions:
Reference number:
PH1985:0919
Description:
- A group of 178 gelatin silver prints acquired from Lucien Hervé in 1985 are of built works by Le Corbusier in France including: 124 photographs of Unité d'habitation, Marseille, 19 photographs of Maison A Jaoul and Maison B Jaoul, Neuilly-sur-Seine, 34 photographs of Villa Savoye, Poissy, and one photograph of a building, possibly by Fernand Pouillon, possibly located in France. The prints are of different sizes and show details and general views, predominantly exteriors of the buildings.
PH1985:0919
Description:
- A group of 178 gelatin silver prints acquired from Lucien Hervé in 1985 are of built works by Le Corbusier in France including: 124 photographs of Unité d'habitation, Marseille, 19 photographs of Maison A Jaoul and Maison B Jaoul, Neuilly-sur-Seine, 34 photographs of Villa Savoye, Poissy, and one photograph of a building, possibly by Fernand Pouillon, possibly located in France. The prints are of different sizes and show details and general views, predominantly exteriors of the buildings.
People:
Subject:
architecture
architecture
Date:
1933-1966
1933-1966
Title:
Partial view of a façade of a high-rise building, Marseille [?], France
Actions:
PH1985:0919
Description:
- A group of 178 gelatin silver prints acquired from Lucien Hervé in 1985 are of built works by Le Corbusier in France including: 124 photographs of Unité d'habitation, Marseille, 19 photographs of Maison A Jaoul and Maison B Jaoul, Neuilly-sur-Seine, 34 photographs of Villa Savoye, Poissy, and one photograph of a building, possibly by Fernand Pouillon, possibly located in France. The prints are of different sizes and show details and general views, predominantly exteriors of the buildings.
Partial view of a façade of a high-rise building, Marseille [?], France
Actions:
PH1985:0919
Description:
- A group of 178 gelatin silver prints acquired from Lucien Hervé in 1985 are of built works by Le Corbusier in France including: 124 photographs of Unité d'habitation, Marseille, 19 photographs of Maison A Jaoul and Maison B Jaoul, Neuilly-sur-Seine, 34 photographs of Villa Savoye, Poissy, and one photograph of a building, possibly by Fernand Pouillon, possibly located in France. The prints are of different sizes and show details and general views, predominantly exteriors of the buildings.
Form:
photographs
photographs
Date:
1933-1966
1933-1966
People:
Subject:
architecture
architecture
Form:
events
events
Title:
Talking Pictures
Talking Pictures
Actions:
Description:
Sophie Dars and Carlo Menon, Stefano Graziani, and Yasufumi Nakamori present strategies for reimagining and employing visual formats such as the photo essay, the photo novel, and the photo exhibition. The event takes place in the framework of an ongoing CCA research project on the relationship between architecture and photography funded by The Andrew W. Mellon(...)
Sophie Dars and Carlo Menon, Stefano Graziani, and Yasufumi Nakamori present strategies for reimagining and employing visual formats such as the photo essay, the photo novel, and the photo exhibition. The event takes place in the framework of an ongoing CCA research project on the relationship between architecture and photography funded by The Andrew W. Mellon(...)
Date:
13 October 2016, 6pm
13 October 2016, 6pm
Title:
Talking Pictures
Actions:
Description:
Sophie Dars and Carlo Menon, Stefano Graziani, and Yasufumi Nakamori present strategies for reimagining and employing visual formats such as the photo essay, the photo novel, and the photo exhibition. The event takes place in the framework of an ongoing CCA research project on the relationship between architecture and photography funded by The Andrew W. Mellon(...)
Talking Pictures
Actions:
Description:
Sophie Dars and Carlo Menon, Stefano Graziani, and Yasufumi Nakamori present strategies for reimagining and employing visual formats such as the photo essay, the photo novel, and the photo exhibition. The event takes place in the framework of an ongoing CCA research project on the relationship between architecture and photography funded by The Andrew W. Mellon(...)
Form:
events
events
Date:
13 October 2016
6pm
13 October 2016
6pm
Form:
photographs
photographs
Actions:
Reference number:
ARCH274331
Description:
Project slides, "Later Works," including: Markham Municipal Building (1986); Brisbane Competition (1990); Canadian Chancery, Washington, D.C. (1984); California Plaza (1986); Teck Mining Headquarters (1980); Brentwood Branch Library (1987); Fresno City Hall (1987). Includes primarily images of models, sites, interiors and presentation slides. The majority of slides are from the Vancouver and Los Angeles offices of Arthur Erickson Architects. A few slides are from the Toronto offices of Arthur Erickson Architects.
ARCH274331
Description:
Project slides, "Later Works," including: Markham Municipal Building (1986); Brisbane Competition (1990); Canadian Chancery, Washington, D.C. (1984); California Plaza (1986); Teck Mining Headquarters (1980); Brentwood Branch Library (1987); Fresno City Hall (1987). Includes primarily images of models, sites, interiors and presentation slides. The majority of slides are from the Vancouver and Los Angeles offices of Arthur Erickson Architects. A few slides are from the Toronto offices of Arthur Erickson Architects.
People:
Date:
1980-1990
1980-1990
Title:
Project documentation for presentation purposes for Erickson's later works
Actions:
ARCH274331
Description:
Project slides, "Later Works," including: Markham Municipal Building (1986); Brisbane Competition (1990); Canadian Chancery, Washington, D.C. (1984); California Plaza (1986); Teck Mining Headquarters (1980); Brentwood Branch Library (1987); Fresno City Hall (1987). Includes primarily images of models, sites, interiors and presentation slides. The majority of slides are from the Vancouver and Los Angeles offices of Arthur Erickson Architects. A few slides are from the Toronto offices of Arthur Erickson Architects.
Project documentation for presentation purposes for Erickson's later works
Actions:
ARCH274331
Description:
Project slides, "Later Works," including: Markham Municipal Building (1986); Brisbane Competition (1990); Canadian Chancery, Washington, D.C. (1984); California Plaza (1986); Teck Mining Headquarters (1980); Brentwood Branch Library (1987); Fresno City Hall (1987). Includes primarily images of models, sites, interiors and presentation slides. The majority of slides are from the Vancouver and Los Angeles offices of Arthur Erickson Architects. A few slides are from the Toronto offices of Arthur Erickson Architects.
Form:
photographs
photographs
Date:
1980-1990
1980-1990
People:
Form:
photographs
photographs
Actions:
Reference number:
PH1989:0012:059
Description:
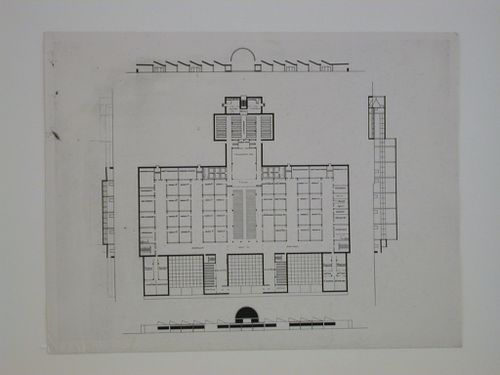
- Space functions within the school which are inscribed on the plan include: book depositary, cafeteria, chemical laboratory, chemistry auditorium, classrooms 1-16, cloakrooms, drawing class, employees kitchen, geography class, german language, gymnasium, komsomol "Young Communists League", library, manager, mathematics class, metalworkshops, museum, native language, natural science auditorium, natural science study, natural science study, natural sciences, office, pantry, physics auditorium, physics laboratory, porter's room, processing, recreation, sewing, singing class, social science class, spare auditoriums, sport, stage, teachers lounges, vestibules, and workers' committee room.
PH1989:0012:059
Description:
- Space functions within the school which are inscribed on the plan include: book depositary, cafeteria, chemical laboratory, chemistry auditorium, classrooms 1-16, cloakrooms, drawing class, employees kitchen, geography class, german language, gymnasium, komsomol "Young Communists League", library, manager, mathematics class, metalworkshops, museum, native language, natural science auditorium, natural science study, natural science study, natural sciences, office, pantry, physics auditorium, physics laboratory, porter's room, processing, recreation, sewing, singing class, social science class, spare auditoriums, sport, stage, teachers lounges, vestibules, and workers' committee room.
People:
Subject:
architecture
architecture
Date:
1926-1928 or later
1926-1928 or later
Title:
Photograph of plans and sections for an experimental design for a single-storey school, Soviet Union (now in Russia)
Actions:
PH1989:0012:059
Description:
- Space functions within the school which are inscribed on the plan include: book depositary, cafeteria, chemical laboratory, chemistry auditorium, classrooms 1-16, cloakrooms, drawing class, employees kitchen, geography class, german language, gymnasium, komsomol "Young Communists League", library, manager, mathematics class, metalworkshops, museum, native language, natural science auditorium, natural science study, natural science study, natural sciences, office, pantry, physics auditorium, physics laboratory, porter's room, processing, recreation, sewing, singing class, social science class, spare auditoriums, sport, stage, teachers lounges, vestibules, and workers' committee room.
Photograph of plans and sections for an experimental design for a single-storey school, Soviet Union (now in Russia)
Actions:
PH1989:0012:059
Description:
- Space functions within the school which are inscribed on the plan include: book depositary, cafeteria, chemical laboratory, chemistry auditorium, classrooms 1-16, cloakrooms, drawing class, employees kitchen, geography class, german language, gymnasium, komsomol "Young Communists League", library, manager, mathematics class, metalworkshops, museum, native language, natural science auditorium, natural science study, natural science study, natural sciences, office, pantry, physics auditorium, physics laboratory, porter's room, processing, recreation, sewing, singing class, social science class, spare auditoriums, sport, stage, teachers lounges, vestibules, and workers' committee room.
Form:
photographs
photographs
Date:
1926-1928 or later
1926-1928 or later
People:
Subject:
architecture
architecture
Form:
archives
Level of archival description:
Fonds
archives
Level of archival description:
Fonds
Reference number:
AP196
Synopsis:
Studio Gang Ford Calumet Environmental Center project records, 2003-2012, documents the design process for the Ford Calumet Environmental Center in Chicago, United-States. The records represent both phases during the competition and the full-term design, after the firm won the project. The records consist of born-digital material, sketches and drawings, textual records, photographs and seven models.
AP196
Synopsis:
Studio Gang Ford Calumet Environmental Center project records, 2003-2012, documents the design process for the Ford Calumet Environmental Center in Chicago, United-States. The records represent both phases during the competition and the full-term design, after the firm won the project. The records consist of born-digital material, sketches and drawings, textual records, photographs and seven models.
People:
Date:
2003-2011
2003-2011
Title:
Studio Gang Ford Calumet Environmental Center project records
Actions:
AP196
Synopsis:
Studio Gang Ford Calumet Environmental Center project records, 2003-2012, documents the design process for the Ford Calumet Environmental Center in Chicago, United-States. The records represent both phases during the competition and the full-term design, after the firm won the project. The records consist of born-digital material, sketches and drawings, textual records, photographs and seven models.
Studio Gang Ford Calumet Environmental Center project records
Actions:
AP196
Synopsis:
Studio Gang Ford Calumet Environmental Center project records, 2003-2012, documents the design process for the Ford Calumet Environmental Center in Chicago, United-States. The records represent both phases during the competition and the full-term design, after the firm won the project. The records consist of born-digital material, sketches and drawings, textual records, photographs and seven models.
Form:
archives
Level of archival description:
Fonds
archives
Level of archival description:
Fonds
Date:
2003-2011
2003-2011
People:
Level of archival description:
Series
Series
Title:
Works and teaching
Works and teaching
Reference number:
AP197.S1
Description:
Approximately three hundred of Kenneth Frampton’s lectures and writings, produced between1965-2016, are arranged in this series. This series is divided into nine subseries according to Frampton’s most seminal works and academic positions. The series is mainly comprised of drafts, notes, photographic materials, drawings, correspondence, and research materials related to the development of Frampton’s ideas and writings on architecture as well as his lectures and courses at various universities such as Princeton and Columbia University. The last subseries, “Books, articles, interviews, lectures, and seminars” contains drafts, notes, photographic materials, correspondence and research materials related to other writings and projects either published or unpublished.
AP197.S1
Description:
Approximately three hundred of Kenneth Frampton’s lectures and writings, produced between1965-2016, are arranged in this series. This series is divided into nine subseries according to Frampton’s most seminal works and academic positions. The series is mainly comprised of drafts, notes, photographic materials, drawings, correspondence, and research materials related to the development of Frampton’s ideas and writings on architecture as well as his lectures and courses at various universities such as Princeton and Columbia University. The last subseries, “Books, articles, interviews, lectures, and seminars” contains drafts, notes, photographic materials, correspondence and research materials related to other writings and projects either published or unpublished.
People:
Date:
1965-2016
1965-2016
Title:
Works and teaching
Actions:
AP197.S1
Description:
Approximately three hundred of Kenneth Frampton’s lectures and writings, produced between1965-2016, are arranged in this series. This series is divided into nine subseries according to Frampton’s most seminal works and academic positions. The series is mainly comprised of drafts, notes, photographic materials, drawings, correspondence, and research materials related to the development of Frampton’s ideas and writings on architecture as well as his lectures and courses at various universities such as Princeton and Columbia University. The last subseries, “Books, articles, interviews, lectures, and seminars” contains drafts, notes, photographic materials, correspondence and research materials related to other writings and projects either published or unpublished.
Works and teaching
Actions:
AP197.S1
Description:
Approximately three hundred of Kenneth Frampton’s lectures and writings, produced between1965-2016, are arranged in this series. This series is divided into nine subseries according to Frampton’s most seminal works and academic positions. The series is mainly comprised of drafts, notes, photographic materials, drawings, correspondence, and research materials related to the development of Frampton’s ideas and writings on architecture as well as his lectures and courses at various universities such as Princeton and Columbia University. The last subseries, “Books, articles, interviews, lectures, and seminars” contains drafts, notes, photographic materials, correspondence and research materials related to other writings and projects either published or unpublished.
Level of archival description:
Series
Series
Date:
1965-2016
1965-2016
People:
Form:
archives
Level of archival description:
Collection
archives
Level of archival description:
Collection
Title:
Kiran Mukerji Collection
Kiran Mukerji Collection
Actions:
Reference number:
CD038
Synopsis:
The Kiran Mukerji collection contains Kiran Mukerji’s research material on building and design technologies for affordable housing, which consists mostly of publications, and a few textual records the Institut für Tropenbau (Institute for Tropical Building).
CD038
Synopsis:
The Kiran Mukerji collection contains Kiran Mukerji’s research material on building and design technologies for affordable housing, which consists mostly of publications, and a few textual records the Institut für Tropenbau (Institute for Tropical Building).
People:
Date:
1972-2013
1972-2013
Title:
Kiran Mukerji Collection
Actions:
CD038
Synopsis:
The Kiran Mukerji collection contains Kiran Mukerji’s research material on building and design technologies for affordable housing, which consists mostly of publications, and a few textual records the Institut für Tropenbau (Institute for Tropical Building).
Kiran Mukerji Collection
Actions:
CD038
Synopsis:
The Kiran Mukerji collection contains Kiran Mukerji’s research material on building and design technologies for affordable housing, which consists mostly of publications, and a few textual records the Institut für Tropenbau (Institute for Tropical Building).
Form:
archives
Level of archival description:
Collection
archives
Level of archival description:
Collection
Date:
1972-2013
1972-2013
People:
Form:
drawings, photographs
drawings, photographs
Actions:
Reference number:
PH1998:0013:001-048
Description:
- All of the projects in album PH1998:0013:001-048 were designed by Solomon Lisagor, some in collaboration with other architects, from 1923 through 1938 for various locations in Soviet Union. The photographs and magazine clippings show drawings and models for and views of twenty projects including: the Palace of Soviets, Moscow (10 pages); the Ordzhonikidze Sanatorium for the Ministry of the Oil Industry in Kislovodsk, Soviet Union (now Russia) (8 pages); the "Worker" RZhSKT [the "Worker" Worker's Housing Construction Cooperative Trust] in Saratov, Soviet Union (now Russia) (5 pages); the Limeny resort, Crimea, Soviet Union (now Ukraine) (4 pages); the Rostov Institute of Engineers of Transport [?], Rostov-on-Don, Soviet Union (now Russia) (3 pages); the House-commune of transitional type, Rostokino, Moscow (3 pages); a Building of People's Commissariat for Heavy Industry (Narkomtyazhprom), Moscow (3 pages); a Type F unit apartment, 8 Gogolevskii Boulevard, Moscow (2 pages); a development scheme for the southern coast of Crimea, Soviet Union (now Ukraine) (2 pages). Several other projects are represented on single album pages: a workers settlement in Kashira, a circus, and a Red Army Dormitory; a Sovtorgflot building, Arkhangel'sk, Soviet Union (now Russia); a typical experimental single-family house; prefabricated housing; a single-family house, a public rest room and two bus stops; a development scheme for the Ufa region, Bashkir Autonomous Soviet Socialist Republic, Soviet Union (now Ufa, Bashkortostan, Russia); and housing constructed from larger stone blocks [krupnye kamennye bloki]. One of the album pages is unused.
PH1998:0013:001-048
Description:
- All of the projects in album PH1998:0013:001-048 were designed by Solomon Lisagor, some in collaboration with other architects, from 1923 through 1938 for various locations in Soviet Union. The photographs and magazine clippings show drawings and models for and views of twenty projects including: the Palace of Soviets, Moscow (10 pages); the Ordzhonikidze Sanatorium for the Ministry of the Oil Industry in Kislovodsk, Soviet Union (now Russia) (8 pages); the "Worker" RZhSKT [the "Worker" Worker's Housing Construction Cooperative Trust] in Saratov, Soviet Union (now Russia) (5 pages); the Limeny resort, Crimea, Soviet Union (now Ukraine) (4 pages); the Rostov Institute of Engineers of Transport [?], Rostov-on-Don, Soviet Union (now Russia) (3 pages); the House-commune of transitional type, Rostokino, Moscow (3 pages); a Building of People's Commissariat for Heavy Industry (Narkomtyazhprom), Moscow (3 pages); a Type F unit apartment, 8 Gogolevskii Boulevard, Moscow (2 pages); a development scheme for the southern coast of Crimea, Soviet Union (now Ukraine) (2 pages). Several other projects are represented on single album pages: a workers settlement in Kashira, a circus, and a Red Army Dormitory; a Sovtorgflot building, Arkhangel'sk, Soviet Union (now Russia); a typical experimental single-family house; prefabricated housing; a single-family house, a public rest room and two bus stops; a development scheme for the Ufa region, Bashkir Autonomous Soviet Socialist Republic, Soviet Union (now Ufa, Bashkortostan, Russia); and housing constructed from larger stone blocks [krupnye kamennye bloki]. One of the album pages is unused.
People:
Subject:
architecture
architecture
Date:
between 1923 and 1943
between 1923 and 1943
Title:
Album of photographs and magazine clippings of projects by Solomon Lisagor, some designed in collaboration with other architects, Soviet Union (now in Russia and Ukraine)
Actions:
PH1998:0013:001-048
Description:
- All of the projects in album PH1998:0013:001-048 were designed by Solomon Lisagor, some in collaboration with other architects, from 1923 through 1938 for various locations in Soviet Union. The photographs and magazine clippings show drawings and models for and views of twenty projects including: the Palace of Soviets, Moscow (10 pages); the Ordzhonikidze Sanatorium for the Ministry of the Oil Industry in Kislovodsk, Soviet Union (now Russia) (8 pages); the "Worker" RZhSKT [the "Worker" Worker's Housing Construction Cooperative Trust] in Saratov, Soviet Union (now Russia) (5 pages); the Limeny resort, Crimea, Soviet Union (now Ukraine) (4 pages); the Rostov Institute of Engineers of Transport [?], Rostov-on-Don, Soviet Union (now Russia) (3 pages); the House-commune of transitional type, Rostokino, Moscow (3 pages); a Building of People's Commissariat for Heavy Industry (Narkomtyazhprom), Moscow (3 pages); a Type F unit apartment, 8 Gogolevskii Boulevard, Moscow (2 pages); a development scheme for the southern coast of Crimea, Soviet Union (now Ukraine) (2 pages). Several other projects are represented on single album pages: a workers settlement in Kashira, a circus, and a Red Army Dormitory; a Sovtorgflot building, Arkhangel'sk, Soviet Union (now Russia); a typical experimental single-family house; prefabricated housing; a single-family house, a public rest room and two bus stops; a development scheme for the Ufa region, Bashkir Autonomous Soviet Socialist Republic, Soviet Union (now Ufa, Bashkortostan, Russia); and housing constructed from larger stone blocks [krupnye kamennye bloki]. One of the album pages is unused.
Album of photographs and magazine clippings of projects by Solomon Lisagor, some designed in collaboration with other architects, Soviet Union (now in Russia and Ukraine)
Actions:
PH1998:0013:001-048
Description:
- All of the projects in album PH1998:0013:001-048 were designed by Solomon Lisagor, some in collaboration with other architects, from 1923 through 1938 for various locations in Soviet Union. The photographs and magazine clippings show drawings and models for and views of twenty projects including: the Palace of Soviets, Moscow (10 pages); the Ordzhonikidze Sanatorium for the Ministry of the Oil Industry in Kislovodsk, Soviet Union (now Russia) (8 pages); the "Worker" RZhSKT [the "Worker" Worker's Housing Construction Cooperative Trust] in Saratov, Soviet Union (now Russia) (5 pages); the Limeny resort, Crimea, Soviet Union (now Ukraine) (4 pages); the Rostov Institute of Engineers of Transport [?], Rostov-on-Don, Soviet Union (now Russia) (3 pages); the House-commune of transitional type, Rostokino, Moscow (3 pages); a Building of People's Commissariat for Heavy Industry (Narkomtyazhprom), Moscow (3 pages); a Type F unit apartment, 8 Gogolevskii Boulevard, Moscow (2 pages); a development scheme for the southern coast of Crimea, Soviet Union (now Ukraine) (2 pages). Several other projects are represented on single album pages: a workers settlement in Kashira, a circus, and a Red Army Dormitory; a Sovtorgflot building, Arkhangel'sk, Soviet Union (now Russia); a typical experimental single-family house; prefabricated housing; a single-family house, a public rest room and two bus stops; a development scheme for the Ufa region, Bashkir Autonomous Soviet Socialist Republic, Soviet Union (now Ufa, Bashkortostan, Russia); and housing constructed from larger stone blocks [krupnye kamennye bloki]. One of the album pages is unused.
Form:
drawings, photographs
drawings, photographs
Date:
between 1923 and 1943
between 1923 and 1943
People:
Subject:
architecture
architecture


