


29901 Results
Form:
articles
articles
Title:
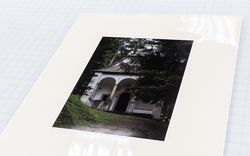
Memory and Melt
Memory and Melt
Actions:
Rebecca Wickham reflects on a procession up the Aletsch Glacier
Form:
events
events
Actions:
Description:
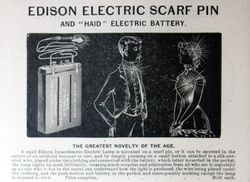
Visiting Scholar Katie Lloyd Thomas presents her research: In the United Kingdom, the naming and selection of building products—or ‘shopping’ on behalf of the client—only became part of the architect’s role during the vast expansion of mass manufacturing in the 1930s. These radical transformations, largely overlooked today, were enthusiastically embraced and debated by(...)
Visiting Scholar Katie Lloyd Thomas presents her research: In the United Kingdom, the naming and selection of building products—or ‘shopping’ on behalf of the client—only became part of the architect’s role during the vast expansion of mass manufacturing in the 1930s. These radical transformations, largely overlooked today, were enthusiastically embraced and debated by(...)
Location:
Shaughnessy House
Shaughnessy House
Date:
20 July 2017, 6pm
20 July 2017, 6pm
Title:
Visiting Scholar Seminar: Katie Lloyd Thomas
Actions:
Description:
Visiting Scholar Katie Lloyd Thomas presents her research: In the United Kingdom, the naming and selection of building products—or ‘shopping’ on behalf of the client—only became part of the architect’s role during the vast expansion of mass manufacturing in the 1930s. These radical transformations, largely overlooked today, were enthusiastically embraced and debated by(...)
Visiting Scholar Seminar: Katie Lloyd Thomas
Actions:
Description:
Visiting Scholar Katie Lloyd Thomas presents her research: In the United Kingdom, the naming and selection of building products—or ‘shopping’ on behalf of the client—only became part of the architect’s role during the vast expansion of mass manufacturing in the 1930s. These radical transformations, largely overlooked today, were enthusiastically embraced and debated by(...)
Form:
events
events
Date:
20 July 2017
6pm
20 July 2017
6pm
Location:
Shaughnessy House
Shaughnessy House
Form:
photographs
photographs
Reference number:
AP140.S2.SS7.D1.P6
Description:
views of James Stirling and James Gowan at Leicester University Engineering Building in the early 1960s; views of various participants at the 2nd Iran International Congress of Architecture conference held in 1974 in Persepolis, Iran, including Félix Candela, Buckminster Fuller, Hans Hollein, José Luis Sert, James Stirling, O.M. Ungers and Bruno Zevi; views of interior of office; views of James Stirling with Queen Mother; of exhibition opening of 'I musei di James Stirling, Michael Wilford and Associates' at the Galleria Comunale d'Arte Moderna in Bologna, dated 1990; various portraits of James Stirling and of MIchael Wilford; views of James Stirling and Michael Wilford's visit to Cornell University
AP140.S2.SS7.D1.P6
Description:
views of James Stirling and James Gowan at Leicester University Engineering Building in the early 1960s; views of various participants at the 2nd Iran International Congress of Architecture conference held in 1974 in Persepolis, Iran, including Félix Candela, Buckminster Fuller, Hans Hollein, José Luis Sert, James Stirling, O.M. Ungers and Bruno Zevi; views of interior of office; views of James Stirling with Queen Mother; of exhibition opening of 'I musei di James Stirling, Michael Wilford and Associates' at the Galleria Comunale d'Arte Moderna in Bologna, dated 1990; various portraits of James Stirling and of MIchael Wilford; views of James Stirling and Michael Wilford's visit to Cornell University
People:
Date:
circa 1950-1992
circa 1950-1992
Title:
Various portraits and views of James Stirling
Actions:
AP140.S2.SS7.D1.P6
Description:
views of James Stirling and James Gowan at Leicester University Engineering Building in the early 1960s; views of various participants at the 2nd Iran International Congress of Architecture conference held in 1974 in Persepolis, Iran, including Félix Candela, Buckminster Fuller, Hans Hollein, José Luis Sert, James Stirling, O.M. Ungers and Bruno Zevi; views of interior of office; views of James Stirling with Queen Mother; of exhibition opening of 'I musei di James Stirling, Michael Wilford and Associates' at the Galleria Comunale d'Arte Moderna in Bologna, dated 1990; various portraits of James Stirling and of MIchael Wilford; views of James Stirling and Michael Wilford's visit to Cornell University
Various portraits and views of James Stirling
Actions:
AP140.S2.SS7.D1.P6
Description:
views of James Stirling and James Gowan at Leicester University Engineering Building in the early 1960s; views of various participants at the 2nd Iran International Congress of Architecture conference held in 1974 in Persepolis, Iran, including Félix Candela, Buckminster Fuller, Hans Hollein, José Luis Sert, James Stirling, O.M. Ungers and Bruno Zevi; views of interior of office; views of James Stirling with Queen Mother; of exhibition opening of 'I musei di James Stirling, Michael Wilford and Associates' at the Galleria Comunale d'Arte Moderna in Bologna, dated 1990; various portraits of James Stirling and of MIchael Wilford; views of James Stirling and Michael Wilford's visit to Cornell University
Form:
photographs
photographs
Date:
circa 1950-1992
circa 1950-1992
People:
Form:
photographs
photographs
Reference number:
AP140.S2.SS7.D1.P23
Description:
views of James Stirling and James Gowan at Leicester University Engineering Building in the early 1960s; views of various participants at the 2nd Iran International Congress of Architecture conference held in 1974 in Persepolis, Iran, including Félix Candela, Buckminster Fuller, Hans Hollein, José Luis Sert, James Stirling, O.M. Ungers and Bruno Zevi; views of interior of office; views of James Stirling with Queen Mother; of exhibition opening of 'I musei di James Stirling, Michael Wilford and Associates' at the Galleria Comunale d'Arte Moderna in Bologna, dated 1990; various portraits of James Stirling and of MIchael Wilford; views of James Stirling and Michael Wilford's visit to Cornell University
AP140.S2.SS7.D1.P23
Description:
views of James Stirling and James Gowan at Leicester University Engineering Building in the early 1960s; views of various participants at the 2nd Iran International Congress of Architecture conference held in 1974 in Persepolis, Iran, including Félix Candela, Buckminster Fuller, Hans Hollein, José Luis Sert, James Stirling, O.M. Ungers and Bruno Zevi; views of interior of office; views of James Stirling with Queen Mother; of exhibition opening of 'I musei di James Stirling, Michael Wilford and Associates' at the Galleria Comunale d'Arte Moderna in Bologna, dated 1990; various portraits of James Stirling and of MIchael Wilford; views of James Stirling and Michael Wilford's visit to Cornell University
People:
Date:
circa 1950-1992
circa 1950-1992
Title:
Various portraits and views of James Stirling
Actions:
AP140.S2.SS7.D1.P23
Description:
views of James Stirling and James Gowan at Leicester University Engineering Building in the early 1960s; views of various participants at the 2nd Iran International Congress of Architecture conference held in 1974 in Persepolis, Iran, including Félix Candela, Buckminster Fuller, Hans Hollein, José Luis Sert, James Stirling, O.M. Ungers and Bruno Zevi; views of interior of office; views of James Stirling with Queen Mother; of exhibition opening of 'I musei di James Stirling, Michael Wilford and Associates' at the Galleria Comunale d'Arte Moderna in Bologna, dated 1990; various portraits of James Stirling and of MIchael Wilford; views of James Stirling and Michael Wilford's visit to Cornell University
Various portraits and views of James Stirling
Actions:
AP140.S2.SS7.D1.P23
Description:
views of James Stirling and James Gowan at Leicester University Engineering Building in the early 1960s; views of various participants at the 2nd Iran International Congress of Architecture conference held in 1974 in Persepolis, Iran, including Félix Candela, Buckminster Fuller, Hans Hollein, José Luis Sert, James Stirling, O.M. Ungers and Bruno Zevi; views of interior of office; views of James Stirling with Queen Mother; of exhibition opening of 'I musei di James Stirling, Michael Wilford and Associates' at the Galleria Comunale d'Arte Moderna in Bologna, dated 1990; various portraits of James Stirling and of MIchael Wilford; views of James Stirling and Michael Wilford's visit to Cornell University
Form:
photographs
photographs
Date:
circa 1950-1992
circa 1950-1992
People:
Form:
textual records
textual records
Reference number:
ARCH256925
Description:
15 files - District 4-5 Plan from Borough of North York (1971); Orion Financial Group correspondence; blank forms; technical literature; research on concert halls/theatres; research on earth-sheltered architecture; letter from AEA expressing interest in submitting projects to Architectural Biennale Competition in Sofia, Bulgaria (1987); correspondence concerning computers; project status reports; 4 miscellaneous folders of correspondence concerning: talk with Dr. Hollenberg, office policies and memos, CCA exhibition catalogue (1987), requests for information, magazine clippings, minutes, Canadian Who's Who, King Abdulaziz University, Mundipharma, University of Arizona, Etisalat floor patterns, Town of Markham invoice, requests, press clippings, letters to AE, inter-office memos.
ARCH256925
Description:
15 files - District 4-5 Plan from Borough of North York (1971); Orion Financial Group correspondence; blank forms; technical literature; research on concert halls/theatres; research on earth-sheltered architecture; letter from AEA expressing interest in submitting projects to Architectural Biennale Competition in Sofia, Bulgaria (1987); correspondence concerning computers; project status reports; 4 miscellaneous folders of correspondence concerning: talk with Dr. Hollenberg, office policies and memos, CCA exhibition catalogue (1987), requests for information, magazine clippings, minutes, Canadian Who's Who, King Abdulaziz University, Mundipharma, University of Arizona, Etisalat floor patterns, Town of Markham invoice, requests, press clippings, letters to AE, inter-office memos.
People:
Date:
1971, 1987-1988
1971, 1987-1988
Title:
District 4-5 Plan from Borough of North York
Actions:
ARCH256925
Description:
15 files - District 4-5 Plan from Borough of North York (1971); Orion Financial Group correspondence; blank forms; technical literature; research on concert halls/theatres; research on earth-sheltered architecture; letter from AEA expressing interest in submitting projects to Architectural Biennale Competition in Sofia, Bulgaria (1987); correspondence concerning computers; project status reports; 4 miscellaneous folders of correspondence concerning: talk with Dr. Hollenberg, office policies and memos, CCA exhibition catalogue (1987), requests for information, magazine clippings, minutes, Canadian Who's Who, King Abdulaziz University, Mundipharma, University of Arizona, Etisalat floor patterns, Town of Markham invoice, requests, press clippings, letters to AE, inter-office memos.
District 4-5 Plan from Borough of North York
Actions:
ARCH256925
Description:
15 files - District 4-5 Plan from Borough of North York (1971); Orion Financial Group correspondence; blank forms; technical literature; research on concert halls/theatres; research on earth-sheltered architecture; letter from AEA expressing interest in submitting projects to Architectural Biennale Competition in Sofia, Bulgaria (1987); correspondence concerning computers; project status reports; 4 miscellaneous folders of correspondence concerning: talk with Dr. Hollenberg, office policies and memos, CCA exhibition catalogue (1987), requests for information, magazine clippings, minutes, Canadian Who's Who, King Abdulaziz University, Mundipharma, University of Arizona, Etisalat floor patterns, Town of Markham invoice, requests, press clippings, letters to AE, inter-office memos.
Form:
textual records
textual records
Date:
1971, 1987-1988
1971, 1987-1988
People:
Level of archival description:
Project
Project
Actions:
Reference number:
AP194.S1.1995.PR01
Description:
Project records consist of records documenting the three phases of the Synthetic Landscape project (1995-2000) as worked on by Johan Bettum and OCEAN North. The project was initially developed and submitted in 1995 for the Membrane Design International Competition held in Japan by the Taiyo Kogyo Corporation. The entry showcases a children’s playscape in the setting of Oslo’s Tøyen Park, joining both its urban surroundings and its natural landscape into a synthetic space. Afterwards, the project was exhibited at the Architecture Association (AA) in London, where Johan Bettum and Kivi Sotamaa met. This eventually led to Bettum and Sotamaa collaborating on projects, along with their respective OCEAN teams in Oslo and Helsinki. The Synthetic Landscape project continued as a research project, with a second phase in 1996 and a third phase which ran from 1997 through 2000 and integrated design methods (particle streaming, Channelling Systems) from the work made on the Töölö and Jyväskylä projects. In the third phase, a pavilion was also added to the setting. Aside from one drawing, all records for this project are in a digital format. Drawings and models from phase 1 show parts or the whole of a shell-like structure. A color scheme seems to be associated to the different components of the structure. A report on phases 1 and 2 discusses the use of synthetic and composite materials for the structure, explaining the concept for the site. Phase 2 textual records include a working plan, site charts and program. Additional drawings and models show an evolution in the shape of the landscape. Most records are related to the third phase of Synthetic Landscape. They are largely drawings and models showing textures and coloured grafts used in the design process, section and surfaces studies, as well as site plans. Other files of the third phase consist of animated renderings of Channelling Systems studies within the Synthetic Landscape topology, saved as Quicktime MOV files. Additionally, the third phase of Synthetic Landscape has files related to the FEM (finite element method) analysis process utilized in the project’s engineering. This particular section includes raster images showing vectorial drawings and data appearing to be surface studies. These were likely created with the software Mathematica. The bulk of textual documentation on the project’s scope and outcomes may be found in AP194.S1.1995.PR01.001 for phases 1 and 2, and in AP194.S1.1995.PR01.005 for phase 3. The latter file also contains documentation related to a grant application to The Research Council of Norway; a proposal for a conference and exhibition at the AA; and administrative records such as budgets, correspondence, invoices, progress reports, meeting agendas and minutes. For all project phases, records related to the design process consist of CAD models saved in a variety of modelling formats (iges, fmz, dgn, 3dm, dxf) as well as raster or vector images (tiff, jpeg, png, eps, pict, etc.). In some cases, only these raster or vector images of the original CAD drawings are present in the archive.
AP194.S1.1995.PR01
Description:
Project records consist of records documenting the three phases of the Synthetic Landscape project (1995-2000) as worked on by Johan Bettum and OCEAN North. The project was initially developed and submitted in 1995 for the Membrane Design International Competition held in Japan by the Taiyo Kogyo Corporation. The entry showcases a children’s playscape in the setting of Oslo’s Tøyen Park, joining both its urban surroundings and its natural landscape into a synthetic space. Afterwards, the project was exhibited at the Architecture Association (AA) in London, where Johan Bettum and Kivi Sotamaa met. This eventually led to Bettum and Sotamaa collaborating on projects, along with their respective OCEAN teams in Oslo and Helsinki. The Synthetic Landscape project continued as a research project, with a second phase in 1996 and a third phase which ran from 1997 through 2000 and integrated design methods (particle streaming, Channelling Systems) from the work made on the Töölö and Jyväskylä projects. In the third phase, a pavilion was also added to the setting. Aside from one drawing, all records for this project are in a digital format. Drawings and models from phase 1 show parts or the whole of a shell-like structure. A color scheme seems to be associated to the different components of the structure. A report on phases 1 and 2 discusses the use of synthetic and composite materials for the structure, explaining the concept for the site. Phase 2 textual records include a working plan, site charts and program. Additional drawings and models show an evolution in the shape of the landscape. Most records are related to the third phase of Synthetic Landscape. They are largely drawings and models showing textures and coloured grafts used in the design process, section and surfaces studies, as well as site plans. Other files of the third phase consist of animated renderings of Channelling Systems studies within the Synthetic Landscape topology, saved as Quicktime MOV files. Additionally, the third phase of Synthetic Landscape has files related to the FEM (finite element method) analysis process utilized in the project’s engineering. This particular section includes raster images showing vectorial drawings and data appearing to be surface studies. These were likely created with the software Mathematica. The bulk of textual documentation on the project’s scope and outcomes may be found in AP194.S1.1995.PR01.001 for phases 1 and 2, and in AP194.S1.1995.PR01.005 for phase 3. The latter file also contains documentation related to a grant application to The Research Council of Norway; a proposal for a conference and exhibition at the AA; and administrative records such as budgets, correspondence, invoices, progress reports, meeting agendas and minutes. For all project phases, records related to the design process consist of CAD models saved in a variety of modelling formats (iges, fmz, dgn, 3dm, dxf) as well as raster or vector images (tiff, jpeg, png, eps, pict, etc.). In some cases, only these raster or vector images of the original CAD drawings are present in the archive.
People:
Date:
1995-2000
1995-2000
Title:
Synthetic Landscape research project, Oslo, Norway (1995-2000)
Actions:
AP194.S1.1995.PR01
Description:
Project records consist of records documenting the three phases of the Synthetic Landscape project (1995-2000) as worked on by Johan Bettum and OCEAN North. The project was initially developed and submitted in 1995 for the Membrane Design International Competition held in Japan by the Taiyo Kogyo Corporation. The entry showcases a children’s playscape in the setting of Oslo’s Tøyen Park, joining both its urban surroundings and its natural landscape into a synthetic space. Afterwards, the project was exhibited at the Architecture Association (AA) in London, where Johan Bettum and Kivi Sotamaa met. This eventually led to Bettum and Sotamaa collaborating on projects, along with their respective OCEAN teams in Oslo and Helsinki. The Synthetic Landscape project continued as a research project, with a second phase in 1996 and a third phase which ran from 1997 through 2000 and integrated design methods (particle streaming, Channelling Systems) from the work made on the Töölö and Jyväskylä projects. In the third phase, a pavilion was also added to the setting. Aside from one drawing, all records for this project are in a digital format. Drawings and models from phase 1 show parts or the whole of a shell-like structure. A color scheme seems to be associated to the different components of the structure. A report on phases 1 and 2 discusses the use of synthetic and composite materials for the structure, explaining the concept for the site. Phase 2 textual records include a working plan, site charts and program. Additional drawings and models show an evolution in the shape of the landscape. Most records are related to the third phase of Synthetic Landscape. They are largely drawings and models showing textures and coloured grafts used in the design process, section and surfaces studies, as well as site plans. Other files of the third phase consist of animated renderings of Channelling Systems studies within the Synthetic Landscape topology, saved as Quicktime MOV files. Additionally, the third phase of Synthetic Landscape has files related to the FEM (finite element method) analysis process utilized in the project’s engineering. This particular section includes raster images showing vectorial drawings and data appearing to be surface studies. These were likely created with the software Mathematica. The bulk of textual documentation on the project’s scope and outcomes may be found in AP194.S1.1995.PR01.001 for phases 1 and 2, and in AP194.S1.1995.PR01.005 for phase 3. The latter file also contains documentation related to a grant application to The Research Council of Norway; a proposal for a conference and exhibition at the AA; and administrative records such as budgets, correspondence, invoices, progress reports, meeting agendas and minutes. For all project phases, records related to the design process consist of CAD models saved in a variety of modelling formats (iges, fmz, dgn, 3dm, dxf) as well as raster or vector images (tiff, jpeg, png, eps, pict, etc.). In some cases, only these raster or vector images of the original CAD drawings are present in the archive.
Synthetic Landscape research project, Oslo, Norway (1995-2000)
Actions:
AP194.S1.1995.PR01
Description:
Project records consist of records documenting the three phases of the Synthetic Landscape project (1995-2000) as worked on by Johan Bettum and OCEAN North. The project was initially developed and submitted in 1995 for the Membrane Design International Competition held in Japan by the Taiyo Kogyo Corporation. The entry showcases a children’s playscape in the setting of Oslo’s Tøyen Park, joining both its urban surroundings and its natural landscape into a synthetic space. Afterwards, the project was exhibited at the Architecture Association (AA) in London, where Johan Bettum and Kivi Sotamaa met. This eventually led to Bettum and Sotamaa collaborating on projects, along with their respective OCEAN teams in Oslo and Helsinki. The Synthetic Landscape project continued as a research project, with a second phase in 1996 and a third phase which ran from 1997 through 2000 and integrated design methods (particle streaming, Channelling Systems) from the work made on the Töölö and Jyväskylä projects. In the third phase, a pavilion was also added to the setting. Aside from one drawing, all records for this project are in a digital format. Drawings and models from phase 1 show parts or the whole of a shell-like structure. A color scheme seems to be associated to the different components of the structure. A report on phases 1 and 2 discusses the use of synthetic and composite materials for the structure, explaining the concept for the site. Phase 2 textual records include a working plan, site charts and program. Additional drawings and models show an evolution in the shape of the landscape. Most records are related to the third phase of Synthetic Landscape. They are largely drawings and models showing textures and coloured grafts used in the design process, section and surfaces studies, as well as site plans. Other files of the third phase consist of animated renderings of Channelling Systems studies within the Synthetic Landscape topology, saved as Quicktime MOV files. Additionally, the third phase of Synthetic Landscape has files related to the FEM (finite element method) analysis process utilized in the project’s engineering. This particular section includes raster images showing vectorial drawings and data appearing to be surface studies. These were likely created with the software Mathematica. The bulk of textual documentation on the project’s scope and outcomes may be found in AP194.S1.1995.PR01.001 for phases 1 and 2, and in AP194.S1.1995.PR01.005 for phase 3. The latter file also contains documentation related to a grant application to The Research Council of Norway; a proposal for a conference and exhibition at the AA; and administrative records such as budgets, correspondence, invoices, progress reports, meeting agendas and minutes. For all project phases, records related to the design process consist of CAD models saved in a variety of modelling formats (iges, fmz, dgn, 3dm, dxf) as well as raster or vector images (tiff, jpeg, png, eps, pict, etc.). In some cases, only these raster or vector images of the original CAD drawings are present in the archive.
Level of archival description:
Project
Project
Date:
1995-2000
1995-2000
People:
Form:
articles
articles
Title:
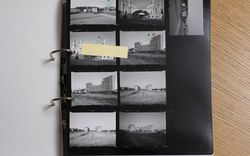
Lateral Gaze
Lateral Gaze
Actions:
Stefano Boeri on Gabriele Basilico, in conversation with Stefano Graziani and Bas Princen
Published:
21 August 2023
21 August 2023
Title:
Lateral Gaze
Stefano Boeri on Gabriele Basilico, in conversation with Stefano Graziani and Bas Princen
Actions:
Lateral Gaze
Stefano Boeri on Gabriele Basilico, in conversation with Stefano Graziani and Bas Princen
Actions:
Form:
born digital
Quantity:
2304 digital file(s)
born digital
Quantity:
2304 digital file(s)
Title:
Maya and ZBrush renderings
Maya and ZBrush renderings
Actions:
Reference number:
AP174.S1.2006.D2.006
Description:
Contains the results of rendering tests in Maya, 2006 and 2009; renderings of Strand Tower used in the Skin and Bones exhibit at the Museum of Contemporary Art, Los Angeles, 2006; renderings of Strand Tower and exhibition photos from the Wild Child exhibit at Bridge Gallery, New York, 2009; ZBrush renders from 2009; and final renderings created in ZBrush in 2013. Includes a README file from 2014 indicating that final ZBrush renderings can also be found in the directory containing InDesign material (AP174.S1.2006.D2.004). Original directory name: "RENDERS". Most common file formats: Tagged Image File Format, JPEG File Interchange Format, Portable Network Graphics, Maya Binary File Format, Unidentified
AP174.S1.2006.D2.006
Description:
Contains the results of rendering tests in Maya, 2006 and 2009; renderings of Strand Tower used in the Skin and Bones exhibit at the Museum of Contemporary Art, Los Angeles, 2006; renderings of Strand Tower and exhibition photos from the Wild Child exhibit at Bridge Gallery, New York, 2009; ZBrush renders from 2009; and final renderings created in ZBrush in 2013. Includes a README file from 2014 indicating that final ZBrush renderings can also be found in the directory containing InDesign material (AP174.S1.2006.D2.004). Original directory name: "RENDERS". Most common file formats: Tagged Image File Format, JPEG File Interchange Format, Portable Network Graphics, Maya Binary File Format, Unidentified
People:
Date:
2006-2014
2006-2014
Title:
Maya and ZBrush renderings
Actions:
AP174.S1.2006.D2.006
Description:
Contains the results of rendering tests in Maya, 2006 and 2009; renderings of Strand Tower used in the Skin and Bones exhibit at the Museum of Contemporary Art, Los Angeles, 2006; renderings of Strand Tower and exhibition photos from the Wild Child exhibit at Bridge Gallery, New York, 2009; ZBrush renders from 2009; and final renderings created in ZBrush in 2013. Includes a README file from 2014 indicating that final ZBrush renderings can also be found in the directory containing InDesign material (AP174.S1.2006.D2.004). Original directory name: "RENDERS". Most common file formats: Tagged Image File Format, JPEG File Interchange Format, Portable Network Graphics, Maya Binary File Format, Unidentified
Maya and ZBrush renderings
Actions:
AP174.S1.2006.D2.006
Description:
Contains the results of rendering tests in Maya, 2006 and 2009; renderings of Strand Tower used in the Skin and Bones exhibit at the Museum of Contemporary Art, Los Angeles, 2006; renderings of Strand Tower and exhibition photos from the Wild Child exhibit at Bridge Gallery, New York, 2009; ZBrush renders from 2009; and final renderings created in ZBrush in 2013. Includes a README file from 2014 indicating that final ZBrush renderings can also be found in the directory containing InDesign material (AP174.S1.2006.D2.004). Original directory name: "RENDERS". Most common file formats: Tagged Image File Format, JPEG File Interchange Format, Portable Network Graphics, Maya Binary File Format, Unidentified
Form:
born digital
Quantity:
2304 digital file(s)
born digital
Quantity:
2304 digital file(s)
Date:
2006-2014
2006-2014
People:
Form:
archives
Level of archival description:
Fonds
archives
Level of archival description:
Fonds
Reference number:
AP196
Synopsis:
Studio Gang Ford Calumet Environmental Center project records, 2003-2012, documents the design process for the Ford Calumet Environmental Center in Chicago, United-States. The records represent both phases during the competition and the full-term design, after the firm won the project. The records consist of born-digital material, sketches and drawings, textual records, photographs and seven models.
AP196
Synopsis:
Studio Gang Ford Calumet Environmental Center project records, 2003-2012, documents the design process for the Ford Calumet Environmental Center in Chicago, United-States. The records represent both phases during the competition and the full-term design, after the firm won the project. The records consist of born-digital material, sketches and drawings, textual records, photographs and seven models.
People:
Date:
2003-2011
2003-2011
Title:
Studio Gang Ford Calumet Environmental Center project records
Actions:
AP196
Synopsis:
Studio Gang Ford Calumet Environmental Center project records, 2003-2012, documents the design process for the Ford Calumet Environmental Center in Chicago, United-States. The records represent both phases during the competition and the full-term design, after the firm won the project. The records consist of born-digital material, sketches and drawings, textual records, photographs and seven models.
Studio Gang Ford Calumet Environmental Center project records
Actions:
AP196
Synopsis:
Studio Gang Ford Calumet Environmental Center project records, 2003-2012, documents the design process for the Ford Calumet Environmental Center in Chicago, United-States. The records represent both phases during the competition and the full-term design, after the firm won the project. The records consist of born-digital material, sketches and drawings, textual records, photographs and seven models.
Form:
archives
Level of archival description:
Fonds
archives
Level of archival description:
Fonds
Date:
2003-2011
2003-2011
People:
Form:
articles
articles
Title:
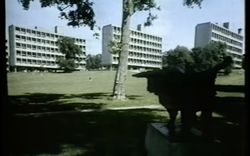
Still the Housing Question
Still the Housing Question
Actions:
Joaquim Moreno reviews one of the episodes of the Open University’s course A305, History of Architecture and Design 1890–1939
Published:
27 July 2026
27 July 2026
Title:
Still the Housing Question
Joaquim Moreno reviews one of the episodes of the Open University’s course A305, History of Architecture and Design 1890–1939
Actions:
Still the Housing Question
Joaquim Moreno reviews one of the episodes of the Open University’s course A305, History of Architecture and Design 1890–1939
Actions:


