


18179 Results
Form:
drawings
drawings
Reference number:
AR1996:1001:210
AR1996:1001:210
People:
Subject:
architecture
architecture
Date:
1823-1829
1823-1829
Form:
drawings
drawings
Date:
1823-1829
1823-1829
People:
Subject:
architecture
architecture
Form:
drawings
drawings
Reference number:
DR2007:0084:015
DR2007:0084:015
People:
Date:
1987-1988
1987-1988
Form:
drawings
drawings
Date:
1987-1988
1987-1988
People:
Form:
drawings
drawings
Actions:
Reference number:
AP046.S1.1983.PR01.019
Description:
This file includes studies for the interior and exterior of Shaughnessy House and the CCA.
AP046.S1.1983.PR01.019
Description:
This file includes studies for the interior and exterior of Shaughnessy House and the CCA.
People:
Date:
1983-1989
1983-1989
Title:
Studies for Shaughnessy House and the Canadian Centre for Architecture, Montréal, Québec
Actions:
AP046.S1.1983.PR01.019
Description:
This file includes studies for the interior and exterior of Shaughnessy House and the CCA.
Studies for Shaughnessy House and the Canadian Centre for Architecture, Montréal, Québec
Actions:
AP046.S1.1983.PR01.019
Description:
This file includes studies for the interior and exterior of Shaughnessy House and the CCA.
Form:
drawings
drawings
Date:
1983-1989
1983-1989
People:
Form:
drawings
drawings
Actions:
Reference number:
AP046.S1.1983.PR01.024
Description:
This file includes studies for the CCA exterior and interior.
AP046.S1.1983.PR01.024
Description:
This file includes studies for the CCA exterior and interior.
People:
Date:
1983-1989
1983-1989
Title:
Interior and exterior studies for the Canadian Centre for Architecture, Montréal, Québec
Actions:
AP046.S1.1983.PR01.024
Description:
This file includes studies for the CCA exterior and interior.
Interior and exterior studies for the Canadian Centre for Architecture, Montréal, Québec
Actions:
AP046.S1.1983.PR01.024
Description:
This file includes studies for the CCA exterior and interior.
Form:
drawings
drawings
Date:
1983-1989
1983-1989
People:
Form:
drawings
drawings
Actions:
Reference number:
AP046.S1.1983.PR01.046
Description:
This file includes interior and exterior studies for Shaughnessy House and the CCA.
AP046.S1.1983.PR01.046
Description:
This file includes interior and exterior studies for Shaughnessy House and the CCA.
People:
Date:
1983-1989
1983-1989
Title:
Studies for Shaughnessy House and the Canadian Centre for Architecture, Montréal, Québec
Actions:
AP046.S1.1983.PR01.046
Description:
This file includes interior and exterior studies for Shaughnessy House and the CCA.
Studies for Shaughnessy House and the Canadian Centre for Architecture, Montréal, Québec
Actions:
AP046.S1.1983.PR01.046
Description:
This file includes interior and exterior studies for Shaughnessy House and the CCA.
Form:
drawings
drawings
Date:
1983-1989
1983-1989
People:
Level of archival description:
Project
Project
Actions:
Reference number:
AP111.S1.D7
Description:
Le dossier est constitué de photographies et de plans relatifs au projet de l''University Street Interchange, Ville Marie Expressway'.
AP111.S1.D7
Description:
Le dossier est constitué de photographies et de plans relatifs au projet de l''University Street Interchange, Ville Marie Expressway'.
People:
Date:
1965-1967
1965-1967
Title:
Échangeur rue University / autoroute Ville-Marie, Montréal, Québec
Actions:
AP111.S1.D7
Description:
Le dossier est constitué de photographies et de plans relatifs au projet de l''University Street Interchange, Ville Marie Expressway'.
Échangeur rue University / autoroute Ville-Marie, Montréal, Québec
Actions:
AP111.S1.D7
Description:
Le dossier est constitué de photographies et de plans relatifs au projet de l''University Street Interchange, Ville Marie Expressway'.
Level of archival description:
Dossier 7
Dossier 7
Date:
1965-1967
1965-1967
People:
Form:
textual records
textual records
Actions:
Reference number:
ARCH209225
ARCH209225
People:
Date:
10 août 1966
10 août 1966
Form:
textual records
textual records
Date:
10 août 1966
10 août 1966
People:
Form:
photographs
photographs
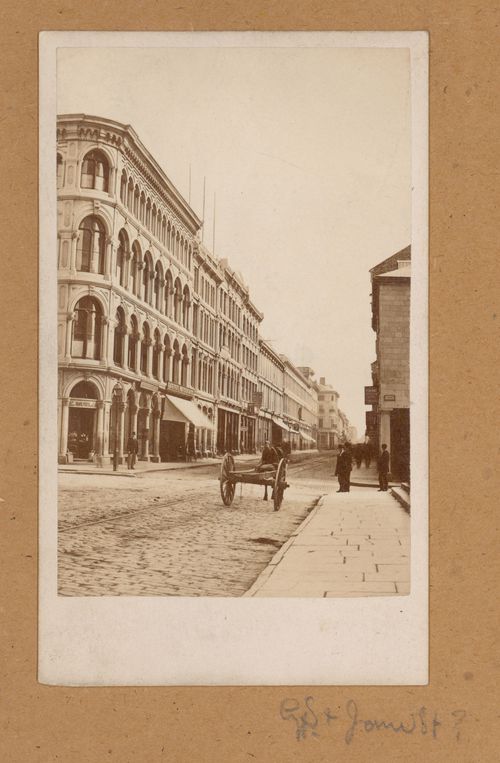
Reference number:
PH1989:0140:009
PH1989:0140:009
People:
Subject:
architecture
architecture
Date:
1861 ?
1861 ?
Form:
photographs
photographs
Date:
1861 ?
1861 ?
People:
Subject:
architecture
architecture
Level of archival description:
Project
Project
Reference number:
AP041.S1.1976.D1
Description:
Les Maisons de la Rue Sherbrooke was both a site-specific installation/construction for Corrid’Art (1976), commissioned by the Programme art et culture, XXIe Olympiade, and a series of drawings and constructed photographs. The installation consisted of the construction of two full-sized facades of 19th century greystone town houses out of rough plywood and pipe scaffolding. The facades were erected in a vacant lot on Rue Sherbrooke, and mirrored the townhouses which still stood on the opposite side of the intersection. The constructed photographs of the same name, and also The Site, Les Maisons, 1976 and The Site Altered, Les Maisons, 1976, depict an intersection in which one side of the street mirrors the other perfectly. By reprinting the photograph, reversed and superimposed on itself, Charney fills a vacant lot with a suggestion of its past. One week after the installation of Les Maisons de la Rue Sherbrooke municipal authorities of the City of Montreal ordered it to be destroyed. Demolition began the night of July 13, 1976.
AP041.S1.1976.D1
Description:
Les Maisons de la Rue Sherbrooke was both a site-specific installation/construction for Corrid’Art (1976), commissioned by the Programme art et culture, XXIe Olympiade, and a series of drawings and constructed photographs. The installation consisted of the construction of two full-sized facades of 19th century greystone town houses out of rough plywood and pipe scaffolding. The facades were erected in a vacant lot on Rue Sherbrooke, and mirrored the townhouses which still stood on the opposite side of the intersection. The constructed photographs of the same name, and also The Site, Les Maisons, 1976 and The Site Altered, Les Maisons, 1976, depict an intersection in which one side of the street mirrors the other perfectly. By reprinting the photograph, reversed and superimposed on itself, Charney fills a vacant lot with a suggestion of its past. One week after the installation of Les Maisons de la Rue Sherbrooke municipal authorities of the City of Montreal ordered it to be destroyed. Demolition began the night of July 13, 1976.
People:
Date:
1976
1976
Title:
Les maisons de la rue Sherbrooke, Montréal, Québec
Actions:
AP041.S1.1976.D1
Description:
Les Maisons de la Rue Sherbrooke was both a site-specific installation/construction for Corrid’Art (1976), commissioned by the Programme art et culture, XXIe Olympiade, and a series of drawings and constructed photographs. The installation consisted of the construction of two full-sized facades of 19th century greystone town houses out of rough plywood and pipe scaffolding. The facades were erected in a vacant lot on Rue Sherbrooke, and mirrored the townhouses which still stood on the opposite side of the intersection. The constructed photographs of the same name, and also The Site, Les Maisons, 1976 and The Site Altered, Les Maisons, 1976, depict an intersection in which one side of the street mirrors the other perfectly. By reprinting the photograph, reversed and superimposed on itself, Charney fills a vacant lot with a suggestion of its past. One week after the installation of Les Maisons de la Rue Sherbrooke municipal authorities of the City of Montreal ordered it to be destroyed. Demolition began the night of July 13, 1976.
Les maisons de la rue Sherbrooke, Montréal, Québec
Actions:
AP041.S1.1976.D1
Description:
Les Maisons de la Rue Sherbrooke was both a site-specific installation/construction for Corrid’Art (1976), commissioned by the Programme art et culture, XXIe Olympiade, and a series of drawings and constructed photographs. The installation consisted of the construction of two full-sized facades of 19th century greystone town houses out of rough plywood and pipe scaffolding. The facades were erected in a vacant lot on Rue Sherbrooke, and mirrored the townhouses which still stood on the opposite side of the intersection. The constructed photographs of the same name, and also The Site, Les Maisons, 1976 and The Site Altered, Les Maisons, 1976, depict an intersection in which one side of the street mirrors the other perfectly. By reprinting the photograph, reversed and superimposed on itself, Charney fills a vacant lot with a suggestion of its past. One week after the installation of Les Maisons de la Rue Sherbrooke municipal authorities of the City of Montreal ordered it to be destroyed. Demolition began the night of July 13, 1976.
Level of archival description:
Project
Project
Date:
1976
1976
People:
Level of archival description:
Project
Project
Actions:
Reference number:
AP129.S1.D8
Description:
Cette série de projet documente le projet de développement pour la Place de la Justice à Montréal, Québec, en 1970. La série de projet est constituée d'un cahier de présentation relativement au projet.
AP129.S1.D8
Description:
Cette série de projet documente le projet de développement pour la Place de la Justice à Montréal, Québec, en 1970. La série de projet est constituée d'un cahier de présentation relativement au projet.
People:
Date:
1970
1970
Title:
Projet de développement, Place de la Justice, Montréal, Québec
Actions:
AP129.S1.D8
Description:
Cette série de projet documente le projet de développement pour la Place de la Justice à Montréal, Québec, en 1970. La série de projet est constituée d'un cahier de présentation relativement au projet.
Projet de développement, Place de la Justice, Montréal, Québec
Actions:
AP129.S1.D8
Description:
Cette série de projet documente le projet de développement pour la Place de la Justice à Montréal, Québec, en 1970. La série de projet est constituée d'un cahier de présentation relativement au projet.
Level of archival description:
Dossier 8
Dossier 8
Date:
1970
1970
People:


