


6233 Results
Form:
textual records
textual records
Actions:
Reference number:
ARCH153877
Description:
Typewritten translation of Tafuri's “The Historical Project” by Diane Ghirardo Stuart Cohen & Steven Hurtt: “The Pilgrimage Chapel at Ronchamp House X - Notes + Lecture (1975-1978) “Transformations, Decompositions, and Critiques: House X” Letter to PDE from University of Washington (invitation) January 1977 Statement of Project for a Research to develop a rational approach to urban design (early document) Memo to IAUS Executive Committee from P. Wolf - November 1976: Finances Xerox: Fred Berstein: “Consistency through Change a Review of Princeton's School fo Architecture from Labatut to Geddes.” Proforma Invoice from PDE to Japan Architect; 28 May 1976
ARCH153877
Description:
Typewritten translation of Tafuri's “The Historical Project” by Diane Ghirardo Stuart Cohen & Steven Hurtt: “The Pilgrimage Chapel at Ronchamp House X - Notes + Lecture (1975-1978) “Transformations, Decompositions, and Critiques: House X” Letter to PDE from University of Washington (invitation) January 1977 Statement of Project for a Research to develop a rational approach to urban design (early document) Memo to IAUS Executive Committee from P. Wolf - November 1976: Finances Xerox: Fred Berstein: “Consistency through Change a Review of Princeton's School fo Architecture from Labatut to Geddes.” Proforma Invoice from PDE to Japan Architect; 28 May 1976
People:
Date:
1975-1978
1975-1978
Title:
“The Historical Project”, “The Pilgrimage Chapel at Ronchamp", “Transformations, Decompositions, and Critiques: House X”
Actions:
ARCH153877
Description:
Typewritten translation of Tafuri's “The Historical Project” by Diane Ghirardo Stuart Cohen & Steven Hurtt: “The Pilgrimage Chapel at Ronchamp House X - Notes + Lecture (1975-1978) “Transformations, Decompositions, and Critiques: House X” Letter to PDE from University of Washington (invitation) January 1977 Statement of Project for a Research to develop a rational approach to urban design (early document) Memo to IAUS Executive Committee from P. Wolf - November 1976: Finances Xerox: Fred Berstein: “Consistency through Change a Review of Princeton's School fo Architecture from Labatut to Geddes.” Proforma Invoice from PDE to Japan Architect; 28 May 1976
“The Historical Project”, “The Pilgrimage Chapel at Ronchamp", “Transformations, Decompositions, and Critiques: House X”
Actions:
ARCH153877
Description:
Typewritten translation of Tafuri's “The Historical Project” by Diane Ghirardo Stuart Cohen & Steven Hurtt: “The Pilgrimage Chapel at Ronchamp House X - Notes + Lecture (1975-1978) “Transformations, Decompositions, and Critiques: House X” Letter to PDE from University of Washington (invitation) January 1977 Statement of Project for a Research to develop a rational approach to urban design (early document) Memo to IAUS Executive Committee from P. Wolf - November 1976: Finances Xerox: Fred Berstein: “Consistency through Change a Review of Princeton's School fo Architecture from Labatut to Geddes.” Proforma Invoice from PDE to Japan Architect; 28 May 1976
Form:
textual records
textual records
Date:
1975-1978
1975-1978
People:
Form:
archives
Level of archival description:
Fonds
archives
Level of archival description:
Fonds
Title:
Reginald Malcolmson fonds
Reginald Malcolmson fonds
Actions:
Reference number:
AP150
Synopsis:
The Reginald Malcolmson fonds documents the personal activities and professional practice of architect Reginald Francis Malcolmson. It pertains to his work as architectural student, and to the architectural and urban planning projects by Reginald Malcolmson, working alone and on behalf of other architectural firms. It also pertains to Malcolmson's role as author and to his involvement in exhibitions.
AP150
Synopsis:
The Reginald Malcolmson fonds documents the personal activities and professional practice of architect Reginald Francis Malcolmson. It pertains to his work as architectural student, and to the architectural and urban planning projects by Reginald Malcolmson, working alone and on behalf of other architectural firms. It also pertains to Malcolmson's role as author and to his involvement in exhibitions.
People:
Date:
1933-1992
1933-1992
Title:
Reginald Malcolmson fonds
Actions:
AP150
Synopsis:
The Reginald Malcolmson fonds documents the personal activities and professional practice of architect Reginald Francis Malcolmson. It pertains to his work as architectural student, and to the architectural and urban planning projects by Reginald Malcolmson, working alone and on behalf of other architectural firms. It also pertains to Malcolmson's role as author and to his involvement in exhibitions.
Reginald Malcolmson fonds
Actions:
AP150
Synopsis:
The Reginald Malcolmson fonds documents the personal activities and professional practice of architect Reginald Francis Malcolmson. It pertains to his work as architectural student, and to the architectural and urban planning projects by Reginald Malcolmson, working alone and on behalf of other architectural firms. It also pertains to Malcolmson's role as author and to his involvement in exhibitions.
Form:
archives
Level of archival description:
Fonds
archives
Level of archival description:
Fonds
Date:
1933-1992
1933-1992
People:
Form:
textual records
textual records
Title:
Planning San Francisco
Planning San Francisco
Actions:
Reference number:
ARCH254904
Description:
Ùrban design confernece, study and proposal for San Francisco Public Library brochure, clipping and reports
ARCH254904
Description:
Ùrban design confernece, study and proposal for San Francisco Public Library brochure, clipping and reports
People:
Title:
Planning San Francisco
Actions:
ARCH254904
Description:
Ùrban design confernece, study and proposal for San Francisco Public Library brochure, clipping and reports
Planning San Francisco
Actions:
ARCH254904
Description:
Ùrban design confernece, study and proposal for San Francisco Public Library brochure, clipping and reports
Form:
textual records
textual records
People:
Form:
textual records
textual records
Actions:
Reference number:
ARCH277519
Description:
Includes photocopies of maps which have been annotated to show project locations, an e-mail message to Greg Lynn dated July 21, 2015, printouts of online content, and a copy of Urban design proposals--Yokohama Urban Ring Exhibition (1992) with covering note to Greg Lynn.
ARCH277519
Description:
Includes photocopies of maps which have been annotated to show project locations, an e-mail message to Greg Lynn dated July 21, 2015, printouts of online content, and a copy of Urban design proposals--Yokohama Urban Ring Exhibition (1992) with covering note to Greg Lynn.
People:
Date:
1992-2015
1992-2015
Title:
Documents sent to Mirko Zardini (Director, Canadian Centre for Architecture) or to Greg Lynn
Actions:
ARCH277519
Description:
Includes photocopies of maps which have been annotated to show project locations, an e-mail message to Greg Lynn dated July 21, 2015, printouts of online content, and a copy of Urban design proposals--Yokohama Urban Ring Exhibition (1992) with covering note to Greg Lynn.
Documents sent to Mirko Zardini (Director, Canadian Centre for Architecture) or to Greg Lynn
Actions:
ARCH277519
Description:
Includes photocopies of maps which have been annotated to show project locations, an e-mail message to Greg Lynn dated July 21, 2015, printouts of online content, and a copy of Urban design proposals--Yokohama Urban Ring Exhibition (1992) with covering note to Greg Lynn.
Form:
textual records
textual records
Date:
1992-2015
1992-2015
People:
Form:
exhibitions
exhibitions
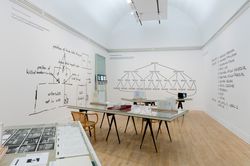
Title:
The Other Architect
The Other Architect
Actions:
Description:
For as long as architecture has been reduced to a service to society or an “industry” whose ultimate goal is only to build, there have been others who imagine it instead as a field of intellectual research: energetic, critical, and radical. From a set of varied approaches drawn from many people, places, and times, the other architect emerges: searching for different(...)
For as long as architecture has been reduced to a service to society or an “industry” whose ultimate goal is only to build, there have been others who imagine it instead as a field of intellectual research: energetic, critical, and radical. From a set of varied approaches drawn from many people, places, and times, the other architect emerges: searching for different(...)
Date:
28 October 2015 to 10 April 2016
28 October 2015 to 10 April 2016
Title:
The Other Architect
Actions:
Description:
For as long as architecture has been reduced to a service to society or an “industry” whose ultimate goal is only to build, there have been others who imagine it instead as a field of intellectual research: energetic, critical, and radical. From a set of varied approaches drawn from many people, places, and times, the other architect emerges: searching for different(...)
The Other Architect
Actions:
Description:
For as long as architecture has been reduced to a service to society or an “industry” whose ultimate goal is only to build, there have been others who imagine it instead as a field of intellectual research: energetic, critical, and radical. From a set of varied approaches drawn from many people, places, and times, the other architect emerges: searching for different(...)
Form:
exhibitions
exhibitions
Date:
28 October 2015 to
10 April 2016
28 October 2015 to
10 April 2016
Level of archival description:
Project
Project
Reference number:
AP027.S1.D37
Description:
Preliminary programme design for two large hotels in multi-use urban complex in Montréal, Québec.
AP027.S1.D37
Description:
Preliminary programme design for two large hotels in multi-use urban complex in Montréal, Québec.
People:
Subject:
urban planning
urban planning
Date:
1967
1967
Title:
Place Bonaventure and Queen Elizabeth Hotels
Actions:
AP027.S1.D37
Description:
Preliminary programme design for two large hotels in multi-use urban complex in Montréal, Québec.
Place Bonaventure and Queen Elizabeth Hotels
Actions:
AP027.S1.D37
Description:
Preliminary programme design for two large hotels in multi-use urban complex in Montréal, Québec.
Level of archival description:
File 37
File 37
Date:
1967
1967
People:
Subject:
urban planning
urban planning
Form:
archives
Level of archival description:
Fonds
archives
Level of archival description:
Fonds
Title:
Brian Boigon fonds
Brian Boigon fonds
Reference number:
AP188
Synopsis:
The Brian Boigon fonds, 1981–2015, documents various creative and professional projects by artist and data-architect, Brian Boigon. The majority of the fonds documents the multidisciplinary symposium series Culture Lab. Material in the fonds also documents Boigon’s research into cartoon movement in cyberspace in the form of both the Cartoon Regulators and Spillville. The fonds also contains records pertaining to Boigon’s web design company, Roller Coaster Studios. The records in the fonds largely consist of research and planning material, photographs and AV recordings documenting the projects, and sketches by Boigon and others.
AP188
Synopsis:
The Brian Boigon fonds, 1981–2015, documents various creative and professional projects by artist and data-architect, Brian Boigon. The majority of the fonds documents the multidisciplinary symposium series Culture Lab. Material in the fonds also documents Boigon’s research into cartoon movement in cyberspace in the form of both the Cartoon Regulators and Spillville. The fonds also contains records pertaining to Boigon’s web design company, Roller Coaster Studios. The records in the fonds largely consist of research and planning material, photographs and AV recordings documenting the projects, and sketches by Boigon and others.
People:
Date:
1981 - 2015
1981 - 2015
Title:
Brian Boigon fonds
Actions:
AP188
Synopsis:
The Brian Boigon fonds, 1981–2015, documents various creative and professional projects by artist and data-architect, Brian Boigon. The majority of the fonds documents the multidisciplinary symposium series Culture Lab. Material in the fonds also documents Boigon’s research into cartoon movement in cyberspace in the form of both the Cartoon Regulators and Spillville. The fonds also contains records pertaining to Boigon’s web design company, Roller Coaster Studios. The records in the fonds largely consist of research and planning material, photographs and AV recordings documenting the projects, and sketches by Boigon and others.
Brian Boigon fonds
Actions:
AP188
Synopsis:
The Brian Boigon fonds, 1981–2015, documents various creative and professional projects by artist and data-architect, Brian Boigon. The majority of the fonds documents the multidisciplinary symposium series Culture Lab. Material in the fonds also documents Boigon’s research into cartoon movement in cyberspace in the form of both the Cartoon Regulators and Spillville. The fonds also contains records pertaining to Boigon’s web design company, Roller Coaster Studios. The records in the fonds largely consist of research and planning material, photographs and AV recordings documenting the projects, and sketches by Boigon and others.
Form:
archives
Level of archival description:
Fonds
archives
Level of archival description:
Fonds
Date:
1981 - 2015
1981 - 2015
People:
Form:
archives
Level of archival description:
Collection
archives
Level of archival description:
Collection
Title:
Rohault de Fleury collection
Rohault de Fleury collection
Reference number:
CI001
Synopsis:
The Rohault de Fleury collection documents the work of three generations of French architects, Hubert, his son Charles, and his grandson Georges, spanning from the early 18th to late 19th century. The collection is extremely varied encompassing both private and government commissions and including domestic work, institutional buildings, commercial buildings, urban planning, and student work from both the École des beaux-arts and the École polytechnique, and archaeological studies. Stylistically, the projects incorporate the two dominant contemporary directions in French architecture - functionalism as advocated by Jean-Nicolas-Louis Durand and the classicism of the École des beaux-arts.
CI001
Synopsis:
The Rohault de Fleury collection documents the work of three generations of French architects, Hubert, his son Charles, and his grandson Georges, spanning from the early 18th to late 19th century. The collection is extremely varied encompassing both private and government commissions and including domestic work, institutional buildings, commercial buildings, urban planning, and student work from both the École des beaux-arts and the École polytechnique, and archaeological studies. Stylistically, the projects incorporate the two dominant contemporary directions in French architecture - functionalism as advocated by Jean-Nicolas-Louis Durand and the classicism of the École des beaux-arts.
People:
Date:
1717-[1884]
1717-[1884]
Title:
Rohault de Fleury collection
CI001
Synopsis:
The Rohault de Fleury collection documents the work of three generations of French architects, Hubert, his son Charles, and his grandson Georges, spanning from the early 18th to late 19th century. The collection is extremely varied encompassing both private and government commissions and including domestic work, institutional buildings, commercial buildings, urban planning, and student work from both the École des beaux-arts and the École polytechnique, and archaeological studies. Stylistically, the projects incorporate the two dominant contemporary directions in French architecture - functionalism as advocated by Jean-Nicolas-Louis Durand and the classicism of the École des beaux-arts.
Rohault de Fleury collection
CI001
Synopsis:
The Rohault de Fleury collection documents the work of three generations of French architects, Hubert, his son Charles, and his grandson Georges, spanning from the early 18th to late 19th century. The collection is extremely varied encompassing both private and government commissions and including domestic work, institutional buildings, commercial buildings, urban planning, and student work from both the École des beaux-arts and the École polytechnique, and archaeological studies. Stylistically, the projects incorporate the two dominant contemporary directions in French architecture - functionalism as advocated by Jean-Nicolas-Louis Durand and the classicism of the École des beaux-arts.
Form:
archives
Level of archival description:
Collection 1
archives
Level of archival description:
Collection 1
Date:
1717-[1884]
1717-[1884]
People:
Level of archival description:
Project
Project
Title:
Western Square
Western Square
Reference number:
AP027.S1.D1
Description:
Urban design proposal for new Cabot Square in Montréal, Québec, between Atwater Avenue and Lambert-Closse Street.
AP027.S1.D1
Description:
Urban design proposal for new Cabot Square in Montréal, Québec, between Atwater Avenue and Lambert-Closse Street.
People:
Subject:
urban planning
urban planning
Date:
1957
1957
Title:
Western Square
Actions:
AP027.S1.D1
Description:
Urban design proposal for new Cabot Square in Montréal, Québec, between Atwater Avenue and Lambert-Closse Street.
Western Square
Actions:
AP027.S1.D1
Description:
Urban design proposal for new Cabot Square in Montréal, Québec, between Atwater Avenue and Lambert-Closse Street.
Level of archival description:
File 1
File 1
Date:
1957
1957
People:
Subject:
urban planning
urban planning
Form:
drawings
drawings
Actions:
Reference number:
AP046.S1.1983.PR02.109
Description:
This box includes mock-ups, rough drafts, and a presentation copy of the P/A Awards program for the Urban Design Category. See AP046.S1.1983.PR02.215 and AP046.S1.1983.PR02.216
AP046.S1.1983.PR02.109
Description:
This box includes mock-ups, rough drafts, and a presentation copy of the P/A Awards program for the Urban Design Category. See AP046.S1.1983.PR02.215 and AP046.S1.1983.PR02.216
People:
Date:
ca 1991
ca 1991
Title:
Progressive Architecture Award program and drafts, Old Port of Montreal Master Plan, Montréal, Québec
Actions:
AP046.S1.1983.PR02.109
Description:
This box includes mock-ups, rough drafts, and a presentation copy of the P/A Awards program for the Urban Design Category. See AP046.S1.1983.PR02.215 and AP046.S1.1983.PR02.216
Progressive Architecture Award program and drafts, Old Port of Montreal Master Plan, Montréal, Québec
Actions:
AP046.S1.1983.PR02.109
Description:
This box includes mock-ups, rough drafts, and a presentation copy of the P/A Awards program for the Urban Design Category. See AP046.S1.1983.PR02.215 and AP046.S1.1983.PR02.216
Form:
drawings
drawings
Date:
ca 1991
ca 1991
People:


