


1902 Results
Level of archival description:
Project
Project
Reference number:
AP187.S1.1968.PR02
Description:
This project series likely documents a surface support for an exhibition. Material was produced in 1968. Documenting the project are black-and-white photographs, one photomontage, and one drawing.
AP187.S1.1968.PR02
Description:
This project series likely documents a surface support for an exhibition. Material was produced in 1968. Documenting the project are black-and-white photographs, one photomontage, and one drawing.
People:
Date:
1968
1968
Title:
Flächentragwerk für Austellungsbau (1968)
Actions:
AP187.S1.1968.PR02
Description:
This project series likely documents a surface support for an exhibition. Material was produced in 1968. Documenting the project are black-and-white photographs, one photomontage, and one drawing.
Flächentragwerk für Austellungsbau (1968)
Actions:
AP187.S1.1968.PR02
Description:
This project series likely documents a surface support for an exhibition. Material was produced in 1968. Documenting the project are black-and-white photographs, one photomontage, and one drawing.
Level of archival description:
Project
Project
Date:
1968
1968
People:
Form:
drawings
drawings
Actions:
Reference number:
ARCH254554
Description:
bird's-eye perspective of lateral tripartite block, perspective of extended wing with colonnaded base, variant perspective of lateral wing with articulation of surface materials
ARCH254554
Description:
bird's-eye perspective of lateral tripartite block, perspective of extended wing with colonnaded base, variant perspective of lateral wing with articulation of surface materials
People:
Date:
circa 1984
circa 1984
Title:
Bird's-eye perspective of lateral tripartite block
Actions:
ARCH254554
Description:
bird's-eye perspective of lateral tripartite block, perspective of extended wing with colonnaded base, variant perspective of lateral wing with articulation of surface materials
Bird's-eye perspective of lateral tripartite block
Actions:
ARCH254554
Description:
bird's-eye perspective of lateral tripartite block, perspective of extended wing with colonnaded base, variant perspective of lateral wing with articulation of surface materials
Form:
drawings
drawings
Date:
circa 1984
circa 1984
People:
Form:
events
events
Date:
28 February 2003
28 February 2003
Form:
events
events
Date:
28 February 2003
28 February 2003
Form:
drawings
drawings
Actions:
Reference number:
DR1988:0038
Description:
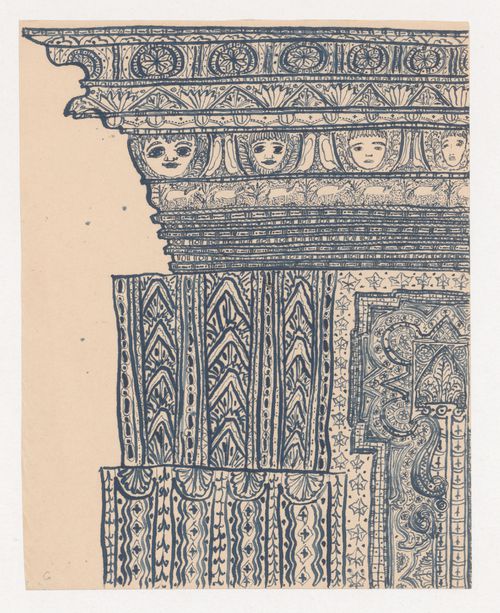
- Design for the elevation of the corner of a building, including the top part of a post with the entablature. The surface area is covered with elaborate mouldings and decorative patterns.
DR1988:0038
Description:
- Design for the elevation of the corner of a building, including the top part of a post with the entablature. The surface area is covered with elaborate mouldings and decorative patterns.
People:
Subject:
architecture
architecture
Date:
circa 1920-1921
circa 1920-1921
Title:
Design for the moulding at a corner of a building
Actions:
DR1988:0038
Description:
- Design for the elevation of the corner of a building, including the top part of a post with the entablature. The surface area is covered with elaborate mouldings and decorative patterns.
Design for the moulding at a corner of a building
Actions:
DR1988:0038
Description:
- Design for the elevation of the corner of a building, including the top part of a post with the entablature. The surface area is covered with elaborate mouldings and decorative patterns.
Form:
drawings
drawings
Date:
circa 1920-1921
circa 1920-1921
People:
Subject:
architecture
architecture
Level of archival description:
Series
Series
Title:
Weaver software
Weaver software
Actions:
Reference number:
AP174.S2
Description:
This series contains records relating to Weaver, a software script developed by the Emergent Design Group at the Massachusetts Institute of Technology (MIT) and written in Maya Embedded Language (MEL) for Alias|Wavefront Maya. Weaver algorithmically generates woven strands and applies these strands to a surface within a 3D design model. The resulting weaves “can be complex, and depend on both the description of the weaver pattern and the topology of any user-defined surface or scaffolding in Maya on which Weaver is applied.”[1] The records in this series date from approximately 2001-2004 and include the script in Maya Executable Language (MEL) and standalone executable formats, annotated source code, tutorials, and file outputs such as images and Maya 3D models. Sources: [1] Testa, Peter and Devyn Weiser. “Material Agency,” in Network Practices: New Strategies in Architecture and Design. New York: Princeton Architectural Press (2007): 128.
AP174.S2
Description:
This series contains records relating to Weaver, a software script developed by the Emergent Design Group at the Massachusetts Institute of Technology (MIT) and written in Maya Embedded Language (MEL) for Alias|Wavefront Maya. Weaver algorithmically generates woven strands and applies these strands to a surface within a 3D design model. The resulting weaves “can be complex, and depend on both the description of the weaver pattern and the topology of any user-defined surface or scaffolding in Maya on which Weaver is applied.”[1] The records in this series date from approximately 2001-2004 and include the script in Maya Executable Language (MEL) and standalone executable formats, annotated source code, tutorials, and file outputs such as images and Maya 3D models. Sources: [1] Testa, Peter and Devyn Weiser. “Material Agency,” in Network Practices: New Strategies in Architecture and Design. New York: Princeton Architectural Press (2007): 128.
People:
Date:
ca. 2001-2004
ca. 2001-2004
Title:
Weaver software
Actions:
AP174.S2
Description:
This series contains records relating to Weaver, a software script developed by the Emergent Design Group at the Massachusetts Institute of Technology (MIT) and written in Maya Embedded Language (MEL) for Alias|Wavefront Maya. Weaver algorithmically generates woven strands and applies these strands to a surface within a 3D design model. The resulting weaves “can be complex, and depend on both the description of the weaver pattern and the topology of any user-defined surface or scaffolding in Maya on which Weaver is applied.”[1] The records in this series date from approximately 2001-2004 and include the script in Maya Executable Language (MEL) and standalone executable formats, annotated source code, tutorials, and file outputs such as images and Maya 3D models. Sources: [1] Testa, Peter and Devyn Weiser. “Material Agency,” in Network Practices: New Strategies in Architecture and Design. New York: Princeton Architectural Press (2007): 128.
Weaver software
Actions:
AP174.S2
Description:
This series contains records relating to Weaver, a software script developed by the Emergent Design Group at the Massachusetts Institute of Technology (MIT) and written in Maya Embedded Language (MEL) for Alias|Wavefront Maya. Weaver algorithmically generates woven strands and applies these strands to a surface within a 3D design model. The resulting weaves “can be complex, and depend on both the description of the weaver pattern and the topology of any user-defined surface or scaffolding in Maya on which Weaver is applied.”[1] The records in this series date from approximately 2001-2004 and include the script in Maya Executable Language (MEL) and standalone executable formats, annotated source code, tutorials, and file outputs such as images and Maya 3D models. Sources: [1] Testa, Peter and Devyn Weiser. “Material Agency,” in Network Practices: New Strategies in Architecture and Design. New York: Princeton Architectural Press (2007): 128.
Level of archival description:
Series
Series
Date:
ca. 2001-2004
ca. 2001-2004
People:
Form:
drawings
Quantity:
4 reprographic copy(ies)
drawings
Quantity:
4 reprographic copy(ies)
Reference number:
ARCH269777
Description:
This group is composed of perspectives of the roof surface for the Uchino Community Center for Seniors and Children. The group also includes 1 self-adhesive slip of paper with notations in ink.
ARCH269777
Description:
This group is composed of perspectives of the roof surface for the Uchino Community Center for Seniors and Children. The group also includes 1 self-adhesive slip of paper with notations in ink.
People:
Title:
Uchino for Seniors and Children 1994 1995 (perspective views of the roof)
Actions:
ARCH269777
Description:
This group is composed of perspectives of the roof surface for the Uchino Community Center for Seniors and Children. The group also includes 1 self-adhesive slip of paper with notations in ink.
Uchino for Seniors and Children 1994 1995 (perspective views of the roof)
Actions:
ARCH269777
Description:
This group is composed of perspectives of the roof surface for the Uchino Community Center for Seniors and Children. The group also includes 1 self-adhesive slip of paper with notations in ink.
Form:
drawings
Quantity:
4 reprographic copy(ies)
drawings
Quantity:
4 reprographic copy(ies)
People:
Level of archival description:
Project
Project
Actions:
Reference number:
AP164.S1.2003.D9
Description:
The project series documents Abalos & Herreros’ competition entry organised by the Cabinet of Andalucia for the underground in Málaga, Spain. The firm identified this project as number 172. “The stations are the masterpieces of the interaction between the peasant and the new infrastructure. […] A diversity of additive materials – combinations opaque or luminous, translucent or transparent, vegetal or aerial – make of [Abalos & Herreros’] proposal an elaborate sting operation that can adaptate [sic] to every imaginable circumstances looking for an agreement of highest coincidence between underground stations and the surface. The building and finishing coincidence between underground stations and the surface. The building and finishing system not only pretends [sic] an unitary image for all the underground web, but also constitutes itself an orientation code, an indicator for movement, a locator of accesses and a resource of orientation in town.” (ARCH270975). The firm worked with Mike Schlaich and Schlaich Bergermann und Partner (Stuttgart). Documenting the project are conceptual drawings, correspondence, specifications, cartographic and digital materials.
AP164.S1.2003.D9
Description:
The project series documents Abalos & Herreros’ competition entry organised by the Cabinet of Andalucia for the underground in Málaga, Spain. The firm identified this project as number 172. “The stations are the masterpieces of the interaction between the peasant and the new infrastructure. […] A diversity of additive materials – combinations opaque or luminous, translucent or transparent, vegetal or aerial – make of [Abalos & Herreros’] proposal an elaborate sting operation that can adaptate [sic] to every imaginable circumstances looking for an agreement of highest coincidence between underground stations and the surface. The building and finishing coincidence between underground stations and the surface. The building and finishing system not only pretends [sic] an unitary image for all the underground web, but also constitutes itself an orientation code, an indicator for movement, a locator of accesses and a resource of orientation in town.” (ARCH270975). The firm worked with Mike Schlaich and Schlaich Bergermann und Partner (Stuttgart). Documenting the project are conceptual drawings, correspondence, specifications, cartographic and digital materials.
People:
Date:
2002-2003
2002-2003
Title:
Metro de Málaga, Spain, (2003)
Actions:
AP164.S1.2003.D9
Description:
The project series documents Abalos & Herreros’ competition entry organised by the Cabinet of Andalucia for the underground in Málaga, Spain. The firm identified this project as number 172. “The stations are the masterpieces of the interaction between the peasant and the new infrastructure. […] A diversity of additive materials – combinations opaque or luminous, translucent or transparent, vegetal or aerial – make of [Abalos & Herreros’] proposal an elaborate sting operation that can adaptate [sic] to every imaginable circumstances looking for an agreement of highest coincidence between underground stations and the surface. The building and finishing coincidence between underground stations and the surface. The building and finishing system not only pretends [sic] an unitary image for all the underground web, but also constitutes itself an orientation code, an indicator for movement, a locator of accesses and a resource of orientation in town.” (ARCH270975). The firm worked with Mike Schlaich and Schlaich Bergermann und Partner (Stuttgart). Documenting the project are conceptual drawings, correspondence, specifications, cartographic and digital materials.
Metro de Málaga, Spain, (2003)
Actions:
AP164.S1.2003.D9
Description:
The project series documents Abalos & Herreros’ competition entry organised by the Cabinet of Andalucia for the underground in Málaga, Spain. The firm identified this project as number 172. “The stations are the masterpieces of the interaction between the peasant and the new infrastructure. […] A diversity of additive materials – combinations opaque or luminous, translucent or transparent, vegetal or aerial – make of [Abalos & Herreros’] proposal an elaborate sting operation that can adaptate [sic] to every imaginable circumstances looking for an agreement of highest coincidence between underground stations and the surface. The building and finishing coincidence between underground stations and the surface. The building and finishing system not only pretends [sic] an unitary image for all the underground web, but also constitutes itself an orientation code, an indicator for movement, a locator of accesses and a resource of orientation in town.” (ARCH270975). The firm worked with Mike Schlaich and Schlaich Bergermann und Partner (Stuttgart). Documenting the project are conceptual drawings, correspondence, specifications, cartographic and digital materials.
Level of archival description:
Project
Project
Date:
2002-2003
2002-2003
People:
Level of archival description:
Project
Project
Title:
Human Wall (2012)
Human Wall (2012)
Actions:
Reference number:
AP207.S1.2012.PR07
Description:
The project series documents "Human Wall", an installation by Pettena presented at the Galleria Federico Luger in Milan, in 2012. The installation consists of a large rectangular surface handmade with clay and covered in imprints of hands and fingers. "A wall that is described as "human," certainly not just because it is made by man, but rather because the latter's intervention find expression in the choice of a natural material and in the sign that he leaves on its surface with his fingers." [1] Other editions of this installation were also presented at the Utah Museum of Contemporary Art in Salt Lake City, in 2012, and the exhibition "Architetture Naturali/Gianni Pettena" at the Kunst Meran/Merano Arte in Meran, in 2017. The project series contains design studies for the texturing of the wall, photographs of the installation, a video of the montage of the installation in Milan in 2011. Source: [1] Gianni Pettena website, https://www.giannipettena.it/italiano/opere-1/inst-human-wall-2012-1/ (last accessed 27 January 2020)
AP207.S1.2012.PR07
Description:
The project series documents "Human Wall", an installation by Pettena presented at the Galleria Federico Luger in Milan, in 2012. The installation consists of a large rectangular surface handmade with clay and covered in imprints of hands and fingers. "A wall that is described as "human," certainly not just because it is made by man, but rather because the latter's intervention find expression in the choice of a natural material and in the sign that he leaves on its surface with his fingers." [1] Other editions of this installation were also presented at the Utah Museum of Contemporary Art in Salt Lake City, in 2012, and the exhibition "Architetture Naturali/Gianni Pettena" at the Kunst Meran/Merano Arte in Meran, in 2017. The project series contains design studies for the texturing of the wall, photographs of the installation, a video of the montage of the installation in Milan in 2011. Source: [1] Gianni Pettena website, https://www.giannipettena.it/italiano/opere-1/inst-human-wall-2012-1/ (last accessed 27 January 2020)
People:
Date:
2012-2018
2012-2018
Title:
Human Wall (2012)
Actions:
AP207.S1.2012.PR07
Description:
The project series documents "Human Wall", an installation by Pettena presented at the Galleria Federico Luger in Milan, in 2012. The installation consists of a large rectangular surface handmade with clay and covered in imprints of hands and fingers. "A wall that is described as "human," certainly not just because it is made by man, but rather because the latter's intervention find expression in the choice of a natural material and in the sign that he leaves on its surface with his fingers." [1] Other editions of this installation were also presented at the Utah Museum of Contemporary Art in Salt Lake City, in 2012, and the exhibition "Architetture Naturali/Gianni Pettena" at the Kunst Meran/Merano Arte in Meran, in 2017. The project series contains design studies for the texturing of the wall, photographs of the installation, a video of the montage of the installation in Milan in 2011. Source: [1] Gianni Pettena website, https://www.giannipettena.it/italiano/opere-1/inst-human-wall-2012-1/ (last accessed 27 January 2020)
Human Wall (2012)
Actions:
AP207.S1.2012.PR07
Description:
The project series documents "Human Wall", an installation by Pettena presented at the Galleria Federico Luger in Milan, in 2012. The installation consists of a large rectangular surface handmade with clay and covered in imprints of hands and fingers. "A wall that is described as "human," certainly not just because it is made by man, but rather because the latter's intervention find expression in the choice of a natural material and in the sign that he leaves on its surface with his fingers." [1] Other editions of this installation were also presented at the Utah Museum of Contemporary Art in Salt Lake City, in 2012, and the exhibition "Architetture Naturali/Gianni Pettena" at the Kunst Meran/Merano Arte in Meran, in 2017. The project series contains design studies for the texturing of the wall, photographs of the installation, a video of the montage of the installation in Milan in 2011. Source: [1] Gianni Pettena website, https://www.giannipettena.it/italiano/opere-1/inst-human-wall-2012-1/ (last accessed 27 January 2020)
Level of archival description:
Project
Project
Date:
2012-2018
2012-2018
People:
Form:
drawings
Quantity:
4 presentation panel(s)
drawings
Quantity:
4 presentation panel(s)
Reference number:
DR1995:0213:015-019
Description:
architect's statement, graph, clippings, diagrams, plans, sections, and elevations of air structure projects, including inflatable furniture, surface oil containment, passenger coach, lifting device, community hall and cinema that relates possibly to Circlorama (AP144.S2.D51)
DR1995:0213:015-019
Description:
architect's statement, graph, clippings, diagrams, plans, sections, and elevations of air structure projects, including inflatable furniture, surface oil containment, passenger coach, lifting device, community hall and cinema that relates possibly to Circlorama (AP144.S2.D51)
People:
Title:
Architect's statement, graph, clippings, diagrams, plans, sections, and elevations
Actions:
DR1995:0213:015-019
Description:
architect's statement, graph, clippings, diagrams, plans, sections, and elevations of air structure projects, including inflatable furniture, surface oil containment, passenger coach, lifting device, community hall and cinema that relates possibly to Circlorama (AP144.S2.D51)
Architect's statement, graph, clippings, diagrams, plans, sections, and elevations
Actions:
DR1995:0213:015-019
Description:
architect's statement, graph, clippings, diagrams, plans, sections, and elevations of air structure projects, including inflatable furniture, surface oil containment, passenger coach, lifting device, community hall and cinema that relates possibly to Circlorama (AP144.S2.D51)
Form:
drawings
Quantity:
4 presentation panel(s)
drawings
Quantity:
4 presentation panel(s)
People:
Form:
drawings
drawings
Title:
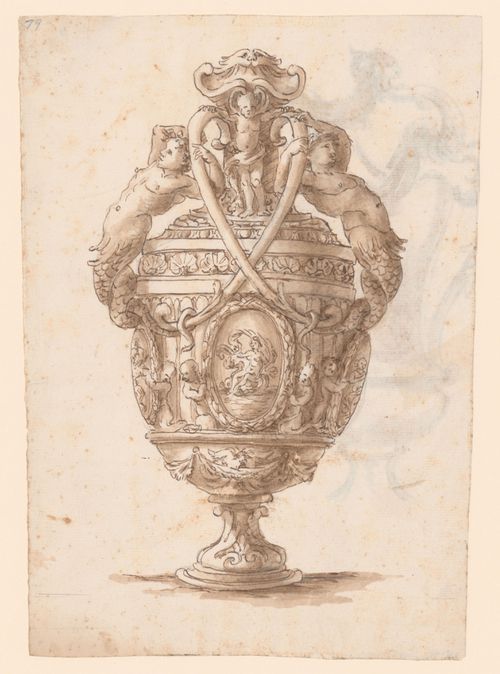
Drawing for an ornamental vase with galatea and tritons; verso: Sketch for an ornamental vase
Drawing for an ornamental vase with galatea and tritons; verso: Sketch for an ornamental vase
Actions:
Reference number:
DR1966:0001:079 R/V
Description:
- Design for a vase with two handles in the shapes of mermen. The surface of the vase is covered with relief sculpture. The sketch on the recto is for a pitcher; the outer edge of the handle was cut off when the sheet was trimmed.
DR1966:0001:079 R/V
Description:
- Design for a vase with two handles in the shapes of mermen. The surface of the vase is covered with relief sculpture. The sketch on the recto is for a pitcher; the outer edge of the handle was cut off when the sheet was trimmed.
People:
Subject:
interior design
interior design
Date:
between 1715 and 1773
between 1715 and 1773
Title:
Drawing for an ornamental vase with galatea and tritons; verso: Sketch for an ornamental vase
Actions:
DR1966:0001:079 R/V
Description:
- Design for a vase with two handles in the shapes of mermen. The surface of the vase is covered with relief sculpture. The sketch on the recto is for a pitcher; the outer edge of the handle was cut off when the sheet was trimmed.
Drawing for an ornamental vase with galatea and tritons; verso: Sketch for an ornamental vase
Actions:
DR1966:0001:079 R/V
Description:
- Design for a vase with two handles in the shapes of mermen. The surface of the vase is covered with relief sculpture. The sketch on the recto is for a pitcher; the outer edge of the handle was cut off when the sheet was trimmed.
Form:
drawings
drawings
Date:
between 1715 and 1773
between 1715 and 1773
People:
Subject:
interior design
interior design


