


15453 Results
Form:
textual records
textual records
Reference number:
DR2001:0020
Description:
Documents include Business development General files: Alteka office building correspondences, Wexner correspondences, Centre of Berlin correspondences, memorandums, capital improvements bulletin from Ohio Department of Administrative services, Aleppo telephone conversation records, drawings, maps, plans, Purpose of the project bibliotheque de France, notes, World Architecture Triennial correspondences, qualification submission package for design of Museum of science and technology for Phoenix Arizona. Business development for Museum of Contemporary Art: documentations, correspondences, memo, notes, business contracts, telephone conversation records. Business development for San Diego Convention Centre competition: documentation and correspondences. Business development for Matrix: documentation, correspondences, plans, elevations. New Business Proposals rejected: the county of Mobile, Alabama in cooperation with the City of Mobile, documentation, correspondences, clippings. UC Riverside: photographs, draft-qualification statement science library, notes, telephone conversation records, fax transmittals, correspondences, documentation report, list of articles on Peter Eisenman in books, periodicals and catalogues. American Centre for Physics: statement of interest, correspondences, documentation, notes, faxes transmittals. Business Development General for Time-Pack Museum: fax communications. The Mandell Companies, Inc: report exhibits to the business plan, memo, correspondences, documentation, business plan, report of the Rick Mandell trip to Israel, clipping, curriculum vitea of Rick Mandell. Business Development for General Lake Superior Centre: statement of interest, correspondences, notes. Cleveland State University: capital improvements bulletin (Ohio department of administrative service) request for professional design services, telephone conversation records, documentation records, documentation program and Urban Design phase, clippings. Charlestown Navy Yard: notes, clippings, telephone conversation records, competition fees, professional cards, fax transmittals, project program, Harbor Park District Zoning amendment. Case Western Reserve University macromolecular science facility: proposal of phase one, memorandum 1990, chemistry note DRCON1999:0015:087:004. Koc University: statement of interest, meeting minutes, memo, correspondences, documentation, map of Istanbul, fax transmittals. The JBSpeed Art Museum, Louisville, Kentucky: promotion material folder, correspondences, meeting minutes, notes. The Environmental design building, University of California: proposal for detailed project program, maps, fax transmittals, notes, and documentations. Aerospace Centre Washington DC: Album with photographs, drawings and plans.
DR2001:0020
Description:
Documents include Business development General files: Alteka office building correspondences, Wexner correspondences, Centre of Berlin correspondences, memorandums, capital improvements bulletin from Ohio Department of Administrative services, Aleppo telephone conversation records, drawings, maps, plans, Purpose of the project bibliotheque de France, notes, World Architecture Triennial correspondences, qualification submission package for design of Museum of science and technology for Phoenix Arizona. Business development for Museum of Contemporary Art: documentations, correspondences, memo, notes, business contracts, telephone conversation records. Business development for San Diego Convention Centre competition: documentation and correspondences. Business development for Matrix: documentation, correspondences, plans, elevations. New Business Proposals rejected: the county of Mobile, Alabama in cooperation with the City of Mobile, documentation, correspondences, clippings. UC Riverside: photographs, draft-qualification statement science library, notes, telephone conversation records, fax transmittals, correspondences, documentation report, list of articles on Peter Eisenman in books, periodicals and catalogues. American Centre for Physics: statement of interest, correspondences, documentation, notes, faxes transmittals. Business Development General for Time-Pack Museum: fax communications. The Mandell Companies, Inc: report exhibits to the business plan, memo, correspondences, documentation, business plan, report of the Rick Mandell trip to Israel, clipping, curriculum vitea of Rick Mandell. Business Development for General Lake Superior Centre: statement of interest, correspondences, notes. Cleveland State University: capital improvements bulletin (Ohio department of administrative service) request for professional design services, telephone conversation records, documentation records, documentation program and Urban Design phase, clippings. Charlestown Navy Yard: notes, clippings, telephone conversation records, competition fees, professional cards, fax transmittals, project program, Harbor Park District Zoning amendment. Case Western Reserve University macromolecular science facility: proposal of phase one, memorandum 1990, chemistry note DRCON1999:0015:087:004. Koc University: statement of interest, meeting minutes, memo, correspondences, documentation, map of Istanbul, fax transmittals. The JBSpeed Art Museum, Louisville, Kentucky: promotion material folder, correspondences, meeting minutes, notes. The Environmental design building, University of California: proposal for detailed project program, maps, fax transmittals, notes, and documentations. Aerospace Centre Washington DC: Album with photographs, drawings and plans.
People:
Title:
Correspondence and other administrative records for various projects
Actions:
DR2001:0020
Description:
Documents include Business development General files: Alteka office building correspondences, Wexner correspondences, Centre of Berlin correspondences, memorandums, capital improvements bulletin from Ohio Department of Administrative services, Aleppo telephone conversation records, drawings, maps, plans, Purpose of the project bibliotheque de France, notes, World Architecture Triennial correspondences, qualification submission package for design of Museum of science and technology for Phoenix Arizona. Business development for Museum of Contemporary Art: documentations, correspondences, memo, notes, business contracts, telephone conversation records. Business development for San Diego Convention Centre competition: documentation and correspondences. Business development for Matrix: documentation, correspondences, plans, elevations. New Business Proposals rejected: the county of Mobile, Alabama in cooperation with the City of Mobile, documentation, correspondences, clippings. UC Riverside: photographs, draft-qualification statement science library, notes, telephone conversation records, fax transmittals, correspondences, documentation report, list of articles on Peter Eisenman in books, periodicals and catalogues. American Centre for Physics: statement of interest, correspondences, documentation, notes, faxes transmittals. Business Development General for Time-Pack Museum: fax communications. The Mandell Companies, Inc: report exhibits to the business plan, memo, correspondences, documentation, business plan, report of the Rick Mandell trip to Israel, clipping, curriculum vitea of Rick Mandell. Business Development for General Lake Superior Centre: statement of interest, correspondences, notes. Cleveland State University: capital improvements bulletin (Ohio department of administrative service) request for professional design services, telephone conversation records, documentation records, documentation program and Urban Design phase, clippings. Charlestown Navy Yard: notes, clippings, telephone conversation records, competition fees, professional cards, fax transmittals, project program, Harbor Park District Zoning amendment. Case Western Reserve University macromolecular science facility: proposal of phase one, memorandum 1990, chemistry note DRCON1999:0015:087:004. Koc University: statement of interest, meeting minutes, memo, correspondences, documentation, map of Istanbul, fax transmittals. The JBSpeed Art Museum, Louisville, Kentucky: promotion material folder, correspondences, meeting minutes, notes. The Environmental design building, University of California: proposal for detailed project program, maps, fax transmittals, notes, and documentations. Aerospace Centre Washington DC: Album with photographs, drawings and plans.
Correspondence and other administrative records for various projects
Actions:
DR2001:0020
Description:
Documents include Business development General files: Alteka office building correspondences, Wexner correspondences, Centre of Berlin correspondences, memorandums, capital improvements bulletin from Ohio Department of Administrative services, Aleppo telephone conversation records, drawings, maps, plans, Purpose of the project bibliotheque de France, notes, World Architecture Triennial correspondences, qualification submission package for design of Museum of science and technology for Phoenix Arizona. Business development for Museum of Contemporary Art: documentations, correspondences, memo, notes, business contracts, telephone conversation records. Business development for San Diego Convention Centre competition: documentation and correspondences. Business development for Matrix: documentation, correspondences, plans, elevations. New Business Proposals rejected: the county of Mobile, Alabama in cooperation with the City of Mobile, documentation, correspondences, clippings. UC Riverside: photographs, draft-qualification statement science library, notes, telephone conversation records, fax transmittals, correspondences, documentation report, list of articles on Peter Eisenman in books, periodicals and catalogues. American Centre for Physics: statement of interest, correspondences, documentation, notes, faxes transmittals. Business Development General for Time-Pack Museum: fax communications. The Mandell Companies, Inc: report exhibits to the business plan, memo, correspondences, documentation, business plan, report of the Rick Mandell trip to Israel, clipping, curriculum vitea of Rick Mandell. Business Development for General Lake Superior Centre: statement of interest, correspondences, notes. Cleveland State University: capital improvements bulletin (Ohio department of administrative service) request for professional design services, telephone conversation records, documentation records, documentation program and Urban Design phase, clippings. Charlestown Navy Yard: notes, clippings, telephone conversation records, competition fees, professional cards, fax transmittals, project program, Harbor Park District Zoning amendment. Case Western Reserve University macromolecular science facility: proposal of phase one, memorandum 1990, chemistry note DRCON1999:0015:087:004. Koc University: statement of interest, meeting minutes, memo, correspondences, documentation, map of Istanbul, fax transmittals. The JBSpeed Art Museum, Louisville, Kentucky: promotion material folder, correspondences, meeting minutes, notes. The Environmental design building, University of California: proposal for detailed project program, maps, fax transmittals, notes, and documentations. Aerospace Centre Washington DC: Album with photographs, drawings and plans.
Form:
textual records
textual records
People:
Form:
textual records
textual records
Title:
Gen. Design [1973]
Gen. Design [1973]
Reference number:
ARCH153588
Description:
Research Proposal submitted to the Alfred P. Sloan Foundation (no date) Program in Generative Design, description (no date) Mario Gandelsonas : "The Architectonic Process: The Development of Two Grammars" , with budget (no date) Draft of the Grant application to the Department of Health, Education, and Welfare , 29 December 1972
ARCH153588
Description:
Research Proposal submitted to the Alfred P. Sloan Foundation (no date) Program in Generative Design, description (no date) Mario Gandelsonas : "The Architectonic Process: The Development of Two Grammars" , with budget (no date) Draft of the Grant application to the Department of Health, Education, and Welfare , 29 December 1972
People:
Date:
1972-1973
1972-1973
Title:
Gen. Design [1973]
Actions:
ARCH153588
Description:
Research Proposal submitted to the Alfred P. Sloan Foundation (no date) Program in Generative Design, description (no date) Mario Gandelsonas : "The Architectonic Process: The Development of Two Grammars" , with budget (no date) Draft of the Grant application to the Department of Health, Education, and Welfare , 29 December 1972
Gen. Design [1973]
Actions:
ARCH153588
Description:
Research Proposal submitted to the Alfred P. Sloan Foundation (no date) Program in Generative Design, description (no date) Mario Gandelsonas : "The Architectonic Process: The Development of Two Grammars" , with budget (no date) Draft of the Grant application to the Department of Health, Education, and Welfare , 29 December 1972
Form:
textual records
textual records
Date:
1972-1973
1972-1973
People:
Level of archival description:
Project
Project
Title:
Case, Mozzo, Italy
Case, Mozzo, Italy
Reference number:
AP142.S1.D40
Description:
File documents an executed project for a housing development in Mozzo, Italy. Material in this file was produced in 1977. File contains one conceptual drawing, design development drawings and presentation drawings.
AP142.S1.D40
Description:
File documents an executed project for a housing development in Mozzo, Italy. Material in this file was produced in 1977. File contains one conceptual drawing, design development drawings and presentation drawings.
People:
Date:
1977
1977
Title:
Case, Mozzo, Italy
Actions:
AP142.S1.D40
Description:
File documents an executed project for a housing development in Mozzo, Italy. Material in this file was produced in 1977. File contains one conceptual drawing, design development drawings and presentation drawings.
Case, Mozzo, Italy
Actions:
AP142.S1.D40
Description:
File documents an executed project for a housing development in Mozzo, Italy. Material in this file was produced in 1977. File contains one conceptual drawing, design development drawings and presentation drawings.
Level of archival description:
File 40
File 40
Date:
1977
1977
People:
Level of archival description:
Project
Project
Reference number:
AP022.S1.1981.PR05
Description:
File documents a competition for an office building development (not built), West Vancouver, British Columbia. File contains design development drawings, presentation drawings, photographic material, textual records (includes photographs).
AP022.S1.1981.PR05
Description:
File documents a competition for an office building development (not built), West Vancouver, British Columbia. File contains design development drawings, presentation drawings, photographic material, textual records (includes photographs).
People:
Date:
1981
1981
Title:
320 Taylor Way Office Building Competition
Actions:
AP022.S1.1981.PR05
Description:
File documents a competition for an office building development (not built), West Vancouver, British Columbia. File contains design development drawings, presentation drawings, photographic material, textual records (includes photographs).
320 Taylor Way Office Building Competition
Actions:
AP022.S1.1981.PR05
Description:
File documents a competition for an office building development (not built), West Vancouver, British Columbia. File contains design development drawings, presentation drawings, photographic material, textual records (includes photographs).
Level of archival description:
Project
Project
Date:
1981
1981
People:
Level of archival description:
Project
Project
Actions:
Reference number:
AP075.S1.1990.PR12
Description:
Project series documents Cornelia Hahn Oberlander's landscape project for Halperin Residence in Woodside, California, and includes correspondence, concept development documents, survey plans, design development drawings and working drawings.
AP075.S1.1990.PR12
Description:
Project series documents Cornelia Hahn Oberlander's landscape project for Halperin Residence in Woodside, California, and includes correspondence, concept development documents, survey plans, design development drawings and working drawings.
People:
Date:
1989-1990
1989-1990
Title:
Halperin Residence, Woodside, California (1989-1990)
Actions:
AP075.S1.1990.PR12
Description:
Project series documents Cornelia Hahn Oberlander's landscape project for Halperin Residence in Woodside, California, and includes correspondence, concept development documents, survey plans, design development drawings and working drawings.
Halperin Residence, Woodside, California (1989-1990)
Actions:
AP075.S1.1990.PR12
Description:
Project series documents Cornelia Hahn Oberlander's landscape project for Halperin Residence in Woodside, California, and includes correspondence, concept development documents, survey plans, design development drawings and working drawings.
Level of archival description:
Project
Project
Date:
1989-1990
1989-1990
People:
Form:
maps, drawings
maps, drawings
Actions:
Reference number:
DR1987:0421
Description:
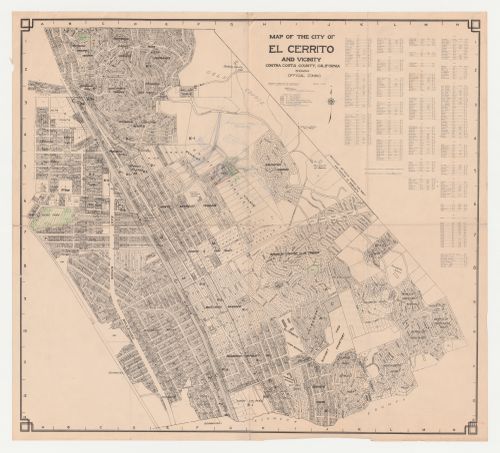
- The draughtsman used this map of El Cerrito as a base on which to sketch a site plan for Swedenborg Memorial Chapel which includes an outline of the church building, proposed roads, and possibly the future development of neighbouring properties. The parks in El Cerrito have been emphasized with green pencil.
DR1987:0421
Description:
- The draughtsman used this map of El Cerrito as a base on which to sketch a site plan for Swedenborg Memorial Chapel which includes an outline of the church building, proposed roads, and possibly the future development of neighbouring properties. The parks in El Cerrito have been emphasized with green pencil.
People:
Subject:
architecture, topographic
architecture, topographic
Date:
ca. 1955
ca. 1955
Title:
Swedenborg Memorial Chapel, El Cerrito, California: Sketch site plan on a map of the city of El Cerrito and vicinity
Actions:
DR1987:0421
Description:
- The draughtsman used this map of El Cerrito as a base on which to sketch a site plan for Swedenborg Memorial Chapel which includes an outline of the church building, proposed roads, and possibly the future development of neighbouring properties. The parks in El Cerrito have been emphasized with green pencil.
Swedenborg Memorial Chapel, El Cerrito, California: Sketch site plan on a map of the city of El Cerrito and vicinity
Actions:
DR1987:0421
Description:
- The draughtsman used this map of El Cerrito as a base on which to sketch a site plan for Swedenborg Memorial Chapel which includes an outline of the church building, proposed roads, and possibly the future development of neighbouring properties. The parks in El Cerrito have been emphasized with green pencil.
Form:
maps, drawings
maps, drawings
Date:
ca. 1955
ca. 1955
People:
Subject:
architecture, topographic
architecture, topographic
Level of archival description:
Project
Project
Title:
Monte Brè Estates
Monte Brè Estates
Actions:
Reference number:
AP022.S1.1980.PR11
Description:
File documents a luxury townhouse development on a hill-side site (not built), Caulfield Plateau, West Vancouver, British Columbia. File contains design development drawings, working drawings, and textual records.
AP022.S1.1980.PR11
Description:
File documents a luxury townhouse development on a hill-side site (not built), Caulfield Plateau, West Vancouver, British Columbia. File contains design development drawings, working drawings, and textual records.
People:
Date:
1980-1982
1980-1982
Title:
Monte Brè Estates
Actions:
AP022.S1.1980.PR11
Description:
File documents a luxury townhouse development on a hill-side site (not built), Caulfield Plateau, West Vancouver, British Columbia. File contains design development drawings, working drawings, and textual records.
Monte Brè Estates
Actions:
AP022.S1.1980.PR11
Description:
File documents a luxury townhouse development on a hill-side site (not built), Caulfield Plateau, West Vancouver, British Columbia. File contains design development drawings, working drawings, and textual records.
Level of archival description:
Project
Project
Date:
1980-1982
1980-1982
People:
Level of archival description:
Project
Project
Title:
Six Stamford Forum
Six Stamford Forum
Actions:
Reference number:
AP022.S1.1979.PR13
Description:
File documents a commercial and office development which includes a large glazed atrium in the downtown area, Stamford, Connecticut. File contains design development, working drawings, photographic material, textual documents.
AP022.S1.1979.PR13
Description:
File documents a commercial and office development which includes a large glazed atrium in the downtown area, Stamford, Connecticut. File contains design development, working drawings, photographic material, textual documents.
People:
Date:
1979-1984
1979-1984
Title:
Six Stamford Forum
Actions:
AP022.S1.1979.PR13
Description:
File documents a commercial and office development which includes a large glazed atrium in the downtown area, Stamford, Connecticut. File contains design development, working drawings, photographic material, textual documents.
Six Stamford Forum
Actions:
AP022.S1.1979.PR13
Description:
File documents a commercial and office development which includes a large glazed atrium in the downtown area, Stamford, Connecticut. File contains design development, working drawings, photographic material, textual documents.
Level of archival description:
Project
Project
Date:
1979-1984
1979-1984
People:
Form:
textual records
textual records
Actions:
Reference number:
AP149.S2.SS3.033
Description:
Reference material from the reference library of the Minimum Cost Housing Group. Predominantly includes photocopies of publication on housing in China, housing policies and urban renewal, and housing improvement and development in India. Group also includes two files of reference material on housing improvements for Native American communities.
AP149.S2.SS3.033
Description:
Reference material from the reference library of the Minimum Cost Housing Group. Predominantly includes photocopies of publication on housing in China, housing policies and urban renewal, and housing improvement and development in India. Group also includes two files of reference material on housing improvements for Native American communities.
People:
Date:
1970s-1990s
1970s-1990s
Title:
Reference material on housing in China and in India
Actions:
AP149.S2.SS3.033
Description:
Reference material from the reference library of the Minimum Cost Housing Group. Predominantly includes photocopies of publication on housing in China, housing policies and urban renewal, and housing improvement and development in India. Group also includes two files of reference material on housing improvements for Native American communities.
Reference material on housing in China and in India
Actions:
AP149.S2.SS3.033
Description:
Reference material from the reference library of the Minimum Cost Housing Group. Predominantly includes photocopies of publication on housing in China, housing policies and urban renewal, and housing improvement and development in India. Group also includes two files of reference material on housing improvements for Native American communities.
Form:
textual records
textual records
Date:
1970s-1990s
1970s-1990s
People:
Form:
photographs
photographs
Actions:
Reference number:
AP140.S2.SS7.D1.P15
Description:
views of Flats at Ham Common, Students' residences, University of St. Andrews, Science Library, University of California Irvine, Stadium Development, Seville, and Biennale Bookshop projects, view of Couvent Sainte-Marie de La Tourette by Le Corbusier, also portrait of James Stirling, and of James Stirling and Michael Wilford
AP140.S2.SS7.D1.P15
Description:
views of Flats at Ham Common, Students' residences, University of St. Andrews, Science Library, University of California Irvine, Stadium Development, Seville, and Biennale Bookshop projects, view of Couvent Sainte-Marie de La Tourette by Le Corbusier, also portrait of James Stirling, and of James Stirling and Michael Wilford
People:
Title:
Views of Flats at Ham Common, Students' residences
Actions:
AP140.S2.SS7.D1.P15
Description:
views of Flats at Ham Common, Students' residences, University of St. Andrews, Science Library, University of California Irvine, Stadium Development, Seville, and Biennale Bookshop projects, view of Couvent Sainte-Marie de La Tourette by Le Corbusier, also portrait of James Stirling, and of James Stirling and Michael Wilford
Views of Flats at Ham Common, Students' residences
Actions:
AP140.S2.SS7.D1.P15
Description:
views of Flats at Ham Common, Students' residences, University of St. Andrews, Science Library, University of California Irvine, Stadium Development, Seville, and Biennale Bookshop projects, view of Couvent Sainte-Marie de La Tourette by Le Corbusier, also portrait of James Stirling, and of James Stirling and Michael Wilford
Form:
photographs
photographs
People:


