


13025 Results
Level of archival description:
Series
Series
Title:
Publications about Wood
Publications about Wood
Reference number:
CD046.S2
Description:
Much of this material is concerned with the contributions of British Columbia's wood industry to architectural production. After 1940, demands for B.C. wood grew rapidly due to requirements for war-time ships and aircraft, followed by the post-war housing boom in Canada. In particular, the series contains publications from the 1950s and 1960s by the Plywood Manufacturers Association of British Columbia. The Association developed and promoted successful prefabricated building systems, such as the "Trend House," beginning in 1952, prefab recreational cabins and roof trusses, and a practical post and beam building system for residences. The documents include special publications as well as a number of issues of the quarterly journal Plywood World from 1961-1962. Material in this series was produced between 1951 and 1964. Series contains a book and publications.
CD046.S2
Description:
Much of this material is concerned with the contributions of British Columbia's wood industry to architectural production. After 1940, demands for B.C. wood grew rapidly due to requirements for war-time ships and aircraft, followed by the post-war housing boom in Canada. In particular, the series contains publications from the 1950s and 1960s by the Plywood Manufacturers Association of British Columbia. The Association developed and promoted successful prefabricated building systems, such as the "Trend House," beginning in 1952, prefab recreational cabins and roof trusses, and a practical post and beam building system for residences. The documents include special publications as well as a number of issues of the quarterly journal Plywood World from 1961-1962. Material in this series was produced between 1951 and 1964. Series contains a book and publications.
People:
Date:
1951-1964
1951-1964
Title:
Publications about Wood
Actions:
CD046.S2
Description:
Much of this material is concerned with the contributions of British Columbia's wood industry to architectural production. After 1940, demands for B.C. wood grew rapidly due to requirements for war-time ships and aircraft, followed by the post-war housing boom in Canada. In particular, the series contains publications from the 1950s and 1960s by the Plywood Manufacturers Association of British Columbia. The Association developed and promoted successful prefabricated building systems, such as the "Trend House," beginning in 1952, prefab recreational cabins and roof trusses, and a practical post and beam building system for residences. The documents include special publications as well as a number of issues of the quarterly journal Plywood World from 1961-1962. Material in this series was produced between 1951 and 1964. Series contains a book and publications.
Publications about Wood
Actions:
CD046.S2
Description:
Much of this material is concerned with the contributions of British Columbia's wood industry to architectural production. After 1940, demands for B.C. wood grew rapidly due to requirements for war-time ships and aircraft, followed by the post-war housing boom in Canada. In particular, the series contains publications from the 1950s and 1960s by the Plywood Manufacturers Association of British Columbia. The Association developed and promoted successful prefabricated building systems, such as the "Trend House," beginning in 1952, prefab recreational cabins and roof trusses, and a practical post and beam building system for residences. The documents include special publications as well as a number of issues of the quarterly journal Plywood World from 1961-1962. Material in this series was produced between 1951 and 1964. Series contains a book and publications.
Level of archival description:
Series
Series
Date:
1951-1964
1951-1964
People:
Level of archival description:
Project
Project
Actions:
Reference number:
AP018.S1.1983.PR14
Description:
This project series documents the National Aviation Museum which is part of Rockliffe Airport in Ottawa Ontario from 1983-1987. The office identified the project number as 8320. This project consisted of a building, commissioned by Public Works Canada, to house Canada's aviation museum collections. The basementless building was approximately five storeys in height, triangular shaped, and located between a runway and base building at the Rockcliffe Airport. This project is recorded through drawings, photographic materials and textual records dating from 1983-1987. The majority of the drawings are reprographic copies of details, arranged within the textual materials. Photographs and negative strips show the construction progress of the project. The textual records include correspondence, specifications, instructions to tenderers, schedules and financial documentation.
AP018.S1.1983.PR14
Description:
This project series documents the National Aviation Museum which is part of Rockliffe Airport in Ottawa Ontario from 1983-1987. The office identified the project number as 8320. This project consisted of a building, commissioned by Public Works Canada, to house Canada's aviation museum collections. The basementless building was approximately five storeys in height, triangular shaped, and located between a runway and base building at the Rockcliffe Airport. This project is recorded through drawings, photographic materials and textual records dating from 1983-1987. The majority of the drawings are reprographic copies of details, arranged within the textual materials. Photographs and negative strips show the construction progress of the project. The textual records include correspondence, specifications, instructions to tenderers, schedules and financial documentation.
People:
Date:
1983-1987
1983-1987
Title:
National Aviation Museum, Rockcliffe Airport, Ottawa, Ontario (1983-1987)
Actions:
AP018.S1.1983.PR14
Description:
This project series documents the National Aviation Museum which is part of Rockliffe Airport in Ottawa Ontario from 1983-1987. The office identified the project number as 8320. This project consisted of a building, commissioned by Public Works Canada, to house Canada's aviation museum collections. The basementless building was approximately five storeys in height, triangular shaped, and located between a runway and base building at the Rockcliffe Airport. This project is recorded through drawings, photographic materials and textual records dating from 1983-1987. The majority of the drawings are reprographic copies of details, arranged within the textual materials. Photographs and negative strips show the construction progress of the project. The textual records include correspondence, specifications, instructions to tenderers, schedules and financial documentation.
National Aviation Museum, Rockcliffe Airport, Ottawa, Ontario (1983-1987)
Actions:
AP018.S1.1983.PR14
Description:
This project series documents the National Aviation Museum which is part of Rockliffe Airport in Ottawa Ontario from 1983-1987. The office identified the project number as 8320. This project consisted of a building, commissioned by Public Works Canada, to house Canada's aviation museum collections. The basementless building was approximately five storeys in height, triangular shaped, and located between a runway and base building at the Rockcliffe Airport. This project is recorded through drawings, photographic materials and textual records dating from 1983-1987. The majority of the drawings are reprographic copies of details, arranged within the textual materials. Photographs and negative strips show the construction progress of the project. The textual records include correspondence, specifications, instructions to tenderers, schedules and financial documentation.
Level of archival description:
Project
Project
Date:
1983-1987
1983-1987
People:
Level of archival description:
Project
Project
Reference number:
AP018.S1.1953.PR01
Description:
This project series documents the residence of John C. Parkin and his family in North York, Ontario from 1953-1955. The office identified the project number as 5301. This project consisted of the architect's own family home for himself, his wife, and their children at 75 The Bridle Path. The one-storey bungalow, faced in white brick, became an acclaimed symbol of a modernist dwelling in North America. The house has since been demolished. The project is recorded through drawings and textual records dating from 1948-1957. The drawings include sketches of furniture designed by Parkin, as well as floor plans, sections, details, elevations and construction drawings. The textual records include tender documentation, estimates and building restrictions.
AP018.S1.1953.PR01
Description:
This project series documents the residence of John C. Parkin and his family in North York, Ontario from 1953-1955. The office identified the project number as 5301. This project consisted of the architect's own family home for himself, his wife, and their children at 75 The Bridle Path. The one-storey bungalow, faced in white brick, became an acclaimed symbol of a modernist dwelling in North America. The house has since been demolished. The project is recorded through drawings and textual records dating from 1948-1957. The drawings include sketches of furniture designed by Parkin, as well as floor plans, sections, details, elevations and construction drawings. The textual records include tender documentation, estimates and building restrictions.
People:
Date:
1948-1957
1948-1957
Title:
Residence of Mr. & Mrs. John C. Parkin, North York, Ontario (1953-1955)
Actions:
AP018.S1.1953.PR01
Description:
This project series documents the residence of John C. Parkin and his family in North York, Ontario from 1953-1955. The office identified the project number as 5301. This project consisted of the architect's own family home for himself, his wife, and their children at 75 The Bridle Path. The one-storey bungalow, faced in white brick, became an acclaimed symbol of a modernist dwelling in North America. The house has since been demolished. The project is recorded through drawings and textual records dating from 1948-1957. The drawings include sketches of furniture designed by Parkin, as well as floor plans, sections, details, elevations and construction drawings. The textual records include tender documentation, estimates and building restrictions.
Residence of Mr. & Mrs. John C. Parkin, North York, Ontario (1953-1955)
Actions:
AP018.S1.1953.PR01
Description:
This project series documents the residence of John C. Parkin and his family in North York, Ontario from 1953-1955. The office identified the project number as 5301. This project consisted of the architect's own family home for himself, his wife, and their children at 75 The Bridle Path. The one-storey bungalow, faced in white brick, became an acclaimed symbol of a modernist dwelling in North America. The house has since been demolished. The project is recorded through drawings and textual records dating from 1948-1957. The drawings include sketches of furniture designed by Parkin, as well as floor plans, sections, details, elevations and construction drawings. The textual records include tender documentation, estimates and building restrictions.
Level of archival description:
Project
Project
Date:
1948-1957
1948-1957
People:
Level of archival description:
Series
Series
Title:
Works
Works
Reference number:
AP207.S1
Description:
The series documents Pettena’s artistic, architectural and design projects from 1966 to 2018. It includes material related to his performances, installations, furniture designs, architectural projects, films he produced, and series of photographic projects. The series includes projects created during Pettena’s residencies in the United States, such as “Vestirsi Di Siede [Wearable Chairs]” (1971), “Ice House I” (1971) and “Ice House II” (1972), and “Tumbleweeds Catcher” (1972). The series also contains material showing Pettena’s growing interest in the preservation and conservation of historical buildings with projects like the new Town Hall of Canazei (1990-1997) and the preservation and conversion of the Forte Inglese in Portoferraio (1992). The presence of nature in architecture and it’s influence on the architect’s work, a recurring theme in Pettena’s work, is also documented in this series with projects such as his proposal “Grass architecture” for the Trigon competition in 1971, the photographic series “Case Conquistate Dal Verde” (1985), and the installation “Architecture forgiven by nature” (2017). The series contains sketches, renderings, and plans, either originals or reprographic copies, and photographs for installation projects and his furniture designs. It also contains drawings, notes, storyboards, and photographs of the performances. There are also films, in digital formats, and film stills for short movie projects produced by Pettena. Also included, are two models: a small wooden model for ”Rumble” sofa” (1967) and a model of for “Archipensierio” (2001-2018) installation of 2001. Finally, the series contains, sketches, floor plans, site plans, sections and elevations, reference drawings and photographs, proposals, and cost estimates for architectural projects such as the Canazei Town Hall (1990-1997), Fort Inglese conversion (1992), and for Pettena’s residence on Elba (1972-2012).
AP207.S1
Description:
The series documents Pettena’s artistic, architectural and design projects from 1966 to 2018. It includes material related to his performances, installations, furniture designs, architectural projects, films he produced, and series of photographic projects. The series includes projects created during Pettena’s residencies in the United States, such as “Vestirsi Di Siede [Wearable Chairs]” (1971), “Ice House I” (1971) and “Ice House II” (1972), and “Tumbleweeds Catcher” (1972). The series also contains material showing Pettena’s growing interest in the preservation and conservation of historical buildings with projects like the new Town Hall of Canazei (1990-1997) and the preservation and conversion of the Forte Inglese in Portoferraio (1992). The presence of nature in architecture and it’s influence on the architect’s work, a recurring theme in Pettena’s work, is also documented in this series with projects such as his proposal “Grass architecture” for the Trigon competition in 1971, the photographic series “Case Conquistate Dal Verde” (1985), and the installation “Architecture forgiven by nature” (2017). The series contains sketches, renderings, and plans, either originals or reprographic copies, and photographs for installation projects and his furniture designs. It also contains drawings, notes, storyboards, and photographs of the performances. There are also films, in digital formats, and film stills for short movie projects produced by Pettena. Also included, are two models: a small wooden model for ”Rumble” sofa” (1967) and a model of for “Archipensierio” (2001-2018) installation of 2001. Finally, the series contains, sketches, floor plans, site plans, sections and elevations, reference drawings and photographs, proposals, and cost estimates for architectural projects such as the Canazei Town Hall (1990-1997), Fort Inglese conversion (1992), and for Pettena’s residence on Elba (1972-2012).
People:
Date:
1966-2018
1966-2018
Title:
Works
Actions:
AP207.S1
Description:
The series documents Pettena’s artistic, architectural and design projects from 1966 to 2018. It includes material related to his performances, installations, furniture designs, architectural projects, films he produced, and series of photographic projects. The series includes projects created during Pettena’s residencies in the United States, such as “Vestirsi Di Siede [Wearable Chairs]” (1971), “Ice House I” (1971) and “Ice House II” (1972), and “Tumbleweeds Catcher” (1972). The series also contains material showing Pettena’s growing interest in the preservation and conservation of historical buildings with projects like the new Town Hall of Canazei (1990-1997) and the preservation and conversion of the Forte Inglese in Portoferraio (1992). The presence of nature in architecture and it’s influence on the architect’s work, a recurring theme in Pettena’s work, is also documented in this series with projects such as his proposal “Grass architecture” for the Trigon competition in 1971, the photographic series “Case Conquistate Dal Verde” (1985), and the installation “Architecture forgiven by nature” (2017). The series contains sketches, renderings, and plans, either originals or reprographic copies, and photographs for installation projects and his furniture designs. It also contains drawings, notes, storyboards, and photographs of the performances. There are also films, in digital formats, and film stills for short movie projects produced by Pettena. Also included, are two models: a small wooden model for ”Rumble” sofa” (1967) and a model of for “Archipensierio” (2001-2018) installation of 2001. Finally, the series contains, sketches, floor plans, site plans, sections and elevations, reference drawings and photographs, proposals, and cost estimates for architectural projects such as the Canazei Town Hall (1990-1997), Fort Inglese conversion (1992), and for Pettena’s residence on Elba (1972-2012).
Works
Actions:
AP207.S1
Description:
The series documents Pettena’s artistic, architectural and design projects from 1966 to 2018. It includes material related to his performances, installations, furniture designs, architectural projects, films he produced, and series of photographic projects. The series includes projects created during Pettena’s residencies in the United States, such as “Vestirsi Di Siede [Wearable Chairs]” (1971), “Ice House I” (1971) and “Ice House II” (1972), and “Tumbleweeds Catcher” (1972). The series also contains material showing Pettena’s growing interest in the preservation and conservation of historical buildings with projects like the new Town Hall of Canazei (1990-1997) and the preservation and conversion of the Forte Inglese in Portoferraio (1992). The presence of nature in architecture and it’s influence on the architect’s work, a recurring theme in Pettena’s work, is also documented in this series with projects such as his proposal “Grass architecture” for the Trigon competition in 1971, the photographic series “Case Conquistate Dal Verde” (1985), and the installation “Architecture forgiven by nature” (2017). The series contains sketches, renderings, and plans, either originals or reprographic copies, and photographs for installation projects and his furniture designs. It also contains drawings, notes, storyboards, and photographs of the performances. There are also films, in digital formats, and film stills for short movie projects produced by Pettena. Also included, are two models: a small wooden model for ”Rumble” sofa” (1967) and a model of for “Archipensierio” (2001-2018) installation of 2001. Finally, the series contains, sketches, floor plans, site plans, sections and elevations, reference drawings and photographs, proposals, and cost estimates for architectural projects such as the Canazei Town Hall (1990-1997), Fort Inglese conversion (1992), and for Pettena’s residence on Elba (1972-2012).
Level of archival description:
Series
Series
Date:
1966-2018
1966-2018
People:
Level of archival description:
Project
Project
Reference number:
AP144.S2.D1
Description:
Project series documents Cedric Price's early work (before 1960), some of it undertaken on behalf of other architects (Drew Drake & Lasdun), smaller projects, and miscellaneous project records, including unrealized project proposals, architectural competitions, self-financed research, and consultation. Material includes mostly conceptual and presentation drawings, some design development drawings and photographic material, as well as, a few detail and construction drawings. Many of the smaller projects include only a few drawings or photographs and some only contain textual records. Early projects include: renovations to the premises of Balding & Mansell; a model titled 'Projural at Cadogan Place/for N. Fraser Esq'; Oldham Pub; Corby Civic Centre and Small Jobs; Department Store display; Bradwell Lodge (Essex); Pearson House; Bachelors' quarters, Nigeria; Guest house Gachsaran, Iran; display and service table for the Architectural Association dining room (London); Decorative panel for the School of Engineering, University of Liverpool; basement extension for Sheila Delaney; shop conversion at 25 Pembridge Road (London); proposed exhibition stand for Granwood Flooring Co. Ltd; Ardyne Point; Trocadero; material on fish farming (see also DR2004:1298 in Series 3); renovation at 41 Newport Street (Oldham); and renovations at 27 Witley Court on Coram Street (Bloomsbury). Project series also contains material for the following minor projects: Theatre Project, New York; Competition Vaux Brewery; Competition Liverpool University; Cinema Picadilly; Cap Benat Villa (Cote d'Azur, France); U.S. Trade Centre (St James's Street, London); Tunisia (Report on Tourism); design for Kasmin Gallery, for the Anthony Hill Exhibit; Trog; Anti-University (London); Army; Ellis Hillman Extension; Chelsea FC Sports; Picstate; C.S.P.; J.R.D.; Seaside; R.H.D.R.; Glubble; Crucifix; Oil; Cardington; Commin; Trust; Jubilee; SS '91; USIT; FRIAR; Sensor; Trak; Pruda; Yorskhire, AA 150th Competition; Viaduct; Island; ECH; Plaspot; GEE; Donew; INIVA; Treehouse; and Stuttgart Competition. The project National School Plan (1964-1966) contains a proposal by Cedric Price for restructuring architectural education in the United Kingdom. Project series also contains material for Almshouses, at Lindow Lodge in Lancaster, England, and Parish Hall, in Middleton, Lancaster by C. B. Pearson & Son, Architects, for which Price's involvement is unclear. Miscellaneous record files include an unidentified interior perspective drawing; office instructions for pre-planning considerations for large festival sites; drawings that illustrate the office working method; a summary of Australian work; a summary of current ideas, as well as, various unidentified projects. 'TRDG' appears as a variant title for Trog (DR1995:0234). 'Comstutt' and 'Stuttgart' appear as variants titles for 'Stuttgart Competition' (DR1995:0258). 'Placemark' appears as a variant title for 'Plaspot' (DR2004:1286). 'Boys House, Stowe School', 'Stowe Buckingham', and 'New Boys House, Stowe School', appear as variant titles for 'Treehouse' (DR2004:1293). 'New Aviary, Cap Benat' and 'Aviary Project - Cap Benat, France' appear as variant titles for 'Cap Benat Villa'. 'Platou - Oil Platforms' appears as a variant title for 'Oil' (DR2004:1299 and DR2004:1300). DR1995:0168:001-003 and DR1995:0169:001-008 are attributed to Fry Drew Drake & Lasdun, although Cedric Price appears as the draughtsman. Group DR1995:0173 contains drawings attributed to C. B. Pearson & Son, Architects. Group DR2004:1354 contains a site plan attributed to SAG Cook, RIBA, Borough Architect. Photographs in DR2006:0086 and DR2004:1276 in Early Work and Miscellaneous Records (AP144.S2.D1) are attributed to Charles B. Pearson & Son Architects. Simister and Sutcliffe are associate architects for the renovations at 41 Newport Street, Oldham (DR2006:0080).
AP144.S2.D1
Description:
Project series documents Cedric Price's early work (before 1960), some of it undertaken on behalf of other architects (Drew Drake & Lasdun), smaller projects, and miscellaneous project records, including unrealized project proposals, architectural competitions, self-financed research, and consultation. Material includes mostly conceptual and presentation drawings, some design development drawings and photographic material, as well as, a few detail and construction drawings. Many of the smaller projects include only a few drawings or photographs and some only contain textual records. Early projects include: renovations to the premises of Balding & Mansell; a model titled 'Projural at Cadogan Place/for N. Fraser Esq'; Oldham Pub; Corby Civic Centre and Small Jobs; Department Store display; Bradwell Lodge (Essex); Pearson House; Bachelors' quarters, Nigeria; Guest house Gachsaran, Iran; display and service table for the Architectural Association dining room (London); Decorative panel for the School of Engineering, University of Liverpool; basement extension for Sheila Delaney; shop conversion at 25 Pembridge Road (London); proposed exhibition stand for Granwood Flooring Co. Ltd; Ardyne Point; Trocadero; material on fish farming (see also DR2004:1298 in Series 3); renovation at 41 Newport Street (Oldham); and renovations at 27 Witley Court on Coram Street (Bloomsbury). Project series also contains material for the following minor projects: Theatre Project, New York; Competition Vaux Brewery; Competition Liverpool University; Cinema Picadilly; Cap Benat Villa (Cote d'Azur, France); U.S. Trade Centre (St James's Street, London); Tunisia (Report on Tourism); design for Kasmin Gallery, for the Anthony Hill Exhibit; Trog; Anti-University (London); Army; Ellis Hillman Extension; Chelsea FC Sports; Picstate; C.S.P.; J.R.D.; Seaside; R.H.D.R.; Glubble; Crucifix; Oil; Cardington; Commin; Trust; Jubilee; SS '91; USIT; FRIAR; Sensor; Trak; Pruda; Yorskhire, AA 150th Competition; Viaduct; Island; ECH; Plaspot; GEE; Donew; INIVA; Treehouse; and Stuttgart Competition. The project National School Plan (1964-1966) contains a proposal by Cedric Price for restructuring architectural education in the United Kingdom. Project series also contains material for Almshouses, at Lindow Lodge in Lancaster, England, and Parish Hall, in Middleton, Lancaster by C. B. Pearson & Son, Architects, for which Price's involvement is unclear. Miscellaneous record files include an unidentified interior perspective drawing; office instructions for pre-planning considerations for large festival sites; drawings that illustrate the office working method; a summary of Australian work; a summary of current ideas, as well as, various unidentified projects. 'TRDG' appears as a variant title for Trog (DR1995:0234). 'Comstutt' and 'Stuttgart' appear as variants titles for 'Stuttgart Competition' (DR1995:0258). 'Placemark' appears as a variant title for 'Plaspot' (DR2004:1286). 'Boys House, Stowe School', 'Stowe Buckingham', and 'New Boys House, Stowe School', appear as variant titles for 'Treehouse' (DR2004:1293). 'New Aviary, Cap Benat' and 'Aviary Project - Cap Benat, France' appear as variant titles for 'Cap Benat Villa'. 'Platou - Oil Platforms' appears as a variant title for 'Oil' (DR2004:1299 and DR2004:1300). DR1995:0168:001-003 and DR1995:0169:001-008 are attributed to Fry Drew Drake & Lasdun, although Cedric Price appears as the draughtsman. Group DR1995:0173 contains drawings attributed to C. B. Pearson & Son, Architects. Group DR2004:1354 contains a site plan attributed to SAG Cook, RIBA, Borough Architect. Photographs in DR2006:0086 and DR2004:1276 in Early Work and Miscellaneous Records (AP144.S2.D1) are attributed to Charles B. Pearson & Son Architects. Simister and Sutcliffe are associate architects for the renovations at 41 Newport Street, Oldham (DR2006:0080).
People:
Date:
1955-2002
1955-2002
Title:
Early Work and Miscellaneous Records
Actions:
AP144.S2.D1
Description:
Project series documents Cedric Price's early work (before 1960), some of it undertaken on behalf of other architects (Drew Drake & Lasdun), smaller projects, and miscellaneous project records, including unrealized project proposals, architectural competitions, self-financed research, and consultation. Material includes mostly conceptual and presentation drawings, some design development drawings and photographic material, as well as, a few detail and construction drawings. Many of the smaller projects include only a few drawings or photographs and some only contain textual records. Early projects include: renovations to the premises of Balding & Mansell; a model titled 'Projural at Cadogan Place/for N. Fraser Esq'; Oldham Pub; Corby Civic Centre and Small Jobs; Department Store display; Bradwell Lodge (Essex); Pearson House; Bachelors' quarters, Nigeria; Guest house Gachsaran, Iran; display and service table for the Architectural Association dining room (London); Decorative panel for the School of Engineering, University of Liverpool; basement extension for Sheila Delaney; shop conversion at 25 Pembridge Road (London); proposed exhibition stand for Granwood Flooring Co. Ltd; Ardyne Point; Trocadero; material on fish farming (see also DR2004:1298 in Series 3); renovation at 41 Newport Street (Oldham); and renovations at 27 Witley Court on Coram Street (Bloomsbury). Project series also contains material for the following minor projects: Theatre Project, New York; Competition Vaux Brewery; Competition Liverpool University; Cinema Picadilly; Cap Benat Villa (Cote d'Azur, France); U.S. Trade Centre (St James's Street, London); Tunisia (Report on Tourism); design for Kasmin Gallery, for the Anthony Hill Exhibit; Trog; Anti-University (London); Army; Ellis Hillman Extension; Chelsea FC Sports; Picstate; C.S.P.; J.R.D.; Seaside; R.H.D.R.; Glubble; Crucifix; Oil; Cardington; Commin; Trust; Jubilee; SS '91; USIT; FRIAR; Sensor; Trak; Pruda; Yorskhire, AA 150th Competition; Viaduct; Island; ECH; Plaspot; GEE; Donew; INIVA; Treehouse; and Stuttgart Competition. The project National School Plan (1964-1966) contains a proposal by Cedric Price for restructuring architectural education in the United Kingdom. Project series also contains material for Almshouses, at Lindow Lodge in Lancaster, England, and Parish Hall, in Middleton, Lancaster by C. B. Pearson & Son, Architects, for which Price's involvement is unclear. Miscellaneous record files include an unidentified interior perspective drawing; office instructions for pre-planning considerations for large festival sites; drawings that illustrate the office working method; a summary of Australian work; a summary of current ideas, as well as, various unidentified projects. 'TRDG' appears as a variant title for Trog (DR1995:0234). 'Comstutt' and 'Stuttgart' appear as variants titles for 'Stuttgart Competition' (DR1995:0258). 'Placemark' appears as a variant title for 'Plaspot' (DR2004:1286). 'Boys House, Stowe School', 'Stowe Buckingham', and 'New Boys House, Stowe School', appear as variant titles for 'Treehouse' (DR2004:1293). 'New Aviary, Cap Benat' and 'Aviary Project - Cap Benat, France' appear as variant titles for 'Cap Benat Villa'. 'Platou - Oil Platforms' appears as a variant title for 'Oil' (DR2004:1299 and DR2004:1300). DR1995:0168:001-003 and DR1995:0169:001-008 are attributed to Fry Drew Drake & Lasdun, although Cedric Price appears as the draughtsman. Group DR1995:0173 contains drawings attributed to C. B. Pearson & Son, Architects. Group DR2004:1354 contains a site plan attributed to SAG Cook, RIBA, Borough Architect. Photographs in DR2006:0086 and DR2004:1276 in Early Work and Miscellaneous Records (AP144.S2.D1) are attributed to Charles B. Pearson & Son Architects. Simister and Sutcliffe are associate architects for the renovations at 41 Newport Street, Oldham (DR2006:0080).
Early Work and Miscellaneous Records
Actions:
AP144.S2.D1
Description:
Project series documents Cedric Price's early work (before 1960), some of it undertaken on behalf of other architects (Drew Drake & Lasdun), smaller projects, and miscellaneous project records, including unrealized project proposals, architectural competitions, self-financed research, and consultation. Material includes mostly conceptual and presentation drawings, some design development drawings and photographic material, as well as, a few detail and construction drawings. Many of the smaller projects include only a few drawings or photographs and some only contain textual records. Early projects include: renovations to the premises of Balding & Mansell; a model titled 'Projural at Cadogan Place/for N. Fraser Esq'; Oldham Pub; Corby Civic Centre and Small Jobs; Department Store display; Bradwell Lodge (Essex); Pearson House; Bachelors' quarters, Nigeria; Guest house Gachsaran, Iran; display and service table for the Architectural Association dining room (London); Decorative panel for the School of Engineering, University of Liverpool; basement extension for Sheila Delaney; shop conversion at 25 Pembridge Road (London); proposed exhibition stand for Granwood Flooring Co. Ltd; Ardyne Point; Trocadero; material on fish farming (see also DR2004:1298 in Series 3); renovation at 41 Newport Street (Oldham); and renovations at 27 Witley Court on Coram Street (Bloomsbury). Project series also contains material for the following minor projects: Theatre Project, New York; Competition Vaux Brewery; Competition Liverpool University; Cinema Picadilly; Cap Benat Villa (Cote d'Azur, France); U.S. Trade Centre (St James's Street, London); Tunisia (Report on Tourism); design for Kasmin Gallery, for the Anthony Hill Exhibit; Trog; Anti-University (London); Army; Ellis Hillman Extension; Chelsea FC Sports; Picstate; C.S.P.; J.R.D.; Seaside; R.H.D.R.; Glubble; Crucifix; Oil; Cardington; Commin; Trust; Jubilee; SS '91; USIT; FRIAR; Sensor; Trak; Pruda; Yorskhire, AA 150th Competition; Viaduct; Island; ECH; Plaspot; GEE; Donew; INIVA; Treehouse; and Stuttgart Competition. The project National School Plan (1964-1966) contains a proposal by Cedric Price for restructuring architectural education in the United Kingdom. Project series also contains material for Almshouses, at Lindow Lodge in Lancaster, England, and Parish Hall, in Middleton, Lancaster by C. B. Pearson & Son, Architects, for which Price's involvement is unclear. Miscellaneous record files include an unidentified interior perspective drawing; office instructions for pre-planning considerations for large festival sites; drawings that illustrate the office working method; a summary of Australian work; a summary of current ideas, as well as, various unidentified projects. 'TRDG' appears as a variant title for Trog (DR1995:0234). 'Comstutt' and 'Stuttgart' appear as variants titles for 'Stuttgart Competition' (DR1995:0258). 'Placemark' appears as a variant title for 'Plaspot' (DR2004:1286). 'Boys House, Stowe School', 'Stowe Buckingham', and 'New Boys House, Stowe School', appear as variant titles for 'Treehouse' (DR2004:1293). 'New Aviary, Cap Benat' and 'Aviary Project - Cap Benat, France' appear as variant titles for 'Cap Benat Villa'. 'Platou - Oil Platforms' appears as a variant title for 'Oil' (DR2004:1299 and DR2004:1300). DR1995:0168:001-003 and DR1995:0169:001-008 are attributed to Fry Drew Drake & Lasdun, although Cedric Price appears as the draughtsman. Group DR1995:0173 contains drawings attributed to C. B. Pearson & Son, Architects. Group DR2004:1354 contains a site plan attributed to SAG Cook, RIBA, Borough Architect. Photographs in DR2006:0086 and DR2004:1276 in Early Work and Miscellaneous Records (AP144.S2.D1) are attributed to Charles B. Pearson & Son Architects. Simister and Sutcliffe are associate architects for the renovations at 41 Newport Street, Oldham (DR2006:0080).
Level of archival description:
Subseries
Subseries
Date:
1955-2002
1955-2002
People:
Level of archival description:
Sub-series
Sub-series
Title:
Lucien Hervé
Lucien Hervé
Reference number:
AP156.S4.SS5.D4
Description:
Le dossier documente les photographies prises par Lucien Hervé de Chandigarh, en Inde, en 1955 et en 1961. Le dossier inclut des photographies des résidences privées et gouvernementales, de la maison de Pierre Jeanneret, de l'Université du Panjab et du mobilier créé par Pierre Jeanneret. Le matériel dans ce dossier a été produit en 1955 et en 1961. Le dossier contient des photographies. File documents the photographs taken by Lucien Hervé of Chandigarh, in India, in 1955 and in 1961. The file includes photographs of the private and governmental residences, Pierre Jeanneret's house, the Panjab University and the furniture designed by Pierre Jeanneret. The material in this file was produced en 1955 and in 1961. The file contains photographs.
AP156.S4.SS5.D4
Description:
Le dossier documente les photographies prises par Lucien Hervé de Chandigarh, en Inde, en 1955 et en 1961. Le dossier inclut des photographies des résidences privées et gouvernementales, de la maison de Pierre Jeanneret, de l'Université du Panjab et du mobilier créé par Pierre Jeanneret. Le matériel dans ce dossier a été produit en 1955 et en 1961. Le dossier contient des photographies. File documents the photographs taken by Lucien Hervé of Chandigarh, in India, in 1955 and in 1961. The file includes photographs of the private and governmental residences, Pierre Jeanneret's house, the Panjab University and the furniture designed by Pierre Jeanneret. The material in this file was produced en 1955 and in 1961. The file contains photographs.
People:
Date:
1955-1961
1955-1961
Title:
Lucien Hervé
Actions:
AP156.S4.SS5.D4
Description:
Le dossier documente les photographies prises par Lucien Hervé de Chandigarh, en Inde, en 1955 et en 1961. Le dossier inclut des photographies des résidences privées et gouvernementales, de la maison de Pierre Jeanneret, de l'Université du Panjab et du mobilier créé par Pierre Jeanneret. Le matériel dans ce dossier a été produit en 1955 et en 1961. Le dossier contient des photographies. File documents the photographs taken by Lucien Hervé of Chandigarh, in India, in 1955 and in 1961. The file includes photographs of the private and governmental residences, Pierre Jeanneret's house, the Panjab University and the furniture designed by Pierre Jeanneret. The material in this file was produced en 1955 and in 1961. The file contains photographs.
Lucien Hervé
Actions:
AP156.S4.SS5.D4
Description:
Le dossier documente les photographies prises par Lucien Hervé de Chandigarh, en Inde, en 1955 et en 1961. Le dossier inclut des photographies des résidences privées et gouvernementales, de la maison de Pierre Jeanneret, de l'Université du Panjab et du mobilier créé par Pierre Jeanneret. Le matériel dans ce dossier a été produit en 1955 et en 1961. Le dossier contient des photographies. File documents the photographs taken by Lucien Hervé of Chandigarh, in India, in 1955 and in 1961. The file includes photographs of the private and governmental residences, Pierre Jeanneret's house, the Panjab University and the furniture designed by Pierre Jeanneret. The material in this file was produced en 1955 and in 1961. The file contains photographs.
Level of archival description:
Dossier 4
Dossier 4
Date:
1955-1961
1955-1961
People:
Form:
events
events
Actions:
Description:
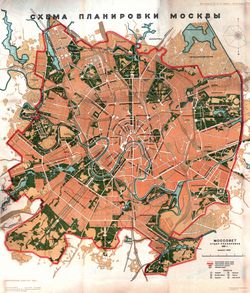
Join us tonight, 9 June 2011 at 6 pm in the Shaughnessy House. Visiting Scholar Elisabeth Essaïan presents her research on urban planning during the Stalin era, and a critical assessment of the reception it received in European and North American publications from the 1920s to 1950s. Presented in French. Click here for the Facebook event. Consult the summer seminar(...)
Join us tonight, 9 June 2011 at 6 pm in the Shaughnessy House. Visiting Scholar Elisabeth Essaïan presents her research on urban planning during the Stalin era, and a critical assessment of the reception it received in European and North American publications from the 1920s to 1950s. Presented in French. Click here for the Facebook event. Consult the summer seminar(...)
Location:
Shaughnessy House
Shaughnessy House
Date:
9 June 2011 , 6pm
9 June 2011 , 6pm
Title:
Visiting Scholar Seminar: Elisabeth Essaïan
Actions:
Description:
Join us tonight, 9 June 2011 at 6 pm in the Shaughnessy House. Visiting Scholar Elisabeth Essaïan presents her research on urban planning during the Stalin era, and a critical assessment of the reception it received in European and North American publications from the 1920s to 1950s. Presented in French. Click here for the Facebook event. Consult the summer seminar(...)
Visiting Scholar Seminar: Elisabeth Essaïan
Actions:
Description:
Join us tonight, 9 June 2011 at 6 pm in the Shaughnessy House. Visiting Scholar Elisabeth Essaïan presents her research on urban planning during the Stalin era, and a critical assessment of the reception it received in European and North American publications from the 1920s to 1950s. Presented in French. Click here for the Facebook event. Consult the summer seminar(...)
Form:
events
events
Date:
9 June 2011
6pm
9 June 2011
6pm
Location:
Shaughnessy House
Shaughnessy House
Level of archival description:
Project
Project
Reference number:
AP178.S1.1984.PR03
Description:
This project series documents the Duas habitações e duas loja in Schilderswijk, The Hague, The Netherlands. While the records were held in the office’s archives this project was assigned the number 31/80. The office assigned the date 1985 to this project. This project was part of the urban renewal program in Schilderswijk for which Siza designed the urban plan for Deelgebied Zone 5 Schilderswijk-West, the Punt en Komma social housing, Plano de Doedijnstraat, and Van der Vennerpark. The project consisted of two houses, two retail/office spaces, and a parking garage situated on Van der Vennestraat. One house was made with red brick, while the other was given a white exterior. The project was realised with project architect Carlos Castenheira in cooperation with Architektengroep Mecanoo. This project was designed in connection with the Van der Vennepark (project series AP178.S1.1985.PR01 in this fonds). The project series contains sketches, studies, plans, elevations and details. Textual documentation includes a letter from Adri Duivesteijn, The Hague alderman responsible for the urban renewal program, letters from Architektengroep Mecanoo (engeneering firm), notes from meetings on construction, and a letter from Castanheira. Documentation regarding the Van der Vennerpark (file AP178.S1.1985.PR01.001 in this fonds) also contains information related to the housing and shopping complex. Also included are photographs of the model, as well as slides of the model, drawings, and the built project. Note that photographs of the built project can also be found among photographic materials for Punt en Komma (file AP178.S1.1984.PR02.SS1.015 in this fonds).
AP178.S1.1984.PR03
Description:
This project series documents the Duas habitações e duas loja in Schilderswijk, The Hague, The Netherlands. While the records were held in the office’s archives this project was assigned the number 31/80. The office assigned the date 1985 to this project. This project was part of the urban renewal program in Schilderswijk for which Siza designed the urban plan for Deelgebied Zone 5 Schilderswijk-West, the Punt en Komma social housing, Plano de Doedijnstraat, and Van der Vennerpark. The project consisted of two houses, two retail/office spaces, and a parking garage situated on Van der Vennestraat. One house was made with red brick, while the other was given a white exterior. The project was realised with project architect Carlos Castenheira in cooperation with Architektengroep Mecanoo. This project was designed in connection with the Van der Vennepark (project series AP178.S1.1985.PR01 in this fonds). The project series contains sketches, studies, plans, elevations and details. Textual documentation includes a letter from Adri Duivesteijn, The Hague alderman responsible for the urban renewal program, letters from Architektengroep Mecanoo (engeneering firm), notes from meetings on construction, and a letter from Castanheira. Documentation regarding the Van der Vennerpark (file AP178.S1.1985.PR01.001 in this fonds) also contains information related to the housing and shopping complex. Also included are photographs of the model, as well as slides of the model, drawings, and the built project. Note that photographs of the built project can also be found among photographic materials for Punt en Komma (file AP178.S1.1984.PR02.SS1.015 in this fonds).
People:
Date:
1985-1988
1985-1988
Title:
Duas habitações e duas lojas [Housing and shopping complex, Schilderswijk], The Hague, The Netherlands (1985-1988)
Actions:
AP178.S1.1984.PR03
Description:
This project series documents the Duas habitações e duas loja in Schilderswijk, The Hague, The Netherlands. While the records were held in the office’s archives this project was assigned the number 31/80. The office assigned the date 1985 to this project. This project was part of the urban renewal program in Schilderswijk for which Siza designed the urban plan for Deelgebied Zone 5 Schilderswijk-West, the Punt en Komma social housing, Plano de Doedijnstraat, and Van der Vennerpark. The project consisted of two houses, two retail/office spaces, and a parking garage situated on Van der Vennestraat. One house was made with red brick, while the other was given a white exterior. The project was realised with project architect Carlos Castenheira in cooperation with Architektengroep Mecanoo. This project was designed in connection with the Van der Vennepark (project series AP178.S1.1985.PR01 in this fonds). The project series contains sketches, studies, plans, elevations and details. Textual documentation includes a letter from Adri Duivesteijn, The Hague alderman responsible for the urban renewal program, letters from Architektengroep Mecanoo (engeneering firm), notes from meetings on construction, and a letter from Castanheira. Documentation regarding the Van der Vennerpark (file AP178.S1.1985.PR01.001 in this fonds) also contains information related to the housing and shopping complex. Also included are photographs of the model, as well as slides of the model, drawings, and the built project. Note that photographs of the built project can also be found among photographic materials for Punt en Komma (file AP178.S1.1984.PR02.SS1.015 in this fonds).
Duas habitações e duas lojas [Housing and shopping complex, Schilderswijk], The Hague, The Netherlands (1985-1988)
Actions:
AP178.S1.1984.PR03
Description:
This project series documents the Duas habitações e duas loja in Schilderswijk, The Hague, The Netherlands. While the records were held in the office’s archives this project was assigned the number 31/80. The office assigned the date 1985 to this project. This project was part of the urban renewal program in Schilderswijk for which Siza designed the urban plan for Deelgebied Zone 5 Schilderswijk-West, the Punt en Komma social housing, Plano de Doedijnstraat, and Van der Vennerpark. The project consisted of two houses, two retail/office spaces, and a parking garage situated on Van der Vennestraat. One house was made with red brick, while the other was given a white exterior. The project was realised with project architect Carlos Castenheira in cooperation with Architektengroep Mecanoo. This project was designed in connection with the Van der Vennepark (project series AP178.S1.1985.PR01 in this fonds). The project series contains sketches, studies, plans, elevations and details. Textual documentation includes a letter from Adri Duivesteijn, The Hague alderman responsible for the urban renewal program, letters from Architektengroep Mecanoo (engeneering firm), notes from meetings on construction, and a letter from Castanheira. Documentation regarding the Van der Vennerpark (file AP178.S1.1985.PR01.001 in this fonds) also contains information related to the housing and shopping complex. Also included are photographs of the model, as well as slides of the model, drawings, and the built project. Note that photographs of the built project can also be found among photographic materials for Punt en Komma (file AP178.S1.1984.PR02.SS1.015 in this fonds).
Level of archival description:
Project
Project
Date:
1985-1988
1985-1988
People:
Form:
archives
Level of archival description:
Fonds
archives
Level of archival description:
Fonds
Title:
Shoei Yoh fonds
Shoei Yoh fonds
Reference number:
AP166
Synopsis:
The Shoei Yoh fonds (1976-2014, predominant 1990-1996) documents a selection of works by the Japanese architect and designer Shoei Yoh and the firm Shoei Yoh + Architects. The selection is comprised of two projects that were featured in the CCA exhibition Archaeology of the Digital (May 7-October 27, 2013)—the Galaxy Toyama Gymnasium and the unbuilt Odawara Municipal Sports Complex --and five other projects.The fonds also includes some published material by and about Shoei Yoh.
AP166
Synopsis:
The Shoei Yoh fonds (1976-2014, predominant 1990-1996) documents a selection of works by the Japanese architect and designer Shoei Yoh and the firm Shoei Yoh + Architects. The selection is comprised of two projects that were featured in the CCA exhibition Archaeology of the Digital (May 7-October 27, 2013)—the Galaxy Toyama Gymnasium and the unbuilt Odawara Municipal Sports Complex --and five other projects.The fonds also includes some published material by and about Shoei Yoh.
People:
Date:
1976-2014, predominant 1990-1996
1976-2014, predominant 1990-1996
Title:
Shoei Yoh fonds
Actions:
AP166
Synopsis:
The Shoei Yoh fonds (1976-2014, predominant 1990-1996) documents a selection of works by the Japanese architect and designer Shoei Yoh and the firm Shoei Yoh + Architects. The selection is comprised of two projects that were featured in the CCA exhibition Archaeology of the Digital (May 7-October 27, 2013)—the Galaxy Toyama Gymnasium and the unbuilt Odawara Municipal Sports Complex --and five other projects.The fonds also includes some published material by and about Shoei Yoh.
Shoei Yoh fonds
Actions:
AP166
Synopsis:
The Shoei Yoh fonds (1976-2014, predominant 1990-1996) documents a selection of works by the Japanese architect and designer Shoei Yoh and the firm Shoei Yoh + Architects. The selection is comprised of two projects that were featured in the CCA exhibition Archaeology of the Digital (May 7-October 27, 2013)—the Galaxy Toyama Gymnasium and the unbuilt Odawara Municipal Sports Complex --and five other projects.The fonds also includes some published material by and about Shoei Yoh.
Form:
archives
Level of archival description:
Fonds
archives
Level of archival description:
Fonds
Date:
1976-2014, predominant 1990-1996
1976-2014, predominant 1990-1996
People:
Level of archival description:
Project
Project
Actions:
Reference number:
AP149.S1.1995.PR01
Description:
This project series documents Minimum Cost Housing Group's project a proposal for urban upgrading in La Esperanza, Mexico in collaboration with the municipal gouvernment of Zihuatanejo, in 1995 and 1996. The project for upgrading popular housing, is also known as the "Fingers of Hope" (in Spanish "Los dedos de la esperanza).Included in the project series are documents related to the production of presentation panels for the proposal of urban upgrading and the final version of the presentation panels with photographs and houses plans.
AP149.S1.1995.PR01
Description:
This project series documents Minimum Cost Housing Group's project a proposal for urban upgrading in La Esperanza, Mexico in collaboration with the municipal gouvernment of Zihuatanejo, in 1995 and 1996. The project for upgrading popular housing, is also known as the "Fingers of Hope" (in Spanish "Los dedos de la esperanza).Included in the project series are documents related to the production of presentation panels for the proposal of urban upgrading and the final version of the presentation panels with photographs and houses plans.
People:
Date:
1995
1995
Title:
Urban upgrading proposals in Mexico
Actions:
AP149.S1.1995.PR01
Description:
This project series documents Minimum Cost Housing Group's project a proposal for urban upgrading in La Esperanza, Mexico in collaboration with the municipal gouvernment of Zihuatanejo, in 1995 and 1996. The project for upgrading popular housing, is also known as the "Fingers of Hope" (in Spanish "Los dedos de la esperanza).Included in the project series are documents related to the production of presentation panels for the proposal of urban upgrading and the final version of the presentation panels with photographs and houses plans.
Urban upgrading proposals in Mexico
Actions:
AP149.S1.1995.PR01
Description:
This project series documents Minimum Cost Housing Group's project a proposal for urban upgrading in La Esperanza, Mexico in collaboration with the municipal gouvernment of Zihuatanejo, in 1995 and 1996. The project for upgrading popular housing, is also known as the "Fingers of Hope" (in Spanish "Los dedos de la esperanza).Included in the project series are documents related to the production of presentation panels for the proposal of urban upgrading and the final version of the presentation panels with photographs and houses plans.
Level of archival description:
Project
Project
Date:
1995
1995
People:


