


12924 Results
Form:
photographs
photographs
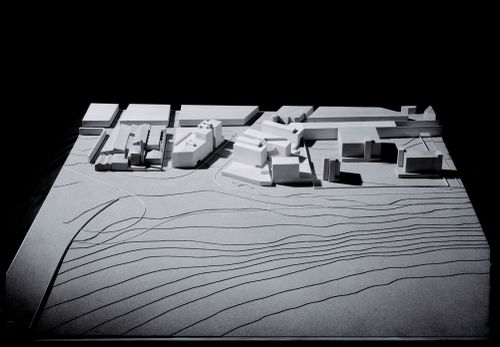
Actions:
Reference number:
ARCH290585
ARCH290585
People:
Date:
circa 1971
circa 1971
Form:
photographs
photographs
Date:
circa 1971
circa 1971
People:
Form:
photographs
photographs
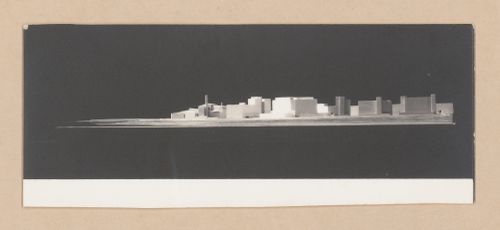
Actions:
Reference number:
ARCH290586
ARCH290586
People:
Date:
circa 1971
circa 1971
Form:
photographs
photographs
Date:
circa 1971
circa 1971
People:
Form:
photographs
photographs
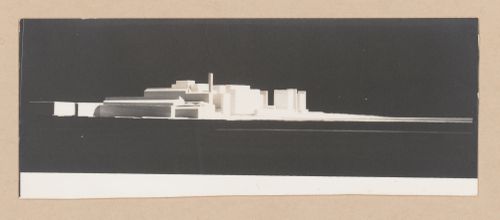
Actions:
Reference number:
ARCH290587
ARCH290587
People:
Date:
circa 1971
circa 1971
Form:
photographs
photographs
Date:
circa 1971
circa 1971
People:
Form:
photographs
photographs
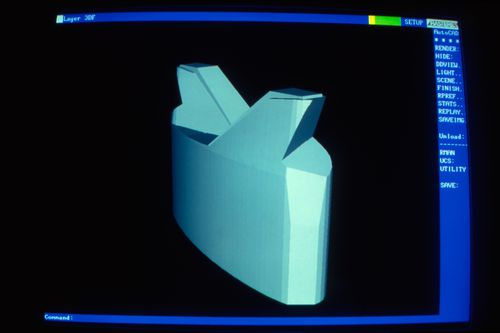
Actions:
Reference number:
ARCH276477
ARCH276477
People:
Date:
1994
1994
Form:
photographs
photographs
Date:
1994
1994
People:
Form:
photographs
photographs
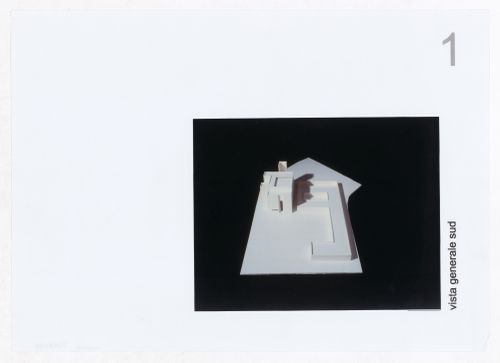
Actions:
Reference number:
ARCH292294
ARCH292294
People:
Date:
circa 1998 - 1999
circa 1998 - 1999
Form:
photographs
photographs
Date:
circa 1998 - 1999
circa 1998 - 1999
People:
Form:
photographs
photographs
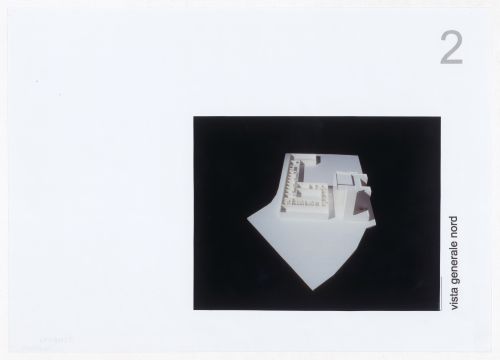
Actions:
Reference number:
ARCH292295
ARCH292295
People:
Date:
circa 1998 - 1999
circa 1998 - 1999
Form:
photographs
photographs
Date:
circa 1998 - 1999
circa 1998 - 1999
People:
Form:
photographs
photographs
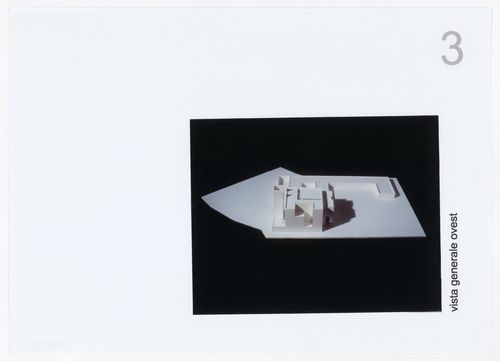
Actions:
Reference number:
ARCH292296
ARCH292296
People:
Date:
circa 1998 - 1999
circa 1998 - 1999
Form:
photographs
photographs
Date:
circa 1998 - 1999
circa 1998 - 1999
People:
Form:
photographs
photographs
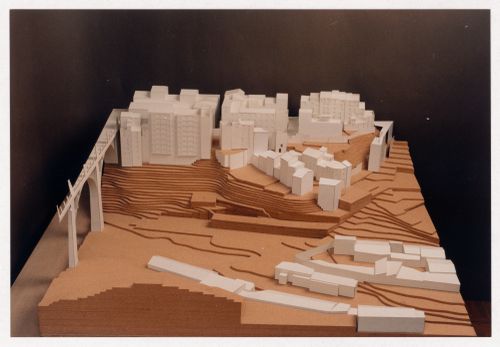
Actions:
Reference number:
ARCH292436
ARCH292436
People:
Date:
April 2012
April 2012
Title:
VIew of model for Reconstrução do Portal de Riquer, Alcoi-Valencia, Spain
Actions:
ARCH292436
VIew of model for Reconstrução do Portal de Riquer, Alcoi-Valencia, Spain
Actions:
ARCH292436
Form:
photographs
photographs
Date:
April 2012
April 2012
People:
Form:
photographs
photographs
Actions:
Reference number:
DR2001:0005:090
DR2001:0005:090
People:
Date:
1947-1948
1947-1948
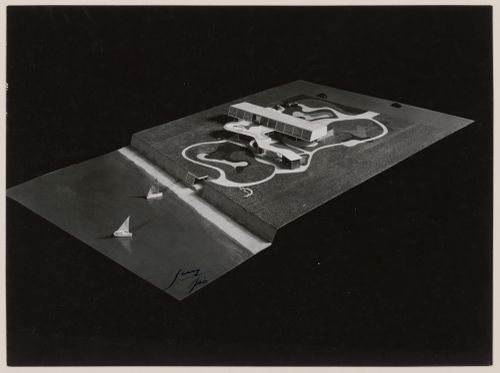
Title:
View of model for Burton Tremaine house, Santa Barbara, California, United States
Actions:
DR2001:0005:090
View of model for Burton Tremaine house, Santa Barbara, California, United States
Actions:
DR2001:0005:090
Form:
photographs
photographs
Date:
1947-1948
1947-1948
People:
Form:
photographs
photographs
Actions:
Reference number:
DR2001:0005:091
DR2001:0005:091
People:
Date:
1947-1948
1947-1948
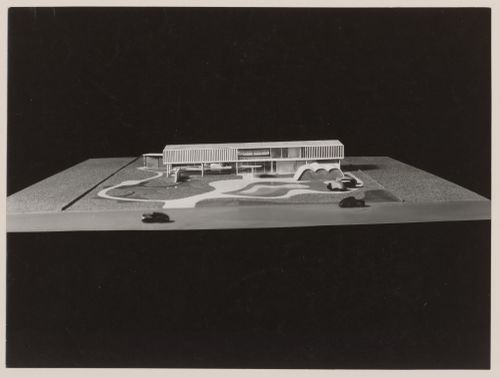
Title:
View of model for Burton Tremaine house, Santa Barbara, California, United States
Actions:
DR2001:0005:091
View of model for Burton Tremaine house, Santa Barbara, California, United States
Actions:
DR2001:0005:091
Form:
photographs
photographs
Date:
1947-1948
1947-1948
People:


