


3719 Results
Form:
textual records
textual records
Actions:
Reference number:
ARCH269223
Description:
Contains correspondence, reports, notes, technical specifications documentation and plans about main control module scales, liquid penetrant inspection, certificate welders and welding procedures, and secondary structure scheme stands.
ARCH269223
Description:
Contains correspondence, reports, notes, technical specifications documentation and plans about main control module scales, liquid penetrant inspection, certificate welders and welding procedures, and secondary structure scheme stands.
People:
Date:
1998-1999
1998-1999
Title:
Correspondence, reports, notes, technical specifications documentation and plans
Actions:
ARCH269223
Description:
Contains correspondence, reports, notes, technical specifications documentation and plans about main control module scales, liquid penetrant inspection, certificate welders and welding procedures, and secondary structure scheme stands.
Correspondence, reports, notes, technical specifications documentation and plans
Actions:
ARCH269223
Description:
Contains correspondence, reports, notes, technical specifications documentation and plans about main control module scales, liquid penetrant inspection, certificate welders and welding procedures, and secondary structure scheme stands.
Form:
textual records
textual records
Date:
1998-1999
1998-1999
People:
Level of archival description:
Sub-series
Sub-series
Title:
Education
Education
Reference number:
CI001.S1.D1
Description:
Hubert Rohault de Fleury studied under Jean-Nicolas-Louis Durand at the École polytechnique and with Julien-David Leroy at the École des beaux-arts. The confluence of their respective pedagogies is evident in albums DR1974:0002:012:001-049 and DR1974:0002:013:001-008 where Durand's` "rationalized" methodology of design is applied to Leroy's vocabulary of antiquity(1). Hubert's two albums of student drawings for the École des Beaux-Arts (DR1974:0002:012:001-049 and DR1974:0002:013:001-008) are complimentary. The former contains competition drawings and programmes for the monthly competitions (Concours d'emulation) as well as drawing, prints, and programmes for the 1800 (2e), 1801, and 1802 (1er) Grand Prix competitions, each of which trace the entire process from "Concours d'essai" and "esquisse", up to and including, studies for final renderings. The latter album contains large-scale final renderings for the 1800, 1801, and possibly the 1798 Grand prix competitions. As in Durand's "mecanisme de la composition", Hubert proceeds from the simple to the complex, often utilizing the graph paper or hand drawn grid particular to Durand's design methodology (codified in his book 'Precis des Lecons' 1802). This process is readily apparent in both Hubert's "Concours d'emulation" drawings, and, more completely, in the drawings for the Grand Prix competitions. The studies for Hubert's winning 1802 Grand Prix entry for a'Foire' indicate that he isolated and studied different building types before combining them into the unified complex evident in his final renderings. The original final renderings of the Grand Prix winners were kept by the École des beaux-arts. Album DR1974:0002:012:001-049 contains only the prints of the final renderings. The success of Hubert in the Grand Prix competitions is not surprising. His large wash final renderings for the 1800 and 1801 competitions (DR1974:0002:013:001-008) indicate that the neo-classical simplicity then favoured by the judges at the École des beaux-arts dovetailed with the notions of economy implicit in Durand's functionalist approach to design. (1) Barry Bergdoll, "Hubert Rohault de Fleury: Architectural Education", 'CCA Research Report', n.d.
CI001.S1.D1
Description:
Hubert Rohault de Fleury studied under Jean-Nicolas-Louis Durand at the École polytechnique and with Julien-David Leroy at the École des beaux-arts. The confluence of their respective pedagogies is evident in albums DR1974:0002:012:001-049 and DR1974:0002:013:001-008 where Durand's` "rationalized" methodology of design is applied to Leroy's vocabulary of antiquity(1). Hubert's two albums of student drawings for the École des Beaux-Arts (DR1974:0002:012:001-049 and DR1974:0002:013:001-008) are complimentary. The former contains competition drawings and programmes for the monthly competitions (Concours d'emulation) as well as drawing, prints, and programmes for the 1800 (2e), 1801, and 1802 (1er) Grand Prix competitions, each of which trace the entire process from "Concours d'essai" and "esquisse", up to and including, studies for final renderings. The latter album contains large-scale final renderings for the 1800, 1801, and possibly the 1798 Grand prix competitions. As in Durand's "mecanisme de la composition", Hubert proceeds from the simple to the complex, often utilizing the graph paper or hand drawn grid particular to Durand's design methodology (codified in his book 'Precis des Lecons' 1802). This process is readily apparent in both Hubert's "Concours d'emulation" drawings, and, more completely, in the drawings for the Grand Prix competitions. The studies for Hubert's winning 1802 Grand Prix entry for a'Foire' indicate that he isolated and studied different building types before combining them into the unified complex evident in his final renderings. The original final renderings of the Grand Prix winners were kept by the École des beaux-arts. Album DR1974:0002:012:001-049 contains only the prints of the final renderings. The success of Hubert in the Grand Prix competitions is not surprising. His large wash final renderings for the 1800 and 1801 competitions (DR1974:0002:013:001-008) indicate that the neo-classical simplicity then favoured by the judges at the École des beaux-arts dovetailed with the notions of economy implicit in Durand's functionalist approach to design. (1) Barry Bergdoll, "Hubert Rohault de Fleury: Architectural Education", 'CCA Research Report', n.d.
People:
Date:
1800-1807
1800-1807
Title:
Education
CI001.S1.D1
Description:
Hubert Rohault de Fleury studied under Jean-Nicolas-Louis Durand at the École polytechnique and with Julien-David Leroy at the École des beaux-arts. The confluence of their respective pedagogies is evident in albums DR1974:0002:012:001-049 and DR1974:0002:013:001-008 where Durand's` "rationalized" methodology of design is applied to Leroy's vocabulary of antiquity(1). Hubert's two albums of student drawings for the École des Beaux-Arts (DR1974:0002:012:001-049 and DR1974:0002:013:001-008) are complimentary. The former contains competition drawings and programmes for the monthly competitions (Concours d'emulation) as well as drawing, prints, and programmes for the 1800 (2e), 1801, and 1802 (1er) Grand Prix competitions, each of which trace the entire process from "Concours d'essai" and "esquisse", up to and including, studies for final renderings. The latter album contains large-scale final renderings for the 1800, 1801, and possibly the 1798 Grand prix competitions. As in Durand's "mecanisme de la composition", Hubert proceeds from the simple to the complex, often utilizing the graph paper or hand drawn grid particular to Durand's design methodology (codified in his book 'Precis des Lecons' 1802). This process is readily apparent in both Hubert's "Concours d'emulation" drawings, and, more completely, in the drawings for the Grand Prix competitions. The studies for Hubert's winning 1802 Grand Prix entry for a'Foire' indicate that he isolated and studied different building types before combining them into the unified complex evident in his final renderings. The original final renderings of the Grand Prix winners were kept by the École des beaux-arts. Album DR1974:0002:012:001-049 contains only the prints of the final renderings. The success of Hubert in the Grand Prix competitions is not surprising. His large wash final renderings for the 1800 and 1801 competitions (DR1974:0002:013:001-008) indicate that the neo-classical simplicity then favoured by the judges at the École des beaux-arts dovetailed with the notions of economy implicit in Durand's functionalist approach to design. (1) Barry Bergdoll, "Hubert Rohault de Fleury: Architectural Education", 'CCA Research Report', n.d.
Education
CI001.S1.D1
Description:
Hubert Rohault de Fleury studied under Jean-Nicolas-Louis Durand at the École polytechnique and with Julien-David Leroy at the École des beaux-arts. The confluence of their respective pedagogies is evident in albums DR1974:0002:012:001-049 and DR1974:0002:013:001-008 where Durand's` "rationalized" methodology of design is applied to Leroy's vocabulary of antiquity(1). Hubert's two albums of student drawings for the École des Beaux-Arts (DR1974:0002:012:001-049 and DR1974:0002:013:001-008) are complimentary. The former contains competition drawings and programmes for the monthly competitions (Concours d'emulation) as well as drawing, prints, and programmes for the 1800 (2e), 1801, and 1802 (1er) Grand Prix competitions, each of which trace the entire process from "Concours d'essai" and "esquisse", up to and including, studies for final renderings. The latter album contains large-scale final renderings for the 1800, 1801, and possibly the 1798 Grand prix competitions. As in Durand's "mecanisme de la composition", Hubert proceeds from the simple to the complex, often utilizing the graph paper or hand drawn grid particular to Durand's design methodology (codified in his book 'Precis des Lecons' 1802). This process is readily apparent in both Hubert's "Concours d'emulation" drawings, and, more completely, in the drawings for the Grand Prix competitions. The studies for Hubert's winning 1802 Grand Prix entry for a'Foire' indicate that he isolated and studied different building types before combining them into the unified complex evident in his final renderings. The original final renderings of the Grand Prix winners were kept by the École des beaux-arts. Album DR1974:0002:012:001-049 contains only the prints of the final renderings. The success of Hubert in the Grand Prix competitions is not surprising. His large wash final renderings for the 1800 and 1801 competitions (DR1974:0002:013:001-008) indicate that the neo-classical simplicity then favoured by the judges at the École des beaux-arts dovetailed with the notions of economy implicit in Durand's functionalist approach to design. (1) Barry Bergdoll, "Hubert Rohault de Fleury: Architectural Education", 'CCA Research Report', n.d.
Level of archival description:
File 1
File 1
Date:
1800-1807
1800-1807
People:
Form:
exhibitions
exhibitions

Title:
Streetview
Streetview
Actions:
Description:
Organized in conjunction with the initiative ABC : MTL, Streetview presents the everyday, street-level experience of Montréal throughout the twentieth century. It captures political and cultural change on a human scale with a survey of the city’s commercial, residential, and industrial areas. This overview of Montréal pulled from the CCA collection presents the street as(...)
Organized in conjunction with the initiative ABC : MTL, Streetview presents the everyday, street-level experience of Montréal throughout the twentieth century. It captures political and cultural change on a human scale with a survey of the city’s commercial, residential, and industrial areas. This overview of Montréal pulled from the CCA collection presents the street as(...)
Location:
Octagonal gallery
Octagonal gallery
Date:
31 January 2013 to 12 May 2013
31 January 2013 to 12 May 2013
Title:
Streetview
Actions:
Description:
Organized in conjunction with the initiative ABC : MTL, Streetview presents the everyday, street-level experience of Montréal throughout the twentieth century. It captures political and cultural change on a human scale with a survey of the city’s commercial, residential, and industrial areas. This overview of Montréal pulled from the CCA collection presents the street as(...)
Streetview
Actions:
Description:
Organized in conjunction with the initiative ABC : MTL, Streetview presents the everyday, street-level experience of Montréal throughout the twentieth century. It captures political and cultural change on a human scale with a survey of the city’s commercial, residential, and industrial areas. This overview of Montréal pulled from the CCA collection presents the street as(...)
Form:
exhibitions
exhibitions
Date:
31 January 2013 to
12 May 2013
31 January 2013 to
12 May 2013
Location:
Octagonal gallery
Octagonal gallery
Form:
articles
articles

Title:
Building a Forest
Building a Forest
Actions:
Noelia Monteiro on the exercise of observing
Issue:
Forces of Friction
Forces of Friction
Level of archival description:
Project
Project
Actions:
Reference number:
AP018.S1.1980.PR14
Description:
This project series documents the design of the Victoria and Grey Trust Company office in Stratford, Ontario from 1980-1981. The office identified the project number as 8014. This project consisted of the design of an office building and computer center to be the new head office of Victoria and Grey Trust Company. Originally, two schemes were proposed, both with eleven storeys, but the project was eventually scaled back to five storeys with a basement and penthouse. The building was to be located on Erie Street. This project consisted only of the building's design; it was eventually constructed under a different project number assigned by the office, with changes to the design (see project series AP018.S1.1981.PR16 in this fonds). The project is recorded through drawings and textual records dating from 1980-1981. The drawings are all reprographic copies, mostly of details, and are arranged within the textual materials. The textual records consist of correspondence, conference reports, tender documentation, pre-design planning, authority documents, inter-office letters, prequalification records and specifications. Box AP018.S1.1980.PR14.001 contains an index to the textual records, which was created by the office.
AP018.S1.1980.PR14
Description:
This project series documents the design of the Victoria and Grey Trust Company office in Stratford, Ontario from 1980-1981. The office identified the project number as 8014. This project consisted of the design of an office building and computer center to be the new head office of Victoria and Grey Trust Company. Originally, two schemes were proposed, both with eleven storeys, but the project was eventually scaled back to five storeys with a basement and penthouse. The building was to be located on Erie Street. This project consisted only of the building's design; it was eventually constructed under a different project number assigned by the office, with changes to the design (see project series AP018.S1.1981.PR16 in this fonds). The project is recorded through drawings and textual records dating from 1980-1981. The drawings are all reprographic copies, mostly of details, and are arranged within the textual materials. The textual records consist of correspondence, conference reports, tender documentation, pre-design planning, authority documents, inter-office letters, prequalification records and specifications. Box AP018.S1.1980.PR14.001 contains an index to the textual records, which was created by the office.
People:
Date:
1980-1981
1980-1981
Title:
Victoria and Grey Trust Company, Head Office Design, Stratford, Ontario (1980-1981)
Actions:
AP018.S1.1980.PR14
Description:
This project series documents the design of the Victoria and Grey Trust Company office in Stratford, Ontario from 1980-1981. The office identified the project number as 8014. This project consisted of the design of an office building and computer center to be the new head office of Victoria and Grey Trust Company. Originally, two schemes were proposed, both with eleven storeys, but the project was eventually scaled back to five storeys with a basement and penthouse. The building was to be located on Erie Street. This project consisted only of the building's design; it was eventually constructed under a different project number assigned by the office, with changes to the design (see project series AP018.S1.1981.PR16 in this fonds). The project is recorded through drawings and textual records dating from 1980-1981. The drawings are all reprographic copies, mostly of details, and are arranged within the textual materials. The textual records consist of correspondence, conference reports, tender documentation, pre-design planning, authority documents, inter-office letters, prequalification records and specifications. Box AP018.S1.1980.PR14.001 contains an index to the textual records, which was created by the office.
Victoria and Grey Trust Company, Head Office Design, Stratford, Ontario (1980-1981)
Actions:
AP018.S1.1980.PR14
Description:
This project series documents the design of the Victoria and Grey Trust Company office in Stratford, Ontario from 1980-1981. The office identified the project number as 8014. This project consisted of the design of an office building and computer center to be the new head office of Victoria and Grey Trust Company. Originally, two schemes were proposed, both with eleven storeys, but the project was eventually scaled back to five storeys with a basement and penthouse. The building was to be located on Erie Street. This project consisted only of the building's design; it was eventually constructed under a different project number assigned by the office, with changes to the design (see project series AP018.S1.1981.PR16 in this fonds). The project is recorded through drawings and textual records dating from 1980-1981. The drawings are all reprographic copies, mostly of details, and are arranged within the textual materials. The textual records consist of correspondence, conference reports, tender documentation, pre-design planning, authority documents, inter-office letters, prequalification records and specifications. Box AP018.S1.1980.PR14.001 contains an index to the textual records, which was created by the office.
Level of archival description:
Project
Project
Date:
1980-1981
1980-1981
People:
Form:
exhibitions
exhibitions
Description:
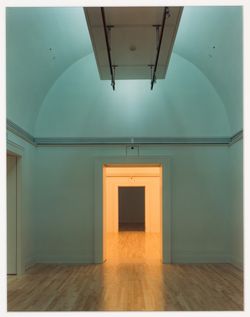
Celebrating the opening of the CCAs new building, Canadian Centre for Architecture: Building and Gardens reveals the potential of a museum of architecture as a statement: about the nature of the works it collects and exhibits; about its role in the life of a culture or a city; and about architecture itself. Both the restoration of the nineteenth-century Shaughnessy House(...)
Celebrating the opening of the CCAs new building, Canadian Centre for Architecture: Building and Gardens reveals the potential of a museum of architecture as a statement: about the nature of the works it collects and exhibits; about its role in the life of a culture or a city; and about architecture itself. Both the restoration of the nineteenth-century Shaughnessy House(...)
Location:
Octagonal gallery
Octagonal gallery
Date:
7 May 1989 to 25 March 1990
7 May 1989 to 25 March 1990
Title:
Canadian Centre for Architecture: Building and Gardens
Actions:
Description:
Celebrating the opening of the CCAs new building, Canadian Centre for Architecture: Building and Gardens reveals the potential of a museum of architecture as a statement: about the nature of the works it collects and exhibits; about its role in the life of a culture or a city; and about architecture itself. Both the restoration of the nineteenth-century Shaughnessy House(...)
Canadian Centre for Architecture: Building and Gardens
Actions:
Description:
Celebrating the opening of the CCAs new building, Canadian Centre for Architecture: Building and Gardens reveals the potential of a museum of architecture as a statement: about the nature of the works it collects and exhibits; about its role in the life of a culture or a city; and about architecture itself. Both the restoration of the nineteenth-century Shaughnessy House(...)
Form:
exhibitions
exhibitions
Date:
7 May 1989 to
25 March 1990
7 May 1989 to
25 March 1990
Location:
Octagonal gallery
Octagonal gallery
Form:
drawings
drawings
Actions:
Reference number:
DR1969:0016
Description:
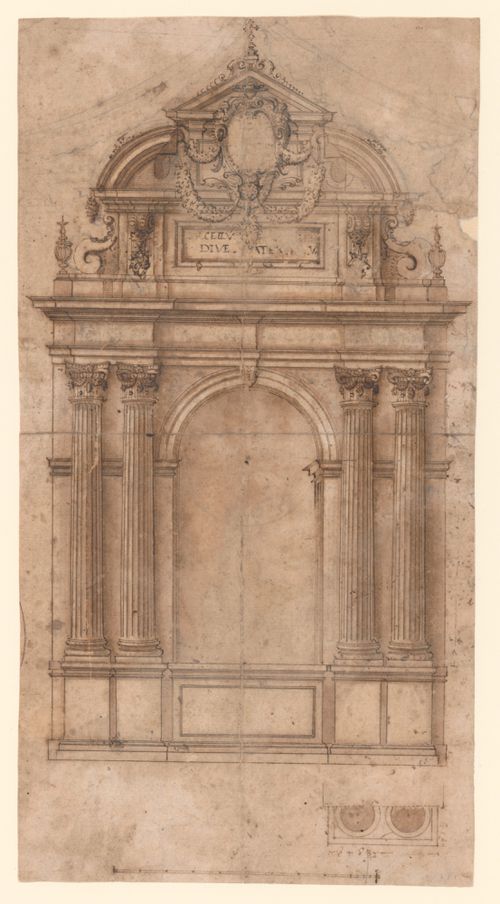
- This drawing represents an altar, perhaps a shallow side altar of a type increasingly demanded by the Counter-Reformation cult of saints. The dimensions of the rectangular form between the column pedestals (6 x 3 3/4 piedi, according to scale) are appropriate for an altar table. Freehand perspective on the inside right face of the arch indicates the shallowness of the niche, most likely meant to contain a devotional image in the form of a panel painting. A plan of one pair of the engaged columns figures on the lower right. The cardinal's hat signals a religious patron whose coat of arms once appeared in the now badly- abraded centre of the cartouche.
DR1969:0016
Description:
- This drawing represents an altar, perhaps a shallow side altar of a type increasingly demanded by the Counter-Reformation cult of saints. The dimensions of the rectangular form between the column pedestals (6 x 3 3/4 piedi, according to scale) are appropriate for an altar table. Freehand perspective on the inside right face of the arch indicates the shallowness of the niche, most likely meant to contain a devotional image in the form of a panel painting. A plan of one pair of the engaged columns figures on the lower right. The cardinal's hat signals a religious patron whose coat of arms once appeared in the now badly- abraded centre of the cartouche.
People:
Subject:
interior design
interior design
Date:
16th century
16th century
Title:
Design for an altarpiece frame
Actions:
DR1969:0016
Description:
- This drawing represents an altar, perhaps a shallow side altar of a type increasingly demanded by the Counter-Reformation cult of saints. The dimensions of the rectangular form between the column pedestals (6 x 3 3/4 piedi, according to scale) are appropriate for an altar table. Freehand perspective on the inside right face of the arch indicates the shallowness of the niche, most likely meant to contain a devotional image in the form of a panel painting. A plan of one pair of the engaged columns figures on the lower right. The cardinal's hat signals a religious patron whose coat of arms once appeared in the now badly- abraded centre of the cartouche.
Design for an altarpiece frame
Actions:
DR1969:0016
Description:
- This drawing represents an altar, perhaps a shallow side altar of a type increasingly demanded by the Counter-Reformation cult of saints. The dimensions of the rectangular form between the column pedestals (6 x 3 3/4 piedi, according to scale) are appropriate for an altar table. Freehand perspective on the inside right face of the arch indicates the shallowness of the niche, most likely meant to contain a devotional image in the form of a panel painting. A plan of one pair of the engaged columns figures on the lower right. The cardinal's hat signals a religious patron whose coat of arms once appeared in the now badly- abraded centre of the cartouche.
Form:
drawings
drawings
Date:
16th century
16th century
People:
Subject:
interior design
interior design
Form:
events
events
Actions:
Description:
This roundtable brings together multidisciplinary scholars from media and film studies, design, and visual culture to explore modernity in China during the 1950s and 1960s through the lens of material production and spatial transformation. Centered on the intensification of productivity in industry and land use, the discussion considers how object-making and(...)
This roundtable brings together multidisciplinary scholars from media and film studies, design, and visual culture to explore modernity in China during the 1950s and 1960s through the lens of material production and spatial transformation. Centered on the intensification of productivity in industry and land use, the discussion considers how object-making and(...)
Keyword(s):
Ying Qian, Weixian Pan, Jennifer Altehenger, Joshua Neves, How Modern, GEM Lab, Concordia
Ying Qian, Weixian Pan, Jennifer Altehenger, Joshua Neves, How Modern, GEM Lab, Concordia
Date:
19 February 2026, 6pm to 8pm
19 February 2026, 6pm to 8pm
Title:
Discussion: Revolutionary Matter
Actions:
Description:
This roundtable brings together multidisciplinary scholars from media and film studies, design, and visual culture to explore modernity in China during the 1950s and 1960s through the lens of material production and spatial transformation. Centered on the intensification of productivity in industry and land use, the discussion considers how object-making and(...)
Discussion: Revolutionary Matter
Actions:
Description:
This roundtable brings together multidisciplinary scholars from media and film studies, design, and visual culture to explore modernity in China during the 1950s and 1960s through the lens of material production and spatial transformation. Centered on the intensification of productivity in industry and land use, the discussion considers how object-making and(...)
Form:
events
events
Date:
19 February 2026
6pm to 8pm
19 February 2026
6pm to 8pm
Keyword(s):
Ying Qian, Weixian Pan, Jennifer Altehenger, Joshua Neves, How Modern, GEM Lab, Concordia
Ying Qian, Weixian Pan, Jennifer Altehenger, Joshua Neves, How Modern, GEM Lab, Concordia
Form:
exhibitions
exhibitions
Actions:
Description:
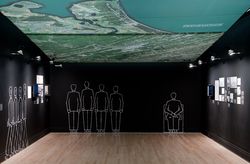
The armies of World War Two represented only the tips of colliding icebergs, the belligerent nations which had mobilized and transformed themselves for a global “war of production” of unprecedented scale. Architecture in Uniform: Designing and Building for the Second World War documents the extensive contribution of architecture to the war between the bombings of Guernica(...)
The armies of World War Two represented only the tips of colliding icebergs, the belligerent nations which had mobilized and transformed themselves for a global “war of production” of unprecedented scale. Architecture in Uniform: Designing and Building for the Second World War documents the extensive contribution of architecture to the war between the bombings of Guernica(...)
Location:
Main galleries
Main galleries
Date:
13 April 2011 to 18 September 2011
13 April 2011 to 18 September 2011
Title:
Architecture in Uniform: Designing and Building for the Second World War
Actions:
Description:
The armies of World War Two represented only the tips of colliding icebergs, the belligerent nations which had mobilized and transformed themselves for a global “war of production” of unprecedented scale. Architecture in Uniform: Designing and Building for the Second World War documents the extensive contribution of architecture to the war between the bombings of Guernica(...)
Architecture in Uniform: Designing and Building for the Second World War
Actions:
Description:
The armies of World War Two represented only the tips of colliding icebergs, the belligerent nations which had mobilized and transformed themselves for a global “war of production” of unprecedented scale. Architecture in Uniform: Designing and Building for the Second World War documents the extensive contribution of architecture to the war between the bombings of Guernica(...)
Form:
exhibitions
exhibitions
Date:
13 April 2011 to
18 September 2011
13 April 2011 to
18 September 2011
Location:
Main galleries
Main galleries
Form:
archives
Level of archival description:
Fonds
archives
Level of archival description:
Fonds
Actions:
Reference number:
AP190
Synopsis:
The Preston Scott Cohen Eyebeam project records, 2001-2016, consist of 281 digital files that document the architect’s competition entry for the Eyebeam Atelier Museum in New York City, developed in 2001. The archive includes 154 digital models in Rhinoceros, 30 digital models in STL, approximately 90 digital images, one video, and a number of Illustrator, Photoshop, PDF, and Microsoft Word files.
AP190
Synopsis:
The Preston Scott Cohen Eyebeam project records, 2001-2016, consist of 281 digital files that document the architect’s competition entry for the Eyebeam Atelier Museum in New York City, developed in 2001. The archive includes 154 digital models in Rhinoceros, 30 digital models in STL, approximately 90 digital images, one video, and a number of Illustrator, Photoshop, PDF, and Microsoft Word files.
People:
Date:
2001-2016
2001-2016
Title:
Preston Scott Cohen Eyebeam project records
Actions:
AP190
Synopsis:
The Preston Scott Cohen Eyebeam project records, 2001-2016, consist of 281 digital files that document the architect’s competition entry for the Eyebeam Atelier Museum in New York City, developed in 2001. The archive includes 154 digital models in Rhinoceros, 30 digital models in STL, approximately 90 digital images, one video, and a number of Illustrator, Photoshop, PDF, and Microsoft Word files.
Preston Scott Cohen Eyebeam project records
Actions:
AP190
Synopsis:
The Preston Scott Cohen Eyebeam project records, 2001-2016, consist of 281 digital files that document the architect’s competition entry for the Eyebeam Atelier Museum in New York City, developed in 2001. The archive includes 154 digital models in Rhinoceros, 30 digital models in STL, approximately 90 digital images, one video, and a number of Illustrator, Photoshop, PDF, and Microsoft Word files.
Form:
archives
Level of archival description:
Fonds
archives
Level of archival description:
Fonds
Date:
2001-2016
2001-2016
People:


