


15453 Results
Level of archival description:
Project
Project
Actions:
Reference number:
AP013.S1.D526
Description:
File documents an executed project for a hangar in Summerside, Prince Edward Island. Material in this file was produced between 1957 and 1959. File contains index cards, preliminary and design development drawings, working and detail drawings, structural drawings, mechanical drawings, electrical drawings, textual documents, and textual documents and drawings.
AP013.S1.D526
Description:
File documents an executed project for a hangar in Summerside, Prince Edward Island. Material in this file was produced between 1957 and 1959. File contains index cards, preliminary and design development drawings, working and detail drawings, structural drawings, mechanical drawings, electrical drawings, textual documents, and textual documents and drawings.
People:
Date:
1957-1959
1957-1959
Title:
RCAF Cantilever Hangar, Summerside
Actions:
AP013.S1.D526
Description:
File documents an executed project for a hangar in Summerside, Prince Edward Island. Material in this file was produced between 1957 and 1959. File contains index cards, preliminary and design development drawings, working and detail drawings, structural drawings, mechanical drawings, electrical drawings, textual documents, and textual documents and drawings.
RCAF Cantilever Hangar, Summerside
Actions:
AP013.S1.D526
Description:
File documents an executed project for a hangar in Summerside, Prince Edward Island. Material in this file was produced between 1957 and 1959. File contains index cards, preliminary and design development drawings, working and detail drawings, structural drawings, mechanical drawings, electrical drawings, textual documents, and textual documents and drawings.
Level of archival description:
Project
Project
Date:
1957-1959
1957-1959
People:
Form:
drawings, works of art
drawings, works of art
Actions:
Reference number:
DR1974:0002:014:001-104
Description:
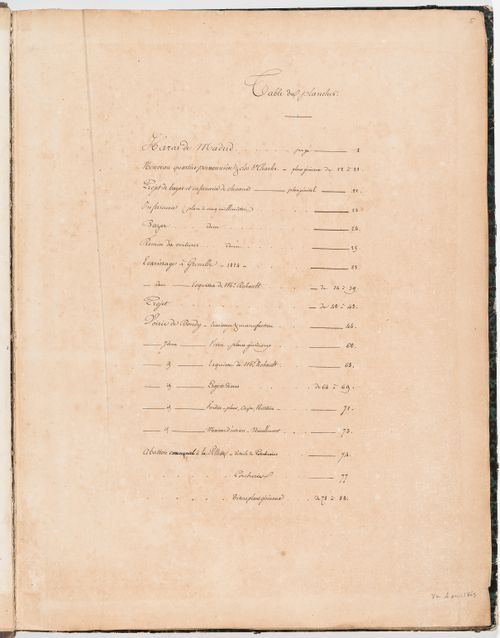
- This album contains drawings by Hubert and Charles Rohault de Fleury for six projects related to horses, with some pertaining to larger issues of urban development. The drawings range from design development drawings to highly finished renderings - mostly plans, elevations and sections. The proposed projects are in a pared-down classical style typical of the Rohault de Fleury's utilitarian structures. The projects include a stud-farm, Haras de Madrid, Bois de Boulogne (1819); a horse auction house (bazaar) and infirmary, Clos St. Charles, nouveau quartier Poissonnière, including studies for the development of the quartier (1823-1825); Clos d'équarrissage, fôret de Bondy (probably 1825-1827); and three projects for horse slaughterhouses: Plaine de Grenelle (1824), an unnamed project (probably between 1825 and 1827), and La Villette (1835-1836). Hubert's project for a stud-farm on the site of the old Château de Madrid consists mostly of highly finished plans, elevations, and sections for the stables (DR1974:0002:014:001 - DR1974:0002:014:013). Hubert's project for a horse auction house (bazaar) and infirmary for the Clos St. Charles area is apparently part of a larger project to develop the nouveau quartier Poissonnière (DR1974:0002:014:014 - DR1974:0002:014:029). The numerous site plans show the horse auction house (bazaar) and infirmary, proposed roads, and properties to be purchased and sold. Included is a property lots plan for the quartier (DR1974:0002:014:014). Hubert's Clos d'équarrissage is the most extensive project in the album. Forty-three finished drawings - including construction drawings and plans showing variant configurations for the disposition of buildings - depict a slaughterhouse, a factory for the preservation of muscles, buildings for the preservation and processing of offal, and workers' housing (DR1974:0002:014:051 - DR1974:0002:014:088, DR1974:0002:014:091 - DR1974:0002:014:093, DR1974:0002:014:095 and DR1974:002:014:096). Hubert's drawings for a horse slaughterhouse, Plaine de Grenelle, range from detailed design development drawings to highly finished site plans (DR1974:0002:014:030 - DR1974:0002:014:048) and a bird's-eye view of the slaughterhouse (DR1974:0002:014:033). The drawings for an unidentified slaughterhouse are possibly for this project (DR1974:0002:014:049 - DR1974:0002:014:051). Charles's project for a slaughterhouse at La Villette consists of variant site plans (DR1974:0002:014:089 - DR1974:00002:014:090, DR1974:0002:014:095, DR1974:0002:014:104).
DR1974:0002:014:001-104
Description:
- This album contains drawings by Hubert and Charles Rohault de Fleury for six projects related to horses, with some pertaining to larger issues of urban development. The drawings range from design development drawings to highly finished renderings - mostly plans, elevations and sections. The proposed projects are in a pared-down classical style typical of the Rohault de Fleury's utilitarian structures. The projects include a stud-farm, Haras de Madrid, Bois de Boulogne (1819); a horse auction house (bazaar) and infirmary, Clos St. Charles, nouveau quartier Poissonnière, including studies for the development of the quartier (1823-1825); Clos d'équarrissage, fôret de Bondy (probably 1825-1827); and three projects for horse slaughterhouses: Plaine de Grenelle (1824), an unnamed project (probably between 1825 and 1827), and La Villette (1835-1836). Hubert's project for a stud-farm on the site of the old Château de Madrid consists mostly of highly finished plans, elevations, and sections for the stables (DR1974:0002:014:001 - DR1974:0002:014:013). Hubert's project for a horse auction house (bazaar) and infirmary for the Clos St. Charles area is apparently part of a larger project to develop the nouveau quartier Poissonnière (DR1974:0002:014:014 - DR1974:0002:014:029). The numerous site plans show the horse auction house (bazaar) and infirmary, proposed roads, and properties to be purchased and sold. Included is a property lots plan for the quartier (DR1974:0002:014:014). Hubert's Clos d'équarrissage is the most extensive project in the album. Forty-three finished drawings - including construction drawings and plans showing variant configurations for the disposition of buildings - depict a slaughterhouse, a factory for the preservation of muscles, buildings for the preservation and processing of offal, and workers' housing (DR1974:0002:014:051 - DR1974:0002:014:088, DR1974:0002:014:091 - DR1974:0002:014:093, DR1974:0002:014:095 and DR1974:002:014:096). Hubert's drawings for a horse slaughterhouse, Plaine de Grenelle, range from detailed design development drawings to highly finished site plans (DR1974:0002:014:030 - DR1974:0002:014:048) and a bird's-eye view of the slaughterhouse (DR1974:0002:014:033). The drawings for an unidentified slaughterhouse are possibly for this project (DR1974:0002:014:049 - DR1974:0002:014:051). Charles's project for a slaughterhouse at La Villette consists of variant site plans (DR1974:0002:014:089 - DR1974:00002:014:090, DR1974:0002:014:095, DR1974:0002:014:104).
People:
Subject:
architecture, urban planning
architecture, urban planning
Date:
1835-1836, printed 1819-1827 ?
1835-1836, printed 1819-1827 ?
Title:
Album of drawings for six projects related to horses: a stud-farm, an auction house and infirmary, and slaughterhouses, France
Actions:
DR1974:0002:014:001-104
Description:
- This album contains drawings by Hubert and Charles Rohault de Fleury for six projects related to horses, with some pertaining to larger issues of urban development. The drawings range from design development drawings to highly finished renderings - mostly plans, elevations and sections. The proposed projects are in a pared-down classical style typical of the Rohault de Fleury's utilitarian structures. The projects include a stud-farm, Haras de Madrid, Bois de Boulogne (1819); a horse auction house (bazaar) and infirmary, Clos St. Charles, nouveau quartier Poissonnière, including studies for the development of the quartier (1823-1825); Clos d'équarrissage, fôret de Bondy (probably 1825-1827); and three projects for horse slaughterhouses: Plaine de Grenelle (1824), an unnamed project (probably between 1825 and 1827), and La Villette (1835-1836). Hubert's project for a stud-farm on the site of the old Château de Madrid consists mostly of highly finished plans, elevations, and sections for the stables (DR1974:0002:014:001 - DR1974:0002:014:013). Hubert's project for a horse auction house (bazaar) and infirmary for the Clos St. Charles area is apparently part of a larger project to develop the nouveau quartier Poissonnière (DR1974:0002:014:014 - DR1974:0002:014:029). The numerous site plans show the horse auction house (bazaar) and infirmary, proposed roads, and properties to be purchased and sold. Included is a property lots plan for the quartier (DR1974:0002:014:014). Hubert's Clos d'équarrissage is the most extensive project in the album. Forty-three finished drawings - including construction drawings and plans showing variant configurations for the disposition of buildings - depict a slaughterhouse, a factory for the preservation of muscles, buildings for the preservation and processing of offal, and workers' housing (DR1974:0002:014:051 - DR1974:0002:014:088, DR1974:0002:014:091 - DR1974:0002:014:093, DR1974:0002:014:095 and DR1974:002:014:096). Hubert's drawings for a horse slaughterhouse, Plaine de Grenelle, range from detailed design development drawings to highly finished site plans (DR1974:0002:014:030 - DR1974:0002:014:048) and a bird's-eye view of the slaughterhouse (DR1974:0002:014:033). The drawings for an unidentified slaughterhouse are possibly for this project (DR1974:0002:014:049 - DR1974:0002:014:051). Charles's project for a slaughterhouse at La Villette consists of variant site plans (DR1974:0002:014:089 - DR1974:00002:014:090, DR1974:0002:014:095, DR1974:0002:014:104).
Album of drawings for six projects related to horses: a stud-farm, an auction house and infirmary, and slaughterhouses, France
Actions:
DR1974:0002:014:001-104
Description:
- This album contains drawings by Hubert and Charles Rohault de Fleury for six projects related to horses, with some pertaining to larger issues of urban development. The drawings range from design development drawings to highly finished renderings - mostly plans, elevations and sections. The proposed projects are in a pared-down classical style typical of the Rohault de Fleury's utilitarian structures. The projects include a stud-farm, Haras de Madrid, Bois de Boulogne (1819); a horse auction house (bazaar) and infirmary, Clos St. Charles, nouveau quartier Poissonnière, including studies for the development of the quartier (1823-1825); Clos d'équarrissage, fôret de Bondy (probably 1825-1827); and three projects for horse slaughterhouses: Plaine de Grenelle (1824), an unnamed project (probably between 1825 and 1827), and La Villette (1835-1836). Hubert's project for a stud-farm on the site of the old Château de Madrid consists mostly of highly finished plans, elevations, and sections for the stables (DR1974:0002:014:001 - DR1974:0002:014:013). Hubert's project for a horse auction house (bazaar) and infirmary for the Clos St. Charles area is apparently part of a larger project to develop the nouveau quartier Poissonnière (DR1974:0002:014:014 - DR1974:0002:014:029). The numerous site plans show the horse auction house (bazaar) and infirmary, proposed roads, and properties to be purchased and sold. Included is a property lots plan for the quartier (DR1974:0002:014:014). Hubert's Clos d'équarrissage is the most extensive project in the album. Forty-three finished drawings - including construction drawings and plans showing variant configurations for the disposition of buildings - depict a slaughterhouse, a factory for the preservation of muscles, buildings for the preservation and processing of offal, and workers' housing (DR1974:0002:014:051 - DR1974:0002:014:088, DR1974:0002:014:091 - DR1974:0002:014:093, DR1974:0002:014:095 and DR1974:002:014:096). Hubert's drawings for a horse slaughterhouse, Plaine de Grenelle, range from detailed design development drawings to highly finished site plans (DR1974:0002:014:030 - DR1974:0002:014:048) and a bird's-eye view of the slaughterhouse (DR1974:0002:014:033). The drawings for an unidentified slaughterhouse are possibly for this project (DR1974:0002:014:049 - DR1974:0002:014:051). Charles's project for a slaughterhouse at La Villette consists of variant site plans (DR1974:0002:014:089 - DR1974:00002:014:090, DR1974:0002:014:095, DR1974:0002:014:104).
Form:
drawings, works of art
drawings, works of art
Date:
1835-1836, printed 1819-1827 ?
1835-1836, printed 1819-1827 ?
People:
Subject:
architecture, urban planning
architecture, urban planning
Level of archival description:
Project
Project
Reference number:
AP164.S1.1997.D10
Description:
The project series documents the design of the library for the University of Extremadura, in Cáceres, Spain. The design was based on the Usera public library (AP164.S1.1995.D1). The firm identified this project as number 109. Documenting this project are design development and presentation drawings, project descriptions, resumes, correspondence, budgets and reference materials.
AP164.S1.1997.D10
Description:
The project series documents the design of the library for the University of Extremadura, in Cáceres, Spain. The design was based on the Usera public library (AP164.S1.1995.D1). The firm identified this project as number 109. Documenting this project are design development and presentation drawings, project descriptions, resumes, correspondence, budgets and reference materials.
People:
Date:
circa 1996-1997
circa 1996-1997
Title:
Biblioteca Central Campus Cáceres, Spain (1997)
Actions:
AP164.S1.1997.D10
Description:
The project series documents the design of the library for the University of Extremadura, in Cáceres, Spain. The design was based on the Usera public library (AP164.S1.1995.D1). The firm identified this project as number 109. Documenting this project are design development and presentation drawings, project descriptions, resumes, correspondence, budgets and reference materials.
Biblioteca Central Campus Cáceres, Spain (1997)
Actions:
AP164.S1.1997.D10
Description:
The project series documents the design of the library for the University of Extremadura, in Cáceres, Spain. The design was based on the Usera public library (AP164.S1.1995.D1). The firm identified this project as number 109. Documenting this project are design development and presentation drawings, project descriptions, resumes, correspondence, budgets and reference materials.
Level of archival description:
Project
Project
Date:
circa 1996-1997
circa 1996-1997
People:
Level of archival description:
Project
Project
Reference number:
AP166.S1.1990.PR2
Description:
This file documents the executed project for the Prospecta Toyama '92 Observatory Tower in Imizu, Toyama, Japan. Like the Galaxy Toyama Gymnasium, this project was designed in conjunction with the 1st Japan Expo Toyama in 1992. The 30 x 32 x 32 metre structure, built at the top of a 61,2 metre hill, serves as a platform to observe the surrounding landscape. The centre court is designed and equipped for the creation of a performance with sound, light and fog. The file is chiefly composed of design development and presentation drawings but includes some conceptual drawings and material related to theme development. There are also site plans and information about the 1st Japan Expo Toyama 1992. There is a small amount of correspondence in the form of facsimile transmissions. Working drawings include a set of structural drawings. Presentation material includes a model and bound copies and drafts of proposals. There are some digital prints of computer-generated perspectives, one in the form of a presentation panel. There is also some documentation for the development of the name and logo for the structure. A small album contains photographs of the built work. There is some promotional material for the tower and for the park in which it is situated. There are also clippings from published documents. Material in this file was produced between 1990 and 1993. .
AP166.S1.1990.PR2
Description:
This file documents the executed project for the Prospecta Toyama '92 Observatory Tower in Imizu, Toyama, Japan. Like the Galaxy Toyama Gymnasium, this project was designed in conjunction with the 1st Japan Expo Toyama in 1992. The 30 x 32 x 32 metre structure, built at the top of a 61,2 metre hill, serves as a platform to observe the surrounding landscape. The centre court is designed and equipped for the creation of a performance with sound, light and fog. The file is chiefly composed of design development and presentation drawings but includes some conceptual drawings and material related to theme development. There are also site plans and information about the 1st Japan Expo Toyama 1992. There is a small amount of correspondence in the form of facsimile transmissions. Working drawings include a set of structural drawings. Presentation material includes a model and bound copies and drafts of proposals. There are some digital prints of computer-generated perspectives, one in the form of a presentation panel. There is also some documentation for the development of the name and logo for the structure. A small album contains photographs of the built work. There is some promotional material for the tower and for the park in which it is situated. There are also clippings from published documents. Material in this file was produced between 1990 and 1993. .
People:
Date:
1990-1993
1990-1993
Title:
Prospecta Toyama '92 Observatory Tower, Imizu, Japan (1990-1993)
Actions:
AP166.S1.1990.PR2
Description:
This file documents the executed project for the Prospecta Toyama '92 Observatory Tower in Imizu, Toyama, Japan. Like the Galaxy Toyama Gymnasium, this project was designed in conjunction with the 1st Japan Expo Toyama in 1992. The 30 x 32 x 32 metre structure, built at the top of a 61,2 metre hill, serves as a platform to observe the surrounding landscape. The centre court is designed and equipped for the creation of a performance with sound, light and fog. The file is chiefly composed of design development and presentation drawings but includes some conceptual drawings and material related to theme development. There are also site plans and information about the 1st Japan Expo Toyama 1992. There is a small amount of correspondence in the form of facsimile transmissions. Working drawings include a set of structural drawings. Presentation material includes a model and bound copies and drafts of proposals. There are some digital prints of computer-generated perspectives, one in the form of a presentation panel. There is also some documentation for the development of the name and logo for the structure. A small album contains photographs of the built work. There is some promotional material for the tower and for the park in which it is situated. There are also clippings from published documents. Material in this file was produced between 1990 and 1993. .
Prospecta Toyama '92 Observatory Tower, Imizu, Japan (1990-1993)
Actions:
AP166.S1.1990.PR2
Description:
This file documents the executed project for the Prospecta Toyama '92 Observatory Tower in Imizu, Toyama, Japan. Like the Galaxy Toyama Gymnasium, this project was designed in conjunction with the 1st Japan Expo Toyama in 1992. The 30 x 32 x 32 metre structure, built at the top of a 61,2 metre hill, serves as a platform to observe the surrounding landscape. The centre court is designed and equipped for the creation of a performance with sound, light and fog. The file is chiefly composed of design development and presentation drawings but includes some conceptual drawings and material related to theme development. There are also site plans and information about the 1st Japan Expo Toyama 1992. There is a small amount of correspondence in the form of facsimile transmissions. Working drawings include a set of structural drawings. Presentation material includes a model and bound copies and drafts of proposals. There are some digital prints of computer-generated perspectives, one in the form of a presentation panel. There is also some documentation for the development of the name and logo for the structure. A small album contains photographs of the built work. There is some promotional material for the tower and for the park in which it is situated. There are also clippings from published documents. Material in this file was produced between 1990 and 1993. .
Level of archival description:
project
project
Date:
1990-1993
1990-1993
People:
Level of archival description:
Project
Project
Actions:
Reference number:
AP022.S1.1973.PR08
Description:
File documents a long-term master plan and a multi-phase teaching / research hospital constructed of modular units (not built) on the site of an existing hospital, Oak Street and 28th Street, Vancouver, British Columbia. File contains design development drawings, presentation drawings, shop drawings, photographic material, textual documents.
AP022.S1.1973.PR08
Description:
File documents a long-term master plan and a multi-phase teaching / research hospital constructed of modular units (not built) on the site of an existing hospital, Oak Street and 28th Street, Vancouver, British Columbia. File contains design development drawings, presentation drawings, shop drawings, photographic material, textual documents.
People:
Date:
1973-1977
1973-1977
Title:
British Columbia Medical Centre
Actions:
AP022.S1.1973.PR08
Description:
File documents a long-term master plan and a multi-phase teaching / research hospital constructed of modular units (not built) on the site of an existing hospital, Oak Street and 28th Street, Vancouver, British Columbia. File contains design development drawings, presentation drawings, shop drawings, photographic material, textual documents.
British Columbia Medical Centre
Actions:
AP022.S1.1973.PR08
Description:
File documents a long-term master plan and a multi-phase teaching / research hospital constructed of modular units (not built) on the site of an existing hospital, Oak Street and 28th Street, Vancouver, British Columbia. File contains design development drawings, presentation drawings, shop drawings, photographic material, textual documents.
Level of archival description:
Project
Project
Date:
1973-1977
1973-1977
People:
Level of archival description:
Project
Project
Actions:
Reference number:
AP164.S1.1998.D2
Description:
The project series documents the competition entry for subsidised housing (VPO= Vivienda de Protección Oficial) on plot 12 in the neighbourhood of San Fermín Oeste, Madrid, Spain. The firm identified this project as number 113. Documenting this project are conceptual, presentation and design development drawings, project descriptions, cartographic and reference materials.
AP164.S1.1998.D2
Description:
The project series documents the competition entry for subsidised housing (VPO= Vivienda de Protección Oficial) on plot 12 in the neighbourhood of San Fermín Oeste, Madrid, Spain. The firm identified this project as number 113. Documenting this project are conceptual, presentation and design development drawings, project descriptions, cartographic and reference materials.
People:
Date:
1996-1998
1996-1998
Title:
San Fermín Oeste, Madrid, Spain (1998)
Actions:
AP164.S1.1998.D2
Description:
The project series documents the competition entry for subsidised housing (VPO= Vivienda de Protección Oficial) on plot 12 in the neighbourhood of San Fermín Oeste, Madrid, Spain. The firm identified this project as number 113. Documenting this project are conceptual, presentation and design development drawings, project descriptions, cartographic and reference materials.
San Fermín Oeste, Madrid, Spain (1998)
Actions:
AP164.S1.1998.D2
Description:
The project series documents the competition entry for subsidised housing (VPO= Vivienda de Protección Oficial) on plot 12 in the neighbourhood of San Fermín Oeste, Madrid, Spain. The firm identified this project as number 113. Documenting this project are conceptual, presentation and design development drawings, project descriptions, cartographic and reference materials.
Level of archival description:
Project
Project
Date:
1996-1998
1996-1998
People:
Level of archival description:
Project
Project
Actions:
Reference number:
AP180.S1.1989.PR02
Description:
This project series documents the Centro Civico, a two-storey built civic centre in Salemi, Italy. Riva worked on this project in 1989. The project series contains studies and sketches for sections and exterior elevations. It also contains design development drawings, including exterior elevations, interior elevations, sections, and floor plans.
AP180.S1.1989.PR02
Description:
This project series documents the Centro Civico, a two-storey built civic centre in Salemi, Italy. Riva worked on this project in 1989. The project series contains studies and sketches for sections and exterior elevations. It also contains design development drawings, including exterior elevations, interior elevations, sections, and floor plans.
People:
Date:
1989
1989
Title:
Centro civico [Civic Centre], Salemi, Italy (1989)
Actions:
AP180.S1.1989.PR02
Description:
This project series documents the Centro Civico, a two-storey built civic centre in Salemi, Italy. Riva worked on this project in 1989. The project series contains studies and sketches for sections and exterior elevations. It also contains design development drawings, including exterior elevations, interior elevations, sections, and floor plans.
Centro civico [Civic Centre], Salemi, Italy (1989)
Actions:
AP180.S1.1989.PR02
Description:
This project series documents the Centro Civico, a two-storey built civic centre in Salemi, Italy. Riva worked on this project in 1989. The project series contains studies and sketches for sections and exterior elevations. It also contains design development drawings, including exterior elevations, interior elevations, sections, and floor plans.
Level of archival description:
Project
Project
Date:
1989
1989
People:
Level of archival description:
Project
Project
Title:
Westpen
Westpen
Reference number:
AP144.S2.D101
Description:
File documents an unexecuted project for Westpen, an animal enclosure for the property at West Green House at Hartley Wintney, in Hampshire, England, and also the location for the project Greenbird (AP144.S2.D96). The pen can be adapted for several uses and its pivoting and sliding gates can be removed when not used for livestock, to be converted into a sculptured landscape for picnicking and leisure activities. Conceptual drawings include diagrammatic sketches which show the movement of animals through the pen for collecting, weighing, cleaning, and shearing. Sketches show pivoting rails, and preliminary plans are annotated with individual gate dimensions. Design development and working drawings illustrate the development of the pen components: 8 ft swing slide and cattle gates; 3 ft sheep gates; a sheep dip and footbath area; a sheep drafting and guillotine gate; and feed bins. Plans and details show the concrete apron and pre-formed gate sockets. Reprographic copies made from a consultant's drawings show the configuration of gates and hurdles. Some material in this file was published in Price-Works II' (London: Architectural Press, 1984), 72, 79. Material in this file was produced between 1977 and 1979. File contains conceptual drawings, design development drawings, model, photographic materials and textual records.
AP144.S2.D101
Description:
File documents an unexecuted project for Westpen, an animal enclosure for the property at West Green House at Hartley Wintney, in Hampshire, England, and also the location for the project Greenbird (AP144.S2.D96). The pen can be adapted for several uses and its pivoting and sliding gates can be removed when not used for livestock, to be converted into a sculptured landscape for picnicking and leisure activities. Conceptual drawings include diagrammatic sketches which show the movement of animals through the pen for collecting, weighing, cleaning, and shearing. Sketches show pivoting rails, and preliminary plans are annotated with individual gate dimensions. Design development and working drawings illustrate the development of the pen components: 8 ft swing slide and cattle gates; 3 ft sheep gates; a sheep dip and footbath area; a sheep drafting and guillotine gate; and feed bins. Plans and details show the concrete apron and pre-formed gate sockets. Reprographic copies made from a consultant's drawings show the configuration of gates and hurdles. Some material in this file was published in Price-Works II' (London: Architectural Press, 1984), 72, 79. Material in this file was produced between 1977 and 1979. File contains conceptual drawings, design development drawings, model, photographic materials and textual records.
People:
Date:
1977-1979
1977-1979
Title:
Westpen
Actions:
AP144.S2.D101
Description:
File documents an unexecuted project for Westpen, an animal enclosure for the property at West Green House at Hartley Wintney, in Hampshire, England, and also the location for the project Greenbird (AP144.S2.D96). The pen can be adapted for several uses and its pivoting and sliding gates can be removed when not used for livestock, to be converted into a sculptured landscape for picnicking and leisure activities. Conceptual drawings include diagrammatic sketches which show the movement of animals through the pen for collecting, weighing, cleaning, and shearing. Sketches show pivoting rails, and preliminary plans are annotated with individual gate dimensions. Design development and working drawings illustrate the development of the pen components: 8 ft swing slide and cattle gates; 3 ft sheep gates; a sheep dip and footbath area; a sheep drafting and guillotine gate; and feed bins. Plans and details show the concrete apron and pre-formed gate sockets. Reprographic copies made from a consultant's drawings show the configuration of gates and hurdles. Some material in this file was published in Price-Works II' (London: Architectural Press, 1984), 72, 79. Material in this file was produced between 1977 and 1979. File contains conceptual drawings, design development drawings, model, photographic materials and textual records.
Westpen
Actions:
AP144.S2.D101
Description:
File documents an unexecuted project for Westpen, an animal enclosure for the property at West Green House at Hartley Wintney, in Hampshire, England, and also the location for the project Greenbird (AP144.S2.D96). The pen can be adapted for several uses and its pivoting and sliding gates can be removed when not used for livestock, to be converted into a sculptured landscape for picnicking and leisure activities. Conceptual drawings include diagrammatic sketches which show the movement of animals through the pen for collecting, weighing, cleaning, and shearing. Sketches show pivoting rails, and preliminary plans are annotated with individual gate dimensions. Design development and working drawings illustrate the development of the pen components: 8 ft swing slide and cattle gates; 3 ft sheep gates; a sheep dip and footbath area; a sheep drafting and guillotine gate; and feed bins. Plans and details show the concrete apron and pre-formed gate sockets. Reprographic copies made from a consultant's drawings show the configuration of gates and hurdles. Some material in this file was published in Price-Works II' (London: Architectural Press, 1984), 72, 79. Material in this file was produced between 1977 and 1979. File contains conceptual drawings, design development drawings, model, photographic materials and textual records.
Level of archival description:
File 101
File 101
Date:
1977-1979
1977-1979
People:
Level of archival description:
Project
Project
Reference number:
AP164.S1.2003.D11
Description:
The project series documents the commission and construction of the prototype of a terminal for an urban heliport in Barcelona, Spain. The heliport was built, but has since then been demolished. The firm identified the project as number 174. Documenting the project are design development drawings, correspondence, project descriptions, budgets, studies, specifications and digital materials.
AP164.S1.2003.D11
Description:
The project series documents the commission and construction of the prototype of a terminal for an urban heliport in Barcelona, Spain. The heliport was built, but has since then been demolished. The firm identified the project as number 174. Documenting the project are design development drawings, correspondence, project descriptions, budgets, studies, specifications and digital materials.
People:
Date:
2003-2004
2003-2004
Title:
Helipuerto Forum, Barcelona, Spain (2003)
Actions:
AP164.S1.2003.D11
Description:
The project series documents the commission and construction of the prototype of a terminal for an urban heliport in Barcelona, Spain. The heliport was built, but has since then been demolished. The firm identified the project as number 174. Documenting the project are design development drawings, correspondence, project descriptions, budgets, studies, specifications and digital materials.
Helipuerto Forum, Barcelona, Spain (2003)
Actions:
AP164.S1.2003.D11
Description:
The project series documents the commission and construction of the prototype of a terminal for an urban heliport in Barcelona, Spain. The heliport was built, but has since then been demolished. The firm identified the project as number 174. Documenting the project are design development drawings, correspondence, project descriptions, budgets, studies, specifications and digital materials.
Level of archival description:
Project
Project
Date:
2003-2004
2003-2004
People:
Level of archival description:
Project
Project
Title:
Canadian Pavilion at Osaka
Canadian Pavilion at Osaka
Actions:
Reference number:
AP163.S2.SS1.D49
Description:
File documents Victor Prus's unrealized architectural competition project for the Canadian Pavilion at Osaka, Japan, in 1969. Material in this file was produced between 1967 and 1969. The file contains drawings, such as design development and presentation drawings, presentation panels, textual records and photographs of the site in Japan or of the project model.
AP163.S2.SS1.D49
Description:
File documents Victor Prus's unrealized architectural competition project for the Canadian Pavilion at Osaka, Japan, in 1969. Material in this file was produced between 1967 and 1969. The file contains drawings, such as design development and presentation drawings, presentation panels, textual records and photographs of the site in Japan or of the project model.
People:
Date:
1969-1970
1969-1970
Title:
Canadian Pavilion at Osaka
Actions:
AP163.S2.SS1.D49
Description:
File documents Victor Prus's unrealized architectural competition project for the Canadian Pavilion at Osaka, Japan, in 1969. Material in this file was produced between 1967 and 1969. The file contains drawings, such as design development and presentation drawings, presentation panels, textual records and photographs of the site in Japan or of the project model.
Canadian Pavilion at Osaka
Actions:
AP163.S2.SS1.D49
Description:
File documents Victor Prus's unrealized architectural competition project for the Canadian Pavilion at Osaka, Japan, in 1969. Material in this file was produced between 1967 and 1969. The file contains drawings, such as design development and presentation drawings, presentation panels, textual records and photographs of the site in Japan or of the project model.
Level of archival description:
File 49
File 49
Date:
1969-1970
1969-1970
People:


