


12914 Results
Form:
photographs
photographs

Actions:
Reference number:
ARCH290579
ARCH290579
People:
Date:
circa 1965
circa 1965
Form:
photographs
photographs
Date:
circa 1965
circa 1965
People:
Form:
photographs
photographs

Actions:
Reference number:
PH1998:0014:283
PH1998:0014:283
People:
Subject:
architecture
architecture
Date:
between 1920 and 1926
between 1920 and 1926
Form:
photographs
photographs
Date:
between 1920 and 1926
between 1920 and 1926
People:
Subject:
architecture
architecture
Form:
photographs
photographs
Actions:
Reference number:
PH1993:0212
Description:
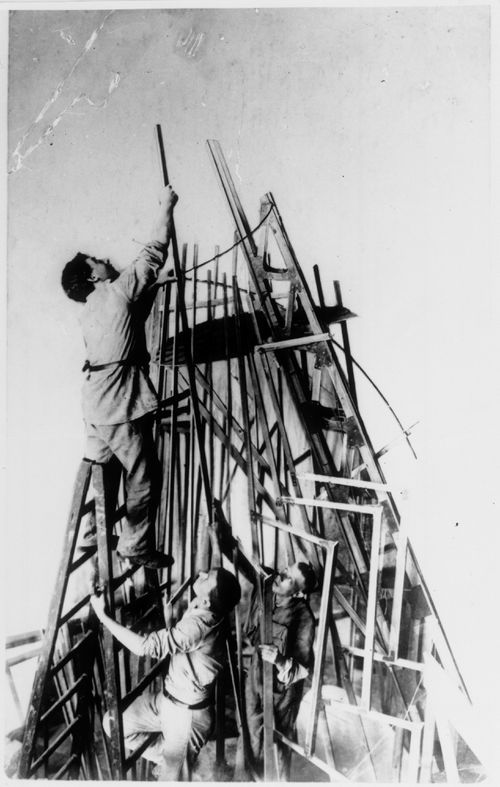
- This photograph shows Vladimir Tatlin (1885-1953) (bottom right) with two assistants from the "creative collective" which was organized so that he could continue work on the Monument to the Third International design while the model was being constructed (the model was completed for the third anniversary of the October Revolution, 7 November 1920). The assistants are (top to bottom): Iosif Aizikovich Meerzon (1900-1941), and Tevel' Markovich Shapiro (1898-1984 or later).
PH1993:0212
Description:
- This photograph shows Vladimir Tatlin (1885-1953) (bottom right) with two assistants from the "creative collective" which was organized so that he could continue work on the Monument to the Third International design while the model was being constructed (the model was completed for the third anniversary of the October Revolution, 7 November 1920). The assistants are (top to bottom): Iosif Aizikovich Meerzon (1900-1941), and Tevel' Markovich Shapiro (1898-1984 or later).
People:
Subject:
architecture, portrait
architecture, portrait
Date:
between March and 7 November 1920
between March and 7 November 1920
Title:
Vladimir Tatlin and his assistants I.A. Meerzon and T.M. Shapiro constructing the first model for the monument to the Third International, Petrograd, Soviet Union (now Saint Petersburg, Russia)
Actions:
PH1993:0212
Description:
- This photograph shows Vladimir Tatlin (1885-1953) (bottom right) with two assistants from the "creative collective" which was organized so that he could continue work on the Monument to the Third International design while the model was being constructed (the model was completed for the third anniversary of the October Revolution, 7 November 1920). The assistants are (top to bottom): Iosif Aizikovich Meerzon (1900-1941), and Tevel' Markovich Shapiro (1898-1984 or later).
Vladimir Tatlin and his assistants I.A. Meerzon and T.M. Shapiro constructing the first model for the monument to the Third International, Petrograd, Soviet Union (now Saint Petersburg, Russia)
Actions:
PH1993:0212
Description:
- This photograph shows Vladimir Tatlin (1885-1953) (bottom right) with two assistants from the "creative collective" which was organized so that he could continue work on the Monument to the Third International design while the model was being constructed (the model was completed for the third anniversary of the October Revolution, 7 November 1920). The assistants are (top to bottom): Iosif Aizikovich Meerzon (1900-1941), and Tevel' Markovich Shapiro (1898-1984 or later).
Form:
photographs
photographs
Date:
between March and 7 November 1920
between March and 7 November 1920
People:
Subject:
architecture, portrait
architecture, portrait
Form:
drawings, textual records, photographs
drawings, textual records, photographs
Actions:
Reference number:
ARCH278398
Description:
File's title: MoMA, Groundswell. The project Parque litoral nord-est, Barcelona Forum 2004 (AP164.S1.2000.D9.SD1) was chosen for the exhibition. Curator: Peter Reed. Documents are in English, German and Spanish.
ARCH278398
Description:
File's title: MoMA, Groundswell. The project Parque litoral nord-est, Barcelona Forum 2004 (AP164.S1.2000.D9.SD1) was chosen for the exhibition. Curator: Peter Reed. Documents are in English, German and Spanish.
People:
Date:
2003-2005
2003-2005
Title:
Correspondence, press-kit, view of the model and of the site, and presentation drawings, regarding the exhibition "Groundswell", held at the Museum of Modern Art (MoMA), New York (N.Y.), United States
Actions:
ARCH278398
Description:
File's title: MoMA, Groundswell. The project Parque litoral nord-est, Barcelona Forum 2004 (AP164.S1.2000.D9.SD1) was chosen for the exhibition. Curator: Peter Reed. Documents are in English, German and Spanish.
Correspondence, press-kit, view of the model and of the site, and presentation drawings, regarding the exhibition "Groundswell", held at the Museum of Modern Art (MoMA), New York (N.Y.), United States
Actions:
ARCH278398
Description:
File's title: MoMA, Groundswell. The project Parque litoral nord-est, Barcelona Forum 2004 (AP164.S1.2000.D9.SD1) was chosen for the exhibition. Curator: Peter Reed. Documents are in English, German and Spanish.
Form:
drawings, textual records, photographs
drawings, textual records, photographs
Date:
2003-2005
2003-2005
People:
Form:
photographs
Quantity:
590 File
photographs
Quantity:
590 File
Actions:
Reference number:
ARCH274592
ARCH274592
People:
Date:
ca. 1979
ca. 1979
Form:
photographs
Quantity:
590 File
photographs
Quantity:
590 File
Date:
ca. 1979
ca. 1979
People:
Form:
photographs
Quantity:
134 File
photographs
Quantity:
134 File
Actions:
Reference number:
ARCH276904
ARCH276904
People:
Date:
1 October 1990
1 October 1990
Form:
photographs
Quantity:
134 File
photographs
Quantity:
134 File
Date:
1 October 1990
1 October 1990
People:
Form:
drawings
drawings
Actions:
Reference number:
ARCH284584
ARCH284584
People:
Date:
circa 1981
circa 1981
Form:
drawings
drawings
Date:
circa 1981
circa 1981
People:
Form:
drawings
drawings
Actions:
Reference number:
DR1987:0723
DR1987:0723
People:
Subject:
exhibition design, topographic
exhibition design, topographic
Date:
printed between 1970 and 1973
printed between 1970 and 1973
Form:
drawings
drawings
Date:
printed between 1970 and 1973
printed between 1970 and 1973
People:
Subject:
exhibition design, topographic
exhibition design, topographic
Form:
drawings
drawings
Actions:
Reference number:
DR1987:0725
DR1987:0725
People:
Subject:
exhibition design, topographic
exhibition design, topographic
Date:
printed between 1970 and 1973
printed between 1970 and 1973
Form:
drawings
drawings
Date:
printed between 1970 and 1973
printed between 1970 and 1973
People:
Subject:
exhibition design, topographic
exhibition design, topographic
Form:
drawings
drawings
Actions:
Reference number:
DR1987:0731
DR1987:0731
People:
Subject:
exhibition design, topographic
exhibition design, topographic
Date:
printed between 1970 and 1973
printed between 1970 and 1973
Form:
drawings
drawings
Date:
printed between 1970 and 1973
printed between 1970 and 1973
People:
Subject:
exhibition design, topographic
exhibition design, topographic


