


5084 Results
Level of archival description:
Project
Project
Title:
Memorie [Memories] (2005)
Memorie [Memories] (2005)
Actions:
Reference number:
AP207.S1.2005.PR01
Description:
The project series documents the installation "Memorie" presented at the Ecole des Beaux-Arts, in Chateauroux, in 2005. The installation consists of classroom furniture, such as desks, chairs and window panels, emerging from walls and "represent things that only partly resurface in the memory of each of us in different ways when we come across objects whose use is common to all." [1] The project series contains photographs of the installation. Source: [1] Gianni Pettena website, https://www.giannipettena.it/italiano/opere-1/inst-memories-2005/ (last accessed 22 January 2020).
AP207.S1.2005.PR01
Description:
The project series documents the installation "Memorie" presented at the Ecole des Beaux-Arts, in Chateauroux, in 2005. The installation consists of classroom furniture, such as desks, chairs and window panels, emerging from walls and "represent things that only partly resurface in the memory of each of us in different ways when we come across objects whose use is common to all." [1] The project series contains photographs of the installation. Source: [1] Gianni Pettena website, https://www.giannipettena.it/italiano/opere-1/inst-memories-2005/ (last accessed 22 January 2020).
People:
Date:
2005-2017
2005-2017
Title:
Memorie [Memories] (2005)
Actions:
AP207.S1.2005.PR01
Description:
The project series documents the installation "Memorie" presented at the Ecole des Beaux-Arts, in Chateauroux, in 2005. The installation consists of classroom furniture, such as desks, chairs and window panels, emerging from walls and "represent things that only partly resurface in the memory of each of us in different ways when we come across objects whose use is common to all." [1] The project series contains photographs of the installation. Source: [1] Gianni Pettena website, https://www.giannipettena.it/italiano/opere-1/inst-memories-2005/ (last accessed 22 January 2020).
Memorie [Memories] (2005)
Actions:
AP207.S1.2005.PR01
Description:
The project series documents the installation "Memorie" presented at the Ecole des Beaux-Arts, in Chateauroux, in 2005. The installation consists of classroom furniture, such as desks, chairs and window panels, emerging from walls and "represent things that only partly resurface in the memory of each of us in different ways when we come across objects whose use is common to all." [1] The project series contains photographs of the installation. Source: [1] Gianni Pettena website, https://www.giannipettena.it/italiano/opere-1/inst-memories-2005/ (last accessed 22 January 2020).
Level of archival description:
Project
Project
Date:
2005-2017
2005-2017
People:
Form:
archives
Level of archival description:
Collection
archives
Level of archival description:
Collection
Title:
Eero Saarinen collection
Eero Saarinen collection
Reference number:
AP159
Synopsis:
The Eero Saarinen Collection documents eight built projects undertaken between 1956 and 1964. The IBM Exhibition Pavilion for the New York World's Fair was undertaken in association with Charles Eames. Eero Saarinen died before this project got underway and was carried out by his successor firm, led by Kevin Roche.
AP159
Synopsis:
The Eero Saarinen Collection documents eight built projects undertaken between 1956 and 1964. The IBM Exhibition Pavilion for the New York World's Fair was undertaken in association with Charles Eames. Eero Saarinen died before this project got underway and was carried out by his successor firm, led by Kevin Roche.
People:
Date:
1956-1964
1956-1964
Title:
Eero Saarinen collection
Actions:
AP159
Synopsis:
The Eero Saarinen Collection documents eight built projects undertaken between 1956 and 1964. The IBM Exhibition Pavilion for the New York World's Fair was undertaken in association with Charles Eames. Eero Saarinen died before this project got underway and was carried out by his successor firm, led by Kevin Roche.
Eero Saarinen collection
Actions:
AP159
Synopsis:
The Eero Saarinen Collection documents eight built projects undertaken between 1956 and 1964. The IBM Exhibition Pavilion for the New York World's Fair was undertaken in association with Charles Eames. Eero Saarinen died before this project got underway and was carried out by his successor firm, led by Kevin Roche.
Form:
archives
Level of archival description:
Collection
archives
Level of archival description:
Collection
Date:
1956-1964
1956-1964
People:
Form:
textual records
textual records
Actions:
Reference number:
ARCH257463
Description:
Includes proposals for the Building Complex for the Department of Water Resources, New US Embassy Office Building,Embassy Office Building, Baldwin Park Medical Centre, Sacramento Community Convention Centre Expansion, USC Plaza, and San Francisco New Main Public Library.
ARCH257463
Description:
Includes proposals for the Building Complex for the Department of Water Resources, New US Embassy Office Building,Embassy Office Building, Baldwin Park Medical Centre, Sacramento Community Convention Centre Expansion, USC Plaza, and San Francisco New Main Public Library.
People:
Title:
Proposals for various projects
Actions:
ARCH257463
Description:
Includes proposals for the Building Complex for the Department of Water Resources, New US Embassy Office Building,Embassy Office Building, Baldwin Park Medical Centre, Sacramento Community Convention Centre Expansion, USC Plaza, and San Francisco New Main Public Library.
Proposals for various projects
Actions:
ARCH257463
Description:
Includes proposals for the Building Complex for the Department of Water Resources, New US Embassy Office Building,Embassy Office Building, Baldwin Park Medical Centre, Sacramento Community Convention Centre Expansion, USC Plaza, and San Francisco New Main Public Library.
Form:
textual records
textual records
People:
Level of archival description:
Project
Project
Title:
+ Madrid, Spain (2004)
+ Madrid, Spain (2004)
Actions:
Reference number:
AP164.S1.2004.D16
Description:
The project series documents consultation work for the urban development of Madrid`s historique center and the Mazanares riverside, in Spain. The firm identified the project as number 187. “A MADRID + PEDESTRIAN. A MADRID + GREEN. A MADRID + SOCIALLY INTEGRATED. [Abalos & Herreros] purpose is [a] strategy based in BLOBS, of new urban public spaces, directly or indirectly joined to a new pedestrian Castellana, a group of HOLLOWS situated in critical points of the urban dynamism which allow us to LINK, SEW, INTEGRATE and ENJOY TOGETHER the town.” (ARCH270975). This project is related to the project M30: parque lineal del río Manzanares (AP164.S1.2005.D6). Documenting the project are conceptual drawings, presentation documents, cartographic materials, project descriptions, notes and a dummy.
AP164.S1.2004.D16
Description:
The project series documents consultation work for the urban development of Madrid`s historique center and the Mazanares riverside, in Spain. The firm identified the project as number 187. “A MADRID + PEDESTRIAN. A MADRID + GREEN. A MADRID + SOCIALLY INTEGRATED. [Abalos & Herreros] purpose is [a] strategy based in BLOBS, of new urban public spaces, directly or indirectly joined to a new pedestrian Castellana, a group of HOLLOWS situated in critical points of the urban dynamism which allow us to LINK, SEW, INTEGRATE and ENJOY TOGETHER the town.” (ARCH270975). This project is related to the project M30: parque lineal del río Manzanares (AP164.S1.2005.D6). Documenting the project are conceptual drawings, presentation documents, cartographic materials, project descriptions, notes and a dummy.
People:
Date:
1997-2004
1997-2004
Title:
+ Madrid, Spain (2004)
Actions:
AP164.S1.2004.D16
Description:
The project series documents consultation work for the urban development of Madrid`s historique center and the Mazanares riverside, in Spain. The firm identified the project as number 187. “A MADRID + PEDESTRIAN. A MADRID + GREEN. A MADRID + SOCIALLY INTEGRATED. [Abalos & Herreros] purpose is [a] strategy based in BLOBS, of new urban public spaces, directly or indirectly joined to a new pedestrian Castellana, a group of HOLLOWS situated in critical points of the urban dynamism which allow us to LINK, SEW, INTEGRATE and ENJOY TOGETHER the town.” (ARCH270975). This project is related to the project M30: parque lineal del río Manzanares (AP164.S1.2005.D6). Documenting the project are conceptual drawings, presentation documents, cartographic materials, project descriptions, notes and a dummy.
+ Madrid, Spain (2004)
Actions:
AP164.S1.2004.D16
Description:
The project series documents consultation work for the urban development of Madrid`s historique center and the Mazanares riverside, in Spain. The firm identified the project as number 187. “A MADRID + PEDESTRIAN. A MADRID + GREEN. A MADRID + SOCIALLY INTEGRATED. [Abalos & Herreros] purpose is [a] strategy based in BLOBS, of new urban public spaces, directly or indirectly joined to a new pedestrian Castellana, a group of HOLLOWS situated in critical points of the urban dynamism which allow us to LINK, SEW, INTEGRATE and ENJOY TOGETHER the town.” (ARCH270975). This project is related to the project M30: parque lineal del río Manzanares (AP164.S1.2005.D6). Documenting the project are conceptual drawings, presentation documents, cartographic materials, project descriptions, notes and a dummy.
Level of archival description:
Project
Project
Date:
1997-2004
1997-2004
People:
Level of archival description:
Project
Project
Actions:
Reference number:
AP207.S1.2012.PR02
Description:
The project series documents a series of photographs entitled "Progetti D'Architettura" by Pettena in 2012. The photographs series consists of a landscape photographs showing geological formations similar to the one seen from the city of Bolzano, Pettena's birthplace. This project is "reflections on architecture inspired by the mountains of his birthplace, symbol of a presence that conceptually, and often unconsciously, accompanies us in our aesthetic choices. Choices that are translated in architecture through the awareness of the transformation of spaces through time and of the effects of different lights and different perceptions." [1] The project series contains a photo montage of landscape photographs. Source: [1] Gianni Pettena website, https://www.giannipettena.it/italiano/opere-1/nat-architecture-projects-2012/ (last accessed 27 January 2020)
AP207.S1.2012.PR02
Description:
The project series documents a series of photographs entitled "Progetti D'Architettura" by Pettena in 2012. The photographs series consists of a landscape photographs showing geological formations similar to the one seen from the city of Bolzano, Pettena's birthplace. This project is "reflections on architecture inspired by the mountains of his birthplace, symbol of a presence that conceptually, and often unconsciously, accompanies us in our aesthetic choices. Choices that are translated in architecture through the awareness of the transformation of spaces through time and of the effects of different lights and different perceptions." [1] The project series contains a photo montage of landscape photographs. Source: [1] Gianni Pettena website, https://www.giannipettena.it/italiano/opere-1/nat-architecture-projects-2012/ (last accessed 27 January 2020)
People:
Date:
2012-2015
2012-2015
Title:
Progetti D'Architettura [Architecture Projects] (2012)
Actions:
AP207.S1.2012.PR02
Description:
The project series documents a series of photographs entitled "Progetti D'Architettura" by Pettena in 2012. The photographs series consists of a landscape photographs showing geological formations similar to the one seen from the city of Bolzano, Pettena's birthplace. This project is "reflections on architecture inspired by the mountains of his birthplace, symbol of a presence that conceptually, and often unconsciously, accompanies us in our aesthetic choices. Choices that are translated in architecture through the awareness of the transformation of spaces through time and of the effects of different lights and different perceptions." [1] The project series contains a photo montage of landscape photographs. Source: [1] Gianni Pettena website, https://www.giannipettena.it/italiano/opere-1/nat-architecture-projects-2012/ (last accessed 27 January 2020)
Progetti D'Architettura [Architecture Projects] (2012)
Actions:
AP207.S1.2012.PR02
Description:
The project series documents a series of photographs entitled "Progetti D'Architettura" by Pettena in 2012. The photographs series consists of a landscape photographs showing geological formations similar to the one seen from the city of Bolzano, Pettena's birthplace. This project is "reflections on architecture inspired by the mountains of his birthplace, symbol of a presence that conceptually, and often unconsciously, accompanies us in our aesthetic choices. Choices that are translated in architecture through the awareness of the transformation of spaces through time and of the effects of different lights and different perceptions." [1] The project series contains a photo montage of landscape photographs. Source: [1] Gianni Pettena website, https://www.giannipettena.it/italiano/opere-1/nat-architecture-projects-2012/ (last accessed 27 January 2020)
Level of archival description:
Project
Project
Date:
2012-2015
2012-2015
People:
Form:
events
events

Actions:
Description:
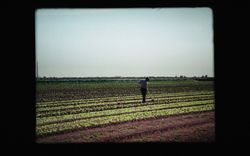
Join us on Thursday 1 October for the opening of American Remediation. The exhibition revisits a series of documentaries produced by the US Department of the Interior in the 1950s and their role in constructing, reinforcing, and circulating a mythical image of US American culture on a global scale.
Join us on Thursday 1 October for the opening of American Remediation. The exhibition revisits a series of documentaries produced by the US Department of the Interior in the 1950s and their role in constructing, reinforcing, and circulating a mythical image of US American culture on a global scale.
Location:
Paul-Desmarais Theatre, Octagonal Gallery, and Shaughnessy House Keyword(s):
Opening, Film, America, American, Remediation
Paul-Desmarais Theatre, Octagonal Gallery, and Shaughnessy House Keyword(s):
Opening, Film, America, American, Remediation
Date:
1 October 2026, 5pm to 9pm
1 October 2026, 5pm to 9pm
Title:
Opening: Reframing the American Landscape
Actions:
Description:
Join us on Thursday 1 October for the opening of American Remediation. The exhibition revisits a series of documentaries produced by the US Department of the Interior in the 1950s and their role in constructing, reinforcing, and circulating a mythical image of US American culture on a global scale.
Opening: Reframing the American Landscape
Actions:
Description:
Join us on Thursday 1 October for the opening of American Remediation. The exhibition revisits a series of documentaries produced by the US Department of the Interior in the 1950s and their role in constructing, reinforcing, and circulating a mythical image of US American culture on a global scale.
Form:
events
events
Date:
1 October 2026
5pm to 9pm
1 October 2026
5pm to 9pm
Location:
Paul-Desmarais Theatre, Octagonal Gallery, and Shaughnessy House Keyword(s):
Opening, Film, America, American, Remediation
Paul-Desmarais Theatre, Octagonal Gallery, and Shaughnessy House Keyword(s):
Opening, Film, America, American, Remediation
Form:
drawings, born digital
drawings, born digital
Actions:
Reference number:
AP184.S1.060
Description:
Complete contents of CD-R labeled "02/19/2001 NYSE-US Backup Maya - Scenes". File includes an .iso disk image of the dual-formatted ISO-9660/HFS disk and digital files exported from the disk image using FTK Imager. Most common file formats: Maya Binary File Format.
AP184.S1.060
Description:
Complete contents of CD-R labeled "02/19/2001 NYSE-US Backup Maya - Scenes". File includes an .iso disk image of the dual-formatted ISO-9660/HFS disk and digital files exported from the disk image using FTK Imager. Most common file formats: Maya Binary File Format.
People:
Date:
6 February 2001 - 19 February 2001
6 February 2001 - 19 February 2001
Title:
Maya models for Three Dimensional Virtual Trading Floor
Actions:
AP184.S1.060
Description:
Complete contents of CD-R labeled "02/19/2001 NYSE-US Backup Maya - Scenes". File includes an .iso disk image of the dual-formatted ISO-9660/HFS disk and digital files exported from the disk image using FTK Imager. Most common file formats: Maya Binary File Format.
Maya models for Three Dimensional Virtual Trading Floor
Actions:
AP184.S1.060
Description:
Complete contents of CD-R labeled "02/19/2001 NYSE-US Backup Maya - Scenes". File includes an .iso disk image of the dual-formatted ISO-9660/HFS disk and digital files exported from the disk image using FTK Imager. Most common file formats: Maya Binary File Format.
Form:
drawings, born digital
drawings, born digital
Date:
6 February 2001 - 19 February 2001
6 February 2001 - 19 February 2001
People:
Level of archival description:
Project
Project
Reference number:
AP178.S1.2002.PR03
Description:
This project series documents the Centro José Saramago in Granada, Spain, which in the end, was not built by Álvaro Siza. While the records were held in the office's archives, this project was assigned the number 46/00. The office assigned the date 2002 to this project. This project was assigned to Siza by the Board of Fundação José Saramago, which was formed by the Ayuntamiento de Castril [City Council], Diputacion Provincial de Granada [Provincial Council] and the University of Granada. The documentation informs us that the location of the building was subject to several changes. According to the documentation the City Council commissioned another architect associated with the Diputacion Provincial de Granada. Documenting this project are studies, plans and a model. Photographic material includes photographs of the project sites. Textual material includes project documentation, contracts, information about the Fundação José Saramago, and correpondence with Fundação José Saramago and Ayuntamiento de Castril.
AP178.S1.2002.PR03
Description:
This project series documents the Centro José Saramago in Granada, Spain, which in the end, was not built by Álvaro Siza. While the records were held in the office's archives, this project was assigned the number 46/00. The office assigned the date 2002 to this project. This project was assigned to Siza by the Board of Fundação José Saramago, which was formed by the Ayuntamiento de Castril [City Council], Diputacion Provincial de Granada [Provincial Council] and the University of Granada. The documentation informs us that the location of the building was subject to several changes. According to the documentation the City Council commissioned another architect associated with the Diputacion Provincial de Granada. Documenting this project are studies, plans and a model. Photographic material includes photographs of the project sites. Textual material includes project documentation, contracts, information about the Fundação José Saramago, and correpondence with Fundação José Saramago and Ayuntamiento de Castril.
People:
Date:
circa 2002-2006
circa 2002-2006
Title:
Centro José Saramago [José Saramago Centre], Granada, Spain (2002)
Actions:
AP178.S1.2002.PR03
Description:
This project series documents the Centro José Saramago in Granada, Spain, which in the end, was not built by Álvaro Siza. While the records were held in the office's archives, this project was assigned the number 46/00. The office assigned the date 2002 to this project. This project was assigned to Siza by the Board of Fundação José Saramago, which was formed by the Ayuntamiento de Castril [City Council], Diputacion Provincial de Granada [Provincial Council] and the University of Granada. The documentation informs us that the location of the building was subject to several changes. According to the documentation the City Council commissioned another architect associated with the Diputacion Provincial de Granada. Documenting this project are studies, plans and a model. Photographic material includes photographs of the project sites. Textual material includes project documentation, contracts, information about the Fundação José Saramago, and correpondence with Fundação José Saramago and Ayuntamiento de Castril.
Centro José Saramago [José Saramago Centre], Granada, Spain (2002)
Actions:
AP178.S1.2002.PR03
Description:
This project series documents the Centro José Saramago in Granada, Spain, which in the end, was not built by Álvaro Siza. While the records were held in the office's archives, this project was assigned the number 46/00. The office assigned the date 2002 to this project. This project was assigned to Siza by the Board of Fundação José Saramago, which was formed by the Ayuntamiento de Castril [City Council], Diputacion Provincial de Granada [Provincial Council] and the University of Granada. The documentation informs us that the location of the building was subject to several changes. According to the documentation the City Council commissioned another architect associated with the Diputacion Provincial de Granada. Documenting this project are studies, plans and a model. Photographic material includes photographs of the project sites. Textual material includes project documentation, contracts, information about the Fundação José Saramago, and correpondence with Fundação José Saramago and Ayuntamiento de Castril.
Level of archival description:
Project
Project
Date:
circa 2002-2006
circa 2002-2006
People:
Level of archival description:
Project
Project
Reference number:
AP164.S1.2003.D7
Description:
The project series documents Abalos & Herreros’ entry for an open competition for the national library José Vasconcelos, Mexico city, Mexico. The firm identified this project as number 170. “The central library is a county’s visible deposit for its culture, a legacy to the future; contemplating al [sic] periods of a culture in a holistic and integrated way crosses historic earas [sic] and puts human memory in relation to geological time, a substrate which shelters and protects human life. [The] library will establish this dialogue by anchoring in the site, the city and the country by basic gesture putting the geologic substrate, the lagoon and the volcanos which construct and nourish the earth as a relief. A lagoon perforated by seven craters composes the germlike landscape which starts the projects, giving us a first drawing which transforms the space almost into a lake of waterlilies.” (ARCH270975) Documenting the project are conceptual drawings, competition documents, resumes, correspondence and a map.
AP164.S1.2003.D7
Description:
The project series documents Abalos & Herreros’ entry for an open competition for the national library José Vasconcelos, Mexico city, Mexico. The firm identified this project as number 170. “The central library is a county’s visible deposit for its culture, a legacy to the future; contemplating al [sic] periods of a culture in a holistic and integrated way crosses historic earas [sic] and puts human memory in relation to geological time, a substrate which shelters and protects human life. [The] library will establish this dialogue by anchoring in the site, the city and the country by basic gesture putting the geologic substrate, the lagoon and the volcanos which construct and nourish the earth as a relief. A lagoon perforated by seven craters composes the germlike landscape which starts the projects, giving us a first drawing which transforms the space almost into a lake of waterlilies.” (ARCH270975) Documenting the project are conceptual drawings, competition documents, resumes, correspondence and a map.
People:
Date:
2001-2003
2001-2003
Title:
Biblioteca de México, Mexico City, Mexico
Actions:
AP164.S1.2003.D7
Description:
The project series documents Abalos & Herreros’ entry for an open competition for the national library José Vasconcelos, Mexico city, Mexico. The firm identified this project as number 170. “The central library is a county’s visible deposit for its culture, a legacy to the future; contemplating al [sic] periods of a culture in a holistic and integrated way crosses historic earas [sic] and puts human memory in relation to geological time, a substrate which shelters and protects human life. [The] library will establish this dialogue by anchoring in the site, the city and the country by basic gesture putting the geologic substrate, the lagoon and the volcanos which construct and nourish the earth as a relief. A lagoon perforated by seven craters composes the germlike landscape which starts the projects, giving us a first drawing which transforms the space almost into a lake of waterlilies.” (ARCH270975) Documenting the project are conceptual drawings, competition documents, resumes, correspondence and a map.
Biblioteca de México, Mexico City, Mexico
Actions:
AP164.S1.2003.D7
Description:
The project series documents Abalos & Herreros’ entry for an open competition for the national library José Vasconcelos, Mexico city, Mexico. The firm identified this project as number 170. “The central library is a county’s visible deposit for its culture, a legacy to the future; contemplating al [sic] periods of a culture in a holistic and integrated way crosses historic earas [sic] and puts human memory in relation to geological time, a substrate which shelters and protects human life. [The] library will establish this dialogue by anchoring in the site, the city and the country by basic gesture putting the geologic substrate, the lagoon and the volcanos which construct and nourish the earth as a relief. A lagoon perforated by seven craters composes the germlike landscape which starts the projects, giving us a first drawing which transforms the space almost into a lake of waterlilies.” (ARCH270975) Documenting the project are conceptual drawings, competition documents, resumes, correspondence and a map.
Level of archival description:
Project
Project
Date:
2001-2003
2001-2003
People:
Form:
articles
articles
Actions:
Published:
28 September 2026
28 September 2026


