


15453 Results
Level of archival description:
Project
Project
Title:
Nuovo cimitero San Cataldo
Nuovo cimitero San Cataldo
Reference number:
AP142.S1.D29
Description:
File documents the successful competition entry and partly executed project for the Cemetery of San Cataldo in Modena, Italy. The proposal was entitled "L'azzuro de cielo". Material in this file was produced in 1953, between 1968 and 1987, and in 1994. File contains reference drawings, design development drawings and presentation drawings. File also contains textual records, including correspondence, administrative records, financial records, procedures, promotional material, programmes, quantity surveys, price lists, a contract, estimates, architect's reports, clippings, sketches and drawings.
AP142.S1.D29
Description:
File documents the successful competition entry and partly executed project for the Cemetery of San Cataldo in Modena, Italy. The proposal was entitled "L'azzuro de cielo". Material in this file was produced in 1953, between 1968 and 1987, and in 1994. File contains reference drawings, design development drawings and presentation drawings. File also contains textual records, including correspondence, administrative records, financial records, procedures, promotional material, programmes, quantity surveys, price lists, a contract, estimates, architect's reports, clippings, sketches and drawings.
People:
Date:
1953, 1968-1987, 1994
1953, 1968-1987, 1994
Title:
Nuovo cimitero San Cataldo
Actions:
AP142.S1.D29
Description:
File documents the successful competition entry and partly executed project for the Cemetery of San Cataldo in Modena, Italy. The proposal was entitled "L'azzuro de cielo". Material in this file was produced in 1953, between 1968 and 1987, and in 1994. File contains reference drawings, design development drawings and presentation drawings. File also contains textual records, including correspondence, administrative records, financial records, procedures, promotional material, programmes, quantity surveys, price lists, a contract, estimates, architect's reports, clippings, sketches and drawings.
Nuovo cimitero San Cataldo
Actions:
AP142.S1.D29
Description:
File documents the successful competition entry and partly executed project for the Cemetery of San Cataldo in Modena, Italy. The proposal was entitled "L'azzuro de cielo". Material in this file was produced in 1953, between 1968 and 1987, and in 1994. File contains reference drawings, design development drawings and presentation drawings. File also contains textual records, including correspondence, administrative records, financial records, procedures, promotional material, programmes, quantity surveys, price lists, a contract, estimates, architect's reports, clippings, sketches and drawings.
Level of archival description:
File 29
File 29
Date:
1953, 1968-1987, 1994
1953, 1968-1987, 1994
People:
Level of archival description:
Project
Project
Title:
Ciudad Real, Spain (2001)
Ciudad Real, Spain (2001)
Actions:
Reference number:
AP164.S1.2001.D8
Description:
The project series documents the competion entry for a housing project in the sector A.-Herr of Ciudad Real, Spain. The firm's submission won and was built under the direction of another firm. The promotor of the project was the Grupo Empresarial Magenta. Abalos & Herreros identified the project as number 143. Documenting the project are conceptual, design development and working drawings, project descriptions, estimates, budgets, contracts, and photographic materials. Depending on the sources or design phase, the project includes 80, 240 or 270 housing units and garages.
AP164.S1.2001.D8
Description:
The project series documents the competion entry for a housing project in the sector A.-Herr of Ciudad Real, Spain. The firm's submission won and was built under the direction of another firm. The promotor of the project was the Grupo Empresarial Magenta. Abalos & Herreros identified the project as number 143. Documenting the project are conceptual, design development and working drawings, project descriptions, estimates, budgets, contracts, and photographic materials. Depending on the sources or design phase, the project includes 80, 240 or 270 housing units and garages.
People:
Date:
2001-2003
2001-2003
Title:
Ciudad Real, Spain (2001)
Actions:
AP164.S1.2001.D8
Description:
The project series documents the competion entry for a housing project in the sector A.-Herr of Ciudad Real, Spain. The firm's submission won and was built under the direction of another firm. The promotor of the project was the Grupo Empresarial Magenta. Abalos & Herreros identified the project as number 143. Documenting the project are conceptual, design development and working drawings, project descriptions, estimates, budgets, contracts, and photographic materials. Depending on the sources or design phase, the project includes 80, 240 or 270 housing units and garages.
Ciudad Real, Spain (2001)
Actions:
AP164.S1.2001.D8
Description:
The project series documents the competion entry for a housing project in the sector A.-Herr of Ciudad Real, Spain. The firm's submission won and was built under the direction of another firm. The promotor of the project was the Grupo Empresarial Magenta. Abalos & Herreros identified the project as number 143. Documenting the project are conceptual, design development and working drawings, project descriptions, estimates, budgets, contracts, and photographic materials. Depending on the sources or design phase, the project includes 80, 240 or 270 housing units and garages.
Level of archival description:
Project
Project
Date:
2001-2003
2001-2003
People:
Level of archival description:
Project
Project
Actions:
Reference number:
AP164.S1.2002.D5
Description:
The project series documents the competition entry for an architectural and landscape intervention at the eco park, located near the Rioja recycling plant for urban waste in Logroño, La Rioja, Spain. The firm identified this project as number 149. Abalos & Herreros won the competition and began the project with their masterplan. However, the construction was completed by Abalos+Sentkiewicz Arquitectos after the dissolution of Abalos & Herreros in 2008. Documenting the project are conceptual, design development and working drawings, project descriptions, budgets, notes, specifications and cartographic materials.
AP164.S1.2002.D5
Description:
The project series documents the competition entry for an architectural and landscape intervention at the eco park, located near the Rioja recycling plant for urban waste in Logroño, La Rioja, Spain. The firm identified this project as number 149. Abalos & Herreros won the competition and began the project with their masterplan. However, the construction was completed by Abalos+Sentkiewicz Arquitectos after the dissolution of Abalos & Herreros in 2008. Documenting the project are conceptual, design development and working drawings, project descriptions, budgets, notes, specifications and cartographic materials.
People:
Date:
2000-2002
2000-2002
Title:
Centro de reciclaje y revaloración, Logroño, Spain (2002)
Actions:
AP164.S1.2002.D5
Description:
The project series documents the competition entry for an architectural and landscape intervention at the eco park, located near the Rioja recycling plant for urban waste in Logroño, La Rioja, Spain. The firm identified this project as number 149. Abalos & Herreros won the competition and began the project with their masterplan. However, the construction was completed by Abalos+Sentkiewicz Arquitectos after the dissolution of Abalos & Herreros in 2008. Documenting the project are conceptual, design development and working drawings, project descriptions, budgets, notes, specifications and cartographic materials.
Centro de reciclaje y revaloración, Logroño, Spain (2002)
Actions:
AP164.S1.2002.D5
Description:
The project series documents the competition entry for an architectural and landscape intervention at the eco park, located near the Rioja recycling plant for urban waste in Logroño, La Rioja, Spain. The firm identified this project as number 149. Abalos & Herreros won the competition and began the project with their masterplan. However, the construction was completed by Abalos+Sentkiewicz Arquitectos after the dissolution of Abalos & Herreros in 2008. Documenting the project are conceptual, design development and working drawings, project descriptions, budgets, notes, specifications and cartographic materials.
Level of archival description:
Project
Project
Date:
2000-2002
2000-2002
People:
Form:
events
events

Title:
Learning from... Athens
Learning from... Athens
Actions:
Description:
Konstantinos Pantazis, co-founder of Point Supreme, discusses the work of the Athens-based practice. The talk focuses on ways to challenge the current crisis condition, proactive proposals for improving the city, addressing the collective unconscious, and building without money. It presents the processes behind examples from the two opposite ends of Point Supreme’s(...)
Konstantinos Pantazis, co-founder of Point Supreme, discusses the work of the Athens-based practice. The talk focuses on ways to challenge the current crisis condition, proactive proposals for improving the city, addressing the collective unconscious, and building without money. It presents the processes behind examples from the two opposite ends of Point Supreme’s(...)
Location:
Paul-Desmarais Theatre
Paul-Desmarais Theatre
Date:
7 April 2016, 6pm
7 April 2016, 6pm
Title:
Learning from... Athens
Actions:
Description:
Konstantinos Pantazis, co-founder of Point Supreme, discusses the work of the Athens-based practice. The talk focuses on ways to challenge the current crisis condition, proactive proposals for improving the city, addressing the collective unconscious, and building without money. It presents the processes behind examples from the two opposite ends of Point Supreme’s(...)
Learning from... Athens
Actions:
Description:
Konstantinos Pantazis, co-founder of Point Supreme, discusses the work of the Athens-based practice. The talk focuses on ways to challenge the current crisis condition, proactive proposals for improving the city, addressing the collective unconscious, and building without money. It presents the processes behind examples from the two opposite ends of Point Supreme’s(...)
Form:
events
events
Date:
7 April 2016
6pm
7 April 2016
6pm
Location:
Paul-Desmarais Theatre
Paul-Desmarais Theatre
Form:
events
events
Title:
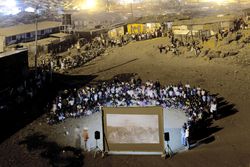
Learning from... Nairobi
Learning from... Nairobi
Actions:
Description:
Italian documentary and architecture photographer Filippo Romano presents his ongoing study of Nairobi’s exploding slums. The city is represented through the many portraits of residents, workers and communities he captured, giving evidence of the built environment that shapes local urban cultures. The Learning From… series takes its title from Learning From Las Vegas(...)
Italian documentary and architecture photographer Filippo Romano presents his ongoing study of Nairobi’s exploding slums. The city is represented through the many portraits of residents, workers and communities he captured, giving evidence of the built environment that shapes local urban cultures. The Learning From… series takes its title from Learning From Las Vegas(...)
Location:
Paul-Desmarais Theatre
Paul-Desmarais Theatre
Date:
9 October 2014 , 6pm
9 October 2014 , 6pm
Title:
Learning from... Nairobi
Actions:
Description:
Italian documentary and architecture photographer Filippo Romano presents his ongoing study of Nairobi’s exploding slums. The city is represented through the many portraits of residents, workers and communities he captured, giving evidence of the built environment that shapes local urban cultures. The Learning From… series takes its title from Learning From Las Vegas(...)
Learning from... Nairobi
Actions:
Description:
Italian documentary and architecture photographer Filippo Romano presents his ongoing study of Nairobi’s exploding slums. The city is represented through the many portraits of residents, workers and communities he captured, giving evidence of the built environment that shapes local urban cultures. The Learning From… series takes its title from Learning From Las Vegas(...)
Form:
events
events
Date:
9 October 2014
6pm
9 October 2014
6pm
Location:
Paul-Desmarais Theatre
Paul-Desmarais Theatre
Level of archival description:
Project
Project
Reference number:
AP164.S1.1987.D2
Description:
This project series documents the competition entry for the organization of the Puerta de Hierro intersection in Madrid, Spain. The competition was held by the Madrid City Council, and the firm's design did not win the competition. The firm identified the project as number 46. As described in a flyer, this project is about "[...] a visual, specialized park to link the Linear Park of Manzanares to the hill of El Pardo and to take shape exclusively with the indispensable elements of civil works” (ARCH270753). Documenting this project are design development, presentation and working drawings.
AP164.S1.1987.D2
Description:
This project series documents the competition entry for the organization of the Puerta de Hierro intersection in Madrid, Spain. The competition was held by the Madrid City Council, and the firm's design did not win the competition. The firm identified the project as number 46. As described in a flyer, this project is about "[...] a visual, specialized park to link the Linear Park of Manzanares to the hill of El Pardo and to take shape exclusively with the indispensable elements of civil works” (ARCH270753). Documenting this project are design development, presentation and working drawings.
People:
Date:
circa 1987
circa 1987
Title:
Ordenación del nudo Puerta de Hierro, Madrid, Spain (1987)
Actions:
AP164.S1.1987.D2
Description:
This project series documents the competition entry for the organization of the Puerta de Hierro intersection in Madrid, Spain. The competition was held by the Madrid City Council, and the firm's design did not win the competition. The firm identified the project as number 46. As described in a flyer, this project is about "[...] a visual, specialized park to link the Linear Park of Manzanares to the hill of El Pardo and to take shape exclusively with the indispensable elements of civil works” (ARCH270753). Documenting this project are design development, presentation and working drawings.
Ordenación del nudo Puerta de Hierro, Madrid, Spain (1987)
Actions:
AP164.S1.1987.D2
Description:
This project series documents the competition entry for the organization of the Puerta de Hierro intersection in Madrid, Spain. The competition was held by the Madrid City Council, and the firm's design did not win the competition. The firm identified the project as number 46. As described in a flyer, this project is about "[...] a visual, specialized park to link the Linear Park of Manzanares to the hill of El Pardo and to take shape exclusively with the indispensable elements of civil works” (ARCH270753). Documenting this project are design development, presentation and working drawings.
Level of archival description:
Project
Project
Date:
circa 1987
circa 1987
People:
Form:
events
events

Title:
Learning from... Ordos
Learning from... Ordos
Actions:
Description:
The coal- and gas-rich city of Ordos in northern China boasts a new central district devoid of people. The contemporary city centre was built from scratch on the arid Mongolian steppe at a cost of over $161 billion, and was projected to house over 1 million people. Currently, the government claims that 28,000 reside in the new area. Despite the lack of residents, property(...)
The coal- and gas-rich city of Ordos in northern China boasts a new central district devoid of people. The contemporary city centre was built from scratch on the arid Mongolian steppe at a cost of over $161 billion, and was projected to house over 1 million people. Currently, the government claims that 28,000 reside in the new area. Despite the lack of residents, property(...)
Location:
Paul-Desmarais Theatre
Paul-Desmarais Theatre
Date:
8 November 2012 , 7pm
8 November 2012 , 7pm
Title:
Learning from... Ordos
Actions:
Description:
The coal- and gas-rich city of Ordos in northern China boasts a new central district devoid of people. The contemporary city centre was built from scratch on the arid Mongolian steppe at a cost of over $161 billion, and was projected to house over 1 million people. Currently, the government claims that 28,000 reside in the new area. Despite the lack of residents, property(...)
Learning from... Ordos
Actions:
Description:
The coal- and gas-rich city of Ordos in northern China boasts a new central district devoid of people. The contemporary city centre was built from scratch on the arid Mongolian steppe at a cost of over $161 billion, and was projected to house over 1 million people. Currently, the government claims that 28,000 reside in the new area. Despite the lack of residents, property(...)
Form:
events
events
Date:
8 November 2012
7pm
8 November 2012
7pm
Location:
Paul-Desmarais Theatre
Paul-Desmarais Theatre
Level of archival description:
Project
Project
Actions:
Reference number:
AP142.S1.D87
Description:
File documents Aldo Rossi's participation in the exhibition "10 proposte per Milano : ambienti della periferia metropolitana" during the XVII Triennale di Milano, held in 1983-1988 in Milan, Italy. Rossi's proposal was a renewal for the piazza Santa Giustina in the Affori neighbourhood. Material in this file was produced in 1985. File contains one reference drawing, conceptual drawings, design development drawings and presentation drawings. File also contains textual records, including administrative records, correspondence, reference sources, drawings, sketches and photographic material.
AP142.S1.D87
Description:
File documents Aldo Rossi's participation in the exhibition "10 proposte per Milano : ambienti della periferia metropolitana" during the XVII Triennale di Milano, held in 1983-1988 in Milan, Italy. Rossi's proposal was a renewal for the piazza Santa Giustina in the Affori neighbourhood. Material in this file was produced in 1985. File contains one reference drawing, conceptual drawings, design development drawings and presentation drawings. File also contains textual records, including administrative records, correspondence, reference sources, drawings, sketches and photographic material.
People:
Date:
1985
1985
Title:
Piazza Santa Giustina ad Affori
Actions:
AP142.S1.D87
Description:
File documents Aldo Rossi's participation in the exhibition "10 proposte per Milano : ambienti della periferia metropolitana" during the XVII Triennale di Milano, held in 1983-1988 in Milan, Italy. Rossi's proposal was a renewal for the piazza Santa Giustina in the Affori neighbourhood. Material in this file was produced in 1985. File contains one reference drawing, conceptual drawings, design development drawings and presentation drawings. File also contains textual records, including administrative records, correspondence, reference sources, drawings, sketches and photographic material.
Piazza Santa Giustina ad Affori
Actions:
AP142.S1.D87
Description:
File documents Aldo Rossi's participation in the exhibition "10 proposte per Milano : ambienti della periferia metropolitana" during the XVII Triennale di Milano, held in 1983-1988 in Milan, Italy. Rossi's proposal was a renewal for the piazza Santa Giustina in the Affori neighbourhood. Material in this file was produced in 1985. File contains one reference drawing, conceptual drawings, design development drawings and presentation drawings. File also contains textual records, including administrative records, correspondence, reference sources, drawings, sketches and photographic material.
Level of archival description:
File 87
File 87
Date:
1985
1985
People:
Level of archival description:
Project
Project
Title:
Palazzo del Cinema, Venezia
Palazzo del Cinema, Venezia
Actions:
Reference number:
AP142.S1.D169
Description:
File documents an unsuccessful (?) competition entry for a cinema complex, including the renovation and expansion of an existing cinema in Venice, Italy. Material in this file was produced in 1989 and 1990. File contains conceptual drawings, design development drawings, and presentation drawings. File also contains textual records, including sketches, drawings, a map, photographs, correspondence, architect's statements, competition entries, competition programmes, specifications, standards, regulations, building codes, calculations, an exhibition catalogue, an essay, labels for drawings, lists of drawings, notes, and announcements.
AP142.S1.D169
Description:
File documents an unsuccessful (?) competition entry for a cinema complex, including the renovation and expansion of an existing cinema in Venice, Italy. Material in this file was produced in 1989 and 1990. File contains conceptual drawings, design development drawings, and presentation drawings. File also contains textual records, including sketches, drawings, a map, photographs, correspondence, architect's statements, competition entries, competition programmes, specifications, standards, regulations, building codes, calculations, an exhibition catalogue, an essay, labels for drawings, lists of drawings, notes, and announcements.
People:
Date:
1989-1990
1989-1990
Title:
Palazzo del Cinema, Venezia
Actions:
AP142.S1.D169
Description:
File documents an unsuccessful (?) competition entry for a cinema complex, including the renovation and expansion of an existing cinema in Venice, Italy. Material in this file was produced in 1989 and 1990. File contains conceptual drawings, design development drawings, and presentation drawings. File also contains textual records, including sketches, drawings, a map, photographs, correspondence, architect's statements, competition entries, competition programmes, specifications, standards, regulations, building codes, calculations, an exhibition catalogue, an essay, labels for drawings, lists of drawings, notes, and announcements.
Palazzo del Cinema, Venezia
Actions:
AP142.S1.D169
Description:
File documents an unsuccessful (?) competition entry for a cinema complex, including the renovation and expansion of an existing cinema in Venice, Italy. Material in this file was produced in 1989 and 1990. File contains conceptual drawings, design development drawings, and presentation drawings. File also contains textual records, including sketches, drawings, a map, photographs, correspondence, architect's statements, competition entries, competition programmes, specifications, standards, regulations, building codes, calculations, an exhibition catalogue, an essay, labels for drawings, lists of drawings, notes, and announcements.
Level of archival description:
File 169
File 169
Date:
1989-1990
1989-1990
People:
Level of archival description:
Project
Project
Actions:
Reference number:
AP142.S1.D132
Description:
File documents an unexecuted (?) project for the urban planning and revalorization of the railway system in Trieste, Italy. Aldo Rossi acted as a consultant architect for this "Programma di valorizzazione degli immobili e di riqualificazione delle principali stazioni della rete". Material in this file was produced between 1987 and 1989. File contains reference drawings, design development drawings and presentation drawings. File also contains textual records, including correspondence, administrative records, financial records, reports, a building programme, a bid, specifications, notes, clippings and drawings.
AP142.S1.D132
Description:
File documents an unexecuted (?) project for the urban planning and revalorization of the railway system in Trieste, Italy. Aldo Rossi acted as a consultant architect for this "Programma di valorizzazione degli immobili e di riqualificazione delle principali stazioni della rete". Material in this file was produced between 1987 and 1989. File contains reference drawings, design development drawings and presentation drawings. File also contains textual records, including correspondence, administrative records, financial records, reports, a building programme, a bid, specifications, notes, clippings and drawings.
People:
Date:
1987-1989
1987-1989
Title:
Valorizzazione e riqualificazione degli impianti ferroviari di Trieste
Actions:
AP142.S1.D132
Description:
File documents an unexecuted (?) project for the urban planning and revalorization of the railway system in Trieste, Italy. Aldo Rossi acted as a consultant architect for this "Programma di valorizzazione degli immobili e di riqualificazione delle principali stazioni della rete". Material in this file was produced between 1987 and 1989. File contains reference drawings, design development drawings and presentation drawings. File also contains textual records, including correspondence, administrative records, financial records, reports, a building programme, a bid, specifications, notes, clippings and drawings.
Valorizzazione e riqualificazione degli impianti ferroviari di Trieste
Actions:
AP142.S1.D132
Description:
File documents an unexecuted (?) project for the urban planning and revalorization of the railway system in Trieste, Italy. Aldo Rossi acted as a consultant architect for this "Programma di valorizzazione degli immobili e di riqualificazione delle principali stazioni della rete". Material in this file was produced between 1987 and 1989. File contains reference drawings, design development drawings and presentation drawings. File also contains textual records, including correspondence, administrative records, financial records, reports, a building programme, a bid, specifications, notes, clippings and drawings.
Level of archival description:
File 132
File 132
Date:
1987-1989
1987-1989
People:


