


21328 Results
Form:
textual records
textual records
Title:
Compte rendu du cas juridique de la Ville de Montréal contre James Morgan à la Cour du banc du roi
Compte rendu du cas juridique de la Ville de Montréal contre James Morgan à la Cour du banc du roi
Actions:
Reference number:
ARCH6373
Description:
Compte rendu du cas juridique de la Ville de Montréal contre James Morgan à la Cour du banc du roi, Montréal, pour l'audition de l'appel interjeté à la Cour suprême du Canada, Ottawa, [après le 8 août 1919]. Coupures de journaux. Devis estimatif et calcul des frais de démolition du garage, 1921. Notes de Cormier au sujet de l'affaire, incluant son opinion sur l'impossibilité de la proposition de transformer le garage en appartements. Correspondance avec L. E. Beaulieu, avocat; Léon-Mercier Gouin, avocat; J. C. Lamothe, avocat, et Omer Lapierre, shérif du district de Montréal, au sujet du procès et des honoraires dus à Cormier.
ARCH6373
Description:
Compte rendu du cas juridique de la Ville de Montréal contre James Morgan à la Cour du banc du roi, Montréal, pour l'audition de l'appel interjeté à la Cour suprême du Canada, Ottawa, [après le 8 août 1919]. Coupures de journaux. Devis estimatif et calcul des frais de démolition du garage, 1921. Notes de Cormier au sujet de l'affaire, incluant son opinion sur l'impossibilité de la proposition de transformer le garage en appartements. Correspondance avec L. E. Beaulieu, avocat; Léon-Mercier Gouin, avocat; J. C. Lamothe, avocat, et Omer Lapierre, shérif du district de Montréal, au sujet du procès et des honoraires dus à Cormier.
People:
Date:
1921, 1925-1926
1921, 1925-1926
Title:
Compte rendu du cas juridique de la Ville de Montréal contre James Morgan à la Cour du banc du roi
Actions:
ARCH6373
Description:
Compte rendu du cas juridique de la Ville de Montréal contre James Morgan à la Cour du banc du roi, Montréal, pour l'audition de l'appel interjeté à la Cour suprême du Canada, Ottawa, [après le 8 août 1919]. Coupures de journaux. Devis estimatif et calcul des frais de démolition du garage, 1921. Notes de Cormier au sujet de l'affaire, incluant son opinion sur l'impossibilité de la proposition de transformer le garage en appartements. Correspondance avec L. E. Beaulieu, avocat; Léon-Mercier Gouin, avocat; J. C. Lamothe, avocat, et Omer Lapierre, shérif du district de Montréal, au sujet du procès et des honoraires dus à Cormier.
Compte rendu du cas juridique de la Ville de Montréal contre James Morgan à la Cour du banc du roi
Actions:
ARCH6373
Description:
Compte rendu du cas juridique de la Ville de Montréal contre James Morgan à la Cour du banc du roi, Montréal, pour l'audition de l'appel interjeté à la Cour suprême du Canada, Ottawa, [après le 8 août 1919]. Coupures de journaux. Devis estimatif et calcul des frais de démolition du garage, 1921. Notes de Cormier au sujet de l'affaire, incluant son opinion sur l'impossibilité de la proposition de transformer le garage en appartements. Correspondance avec L. E. Beaulieu, avocat; Léon-Mercier Gouin, avocat; J. C. Lamothe, avocat, et Omer Lapierre, shérif du district de Montréal, au sujet du procès et des honoraires dus à Cormier.
Form:
textual records
textual records
Date:
1921, 1925-1926
1921, 1925-1926
People:
Form:
textual records
textual records
Actions:
Reference number:
ARCH276183
Description:
35 files - Group contains subject working files, project files, travel documents and professional organizations. Files are generally organized alphabetically, R-V and include: RAIC Foundation; Royal Canadian Academy of Arts; Reddy Residence; Royal Institute of British Architects; Robson Square 2008, 2010; Robson Revitalization, New Developments and Redemiation; Roy Thompson Hall; Simon Fraser University 40th Anniversary, Gymnasium and Fitness Centre, Housing, Village; St. Paul Project; Shanghai/Keller/Lee; Shanghai Office (agreement); Shimao Nanjing Project; Shunyi Xiang Xie Garden Villa; Squamish Road, Wolfgang Richter; Sustainability - Ecology; Trips 2002-2006; UBC - University Boulevard design Competition; UNA of Canada (September 2006 event); U.S. Architects Practice - Act and Licenses; Vancouver Aids Memorial; Vancouver Arts Awards 2004; Visa and Photos.
ARCH276183
Description:
35 files - Group contains subject working files, project files, travel documents and professional organizations. Files are generally organized alphabetically, R-V and include: RAIC Foundation; Royal Canadian Academy of Arts; Reddy Residence; Royal Institute of British Architects; Robson Square 2008, 2010; Robson Revitalization, New Developments and Redemiation; Roy Thompson Hall; Simon Fraser University 40th Anniversary, Gymnasium and Fitness Centre, Housing, Village; St. Paul Project; Shanghai/Keller/Lee; Shanghai Office (agreement); Shimao Nanjing Project; Shunyi Xiang Xie Garden Villa; Squamish Road, Wolfgang Richter; Sustainability - Ecology; Trips 2002-2006; UBC - University Boulevard design Competition; UNA of Canada (September 2006 event); U.S. Architects Practice - Act and Licenses; Vancouver Aids Memorial; Vancouver Arts Awards 2004; Visa and Photos.
People:
Date:
circa 2000-2005
circa 2000-2005
Title:
Working files, project files, and travel documents from Erickson's office
Actions:
ARCH276183
Description:
35 files - Group contains subject working files, project files, travel documents and professional organizations. Files are generally organized alphabetically, R-V and include: RAIC Foundation; Royal Canadian Academy of Arts; Reddy Residence; Royal Institute of British Architects; Robson Square 2008, 2010; Robson Revitalization, New Developments and Redemiation; Roy Thompson Hall; Simon Fraser University 40th Anniversary, Gymnasium and Fitness Centre, Housing, Village; St. Paul Project; Shanghai/Keller/Lee; Shanghai Office (agreement); Shimao Nanjing Project; Shunyi Xiang Xie Garden Villa; Squamish Road, Wolfgang Richter; Sustainability - Ecology; Trips 2002-2006; UBC - University Boulevard design Competition; UNA of Canada (September 2006 event); U.S. Architects Practice - Act and Licenses; Vancouver Aids Memorial; Vancouver Arts Awards 2004; Visa and Photos.
Working files, project files, and travel documents from Erickson's office
Actions:
ARCH276183
Description:
35 files - Group contains subject working files, project files, travel documents and professional organizations. Files are generally organized alphabetically, R-V and include: RAIC Foundation; Royal Canadian Academy of Arts; Reddy Residence; Royal Institute of British Architects; Robson Square 2008, 2010; Robson Revitalization, New Developments and Redemiation; Roy Thompson Hall; Simon Fraser University 40th Anniversary, Gymnasium and Fitness Centre, Housing, Village; St. Paul Project; Shanghai/Keller/Lee; Shanghai Office (agreement); Shimao Nanjing Project; Shunyi Xiang Xie Garden Villa; Squamish Road, Wolfgang Richter; Sustainability - Ecology; Trips 2002-2006; UBC - University Boulevard design Competition; UNA of Canada (September 2006 event); U.S. Architects Practice - Act and Licenses; Vancouver Aids Memorial; Vancouver Arts Awards 2004; Visa and Photos.
Form:
textual records
textual records
Date:
circa 2000-2005
circa 2000-2005
People:
Level of archival description:
Project
Project
Actions:
Reference number:
CI007.S1.1962.PR01
Description:
This project series documents Mies van der Rohe work as a consultant for the Toronto-Dominion Centre bank distrinct of Toronto, Ontario. between 1962 to 1985, including the Commerce Court West Tower (built in 1972), the Commercial Union Tower (built in 1974, now TD West Tower), the First Canadian Place (built in 1975), the IBM Tower (built in 1985), the Royal Trust Tower (built in 1969), the Scotia Bank Tower, and the Toronto-Dominion Bank Tower. The material in this series was produced in between 1987 and 1999. The series contains exterior and interio views predominantly photographed by Edward Burtynsky, Giovanni Chiaramonte, Peter MacCallum, and George A. Tice, and a letter of Mies van der Rohe to John Parkin and Sidney Bregman.
CI007.S1.1962.PR01
Description:
This project series documents Mies van der Rohe work as a consultant for the Toronto-Dominion Centre bank distrinct of Toronto, Ontario. between 1962 to 1985, including the Commerce Court West Tower (built in 1972), the Commercial Union Tower (built in 1974, now TD West Tower), the First Canadian Place (built in 1975), the IBM Tower (built in 1985), the Royal Trust Tower (built in 1969), the Scotia Bank Tower, and the Toronto-Dominion Bank Tower. The material in this series was produced in between 1987 and 1999. The series contains exterior and interio views predominantly photographed by Edward Burtynsky, Giovanni Chiaramonte, Peter MacCallum, and George A. Tice, and a letter of Mies van der Rohe to John Parkin and Sidney Bregman.
People:
Date:
1987-1999
1987-1999
Title:
Toronto-Dominion Centre, Toronto, Ontario (1962-1985)
Actions:
CI007.S1.1962.PR01
Description:
This project series documents Mies van der Rohe work as a consultant for the Toronto-Dominion Centre bank distrinct of Toronto, Ontario. between 1962 to 1985, including the Commerce Court West Tower (built in 1972), the Commercial Union Tower (built in 1974, now TD West Tower), the First Canadian Place (built in 1975), the IBM Tower (built in 1985), the Royal Trust Tower (built in 1969), the Scotia Bank Tower, and the Toronto-Dominion Bank Tower. The material in this series was produced in between 1987 and 1999. The series contains exterior and interio views predominantly photographed by Edward Burtynsky, Giovanni Chiaramonte, Peter MacCallum, and George A. Tice, and a letter of Mies van der Rohe to John Parkin and Sidney Bregman.
Toronto-Dominion Centre, Toronto, Ontario (1962-1985)
Actions:
CI007.S1.1962.PR01
Description:
This project series documents Mies van der Rohe work as a consultant for the Toronto-Dominion Centre bank distrinct of Toronto, Ontario. between 1962 to 1985, including the Commerce Court West Tower (built in 1972), the Commercial Union Tower (built in 1974, now TD West Tower), the First Canadian Place (built in 1975), the IBM Tower (built in 1985), the Royal Trust Tower (built in 1969), the Scotia Bank Tower, and the Toronto-Dominion Bank Tower. The material in this series was produced in between 1987 and 1999. The series contains exterior and interio views predominantly photographed by Edward Burtynsky, Giovanni Chiaramonte, Peter MacCallum, and George A. Tice, and a letter of Mies van der Rohe to John Parkin and Sidney Bregman.
Level of archival description:
project
project
Date:
1987-1999
1987-1999
People:
Level of archival description:
Project
Project
Reference number:
AP018.S1.1958.PR04
Description:
This project series documents the control tower at the Toronto International Airport in Mississauga from 1958-1964. The office identified the project number as 5872. This project consisted of a 100 foot high control tower built onto a single storey building totalling 30,600 square feet in size. The reinforced concrete tower was hexagonal in shape with a steel frame and reinforced concrete slab floor. A transparent skydome forms the ceiling of the central lobby, providing a view of the floor and supporting shafts of the tower. This project won a Silver Massey Medal for Architecture in 1964 and recognition from Canadian Architect magazine and the Beautify Toronto Campaign for its significance. The project is recorded through a presentation board of a photo of the skydome dating from around 1964.
AP018.S1.1958.PR04
Description:
This project series documents the control tower at the Toronto International Airport in Mississauga from 1958-1964. The office identified the project number as 5872. This project consisted of a 100 foot high control tower built onto a single storey building totalling 30,600 square feet in size. The reinforced concrete tower was hexagonal in shape with a steel frame and reinforced concrete slab floor. A transparent skydome forms the ceiling of the central lobby, providing a view of the floor and supporting shafts of the tower. This project won a Silver Massey Medal for Architecture in 1964 and recognition from Canadian Architect magazine and the Beautify Toronto Campaign for its significance. The project is recorded through a presentation board of a photo of the skydome dating from around 1964.
People:
Date:
circa 1964
circa 1964
Title:
Control Tower, Toronto International Airport, Mississauga, Ontario (1958-1964)
Actions:
AP018.S1.1958.PR04
Description:
This project series documents the control tower at the Toronto International Airport in Mississauga from 1958-1964. The office identified the project number as 5872. This project consisted of a 100 foot high control tower built onto a single storey building totalling 30,600 square feet in size. The reinforced concrete tower was hexagonal in shape with a steel frame and reinforced concrete slab floor. A transparent skydome forms the ceiling of the central lobby, providing a view of the floor and supporting shafts of the tower. This project won a Silver Massey Medal for Architecture in 1964 and recognition from Canadian Architect magazine and the Beautify Toronto Campaign for its significance. The project is recorded through a presentation board of a photo of the skydome dating from around 1964.
Control Tower, Toronto International Airport, Mississauga, Ontario (1958-1964)
Actions:
AP018.S1.1958.PR04
Description:
This project series documents the control tower at the Toronto International Airport in Mississauga from 1958-1964. The office identified the project number as 5872. This project consisted of a 100 foot high control tower built onto a single storey building totalling 30,600 square feet in size. The reinforced concrete tower was hexagonal in shape with a steel frame and reinforced concrete slab floor. A transparent skydome forms the ceiling of the central lobby, providing a view of the floor and supporting shafts of the tower. This project won a Silver Massey Medal for Architecture in 1964 and recognition from Canadian Architect magazine and the Beautify Toronto Campaign for its significance. The project is recorded through a presentation board of a photo of the skydome dating from around 1964.
Level of archival description:
Project
Project
Date:
circa 1964
circa 1964
People:
Level of archival description:
Project
Project
Reference number:
AP111.S1.D5
Description:
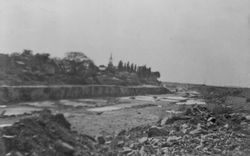
Le dossier est constitué de photographies relatives au projet du 'Ile-aux-Tourtes Bridge'.
AP111.S1.D5
Description:
Le dossier est constitué de photographies relatives au projet du 'Ile-aux-Tourtes Bridge'.
People:
Date:
1962-1964
1962-1964
Title:
Pont de l'Île-aux-Tourtes, Senneville, Québec
Actions:
AP111.S1.D5
Description:
Le dossier est constitué de photographies relatives au projet du 'Ile-aux-Tourtes Bridge'.
Pont de l'Île-aux-Tourtes, Senneville, Québec
Actions:
AP111.S1.D5
Description:
Le dossier est constitué de photographies relatives au projet du 'Ile-aux-Tourtes Bridge'.
Level of archival description:
Dossier 5
Dossier 5
Date:
1962-1964
1962-1964
People:
Form:
articles
articles
Form:
photographs
photographs
Actions:
Reference number:
PH2018:0005:016
Description:
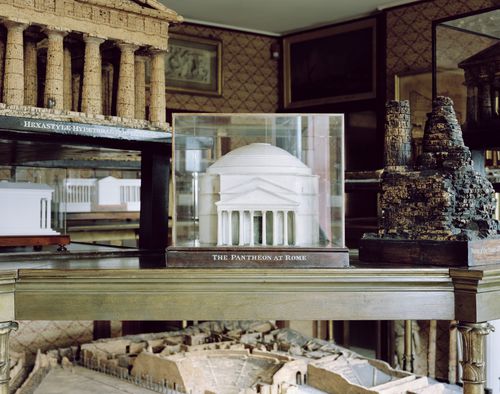
Photograph by Stefano Graziani of the following work: Model Room, Sir John Soane's Museum, London Questioning Pictures is a 36 photograph project commissioned by Fondazione Prada, Milan. Artist Stefano Graziani investigates archival and conservation systems in a number of museums. Through photographing museum objects, Graziani, focusing on the relationship between photographs, the museum objects and the power structures at play within institutions. The museums include the Canadian Centre for Architecture (CCA) in Montréal, Canada; Sir John Soane’s Museum in London, UK; the Kunstmuseum Basel, Switzerland; Museum Insel Hombroich in Neuss, Germany; the Museo di Castelvecchio in Verona, Italy; and the Plaster Cast Gallery at Museo Canova in Possagno, Italy.
PH2018:0005:016
Description:
Photograph by Stefano Graziani of the following work: Model Room, Sir John Soane's Museum, London Questioning Pictures is a 36 photograph project commissioned by Fondazione Prada, Milan. Artist Stefano Graziani investigates archival and conservation systems in a number of museums. Through photographing museum objects, Graziani, focusing on the relationship between photographs, the museum objects and the power structures at play within institutions. The museums include the Canadian Centre for Architecture (CCA) in Montréal, Canada; Sir John Soane’s Museum in London, UK; the Kunstmuseum Basel, Switzerland; Museum Insel Hombroich in Neuss, Germany; the Museo di Castelvecchio in Verona, Italy; and the Plaster Cast Gallery at Museo Canova in Possagno, Italy.
People:
Date:
2017
2017
Title:
Questioning Pictures: Photograph of Model Room at Sir John Soane's Museum, 2017
Actions:
PH2018:0005:016
Description:
Photograph by Stefano Graziani of the following work: Model Room, Sir John Soane's Museum, London Questioning Pictures is a 36 photograph project commissioned by Fondazione Prada, Milan. Artist Stefano Graziani investigates archival and conservation systems in a number of museums. Through photographing museum objects, Graziani, focusing on the relationship between photographs, the museum objects and the power structures at play within institutions. The museums include the Canadian Centre for Architecture (CCA) in Montréal, Canada; Sir John Soane’s Museum in London, UK; the Kunstmuseum Basel, Switzerland; Museum Insel Hombroich in Neuss, Germany; the Museo di Castelvecchio in Verona, Italy; and the Plaster Cast Gallery at Museo Canova in Possagno, Italy.
Questioning Pictures: Photograph of Model Room at Sir John Soane's Museum, 2017
Actions:
PH2018:0005:016
Description:
Photograph by Stefano Graziani of the following work: Model Room, Sir John Soane's Museum, London Questioning Pictures is a 36 photograph project commissioned by Fondazione Prada, Milan. Artist Stefano Graziani investigates archival and conservation systems in a number of museums. Through photographing museum objects, Graziani, focusing on the relationship between photographs, the museum objects and the power structures at play within institutions. The museums include the Canadian Centre for Architecture (CCA) in Montréal, Canada; Sir John Soane’s Museum in London, UK; the Kunstmuseum Basel, Switzerland; Museum Insel Hombroich in Neuss, Germany; the Museo di Castelvecchio in Verona, Italy; and the Plaster Cast Gallery at Museo Canova in Possagno, Italy.
Form:
photographs
photographs
Date:
2017
2017
People:
Form:
photographs
photographs
Actions:
Reference number:
PH2018:0005:020
Description:
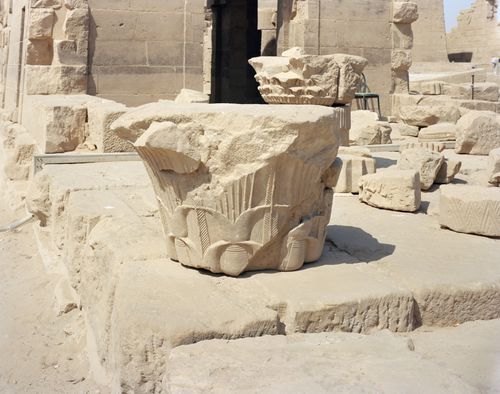
Photograph by Stefano Graziani of the following work: Viaggio de Karnak to the island of Philae Questioning Pictures is a 36 photograph project commissioned by Fondazione Prada, Milan. Artist Stefano Graziani investigates archival and conservation systems in a number of museums. Through photographing museum objects, Graziani, focusing on the relationship between photographs, the museum objects and the power structures at play within institutions. The museums include the Canadian Centre for Architecture (CCA) in Montréal, Canada; Sir John Soane’s Museum in London, UK; the Kunstmuseum Basel, Switzerland; Museum Insel Hombroich in Neuss, Germany; the Museo di Castelvecchio in Verona, Italy; and the Plaster Cast Gallery at Museo Canova in Possagno, Italy.
PH2018:0005:020
Description:
Photograph by Stefano Graziani of the following work: Viaggio de Karnak to the island of Philae Questioning Pictures is a 36 photograph project commissioned by Fondazione Prada, Milan. Artist Stefano Graziani investigates archival and conservation systems in a number of museums. Through photographing museum objects, Graziani, focusing on the relationship between photographs, the museum objects and the power structures at play within institutions. The museums include the Canadian Centre for Architecture (CCA) in Montréal, Canada; Sir John Soane’s Museum in London, UK; the Kunstmuseum Basel, Switzerland; Museum Insel Hombroich in Neuss, Germany; the Museo di Castelvecchio in Verona, Italy; and the Plaster Cast Gallery at Museo Canova in Possagno, Italy.
People:
Date:
2012
2012
Title:
Questioning Pictures: Photograph of column capital at Karnak in Philae
Actions:
PH2018:0005:020
Description:
Photograph by Stefano Graziani of the following work: Viaggio de Karnak to the island of Philae Questioning Pictures is a 36 photograph project commissioned by Fondazione Prada, Milan. Artist Stefano Graziani investigates archival and conservation systems in a number of museums. Through photographing museum objects, Graziani, focusing on the relationship between photographs, the museum objects and the power structures at play within institutions. The museums include the Canadian Centre for Architecture (CCA) in Montréal, Canada; Sir John Soane’s Museum in London, UK; the Kunstmuseum Basel, Switzerland; Museum Insel Hombroich in Neuss, Germany; the Museo di Castelvecchio in Verona, Italy; and the Plaster Cast Gallery at Museo Canova in Possagno, Italy.
Questioning Pictures: Photograph of column capital at Karnak in Philae
Actions:
PH2018:0005:020
Description:
Photograph by Stefano Graziani of the following work: Viaggio de Karnak to the island of Philae Questioning Pictures is a 36 photograph project commissioned by Fondazione Prada, Milan. Artist Stefano Graziani investigates archival and conservation systems in a number of museums. Through photographing museum objects, Graziani, focusing on the relationship between photographs, the museum objects and the power structures at play within institutions. The museums include the Canadian Centre for Architecture (CCA) in Montréal, Canada; Sir John Soane’s Museum in London, UK; the Kunstmuseum Basel, Switzerland; Museum Insel Hombroich in Neuss, Germany; the Museo di Castelvecchio in Verona, Italy; and the Plaster Cast Gallery at Museo Canova in Possagno, Italy.
Form:
photographs
photographs
Date:
2012
2012
People:
Form:
photographs
photographs
Actions:
Reference number:
PH2018:0005:029
Description:
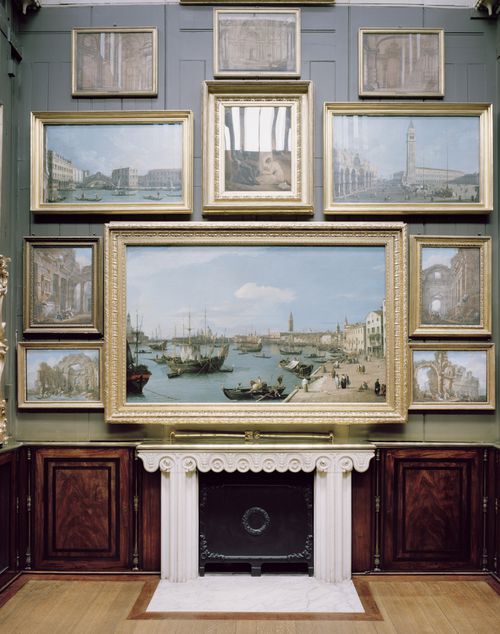
Photograph by Stefano Graziani of the following work: Painting Cabinet, Sir John Soane's Museum, London Questioning Pictures is a 36 photograph project commissioned by Fondazione Prada, Milan. Artist Stefano Graziani investigates archival and conservation systems in a number of museums. Through photographing museum objects, Graziani, focusing on the relationship between photographs, the museum objects and the power structures at play within institutions. The museums include the Canadian Centre for Architecture (CCA) in Montréal, Canada; Sir John Soane’s Museum in London, UK; the Kunstmuseum Basel, Switzerland; Museum Insel Hombroich in Neuss, Germany; the Museo di Castelvecchio in Verona, Italy; and the Plaster Cast Gallery at Museo Canova in Possagno, Italy.
PH2018:0005:029
Description:
Photograph by Stefano Graziani of the following work: Painting Cabinet, Sir John Soane's Museum, London Questioning Pictures is a 36 photograph project commissioned by Fondazione Prada, Milan. Artist Stefano Graziani investigates archival and conservation systems in a number of museums. Through photographing museum objects, Graziani, focusing on the relationship between photographs, the museum objects and the power structures at play within institutions. The museums include the Canadian Centre for Architecture (CCA) in Montréal, Canada; Sir John Soane’s Museum in London, UK; the Kunstmuseum Basel, Switzerland; Museum Insel Hombroich in Neuss, Germany; the Museo di Castelvecchio in Verona, Italy; and the Plaster Cast Gallery at Museo Canova in Possagno, Italy.
People:
Date:
2017
2017
Title:
Questioning Pictures: Photograph of Painting Cabinet, Sir John Soane's Museum, 2017
Actions:
PH2018:0005:029
Description:
Photograph by Stefano Graziani of the following work: Painting Cabinet, Sir John Soane's Museum, London Questioning Pictures is a 36 photograph project commissioned by Fondazione Prada, Milan. Artist Stefano Graziani investigates archival and conservation systems in a number of museums. Through photographing museum objects, Graziani, focusing on the relationship between photographs, the museum objects and the power structures at play within institutions. The museums include the Canadian Centre for Architecture (CCA) in Montréal, Canada; Sir John Soane’s Museum in London, UK; the Kunstmuseum Basel, Switzerland; Museum Insel Hombroich in Neuss, Germany; the Museo di Castelvecchio in Verona, Italy; and the Plaster Cast Gallery at Museo Canova in Possagno, Italy.
Questioning Pictures: Photograph of Painting Cabinet, Sir John Soane's Museum, 2017
Actions:
PH2018:0005:029
Description:
Photograph by Stefano Graziani of the following work: Painting Cabinet, Sir John Soane's Museum, London Questioning Pictures is a 36 photograph project commissioned by Fondazione Prada, Milan. Artist Stefano Graziani investigates archival and conservation systems in a number of museums. Through photographing museum objects, Graziani, focusing on the relationship between photographs, the museum objects and the power structures at play within institutions. The museums include the Canadian Centre for Architecture (CCA) in Montréal, Canada; Sir John Soane’s Museum in London, UK; the Kunstmuseum Basel, Switzerland; Museum Insel Hombroich in Neuss, Germany; the Museo di Castelvecchio in Verona, Italy; and the Plaster Cast Gallery at Museo Canova in Possagno, Italy.
Form:
photographs
photographs
Date:
2017
2017
People:
Level of archival description:
Series
Series
Actions:
Reference number:
CD041.S2
Description:
This series documents nine projects by the firm Rosen, Caruso, Vecsei Architects. The practice was opened in partnership by Bernard Rosen, Irving Caruso and André Vecsei. The latter was partner until his departure in 1984 when he founded Vecsei Architects with Eva Hollo Vecsei. During his time at Rosen, Caruso, Vecsei Architect, André was the partner in charge of several projects including: Twenty-five story apartment building, Lincoln Avenue and St. Mathieu Street, Montréal, Québec (circa 1962-1974); Nursing home, Côte-Saint-Luc, Québec (circa 1962-1970); Senoir’s home, Manoir Outremont, Outremont, Québec (1977); Intermunicipal library, Pierrefonds, Montréal, Québec (circa 1980-1984). Eva Hollo Vecsei did not work for the firm Rosen, Caruso, Vecsei Architects. This series documents the following projects: Golf clubhouse, Mirabel, Québec (circa 1962-1970); Fraternity house, Montréal, Québec (circa 1964); Marina, Expo 67, Montréal, Québec (1965-1966); Engineering Institute of Canada, Montréal, Québec (circa 1967); International Civil Aviation Organisation building, Montréal, Québec (circa 1974); Seniors home, Manoir Outremont, Outremont, Québec (1977); Fort de la Montagne, Westmount, Québec (circa 1980-1982); and City hall and municipal library, Côte-Saint-Luc, Québec (circa 1981-1984). Also included are sketches from 1962 to 1984 for an unidentified project. Collection material in this series was produced between 1974 and 2006. Documenting the series are architectural records, such as conceptual, design, presentation, and working drawings, as well as photographs, digital material (mainly photographs), and a sketchbook. The bulk of the material was produced between 1981 and 1984, which corresponds to the period during which André Vecsei worked on the city hall and municipal library, in Côte-Saint-Luc, Québec. Documenting this project are working drawings and a few digitized sketches and photographs.
CD041.S2
Description:
This series documents nine projects by the firm Rosen, Caruso, Vecsei Architects. The practice was opened in partnership by Bernard Rosen, Irving Caruso and André Vecsei. The latter was partner until his departure in 1984 when he founded Vecsei Architects with Eva Hollo Vecsei. During his time at Rosen, Caruso, Vecsei Architect, André was the partner in charge of several projects including: Twenty-five story apartment building, Lincoln Avenue and St. Mathieu Street, Montréal, Québec (circa 1962-1974); Nursing home, Côte-Saint-Luc, Québec (circa 1962-1970); Senoir’s home, Manoir Outremont, Outremont, Québec (1977); Intermunicipal library, Pierrefonds, Montréal, Québec (circa 1980-1984). Eva Hollo Vecsei did not work for the firm Rosen, Caruso, Vecsei Architects. This series documents the following projects: Golf clubhouse, Mirabel, Québec (circa 1962-1970); Fraternity house, Montréal, Québec (circa 1964); Marina, Expo 67, Montréal, Québec (1965-1966); Engineering Institute of Canada, Montréal, Québec (circa 1967); International Civil Aviation Organisation building, Montréal, Québec (circa 1974); Seniors home, Manoir Outremont, Outremont, Québec (1977); Fort de la Montagne, Westmount, Québec (circa 1980-1982); and City hall and municipal library, Côte-Saint-Luc, Québec (circa 1981-1984). Also included are sketches from 1962 to 1984 for an unidentified project. Collection material in this series was produced between 1974 and 2006. Documenting the series are architectural records, such as conceptual, design, presentation, and working drawings, as well as photographs, digital material (mainly photographs), and a sketchbook. The bulk of the material was produced between 1981 and 1984, which corresponds to the period during which André Vecsei worked on the city hall and municipal library, in Côte-Saint-Luc, Québec. Documenting this project are working drawings and a few digitized sketches and photographs.
People:
Date:
1974-2006
1974-2006
Title:
Rosen, Caruso, Vecsei Architects (1962-1984)
Actions:
CD041.S2
Description:
This series documents nine projects by the firm Rosen, Caruso, Vecsei Architects. The practice was opened in partnership by Bernard Rosen, Irving Caruso and André Vecsei. The latter was partner until his departure in 1984 when he founded Vecsei Architects with Eva Hollo Vecsei. During his time at Rosen, Caruso, Vecsei Architect, André was the partner in charge of several projects including: Twenty-five story apartment building, Lincoln Avenue and St. Mathieu Street, Montréal, Québec (circa 1962-1974); Nursing home, Côte-Saint-Luc, Québec (circa 1962-1970); Senoir’s home, Manoir Outremont, Outremont, Québec (1977); Intermunicipal library, Pierrefonds, Montréal, Québec (circa 1980-1984). Eva Hollo Vecsei did not work for the firm Rosen, Caruso, Vecsei Architects. This series documents the following projects: Golf clubhouse, Mirabel, Québec (circa 1962-1970); Fraternity house, Montréal, Québec (circa 1964); Marina, Expo 67, Montréal, Québec (1965-1966); Engineering Institute of Canada, Montréal, Québec (circa 1967); International Civil Aviation Organisation building, Montréal, Québec (circa 1974); Seniors home, Manoir Outremont, Outremont, Québec (1977); Fort de la Montagne, Westmount, Québec (circa 1980-1982); and City hall and municipal library, Côte-Saint-Luc, Québec (circa 1981-1984). Also included are sketches from 1962 to 1984 for an unidentified project. Collection material in this series was produced between 1974 and 2006. Documenting the series are architectural records, such as conceptual, design, presentation, and working drawings, as well as photographs, digital material (mainly photographs), and a sketchbook. The bulk of the material was produced between 1981 and 1984, which corresponds to the period during which André Vecsei worked on the city hall and municipal library, in Côte-Saint-Luc, Québec. Documenting this project are working drawings and a few digitized sketches and photographs.
Rosen, Caruso, Vecsei Architects (1962-1984)
Actions:
CD041.S2
Description:
This series documents nine projects by the firm Rosen, Caruso, Vecsei Architects. The practice was opened in partnership by Bernard Rosen, Irving Caruso and André Vecsei. The latter was partner until his departure in 1984 when he founded Vecsei Architects with Eva Hollo Vecsei. During his time at Rosen, Caruso, Vecsei Architect, André was the partner in charge of several projects including: Twenty-five story apartment building, Lincoln Avenue and St. Mathieu Street, Montréal, Québec (circa 1962-1974); Nursing home, Côte-Saint-Luc, Québec (circa 1962-1970); Senoir’s home, Manoir Outremont, Outremont, Québec (1977); Intermunicipal library, Pierrefonds, Montréal, Québec (circa 1980-1984). Eva Hollo Vecsei did not work for the firm Rosen, Caruso, Vecsei Architects. This series documents the following projects: Golf clubhouse, Mirabel, Québec (circa 1962-1970); Fraternity house, Montréal, Québec (circa 1964); Marina, Expo 67, Montréal, Québec (1965-1966); Engineering Institute of Canada, Montréal, Québec (circa 1967); International Civil Aviation Organisation building, Montréal, Québec (circa 1974); Seniors home, Manoir Outremont, Outremont, Québec (1977); Fort de la Montagne, Westmount, Québec (circa 1980-1982); and City hall and municipal library, Côte-Saint-Luc, Québec (circa 1981-1984). Also included are sketches from 1962 to 1984 for an unidentified project. Collection material in this series was produced between 1974 and 2006. Documenting the series are architectural records, such as conceptual, design, presentation, and working drawings, as well as photographs, digital material (mainly photographs), and a sketchbook. The bulk of the material was produced between 1981 and 1984, which corresponds to the period during which André Vecsei worked on the city hall and municipal library, in Côte-Saint-Luc, Québec. Documenting this project are working drawings and a few digitized sketches and photographs.
Level of archival description:
Series
Series
Date:
1974-2006
1974-2006
People:


