


27687 Results
Form:
archives
Level of archival description:
Fonds
archives
Level of archival description:
Fonds
Title:
Peter Rose fonds
Peter Rose fonds
Actions:
Reference number:
AP046
Synopsis:
The Peter Rose fonds, documents the design and construction of the Canadian Centre for Architecture (1989) and a design for the redevelopment of the Old Port of Montréal, Master Plan (1992) by architect Peter Rose. Both projects include drawings, textual records, models and photographs.
AP046
Synopsis:
The Peter Rose fonds, documents the design and construction of the Canadian Centre for Architecture (1989) and a design for the redevelopment of the Old Port of Montréal, Master Plan (1992) by architect Peter Rose. Both projects include drawings, textual records, models and photographs.
People:
Date:
1983-1989
1983-1989
Title:
Peter Rose fonds
Actions:
AP046
Synopsis:
The Peter Rose fonds, documents the design and construction of the Canadian Centre for Architecture (1989) and a design for the redevelopment of the Old Port of Montréal, Master Plan (1992) by architect Peter Rose. Both projects include drawings, textual records, models and photographs.
Peter Rose fonds
Actions:
AP046
Synopsis:
The Peter Rose fonds, documents the design and construction of the Canadian Centre for Architecture (1989) and a design for the redevelopment of the Old Port of Montréal, Master Plan (1992) by architect Peter Rose. Both projects include drawings, textual records, models and photographs.
Form:
archives
Level of archival description:
Fonds
archives
Level of archival description:
Fonds
Date:
1983-1989
1983-1989
People:
Form:
archives
Level of archival description:
Fonds
archives
Level of archival description:
Fonds
Title:
Roland Dumais fonds
Roland Dumais fonds
Actions:
Reference number:
AP005
Synopsis:
The Roland Dumais fonds, 1930-1975, documents architect Roland Dumais’s design and construction of over 500 built projects in Québec. In addition to documenting Dumais’s professional career (1935-1971), the fonds includes materials relating to the everyday administration of Dumais’s architectural firm (1941-1977) as well as materials pertaining to his personal life (1932-1982). Materials in this fonds consist of approximately 12 400 drawings (including reprographic copies), 126 photographic materials, 10.33 l.m. of textual records, 5 models, and 3 reels of 16 mm film.
AP005
Synopsis:
The Roland Dumais fonds, 1930-1975, documents architect Roland Dumais’s design and construction of over 500 built projects in Québec. In addition to documenting Dumais’s professional career (1935-1971), the fonds includes materials relating to the everyday administration of Dumais’s architectural firm (1941-1977) as well as materials pertaining to his personal life (1932-1982). Materials in this fonds consist of approximately 12 400 drawings (including reprographic copies), 126 photographic materials, 10.33 l.m. of textual records, 5 models, and 3 reels of 16 mm film.
People:
Date:
1930-1975
1930-1975
Title:
Roland Dumais fonds
Actions:
AP005
Synopsis:
The Roland Dumais fonds, 1930-1975, documents architect Roland Dumais’s design and construction of over 500 built projects in Québec. In addition to documenting Dumais’s professional career (1935-1971), the fonds includes materials relating to the everyday administration of Dumais’s architectural firm (1941-1977) as well as materials pertaining to his personal life (1932-1982). Materials in this fonds consist of approximately 12 400 drawings (including reprographic copies), 126 photographic materials, 10.33 l.m. of textual records, 5 models, and 3 reels of 16 mm film.
Roland Dumais fonds
Actions:
AP005
Synopsis:
The Roland Dumais fonds, 1930-1975, documents architect Roland Dumais’s design and construction of over 500 built projects in Québec. In addition to documenting Dumais’s professional career (1935-1971), the fonds includes materials relating to the everyday administration of Dumais’s architectural firm (1941-1977) as well as materials pertaining to his personal life (1932-1982). Materials in this fonds consist of approximately 12 400 drawings (including reprographic copies), 126 photographic materials, 10.33 l.m. of textual records, 5 models, and 3 reels of 16 mm film.
Form:
archives
Level of archival description:
Fonds
archives
Level of archival description:
Fonds
Date:
1930-1975
1930-1975
People:
Form:
archives
Level of archival description:
Fonds
archives
Level of archival description:
Fonds
Title:
Ernest Isbell Barott fonds
Ernest Isbell Barott fonds
Actions:
Reference number:
AP003
Synopsis:
The Ernest Isbell Barott fonds, 1912-1983, documents architect Ernest Isbell Barott’s design and construction of over 380 built projects in Canada. The fonds comprises of materials relating to projects executed by Ernest Isbell Barott during his active years at the firm, 1912-1962, as well as projects exclusively completed by the firm after Barott’s retirement, 1962-1983. Materials in this fonds consist of approximately 11 764 drawings (including reprographic copies), approximately 1795 photographic materials, 8.75 l.m. of textual records, 4 medals, and 1 key.
AP003
Synopsis:
The Ernest Isbell Barott fonds, 1912-1983, documents architect Ernest Isbell Barott’s design and construction of over 380 built projects in Canada. The fonds comprises of materials relating to projects executed by Ernest Isbell Barott during his active years at the firm, 1912-1962, as well as projects exclusively completed by the firm after Barott’s retirement, 1962-1983. Materials in this fonds consist of approximately 11 764 drawings (including reprographic copies), approximately 1795 photographic materials, 8.75 l.m. of textual records, 4 medals, and 1 key.
People:
Date:
1912-1983
1912-1983
Title:
Ernest Isbell Barott fonds
Actions:
AP003
Synopsis:
The Ernest Isbell Barott fonds, 1912-1983, documents architect Ernest Isbell Barott’s design and construction of over 380 built projects in Canada. The fonds comprises of materials relating to projects executed by Ernest Isbell Barott during his active years at the firm, 1912-1962, as well as projects exclusively completed by the firm after Barott’s retirement, 1962-1983. Materials in this fonds consist of approximately 11 764 drawings (including reprographic copies), approximately 1795 photographic materials, 8.75 l.m. of textual records, 4 medals, and 1 key.
Ernest Isbell Barott fonds
Actions:
AP003
Synopsis:
The Ernest Isbell Barott fonds, 1912-1983, documents architect Ernest Isbell Barott’s design and construction of over 380 built projects in Canada. The fonds comprises of materials relating to projects executed by Ernest Isbell Barott during his active years at the firm, 1912-1962, as well as projects exclusively completed by the firm after Barott’s retirement, 1962-1983. Materials in this fonds consist of approximately 11 764 drawings (including reprographic copies), approximately 1795 photographic materials, 8.75 l.m. of textual records, 4 medals, and 1 key.
Form:
archives
Level of archival description:
Fonds
archives
Level of archival description:
Fonds
Date:
1912-1983
1912-1983
People:
Form:
events
events
Actions:
Location:
Study Room, CCA
Study Room, CCA
Date:
8 August 2024, 6pm
8 August 2024, 6pm
Form:
events
events
Date:
8 August 2024
6pm
8 August 2024
6pm
Location:
Study Room, CCA
Study Room, CCA
Form:
articles
articles
Title:
Mobilizing Resources
Mobilizing Resources
Actions:
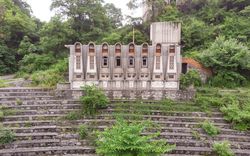
Shirley Surya and Li Hua interview Zhu Guangya about Third Front Construction
Published:
2 March 2026
2 March 2026
Title:
Mobilizing Resources
Shirley Surya and Li Hua interview Zhu Guangya about Third Front Construction
Actions:
Mobilizing Resources
Shirley Surya and Li Hua interview Zhu Guangya about Third Front Construction
Actions:
Form:
articles
articles
Title:
Detritus, Waste, Salvage
Detritus, Waste, Salvage
Actions:
Issue:
Into the material world
Into the material world
Keyword(s):
18th century, 19th century, rubbish, trash, salvage, recycling, André Guillerme, construction, demolition, Paris, round table
18th century, 19th century, rubbish, trash, salvage, recycling, André Guillerme, construction, demolition, Paris, round table
Published:
18 January 2017
18 January 2017
Issue:
Into the material world
Into the material world
Form:
articles
articles
Form:
books
books
Reference number:
ARCH193383
ARCH193383
People:
Date:
1962
1962
Form:
books
books
Date:
1962
1962
People:
Form:
photographs
photographs

Actions:
Reference number:
ARCH402406
Description:

Possibly a construction worker.
ARCH402406
Description:
Possibly a construction worker.
People:
Date:
between 1951 and 1965
between 1951 and 1965
Title:
View of arched structures and a man squatting with an unidentified building in background, possibly in Chandigarh, India
Actions:
ARCH402406
Description:
Possibly a construction worker.
View of arched structures and a man squatting with an unidentified building in background, possibly in Chandigarh, India
Actions:
ARCH402406
Description:
Possibly a construction worker.
Form:
photographs
photographs
Date:
between 1951 and 1965
between 1951 and 1965
People:
Form:
archives
Level of archival description:
Fonds
archives
Level of archival description:
Fonds
Reference number:
AP099
Synopsis:
The Fonds de la Fabrique de Notre-Dame de Montréal [architectural and technical drawings], on deposit at the CCA, documents over 400 architectural and technical drawings from the Fabrique de Notre-Dame de Montréal. The majority of the materials in the fonds relate to the construction, additions and renovations of Notre-Dame de Montréal, however, there are additionally materials relating to other Montréal projects including St. Patrick's Church, the Orphelinat Catholique, a residence at 1098 Rue St-Denis, and four cemeteries.
AP099
Synopsis:
The Fonds de la Fabrique de Notre-Dame de Montréal [architectural and technical drawings], on deposit at the CCA, documents over 400 architectural and technical drawings from the Fabrique de Notre-Dame de Montréal. The majority of the materials in the fonds relate to the construction, additions and renovations of Notre-Dame de Montréal, however, there are additionally materials relating to other Montréal projects including St. Patrick's Church, the Orphelinat Catholique, a residence at 1098 Rue St-Denis, and four cemeteries.
People:
Date:
circa 1823 - 1981
circa 1823 - 1981
Title:
Fabrique de la Paroisse de Notre-Dame de Montréal fonds
Actions:
AP099
Synopsis:
The Fonds de la Fabrique de Notre-Dame de Montréal [architectural and technical drawings], on deposit at the CCA, documents over 400 architectural and technical drawings from the Fabrique de Notre-Dame de Montréal. The majority of the materials in the fonds relate to the construction, additions and renovations of Notre-Dame de Montréal, however, there are additionally materials relating to other Montréal projects including St. Patrick's Church, the Orphelinat Catholique, a residence at 1098 Rue St-Denis, and four cemeteries.
Fabrique de la Paroisse de Notre-Dame de Montréal fonds
Actions:
AP099
Synopsis:
The Fonds de la Fabrique de Notre-Dame de Montréal [architectural and technical drawings], on deposit at the CCA, documents over 400 architectural and technical drawings from the Fabrique de Notre-Dame de Montréal. The majority of the materials in the fonds relate to the construction, additions and renovations of Notre-Dame de Montréal, however, there are additionally materials relating to other Montréal projects including St. Patrick's Church, the Orphelinat Catholique, a residence at 1098 Rue St-Denis, and four cemeteries.
Form:
archives
Level of archival description:
Fonds
archives
Level of archival description:
Fonds
Date:
circa 1823 - 1981
circa 1823 - 1981
People:


