


21328 Results
Form:
photographs
photographs
Actions:
Reference number:
PH2018:0005:032
Description:
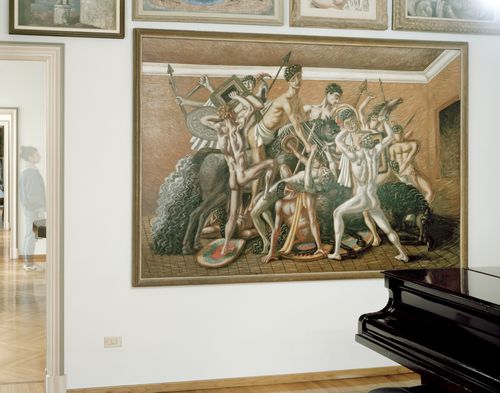
Photograph by Stefano Graziani of the following work: Giorgio de Chirico, The School of Gladiators: the Fight, 1928, Living room, Casa Museo Boschi Di Stefano, Milan Questioning Pictures is a 36 photograph project commissioned by Fondazione Prada, Milan. Artist Stefano Graziani investigates archival and conservation systems in a number of museums. Through photographing museum objects, Graziani, focusing on the relationship between photographs, the museum objects and the power structures at play within institutions. The museums include the Canadian Centre for Architecture (CCA) in Montréal, Canada; Sir John Soane’s Museum in London, UK; the Kunstmuseum Basel, Switzerland; Museum Insel Hombroich in Neuss, Germany; the Museo di Castelvecchio in Verona, Italy; and the Plaster Cast Gallery at Museo Canova in Possagno, Italy.
PH2018:0005:032
Description:
Photograph by Stefano Graziani of the following work: Giorgio de Chirico, The School of Gladiators: the Fight, 1928, Living room, Casa Museo Boschi Di Stefano, Milan Questioning Pictures is a 36 photograph project commissioned by Fondazione Prada, Milan. Artist Stefano Graziani investigates archival and conservation systems in a number of museums. Through photographing museum objects, Graziani, focusing on the relationship between photographs, the museum objects and the power structures at play within institutions. The museums include the Canadian Centre for Architecture (CCA) in Montréal, Canada; Sir John Soane’s Museum in London, UK; the Kunstmuseum Basel, Switzerland; Museum Insel Hombroich in Neuss, Germany; the Museo di Castelvecchio in Verona, Italy; and the Plaster Cast Gallery at Museo Canova in Possagno, Italy.
People:
Date:
2017
2017
Title:
Questioning Pictures: Photograph of the School of Gladiators: the Fight, painting by Giorgio de Chirico, 1928
Actions:
PH2018:0005:032
Description:
Photograph by Stefano Graziani of the following work: Giorgio de Chirico, The School of Gladiators: the Fight, 1928, Living room, Casa Museo Boschi Di Stefano, Milan Questioning Pictures is a 36 photograph project commissioned by Fondazione Prada, Milan. Artist Stefano Graziani investigates archival and conservation systems in a number of museums. Through photographing museum objects, Graziani, focusing on the relationship between photographs, the museum objects and the power structures at play within institutions. The museums include the Canadian Centre for Architecture (CCA) in Montréal, Canada; Sir John Soane’s Museum in London, UK; the Kunstmuseum Basel, Switzerland; Museum Insel Hombroich in Neuss, Germany; the Museo di Castelvecchio in Verona, Italy; and the Plaster Cast Gallery at Museo Canova in Possagno, Italy.
Questioning Pictures: Photograph of the School of Gladiators: the Fight, painting by Giorgio de Chirico, 1928
Actions:
PH2018:0005:032
Description:
Photograph by Stefano Graziani of the following work: Giorgio de Chirico, The School of Gladiators: the Fight, 1928, Living room, Casa Museo Boschi Di Stefano, Milan Questioning Pictures is a 36 photograph project commissioned by Fondazione Prada, Milan. Artist Stefano Graziani investigates archival and conservation systems in a number of museums. Through photographing museum objects, Graziani, focusing on the relationship between photographs, the museum objects and the power structures at play within institutions. The museums include the Canadian Centre for Architecture (CCA) in Montréal, Canada; Sir John Soane’s Museum in London, UK; the Kunstmuseum Basel, Switzerland; Museum Insel Hombroich in Neuss, Germany; the Museo di Castelvecchio in Verona, Italy; and the Plaster Cast Gallery at Museo Canova in Possagno, Italy.
Form:
photographs
photographs
Date:
2017
2017
People:
Level of archival description:
Project
Project
Title:
Oppenheimer Lodge
Oppenheimer Lodge
Actions:
Reference number:
AP022.S1.1971.PR10
Description:
File documents a four-storey senior's residence consisting of 146 units and communal spaces (built 1973), Vancouver, British Columbia. File contains design development drawings, working drawings, and shop drawings.
AP022.S1.1971.PR10
Description:
File documents a four-storey senior's residence consisting of 146 units and communal spaces (built 1973), Vancouver, British Columbia. File contains design development drawings, working drawings, and shop drawings.
People:
Date:
1971-1973
1971-1973
Title:
Oppenheimer Lodge
Actions:
AP022.S1.1971.PR10
Description:
File documents a four-storey senior's residence consisting of 146 units and communal spaces (built 1973), Vancouver, British Columbia. File contains design development drawings, working drawings, and shop drawings.
Oppenheimer Lodge
Actions:
AP022.S1.1971.PR10
Description:
File documents a four-storey senior's residence consisting of 146 units and communal spaces (built 1973), Vancouver, British Columbia. File contains design development drawings, working drawings, and shop drawings.
Level of archival description:
Project
Project
Date:
1971-1973
1971-1973
People:
Form:
textual records
textual records
Actions:
Reference number:
AP058.S1.SS7.011
AP058.S1.SS7.011
People:
Date:
1986, 1989
1986, 1989
Form:
textual records
textual records
Date:
1986, 1989
1986, 1989
People:
Level of archival description:
Project
Project
Title:
Proposal for Regina Hotel
Proposal for Regina Hotel
Actions:
Reference number:
AP013.S1.D92
Description:
File documents an unexecuted project for a hotel in Regina, Saskatchewan. Material in this file was produced in 1923. File contains preliminary drawings.
AP013.S1.D92
Description:
File documents an unexecuted project for a hotel in Regina, Saskatchewan. Material in this file was produced in 1923. File contains preliminary drawings.
People:
Date:
1923
1923
Title:
Proposal for Regina Hotel
Actions:
AP013.S1.D92
Description:
File documents an unexecuted project for a hotel in Regina, Saskatchewan. Material in this file was produced in 1923. File contains preliminary drawings.
Proposal for Regina Hotel
Actions:
AP013.S1.D92
Description:
File documents an unexecuted project for a hotel in Regina, Saskatchewan. Material in this file was produced in 1923. File contains preliminary drawings.
Level of archival description:
Project
Project
Date:
1923
1923
People:
Form:
archives
Level of archival description:
Fonds
archives
Level of archival description:
Fonds
Title:
Wells Coates fonds
Wells Coates fonds
Actions:
Reference number:
AP030
Synopsis:
The Wells Coates Fonds, 1909-1986, documents the professional career and personal life of architect Wells Wintemute Coates. The fonds consists of the following materials: approximately 1,937 photographic materials, 530 drawings (including reprographic copies), 3 l.m. textual records, 200 slides, 37 books, 2 reels of 16mm film (400 feet Cine- Kodak Film), 2 medals, 1 box of buttons and 1 box of keys.
AP030
Synopsis:
The Wells Coates Fonds, 1909-1986, documents the professional career and personal life of architect Wells Wintemute Coates. The fonds consists of the following materials: approximately 1,937 photographic materials, 530 drawings (including reprographic copies), 3 l.m. textual records, 200 slides, 37 books, 2 reels of 16mm film (400 feet Cine- Kodak Film), 2 medals, 1 box of buttons and 1 box of keys.
People:
Date:
1909-1986
1909-1986
Title:
Wells Coates fonds
Actions:
AP030
Synopsis:
The Wells Coates Fonds, 1909-1986, documents the professional career and personal life of architect Wells Wintemute Coates. The fonds consists of the following materials: approximately 1,937 photographic materials, 530 drawings (including reprographic copies), 3 l.m. textual records, 200 slides, 37 books, 2 reels of 16mm film (400 feet Cine- Kodak Film), 2 medals, 1 box of buttons and 1 box of keys.
Wells Coates fonds
Actions:
AP030
Synopsis:
The Wells Coates Fonds, 1909-1986, documents the professional career and personal life of architect Wells Wintemute Coates. The fonds consists of the following materials: approximately 1,937 photographic materials, 530 drawings (including reprographic copies), 3 l.m. textual records, 200 slides, 37 books, 2 reels of 16mm film (400 feet Cine- Kodak Film), 2 medals, 1 box of buttons and 1 box of keys.
Form:
archives
Level of archival description:
Fonds
archives
Level of archival description:
Fonds
Date:
1909-1986
1909-1986
People:
Form:
photographs
photographs
Title:
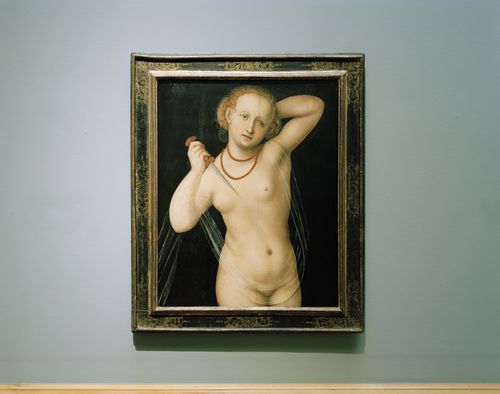
Questioning Pictures: Photograph of Lucretia, a painting by Lucas Cranach the Elder, ca.1535-40
Questioning Pictures: Photograph of Lucretia, a painting by Lucas Cranach the Elder, ca.1535-40
Actions:
Reference number:
PH2018:0005:001
Description:
Photograph by Stefano Graziani of the following work: Lucas Cranach the Elder, Lucretia, c. 1535-40 oil on wood, 79 x 64 cm, Kunstmuseum Basel, purchased 1934, inv. 1628 Questioning Pictures is a 36 photograph project commissioned by Fondazione Prada, Milan. Artist Stefano Graziani investigates archival and conservation systems in a number of museums. Through photographing museum objects, Graziani, focusing on the relationship between photographs, the museum objects and the power structures at play within institutions. The museums include the Canadian Centre for Architecture (CCA) in Montréal, Canada; Sir John Soane’s Museum in London, UK; the Kunstmuseum Basel, Switzerland; Museum Insel Hombroich in Neuss, Germany; the Museo di Castelvecchio in Verona, Italy; and the Plaster Cast Gallery at Museo Canova in Possagno, Italy.
PH2018:0005:001
Description:
Photograph by Stefano Graziani of the following work: Lucas Cranach the Elder, Lucretia, c. 1535-40 oil on wood, 79 x 64 cm, Kunstmuseum Basel, purchased 1934, inv. 1628 Questioning Pictures is a 36 photograph project commissioned by Fondazione Prada, Milan. Artist Stefano Graziani investigates archival and conservation systems in a number of museums. Through photographing museum objects, Graziani, focusing on the relationship between photographs, the museum objects and the power structures at play within institutions. The museums include the Canadian Centre for Architecture (CCA) in Montréal, Canada; Sir John Soane’s Museum in London, UK; the Kunstmuseum Basel, Switzerland; Museum Insel Hombroich in Neuss, Germany; the Museo di Castelvecchio in Verona, Italy; and the Plaster Cast Gallery at Museo Canova in Possagno, Italy.
People:
Date:
2017
2017
Title:
Questioning Pictures: Photograph of Lucretia, a painting by Lucas Cranach the Elder, ca.1535-40
Actions:
PH2018:0005:001
Description:
Photograph by Stefano Graziani of the following work: Lucas Cranach the Elder, Lucretia, c. 1535-40 oil on wood, 79 x 64 cm, Kunstmuseum Basel, purchased 1934, inv. 1628 Questioning Pictures is a 36 photograph project commissioned by Fondazione Prada, Milan. Artist Stefano Graziani investigates archival and conservation systems in a number of museums. Through photographing museum objects, Graziani, focusing on the relationship between photographs, the museum objects and the power structures at play within institutions. The museums include the Canadian Centre for Architecture (CCA) in Montréal, Canada; Sir John Soane’s Museum in London, UK; the Kunstmuseum Basel, Switzerland; Museum Insel Hombroich in Neuss, Germany; the Museo di Castelvecchio in Verona, Italy; and the Plaster Cast Gallery at Museo Canova in Possagno, Italy.
Questioning Pictures: Photograph of Lucretia, a painting by Lucas Cranach the Elder, ca.1535-40
Actions:
PH2018:0005:001
Description:
Photograph by Stefano Graziani of the following work: Lucas Cranach the Elder, Lucretia, c. 1535-40 oil on wood, 79 x 64 cm, Kunstmuseum Basel, purchased 1934, inv. 1628 Questioning Pictures is a 36 photograph project commissioned by Fondazione Prada, Milan. Artist Stefano Graziani investigates archival and conservation systems in a number of museums. Through photographing museum objects, Graziani, focusing on the relationship between photographs, the museum objects and the power structures at play within institutions. The museums include the Canadian Centre for Architecture (CCA) in Montréal, Canada; Sir John Soane’s Museum in London, UK; the Kunstmuseum Basel, Switzerland; Museum Insel Hombroich in Neuss, Germany; the Museo di Castelvecchio in Verona, Italy; and the Plaster Cast Gallery at Museo Canova in Possagno, Italy.
Form:
photographs
photographs
Date:
2017
2017
People:
Form:
archives
Level of archival description:
Fonds
archives
Level of archival description:
Fonds
Title:
Saucier + Perrotte fonds
Saucier + Perrotte fonds
Reference number:
AP130
Synopsis:
Le Fonds Saucier + Perrotte comprend une sélection de cinq projets d'architecture développés ou réalisés par l'agence en Ontario et au Québec entre 1989 et 2000. Il contient des cahiers d'esquisses, des dessins, des maquettes, des photographies, ainsi que des documents textuels. Ces documents nous renseignent sur la proposition présentée au concours du Kitchener City Hall (Ontario, 1989), et sur la conception de quatre autres projets, ceux-là réalisés, soit le Théâtre du Rideau Vert (reconstruction; Montréal, 1989-1991), le Centre du Théâtre d'Aujourd'hui (Montréal, 1990-1991), la Faculté d'aménagement de l'Université de Montréal (Montréal, 1995-1998) et le Collège Gérald-Godin (Sainte-Geneviève-de-Pierrefonds, 1997-2000).
AP130
Synopsis:
Le Fonds Saucier + Perrotte comprend une sélection de cinq projets d'architecture développés ou réalisés par l'agence en Ontario et au Québec entre 1989 et 2000. Il contient des cahiers d'esquisses, des dessins, des maquettes, des photographies, ainsi que des documents textuels. Ces documents nous renseignent sur la proposition présentée au concours du Kitchener City Hall (Ontario, 1989), et sur la conception de quatre autres projets, ceux-là réalisés, soit le Théâtre du Rideau Vert (reconstruction; Montréal, 1989-1991), le Centre du Théâtre d'Aujourd'hui (Montréal, 1990-1991), la Faculté d'aménagement de l'Université de Montréal (Montréal, 1995-1998) et le Collège Gérald-Godin (Sainte-Geneviève-de-Pierrefonds, 1997-2000).
People:
Date:
1989-2000
1989-2000
Title:
Saucier + Perrotte fonds
Actions:
AP130
Synopsis:
Le Fonds Saucier + Perrotte comprend une sélection de cinq projets d'architecture développés ou réalisés par l'agence en Ontario et au Québec entre 1989 et 2000. Il contient des cahiers d'esquisses, des dessins, des maquettes, des photographies, ainsi que des documents textuels. Ces documents nous renseignent sur la proposition présentée au concours du Kitchener City Hall (Ontario, 1989), et sur la conception de quatre autres projets, ceux-là réalisés, soit le Théâtre du Rideau Vert (reconstruction; Montréal, 1989-1991), le Centre du Théâtre d'Aujourd'hui (Montréal, 1990-1991), la Faculté d'aménagement de l'Université de Montréal (Montréal, 1995-1998) et le Collège Gérald-Godin (Sainte-Geneviève-de-Pierrefonds, 1997-2000).
Saucier + Perrotte fonds
Actions:
AP130
Synopsis:
Le Fonds Saucier + Perrotte comprend une sélection de cinq projets d'architecture développés ou réalisés par l'agence en Ontario et au Québec entre 1989 et 2000. Il contient des cahiers d'esquisses, des dessins, des maquettes, des photographies, ainsi que des documents textuels. Ces documents nous renseignent sur la proposition présentée au concours du Kitchener City Hall (Ontario, 1989), et sur la conception de quatre autres projets, ceux-là réalisés, soit le Théâtre du Rideau Vert (reconstruction; Montréal, 1989-1991), le Centre du Théâtre d'Aujourd'hui (Montréal, 1990-1991), la Faculté d'aménagement de l'Université de Montréal (Montréal, 1995-1998) et le Collège Gérald-Godin (Sainte-Geneviève-de-Pierrefonds, 1997-2000).
Form:
archives
Level of archival description:
Fonds
archives
Level of archival description:
Fonds
Date:
1989-2000
1989-2000
People:
Form:
archives
Level of archival description:
Fonds
archives
Level of archival description:
Fonds
Title:
Jean Ouellet fonds
Jean Ouellet fonds
Actions:
Reference number:
AP129
Synopsis:
Le fonds Jean Ouellet contient des esquisses, des dessins de présentation et d'exécution, des photographies de maquettes, d'édifices construits ou en construction, des portraits et des panneaux de présentation, ainsi que des rapports, des études de faisabilité, des programmes et de la correspondance se rapportant à 14 projets d'architecture et d'urbanisme, réalisés ou proposés principalement à Montréal, mais aussi à Québec. Le fonds comprend 693 documents photographiques (approx.), 3 mètres linéaires de documents textuels (approx. 217 pièces), 91 dessins, 59 reprographies, 33 documents graphiques et 7 publications. Les documents ont été principalement créés entre les années 1960 à 2000 avec une forte proportion provenant des années 70.
AP129
Synopsis:
Le fonds Jean Ouellet contient des esquisses, des dessins de présentation et d'exécution, des photographies de maquettes, d'édifices construits ou en construction, des portraits et des panneaux de présentation, ainsi que des rapports, des études de faisabilité, des programmes et de la correspondance se rapportant à 14 projets d'architecture et d'urbanisme, réalisés ou proposés principalement à Montréal, mais aussi à Québec. Le fonds comprend 693 documents photographiques (approx.), 3 mètres linéaires de documents textuels (approx. 217 pièces), 91 dessins, 59 reprographies, 33 documents graphiques et 7 publications. Les documents ont été principalement créés entre les années 1960 à 2000 avec une forte proportion provenant des années 70.
People:
Date:
1944-2002
1944-2002
Title:
Jean Ouellet fonds
Actions:
AP129
Synopsis:
Le fonds Jean Ouellet contient des esquisses, des dessins de présentation et d'exécution, des photographies de maquettes, d'édifices construits ou en construction, des portraits et des panneaux de présentation, ainsi que des rapports, des études de faisabilité, des programmes et de la correspondance se rapportant à 14 projets d'architecture et d'urbanisme, réalisés ou proposés principalement à Montréal, mais aussi à Québec. Le fonds comprend 693 documents photographiques (approx.), 3 mètres linéaires de documents textuels (approx. 217 pièces), 91 dessins, 59 reprographies, 33 documents graphiques et 7 publications. Les documents ont été principalement créés entre les années 1960 à 2000 avec une forte proportion provenant des années 70.
Jean Ouellet fonds
Actions:
AP129
Synopsis:
Le fonds Jean Ouellet contient des esquisses, des dessins de présentation et d'exécution, des photographies de maquettes, d'édifices construits ou en construction, des portraits et des panneaux de présentation, ainsi que des rapports, des études de faisabilité, des programmes et de la correspondance se rapportant à 14 projets d'architecture et d'urbanisme, réalisés ou proposés principalement à Montréal, mais aussi à Québec. Le fonds comprend 693 documents photographiques (approx.), 3 mètres linéaires de documents textuels (approx. 217 pièces), 91 dessins, 59 reprographies, 33 documents graphiques et 7 publications. Les documents ont été principalement créés entre les années 1960 à 2000 avec une forte proportion provenant des années 70.
Form:
archives
Level of archival description:
Fonds
archives
Level of archival description:
Fonds
Date:
1944-2002
1944-2002
People:
Level of archival description:
Series
Series
Reference number:
AP119.S1
Description:
The series contains drawings for Peter Yeadon's architectural narrative for the Prix de Rome entitled "Karl: An Architerctural Narrative." In total eleven sets of digital prints were made, each set contains eighteen sheets. Canadian Centre for Architecture received the third of these eleven sets, which is included in this series. The narrative depicts the experience of a Canadian emigrant becoming a Roman citizen. The drawings represent the following titles: City; Fabric House; Columbarium; Horizon House; House City; Depth House; Colosseum for Vanishing Curiosities; City Gate; Teatro de Tevere; Neptune House; Bath; and Bricolage House. Each drawing is signed by the architect. Also included, are four sketchbooks for 'Karl: An Architerctural Narrative', two print proofs for Bricolage House, and project documentation. The documentation explains each of the titles in the narrative, Yeadon's curriculum vitae, and leaflets for the exhibition "Karl: an architectural narrative" held at the Art Gallery of Windsor, Ontario from August 2001 to January 2002.
AP119.S1
Description:
The series contains drawings for Peter Yeadon's architectural narrative for the Prix de Rome entitled "Karl: An Architerctural Narrative." In total eleven sets of digital prints were made, each set contains eighteen sheets. Canadian Centre for Architecture received the third of these eleven sets, which is included in this series. The narrative depicts the experience of a Canadian emigrant becoming a Roman citizen. The drawings represent the following titles: City; Fabric House; Columbarium; Horizon House; House City; Depth House; Colosseum for Vanishing Curiosities; City Gate; Teatro de Tevere; Neptune House; Bath; and Bricolage House. Each drawing is signed by the architect. Also included, are four sketchbooks for 'Karl: An Architerctural Narrative', two print proofs for Bricolage House, and project documentation. The documentation explains each of the titles in the narrative, Yeadon's curriculum vitae, and leaflets for the exhibition "Karl: an architectural narrative" held at the Art Gallery of Windsor, Ontario from August 2001 to January 2002.
People:
Date:
1998-2002
1998-2002
Title:
Karl: An Architectural Narrative (2000-2002)
Actions:
AP119.S1
Description:
The series contains drawings for Peter Yeadon's architectural narrative for the Prix de Rome entitled "Karl: An Architerctural Narrative." In total eleven sets of digital prints were made, each set contains eighteen sheets. Canadian Centre for Architecture received the third of these eleven sets, which is included in this series. The narrative depicts the experience of a Canadian emigrant becoming a Roman citizen. The drawings represent the following titles: City; Fabric House; Columbarium; Horizon House; House City; Depth House; Colosseum for Vanishing Curiosities; City Gate; Teatro de Tevere; Neptune House; Bath; and Bricolage House. Each drawing is signed by the architect. Also included, are four sketchbooks for 'Karl: An Architerctural Narrative', two print proofs for Bricolage House, and project documentation. The documentation explains each of the titles in the narrative, Yeadon's curriculum vitae, and leaflets for the exhibition "Karl: an architectural narrative" held at the Art Gallery of Windsor, Ontario from August 2001 to January 2002.
Karl: An Architectural Narrative (2000-2002)
Actions:
AP119.S1
Description:
The series contains drawings for Peter Yeadon's architectural narrative for the Prix de Rome entitled "Karl: An Architerctural Narrative." In total eleven sets of digital prints were made, each set contains eighteen sheets. Canadian Centre for Architecture received the third of these eleven sets, which is included in this series. The narrative depicts the experience of a Canadian emigrant becoming a Roman citizen. The drawings represent the following titles: City; Fabric House; Columbarium; Horizon House; House City; Depth House; Colosseum for Vanishing Curiosities; City Gate; Teatro de Tevere; Neptune House; Bath; and Bricolage House. Each drawing is signed by the architect. Also included, are four sketchbooks for 'Karl: An Architerctural Narrative', two print proofs for Bricolage House, and project documentation. The documentation explains each of the titles in the narrative, Yeadon's curriculum vitae, and leaflets for the exhibition "Karl: an architectural narrative" held at the Art Gallery of Windsor, Ontario from August 2001 to January 2002.
Level of archival description:
Series
Series
Date:
1998-2002
1998-2002
People:
Level of archival description:
Series
Series
Reference number:
AP133.S1
Description:
This series documents the research, writing, publishing and promotion of Pierre du Prey's "The Villas of Pliny: from antiquity to posterity." The focus of the book is Pliny the Younger’s continuous influence on the work of architects. The book was published in 1994 by The University of Chicago Press. Du Prey undertook this research and writing project after curating the Canadian Centre for Architecture's exhibition "The Villas of Pliny and Classical Architecture in Montréal" presented at the Musée des Beaux-arts de Montréal in 1983. In the exhibition, du Prey notes the influence of Pliny's work on Montréal architecture, including his influence on the work of architect Ernest Cormier. This theme of the exhibtion later became a chapter of his book. The series contains research material, such as notes by Pierre du Prey, sound recordings of interviews with experts and architectural historians, and correspondence. It also contains manuscripts, drafts and dummies for publication, as well as correspondence, financial documents related to publishing, and press clippings on Pierre du Prey and his book.
AP133.S1
Description:
This series documents the research, writing, publishing and promotion of Pierre du Prey's "The Villas of Pliny: from antiquity to posterity." The focus of the book is Pliny the Younger’s continuous influence on the work of architects. The book was published in 1994 by The University of Chicago Press. Du Prey undertook this research and writing project after curating the Canadian Centre for Architecture's exhibition "The Villas of Pliny and Classical Architecture in Montréal" presented at the Musée des Beaux-arts de Montréal in 1983. In the exhibition, du Prey notes the influence of Pliny's work on Montréal architecture, including his influence on the work of architect Ernest Cormier. This theme of the exhibtion later became a chapter of his book. The series contains research material, such as notes by Pierre du Prey, sound recordings of interviews with experts and architectural historians, and correspondence. It also contains manuscripts, drafts and dummies for publication, as well as correspondence, financial documents related to publishing, and press clippings on Pierre du Prey and his book.
People:
Date:
1983-2002
1983-2002
Title:
The Villas of Pliny : from antiquity to posterity, 1988-1994
Actions:
AP133.S1
Description:
This series documents the research, writing, publishing and promotion of Pierre du Prey's "The Villas of Pliny: from antiquity to posterity." The focus of the book is Pliny the Younger’s continuous influence on the work of architects. The book was published in 1994 by The University of Chicago Press. Du Prey undertook this research and writing project after curating the Canadian Centre for Architecture's exhibition "The Villas of Pliny and Classical Architecture in Montréal" presented at the Musée des Beaux-arts de Montréal in 1983. In the exhibition, du Prey notes the influence of Pliny's work on Montréal architecture, including his influence on the work of architect Ernest Cormier. This theme of the exhibtion later became a chapter of his book. The series contains research material, such as notes by Pierre du Prey, sound recordings of interviews with experts and architectural historians, and correspondence. It also contains manuscripts, drafts and dummies for publication, as well as correspondence, financial documents related to publishing, and press clippings on Pierre du Prey and his book.
The Villas of Pliny : from antiquity to posterity, 1988-1994
Actions:
AP133.S1
Description:
This series documents the research, writing, publishing and promotion of Pierre du Prey's "The Villas of Pliny: from antiquity to posterity." The focus of the book is Pliny the Younger’s continuous influence on the work of architects. The book was published in 1994 by The University of Chicago Press. Du Prey undertook this research and writing project after curating the Canadian Centre for Architecture's exhibition "The Villas of Pliny and Classical Architecture in Montréal" presented at the Musée des Beaux-arts de Montréal in 1983. In the exhibition, du Prey notes the influence of Pliny's work on Montréal architecture, including his influence on the work of architect Ernest Cormier. This theme of the exhibtion later became a chapter of his book. The series contains research material, such as notes by Pierre du Prey, sound recordings of interviews with experts and architectural historians, and correspondence. It also contains manuscripts, drafts and dummies for publication, as well as correspondence, financial documents related to publishing, and press clippings on Pierre du Prey and his book.
Level of archival description:
Series
Series
Date:
1983-2002
1983-2002
People:


