


3141 Results
Form:
textual records
textual records
Title:
Cret, Paul Philippe
Cret, Paul Philippe
Actions:
Reference number:
ARCH104069
Description:
copy of letter of recommendation for Maxwell Levinson
ARCH104069
Description:
copy of letter of recommendation for Maxwell Levinson
People:
Date:
1930
1930
Title:
Cret, Paul Philippe
Actions:
ARCH104069
Description:
copy of letter of recommendation for Maxwell Levinson
Cret, Paul Philippe
Actions:
ARCH104069
Description:
copy of letter of recommendation for Maxwell Levinson
Form:
textual records
textual records
Date:
1930
1930
People:
Form:
textual records
textual records
Actions:
Reference number:
ARCH273419
Description:
Only includes the first page of the letter.
ARCH273419
Description:
Only includes the first page of the letter.
People:
Date:
10 February 1956
10 February 1956
Title:
Letter to Arthur Erickson from the President of the University of British Columbia, Norman A.M. MacKenzie.
Actions:
ARCH273419
Description:
Only includes the first page of the letter.
Letter to Arthur Erickson from the President of the University of British Columbia, Norman A.M. MacKenzie.
Actions:
ARCH273419
Description:
Only includes the first page of the letter.
Form:
textual records
textual records
Date:
10 February 1956
10 February 1956
People:
Level of archival description:
Project
Project
Reference number:
AP178.S1.1984.PR02
Description:
The project series documents the Punt en Komma social housing project in The Hague, The Netherlands, with some materials related to the Urban plan for Deelgebied Zone 5, Schilderswijk-West. While the records were held in the office’s archives the urban plan for Deelgebied Zone 5 was assigned the number 30/80 and Punt en Komma was assigned the number 30/80 A/B (Punt (A) and Komma (B)). The office assigned the date 1984 for this project. In the mid to late1970s The Hague underwent an urban renewal program and in 1980 Adri Duivesteijn became the alderman responsible for this program. Dissatisfied with the results, in the early to mid-1980s Duivesteijn began a campaign to look at urban renewal as a cultural approach, and was interested in the participatory process that Siza incorporated for the Serviço Ambulatório de Apoio Local (SAAL) in Portugal and the Berlin projects submitted to the International Architectural Exhibition Berlin competition (International Bauaustellung, IBA, circa 1979-1987). After taking a trip to Portugal, Duivesteijn invited Siza to speak with residents of Schilderswijk. The urban plan for Schilderswijk was the first part of a redevelopment plan for the 19th century district and included two four story blocks of 106 apartments, named Punt en Komma. Schilderswijk is in the centre of The Hague and is nearby the Haag Spoor train station. The residents are made up of multi-ethnic communities and included immigrants from Turkey, Morocco, Tunisia, and Portugal. Similarly to the Berlin projects, Siza was faced with cultural tensions between the residents of the area. The urban plan was to take into account the preservation of the neighborhood's identity while accounting for the changes brought on by multi-ethnic communities. As with the SAAL and Berlin projects there was an element of participation from the residents and included the collaboration of a residents association. In the “Plan of Zone 5 of Schilderswijk Centrum…”, found in this project series [AP178.S1.1984.PR02.024.1, AP178.S1.1984.PR02.024.2], it is outlined that meetings were periodically held with technicians appointed by the Department of Urban Planning and Housing of The Hague, the Housing Cooperative, and each of the designers. Siza’s design for Punt en Komma incorporated elements prevalent in Dutch architecture such as the Haagse Portiek. However, he also included components in his design which accounted for the needs of residents living there at the time. One feature which gained much attention was the incorporation of sliding doors in the apartments. Siza included these doors in his design in consideration of the cultural practices of Muslim families. Documenting this project series are drawings, photographic materials, and textual documentation. Among the drawings are plans, elevations, sections, and details, as well as axonometric drawings, such as the proposed design for Deelgebied zone 5 (including Punt en Komma) and drawings of the Haagse Porteik. Photographic materials document both Duivesteijn’s trip to Portugal and Siza’s first trip to The Hague and include photographs, negatives, and slides of the built project, as well as slides of drawings. Note that the photographic materials include photographs related to the housing and shopping complex in Schilderswijk. Textual documentation includes brochures regarding rent increases, a copy of “Stadsvernieuwing als Kulturele Aktiviteit” by Duivesteijn, and information booklets for the residents. Also included are minutes of meeting and correspondence from the Woningbouwvereniging’s-Gravenhage. Among the correspondence are letters regarding construction costs, including a letter from Siza to the local architectural firm Architectengemeenschap Van den Broek en Bakema explaining that he does not wish to modify the detail he specified for the lintels of the Punt building. There is also correspondence from project architect Carlos Castenheira and Duivesteijn and a summary of the meeting between Siza and the Committee of the Corporation for Social Housing (17 April, 1985)[AP178.S1.1984.PR02.025.1] It is important to note that Siza also participated in other projects for this urban renewal program: the housing and shopping complex in Schilderswijk [AP178.S1.1984.PR03], the Van der Vennepark [AP178.S1.1985.PR01], and the residential settlement in Schilderswijk (Plano de Doedijnstraat [AP178.S1.1989.PR03]). All three of these projects are arranged in separate project series.
AP178.S1.1984.PR02
Description:
The project series documents the Punt en Komma social housing project in The Hague, The Netherlands, with some materials related to the Urban plan for Deelgebied Zone 5, Schilderswijk-West. While the records were held in the office’s archives the urban plan for Deelgebied Zone 5 was assigned the number 30/80 and Punt en Komma was assigned the number 30/80 A/B (Punt (A) and Komma (B)). The office assigned the date 1984 for this project. In the mid to late1970s The Hague underwent an urban renewal program and in 1980 Adri Duivesteijn became the alderman responsible for this program. Dissatisfied with the results, in the early to mid-1980s Duivesteijn began a campaign to look at urban renewal as a cultural approach, and was interested in the participatory process that Siza incorporated for the Serviço Ambulatório de Apoio Local (SAAL) in Portugal and the Berlin projects submitted to the International Architectural Exhibition Berlin competition (International Bauaustellung, IBA, circa 1979-1987). After taking a trip to Portugal, Duivesteijn invited Siza to speak with residents of Schilderswijk. The urban plan for Schilderswijk was the first part of a redevelopment plan for the 19th century district and included two four story blocks of 106 apartments, named Punt en Komma. Schilderswijk is in the centre of The Hague and is nearby the Haag Spoor train station. The residents are made up of multi-ethnic communities and included immigrants from Turkey, Morocco, Tunisia, and Portugal. Similarly to the Berlin projects, Siza was faced with cultural tensions between the residents of the area. The urban plan was to take into account the preservation of the neighborhood's identity while accounting for the changes brought on by multi-ethnic communities. As with the SAAL and Berlin projects there was an element of participation from the residents and included the collaboration of a residents association. In the “Plan of Zone 5 of Schilderswijk Centrum…”, found in this project series [AP178.S1.1984.PR02.024.1, AP178.S1.1984.PR02.024.2], it is outlined that meetings were periodically held with technicians appointed by the Department of Urban Planning and Housing of The Hague, the Housing Cooperative, and each of the designers. Siza’s design for Punt en Komma incorporated elements prevalent in Dutch architecture such as the Haagse Portiek. However, he also included components in his design which accounted for the needs of residents living there at the time. One feature which gained much attention was the incorporation of sliding doors in the apartments. Siza included these doors in his design in consideration of the cultural practices of Muslim families. Documenting this project series are drawings, photographic materials, and textual documentation. Among the drawings are plans, elevations, sections, and details, as well as axonometric drawings, such as the proposed design for Deelgebied zone 5 (including Punt en Komma) and drawings of the Haagse Porteik. Photographic materials document both Duivesteijn’s trip to Portugal and Siza’s first trip to The Hague and include photographs, negatives, and slides of the built project, as well as slides of drawings. Note that the photographic materials include photographs related to the housing and shopping complex in Schilderswijk. Textual documentation includes brochures regarding rent increases, a copy of “Stadsvernieuwing als Kulturele Aktiviteit” by Duivesteijn, and information booklets for the residents. Also included are minutes of meeting and correspondence from the Woningbouwvereniging’s-Gravenhage. Among the correspondence are letters regarding construction costs, including a letter from Siza to the local architectural firm Architectengemeenschap Van den Broek en Bakema explaining that he does not wish to modify the detail he specified for the lintels of the Punt building. There is also correspondence from project architect Carlos Castenheira and Duivesteijn and a summary of the meeting between Siza and the Committee of the Corporation for Social Housing (17 April, 1985)[AP178.S1.1984.PR02.025.1] It is important to note that Siza also participated in other projects for this urban renewal program: the housing and shopping complex in Schilderswijk [AP178.S1.1984.PR03], the Van der Vennepark [AP178.S1.1985.PR01], and the residential settlement in Schilderswijk (Plano de Doedijnstraat [AP178.S1.1989.PR03]). All three of these projects are arranged in separate project series.
People:
Date:
circa 1981 - 1990
circa 1981 - 1990
Title:
106 habitações, Punt en Komma [Punt en Komma social housing], Schilderswijk-West, The Hague, The Netherlands, (1981-1990)
Actions:
AP178.S1.1984.PR02
Description:
The project series documents the Punt en Komma social housing project in The Hague, The Netherlands, with some materials related to the Urban plan for Deelgebied Zone 5, Schilderswijk-West. While the records were held in the office’s archives the urban plan for Deelgebied Zone 5 was assigned the number 30/80 and Punt en Komma was assigned the number 30/80 A/B (Punt (A) and Komma (B)). The office assigned the date 1984 for this project. In the mid to late1970s The Hague underwent an urban renewal program and in 1980 Adri Duivesteijn became the alderman responsible for this program. Dissatisfied with the results, in the early to mid-1980s Duivesteijn began a campaign to look at urban renewal as a cultural approach, and was interested in the participatory process that Siza incorporated for the Serviço Ambulatório de Apoio Local (SAAL) in Portugal and the Berlin projects submitted to the International Architectural Exhibition Berlin competition (International Bauaustellung, IBA, circa 1979-1987). After taking a trip to Portugal, Duivesteijn invited Siza to speak with residents of Schilderswijk. The urban plan for Schilderswijk was the first part of a redevelopment plan for the 19th century district and included two four story blocks of 106 apartments, named Punt en Komma. Schilderswijk is in the centre of The Hague and is nearby the Haag Spoor train station. The residents are made up of multi-ethnic communities and included immigrants from Turkey, Morocco, Tunisia, and Portugal. Similarly to the Berlin projects, Siza was faced with cultural tensions between the residents of the area. The urban plan was to take into account the preservation of the neighborhood's identity while accounting for the changes brought on by multi-ethnic communities. As with the SAAL and Berlin projects there was an element of participation from the residents and included the collaboration of a residents association. In the “Plan of Zone 5 of Schilderswijk Centrum…”, found in this project series [AP178.S1.1984.PR02.024.1, AP178.S1.1984.PR02.024.2], it is outlined that meetings were periodically held with technicians appointed by the Department of Urban Planning and Housing of The Hague, the Housing Cooperative, and each of the designers. Siza’s design for Punt en Komma incorporated elements prevalent in Dutch architecture such as the Haagse Portiek. However, he also included components in his design which accounted for the needs of residents living there at the time. One feature which gained much attention was the incorporation of sliding doors in the apartments. Siza included these doors in his design in consideration of the cultural practices of Muslim families. Documenting this project series are drawings, photographic materials, and textual documentation. Among the drawings are plans, elevations, sections, and details, as well as axonometric drawings, such as the proposed design for Deelgebied zone 5 (including Punt en Komma) and drawings of the Haagse Porteik. Photographic materials document both Duivesteijn’s trip to Portugal and Siza’s first trip to The Hague and include photographs, negatives, and slides of the built project, as well as slides of drawings. Note that the photographic materials include photographs related to the housing and shopping complex in Schilderswijk. Textual documentation includes brochures regarding rent increases, a copy of “Stadsvernieuwing als Kulturele Aktiviteit” by Duivesteijn, and information booklets for the residents. Also included are minutes of meeting and correspondence from the Woningbouwvereniging’s-Gravenhage. Among the correspondence are letters regarding construction costs, including a letter from Siza to the local architectural firm Architectengemeenschap Van den Broek en Bakema explaining that he does not wish to modify the detail he specified for the lintels of the Punt building. There is also correspondence from project architect Carlos Castenheira and Duivesteijn and a summary of the meeting between Siza and the Committee of the Corporation for Social Housing (17 April, 1985)[AP178.S1.1984.PR02.025.1] It is important to note that Siza also participated in other projects for this urban renewal program: the housing and shopping complex in Schilderswijk [AP178.S1.1984.PR03], the Van der Vennepark [AP178.S1.1985.PR01], and the residential settlement in Schilderswijk (Plano de Doedijnstraat [AP178.S1.1989.PR03]). All three of these projects are arranged in separate project series.
106 habitações, Punt en Komma [Punt en Komma social housing], Schilderswijk-West, The Hague, The Netherlands, (1981-1990)
Actions:
AP178.S1.1984.PR02
Description:
The project series documents the Punt en Komma social housing project in The Hague, The Netherlands, with some materials related to the Urban plan for Deelgebied Zone 5, Schilderswijk-West. While the records were held in the office’s archives the urban plan for Deelgebied Zone 5 was assigned the number 30/80 and Punt en Komma was assigned the number 30/80 A/B (Punt (A) and Komma (B)). The office assigned the date 1984 for this project. In the mid to late1970s The Hague underwent an urban renewal program and in 1980 Adri Duivesteijn became the alderman responsible for this program. Dissatisfied with the results, in the early to mid-1980s Duivesteijn began a campaign to look at urban renewal as a cultural approach, and was interested in the participatory process that Siza incorporated for the Serviço Ambulatório de Apoio Local (SAAL) in Portugal and the Berlin projects submitted to the International Architectural Exhibition Berlin competition (International Bauaustellung, IBA, circa 1979-1987). After taking a trip to Portugal, Duivesteijn invited Siza to speak with residents of Schilderswijk. The urban plan for Schilderswijk was the first part of a redevelopment plan for the 19th century district and included two four story blocks of 106 apartments, named Punt en Komma. Schilderswijk is in the centre of The Hague and is nearby the Haag Spoor train station. The residents are made up of multi-ethnic communities and included immigrants from Turkey, Morocco, Tunisia, and Portugal. Similarly to the Berlin projects, Siza was faced with cultural tensions between the residents of the area. The urban plan was to take into account the preservation of the neighborhood's identity while accounting for the changes brought on by multi-ethnic communities. As with the SAAL and Berlin projects there was an element of participation from the residents and included the collaboration of a residents association. In the “Plan of Zone 5 of Schilderswijk Centrum…”, found in this project series [AP178.S1.1984.PR02.024.1, AP178.S1.1984.PR02.024.2], it is outlined that meetings were periodically held with technicians appointed by the Department of Urban Planning and Housing of The Hague, the Housing Cooperative, and each of the designers. Siza’s design for Punt en Komma incorporated elements prevalent in Dutch architecture such as the Haagse Portiek. However, he also included components in his design which accounted for the needs of residents living there at the time. One feature which gained much attention was the incorporation of sliding doors in the apartments. Siza included these doors in his design in consideration of the cultural practices of Muslim families. Documenting this project series are drawings, photographic materials, and textual documentation. Among the drawings are plans, elevations, sections, and details, as well as axonometric drawings, such as the proposed design for Deelgebied zone 5 (including Punt en Komma) and drawings of the Haagse Porteik. Photographic materials document both Duivesteijn’s trip to Portugal and Siza’s first trip to The Hague and include photographs, negatives, and slides of the built project, as well as slides of drawings. Note that the photographic materials include photographs related to the housing and shopping complex in Schilderswijk. Textual documentation includes brochures regarding rent increases, a copy of “Stadsvernieuwing als Kulturele Aktiviteit” by Duivesteijn, and information booklets for the residents. Also included are minutes of meeting and correspondence from the Woningbouwvereniging’s-Gravenhage. Among the correspondence are letters regarding construction costs, including a letter from Siza to the local architectural firm Architectengemeenschap Van den Broek en Bakema explaining that he does not wish to modify the detail he specified for the lintels of the Punt building. There is also correspondence from project architect Carlos Castenheira and Duivesteijn and a summary of the meeting between Siza and the Committee of the Corporation for Social Housing (17 April, 1985)[AP178.S1.1984.PR02.025.1] It is important to note that Siza also participated in other projects for this urban renewal program: the housing and shopping complex in Schilderswijk [AP178.S1.1984.PR03], the Van der Vennepark [AP178.S1.1985.PR01], and the residential settlement in Schilderswijk (Plano de Doedijnstraat [AP178.S1.1989.PR03]). All three of these projects are arranged in separate project series.
Level of archival description:
Project
Project
Date:
circa 1981 - 1990
circa 1981 - 1990
People:
Form:
textual records
textual records
Actions:
Reference number:
PHCON2002:0016:002:034
Description:
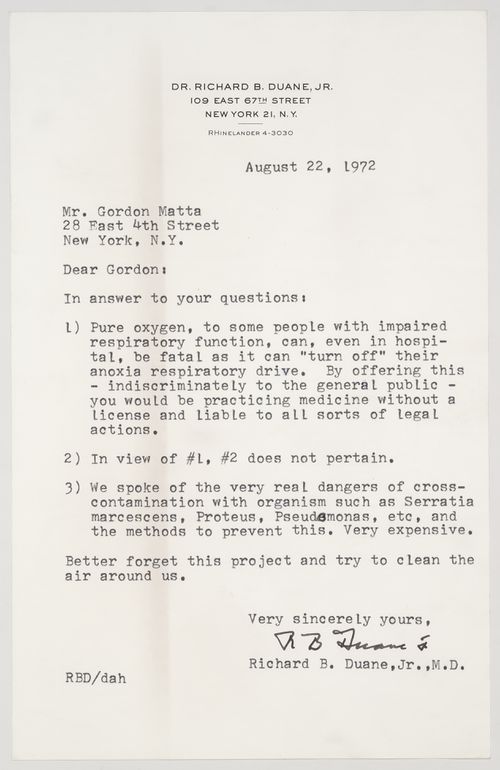
Letter is from Dr. Richard B. Duane (109 East 4th Street, NYC) to Gordon Matta-Clark (28 East 4th Street, NYC) in answer to a letter about oxygen.
PHCON2002:0016:002:034
Description:
Letter is from Dr. Richard B. Duane (109 East 4th Street, NYC) to Gordon Matta-Clark (28 East 4th Street, NYC) in answer to a letter about oxygen.
People:
Date:
22 August 1972
22 August 1972
Title:
Letter from Dr. Richard B. Duane, jr. to Gordon Matta-Clark
Actions:
PHCON2002:0016:002:034
Description:
Letter is from Dr. Richard B. Duane (109 East 4th Street, NYC) to Gordon Matta-Clark (28 East 4th Street, NYC) in answer to a letter about oxygen.
Letter from Dr. Richard B. Duane, jr. to Gordon Matta-Clark
Actions:
PHCON2002:0016:002:034
Description:
Letter is from Dr. Richard B. Duane (109 East 4th Street, NYC) to Gordon Matta-Clark (28 East 4th Street, NYC) in answer to a letter about oxygen.
Form:
textual records
textual records
Date:
22 August 1972
22 August 1972
People:
Form:
textual records
textual records
Reference number:
PHCON2002:0016:004:095:001
Description:
Letter informs Matta-Clark that he has been awarded a Guggenheim Fellowship. Accompanying the letter is a one page document entitled "Information for Fellows - 1977".
PHCON2002:0016:004:095:001
Description:
Letter informs Matta-Clark that he has been awarded a Guggenheim Fellowship. Accompanying the letter is a one page document entitled "Information for Fellows - 1977".
People:
Date:
16 March 1977
16 March 1977
Title:
Letter from Gordon N. Ray to Gordon Matta-Clark
Actions:
PHCON2002:0016:004:095:001
Description:
Letter informs Matta-Clark that he has been awarded a Guggenheim Fellowship. Accompanying the letter is a one page document entitled "Information for Fellows - 1977".
Letter from Gordon N. Ray to Gordon Matta-Clark
Actions:
PHCON2002:0016:004:095:001
Description:
Letter informs Matta-Clark that he has been awarded a Guggenheim Fellowship. Accompanying the letter is a one page document entitled "Information for Fellows - 1977".
Form:
textual records
textual records
Date:
16 March 1977
16 March 1977
People:
Form:
textual records
textual records
Reference number:
ARCH153474
Description:
Correspondence with different foundations (CBS, NEH, NY Community Trust, Graham, etc.) Folder Operating and Development [1981]; - Minutes of the Operating Committee and relating correspondence with different foundations - Exhibitions budgets, March 16, 1981 - Several letters to PDE from foundations (grants received & refused) - Procedures to keep track of donators and destination of received grants - NEH - Audit report, June 4, 1980 - Open Plan Fall 1980, Lecturers Various documents from the Executive Committee Development Committee Report to Executive Committee, April 15, 1981 Folder [Development Committee] - Recommendations for a Development Program for the Institute, Aug. 31, 1981 - Report to the Board of Trustees, 22 Jan. 1981 - Report of the Development Committee to Charles Gwathmey - Correspondence with foundations (grants received and refused) - Status report, Jan. 13, 1981 - Grant Application to FIPSE for Advanced Design Study Program - Correspondence with various foundations - Memo to PDE from C. Gwathmey concerning Plan for Development 1980-1981 - Deadlines for Federal Grants - Folder Development Workbook, November 1980 - Correspondence of Letty H. Simon, Director of Development - Development Priorities - Proposed Budget for FY 81 - List of catalogue purchasers, May 12, 1980 - NEA : Request for Proposals for a Television Series on Architecture, January 1980
ARCH153474
Description:
Correspondence with different foundations (CBS, NEH, NY Community Trust, Graham, etc.) Folder Operating and Development [1981]; - Minutes of the Operating Committee and relating correspondence with different foundations - Exhibitions budgets, March 16, 1981 - Several letters to PDE from foundations (grants received & refused) - Procedures to keep track of donators and destination of received grants - NEH - Audit report, June 4, 1980 - Open Plan Fall 1980, Lecturers Various documents from the Executive Committee Development Committee Report to Executive Committee, April 15, 1981 Folder [Development Committee] - Recommendations for a Development Program for the Institute, Aug. 31, 1981 - Report to the Board of Trustees, 22 Jan. 1981 - Report of the Development Committee to Charles Gwathmey - Correspondence with foundations (grants received and refused) - Status report, Jan. 13, 1981 - Grant Application to FIPSE for Advanced Design Study Program - Correspondence with various foundations - Memo to PDE from C. Gwathmey concerning Plan for Development 1980-1981 - Deadlines for Federal Grants - Folder Development Workbook, November 1980 - Correspondence of Letty H. Simon, Director of Development - Development Priorities - Proposed Budget for FY 81 - List of catalogue purchasers, May 12, 1980 - NEA : Request for Proposals for a Television Series on Architecture, January 1980
People:
Date:
1980-1982
1980-1982
Title:
C. IAUS - Administrative 5. Development. 1980-1982
Actions:
ARCH153474
Description:
Correspondence with different foundations (CBS, NEH, NY Community Trust, Graham, etc.) Folder Operating and Development [1981]; - Minutes of the Operating Committee and relating correspondence with different foundations - Exhibitions budgets, March 16, 1981 - Several letters to PDE from foundations (grants received & refused) - Procedures to keep track of donators and destination of received grants - NEH - Audit report, June 4, 1980 - Open Plan Fall 1980, Lecturers Various documents from the Executive Committee Development Committee Report to Executive Committee, April 15, 1981 Folder [Development Committee] - Recommendations for a Development Program for the Institute, Aug. 31, 1981 - Report to the Board of Trustees, 22 Jan. 1981 - Report of the Development Committee to Charles Gwathmey - Correspondence with foundations (grants received and refused) - Status report, Jan. 13, 1981 - Grant Application to FIPSE for Advanced Design Study Program - Correspondence with various foundations - Memo to PDE from C. Gwathmey concerning Plan for Development 1980-1981 - Deadlines for Federal Grants - Folder Development Workbook, November 1980 - Correspondence of Letty H. Simon, Director of Development - Development Priorities - Proposed Budget for FY 81 - List of catalogue purchasers, May 12, 1980 - NEA : Request for Proposals for a Television Series on Architecture, January 1980
C. IAUS - Administrative 5. Development. 1980-1982
Actions:
ARCH153474
Description:
Correspondence with different foundations (CBS, NEH, NY Community Trust, Graham, etc.) Folder Operating and Development [1981]; - Minutes of the Operating Committee and relating correspondence with different foundations - Exhibitions budgets, March 16, 1981 - Several letters to PDE from foundations (grants received & refused) - Procedures to keep track of donators and destination of received grants - NEH - Audit report, June 4, 1980 - Open Plan Fall 1980, Lecturers Various documents from the Executive Committee Development Committee Report to Executive Committee, April 15, 1981 Folder [Development Committee] - Recommendations for a Development Program for the Institute, Aug. 31, 1981 - Report to the Board of Trustees, 22 Jan. 1981 - Report of the Development Committee to Charles Gwathmey - Correspondence with foundations (grants received and refused) - Status report, Jan. 13, 1981 - Grant Application to FIPSE for Advanced Design Study Program - Correspondence with various foundations - Memo to PDE from C. Gwathmey concerning Plan for Development 1980-1981 - Deadlines for Federal Grants - Folder Development Workbook, November 1980 - Correspondence of Letty H. Simon, Director of Development - Development Priorities - Proposed Budget for FY 81 - List of catalogue purchasers, May 12, 1980 - NEA : Request for Proposals for a Television Series on Architecture, January 1980
Form:
textual records
textual records
Date:
1980-1982
1980-1982
People:
Form:
textual records
textual records

Actions:
Reference number:
DR1995:0188:735
Description:
The letter refers to the availability of Bell 47G aircraft.
DR1995:0188:735
Description:
The letter refers to the availability of Bell 47G aircraft.
People:
Date:
20 June 1963
20 June 1963
Title:
Letter from E.C. Spreadbury of World Wide Helicopters (U.K.) Limited to Cedric Price
Actions:
DR1995:0188:735
Description:
The letter refers to the availability of Bell 47G aircraft.
Letter from E.C. Spreadbury of World Wide Helicopters (U.K.) Limited to Cedric Price
Actions:
DR1995:0188:735
Description:
The letter refers to the availability of Bell 47G aircraft.
Form:
textual records
textual records
Date:
20 June 1963
20 June 1963
People:
Level of archival description:
Series
Series
Title:
Portraits
Portraits
Reference number:
CI005.S3
Description:
Series includes portraits of J.J.P. Oud in Germany and the Netherlands, one with a letter from Helena Syrkus on its verso.
CI005.S3
Description:
Series includes portraits of J.J.P. Oud in Germany and the Netherlands, one with a letter from Helena Syrkus on its verso.
People:
Date:
1923-1929
1923-1929
Title:
Portraits
CI005.S3
Description:
Series includes portraits of J.J.P. Oud in Germany and the Netherlands, one with a letter from Helena Syrkus on its verso.
Portraits
CI005.S3
Description:
Series includes portraits of J.J.P. Oud in Germany and the Netherlands, one with a letter from Helena Syrkus on its verso.
Level of archival description:
series
series
Date:
1923-1929
1923-1929
People:
Form:
textual records
textual records
Actions:
Reference number:
PHCON2002:0016:004:026
Description:
Letter is regarding certificates for purchased Matta-Clark works.
PHCON2002:0016:004:026
Description:
Letter is regarding certificates for purchased Matta-Clark works.
People:
Date:
23 April 1976
23 April 1976
Title:
Letter from Sylvio Perlstein to Gordon Matta-Clark
Actions:
PHCON2002:0016:004:026
Description:
Letter is regarding certificates for purchased Matta-Clark works.
Letter from Sylvio Perlstein to Gordon Matta-Clark
Actions:
PHCON2002:0016:004:026
Description:
Letter is regarding certificates for purchased Matta-Clark works.
Form:
textual records
textual records
Date:
23 April 1976
23 April 1976
People:
Form:
drawings
Quantity:
8 drawing(s)
drawings
Quantity:
8 drawing(s)
Reference number:
ARCH221097
Description:
sketches, notes and a draft letter to Albert Kahn
ARCH221097
Description:
sketches, notes and a draft letter to Albert Kahn
People:
Date:
1942
1942
Title:
Peterhaus, Trip to Taliesin, Williamsburg, 1942
Actions:
ARCH221097
Description:
sketches, notes and a draft letter to Albert Kahn
Peterhaus, Trip to Taliesin, Williamsburg, 1942
Actions:
ARCH221097
Description:
sketches, notes and a draft letter to Albert Kahn
Form:
drawings
Quantity:
8 drawing(s)
drawings
Quantity:
8 drawing(s)
Date:
1942
1942
People:


