


15453 Results
Level of archival description:
Project
Project
Reference number:
AP206.S1.1982.PR02
Description:
This project series documents an extension and additions to the Milkfed Punjab milk plant in Jalandhar, India from 1982-1985, governed by The National Dairy Development Board (NDDB). This project consisted of an extension to the main milk plant, as well as the building of a garage, stores, service block, duty rooms and an addition to the administrative block. An orchard and covered bike area were also proposed. The main plant extension, used for the processing of butter and ghee, was multi-leveled with a primary height of two-storeys but reaching up to four storeys. Different schemes were proposed for the administrative block addition, one which showed a square building and the other showing a round building. The duty rooms, dotted with irregularly placed and sized geometric windows, had a roof that curled up at one end, opening to expose windows. The project is recorded through original drawings dating from 1973, which include plans, elevations, sections, perspectives and details.
AP206.S1.1982.PR02
Description:
This project series documents an extension and additions to the Milkfed Punjab milk plant in Jalandhar, India from 1982-1985, governed by The National Dairy Development Board (NDDB). This project consisted of an extension to the main milk plant, as well as the building of a garage, stores, service block, duty rooms and an addition to the administrative block. An orchard and covered bike area were also proposed. The main plant extension, used for the processing of butter and ghee, was multi-leveled with a primary height of two-storeys but reaching up to four storeys. Different schemes were proposed for the administrative block addition, one which showed a square building and the other showing a round building. The duty rooms, dotted with irregularly placed and sized geometric windows, had a roof that curled up at one end, opening to expose windows. The project is recorded through original drawings dating from 1973, which include plans, elevations, sections, perspectives and details.
People:
Date:
1982-1985
1982-1985
Title:
NDDB Milkfed Punjab, Jalandhar, India (1982-1985)
Actions:
AP206.S1.1982.PR02
Description:
This project series documents an extension and additions to the Milkfed Punjab milk plant in Jalandhar, India from 1982-1985, governed by The National Dairy Development Board (NDDB). This project consisted of an extension to the main milk plant, as well as the building of a garage, stores, service block, duty rooms and an addition to the administrative block. An orchard and covered bike area were also proposed. The main plant extension, used for the processing of butter and ghee, was multi-leveled with a primary height of two-storeys but reaching up to four storeys. Different schemes were proposed for the administrative block addition, one which showed a square building and the other showing a round building. The duty rooms, dotted with irregularly placed and sized geometric windows, had a roof that curled up at one end, opening to expose windows. The project is recorded through original drawings dating from 1973, which include plans, elevations, sections, perspectives and details.
NDDB Milkfed Punjab, Jalandhar, India (1982-1985)
Actions:
AP206.S1.1982.PR02
Description:
This project series documents an extension and additions to the Milkfed Punjab milk plant in Jalandhar, India from 1982-1985, governed by The National Dairy Development Board (NDDB). This project consisted of an extension to the main milk plant, as well as the building of a garage, stores, service block, duty rooms and an addition to the administrative block. An orchard and covered bike area were also proposed. The main plant extension, used for the processing of butter and ghee, was multi-leveled with a primary height of two-storeys but reaching up to four storeys. Different schemes were proposed for the administrative block addition, one which showed a square building and the other showing a round building. The duty rooms, dotted with irregularly placed and sized geometric windows, had a roof that curled up at one end, opening to expose windows. The project is recorded through original drawings dating from 1973, which include plans, elevations, sections, perspectives and details.
Level of archival description:
Project
Project
Date:
1982-1985
1982-1985
People:
Level of archival description:
Project
Project
Actions:
Reference number:
AP056.S1.1988.PR03
Description:
This project series documents the first phase of development for renovations to the Stratford Festival Theatre in Stratford, Ontario in 1988. The office identified the project number as 8806. Conceived with Thomas Payne as the partner-in-charge, this project consisted of the master plan for future renovations to the famous tent-shaped theatre. The proposed renovations included a new, larger lobby, improvements to the entrance and arrival area, landscaping and the addition of a marquee space. The plan divided these renovations into several phases, the last of which proposed the addition of a new museum space. The realization of this project began in 1994, and was completed under a different project number (see project series AP056.S1.1994.PR14 in this fonds). The project is recorded through drawings and photographic materials dating from on or around 1988, with one drawing from 1995. The drawings include sketches, presentation drawings, plans, elevations and sections. The photographic materials consist of an aerial site photograph and studies of the project model.
AP056.S1.1988.PR03
Description:
This project series documents the first phase of development for renovations to the Stratford Festival Theatre in Stratford, Ontario in 1988. The office identified the project number as 8806. Conceived with Thomas Payne as the partner-in-charge, this project consisted of the master plan for future renovations to the famous tent-shaped theatre. The proposed renovations included a new, larger lobby, improvements to the entrance and arrival area, landscaping and the addition of a marquee space. The plan divided these renovations into several phases, the last of which proposed the addition of a new museum space. The realization of this project began in 1994, and was completed under a different project number (see project series AP056.S1.1994.PR14 in this fonds). The project is recorded through drawings and photographic materials dating from on or around 1988, with one drawing from 1995. The drawings include sketches, presentation drawings, plans, elevations and sections. The photographic materials consist of an aerial site photograph and studies of the project model.
People:
Date:
1988, 1995
1988, 1995
Title:
The Stratford Festival Theatre, Phase I, Stratford, Ontario (1988)
Actions:
AP056.S1.1988.PR03
Description:
This project series documents the first phase of development for renovations to the Stratford Festival Theatre in Stratford, Ontario in 1988. The office identified the project number as 8806. Conceived with Thomas Payne as the partner-in-charge, this project consisted of the master plan for future renovations to the famous tent-shaped theatre. The proposed renovations included a new, larger lobby, improvements to the entrance and arrival area, landscaping and the addition of a marquee space. The plan divided these renovations into several phases, the last of which proposed the addition of a new museum space. The realization of this project began in 1994, and was completed under a different project number (see project series AP056.S1.1994.PR14 in this fonds). The project is recorded through drawings and photographic materials dating from on or around 1988, with one drawing from 1995. The drawings include sketches, presentation drawings, plans, elevations and sections. The photographic materials consist of an aerial site photograph and studies of the project model.
The Stratford Festival Theatre, Phase I, Stratford, Ontario (1988)
Actions:
AP056.S1.1988.PR03
Description:
This project series documents the first phase of development for renovations to the Stratford Festival Theatre in Stratford, Ontario in 1988. The office identified the project number as 8806. Conceived with Thomas Payne as the partner-in-charge, this project consisted of the master plan for future renovations to the famous tent-shaped theatre. The proposed renovations included a new, larger lobby, improvements to the entrance and arrival area, landscaping and the addition of a marquee space. The plan divided these renovations into several phases, the last of which proposed the addition of a new museum space. The realization of this project began in 1994, and was completed under a different project number (see project series AP056.S1.1994.PR14 in this fonds). The project is recorded through drawings and photographic materials dating from on or around 1988, with one drawing from 1995. The drawings include sketches, presentation drawings, plans, elevations and sections. The photographic materials consist of an aerial site photograph and studies of the project model.
Level of archival description:
Project
Project
Date:
1988, 1995
1988, 1995
People:
Level of archival description:
Series
Series
Actions:
Reference number:
AP196.S2
Description:
Series 2, Project files for full-term design, 2007-2011, documents the design phase after the firm won the project. During this phase, the firm refined the design, which included deciding on the pattern for the bird screen. The firm also produced the construction drawings and was in contact with potential subcontractors for the project. However, due to cuts in the city budget, the Ford Calumet Environmental Center was never built. The records consist largely of AutoCAD drawings and original sketches documenting the final design development phase, as well as related AutoCAD drawings for construction details. The records also include email correspondence with project subcontractors and City of Chicago’s Department of Environment and programming documents submitted to the City for different commissions and departments. The records also include marketing documents used for different publications about the project. Additionally, there is one study model for the entire building, two sectional models for façade roof and deck, and one terrazzo flooring sample.
AP196.S2
Description:
Series 2, Project files for full-term design, 2007-2011, documents the design phase after the firm won the project. During this phase, the firm refined the design, which included deciding on the pattern for the bird screen. The firm also produced the construction drawings and was in contact with potential subcontractors for the project. However, due to cuts in the city budget, the Ford Calumet Environmental Center was never built. The records consist largely of AutoCAD drawings and original sketches documenting the final design development phase, as well as related AutoCAD drawings for construction details. The records also include email correspondence with project subcontractors and City of Chicago’s Department of Environment and programming documents submitted to the City for different commissions and departments. The records also include marketing documents used for different publications about the project. Additionally, there is one study model for the entire building, two sectional models for façade roof and deck, and one terrazzo flooring sample.
People:
Date:
2007-2011
2007-2011
Title:
Project files for full-term design
Actions:
AP196.S2
Description:
Series 2, Project files for full-term design, 2007-2011, documents the design phase after the firm won the project. During this phase, the firm refined the design, which included deciding on the pattern for the bird screen. The firm also produced the construction drawings and was in contact with potential subcontractors for the project. However, due to cuts in the city budget, the Ford Calumet Environmental Center was never built. The records consist largely of AutoCAD drawings and original sketches documenting the final design development phase, as well as related AutoCAD drawings for construction details. The records also include email correspondence with project subcontractors and City of Chicago’s Department of Environment and programming documents submitted to the City for different commissions and departments. The records also include marketing documents used for different publications about the project. Additionally, there is one study model for the entire building, two sectional models for façade roof and deck, and one terrazzo flooring sample.
Project files for full-term design
Actions:
AP196.S2
Description:
Series 2, Project files for full-term design, 2007-2011, documents the design phase after the firm won the project. During this phase, the firm refined the design, which included deciding on the pattern for the bird screen. The firm also produced the construction drawings and was in contact with potential subcontractors for the project. However, due to cuts in the city budget, the Ford Calumet Environmental Center was never built. The records consist largely of AutoCAD drawings and original sketches documenting the final design development phase, as well as related AutoCAD drawings for construction details. The records also include email correspondence with project subcontractors and City of Chicago’s Department of Environment and programming documents submitted to the City for different commissions and departments. The records also include marketing documents used for different publications about the project. Additionally, there is one study model for the entire building, two sectional models for façade roof and deck, and one terrazzo flooring sample.
Level of archival description:
Series
Series
Date:
2007-2011
2007-2011
People:
Level of archival description:
Project
Project
Reference number:
AP075.S1.1992.PR02
Description:
Project series documents Cornelia Hahn Oberlander's landscape project for the restoration of grounds at the Museum of Anthropology of the University of British Columbia. Orberlander worked on this project in 1997 with architect Arthur Erickson. This project was undertaken in preparation for the Asia Pacific Economic Cooperation (APEC) meeting, held at the museum in the same year, to restore and improve conditions of the original landscape plan designed by Cornelia Hahn Oberlander between 1975 and 1977. The project series includes sketches, design development drawings, including site plans with Oberlander's annotations of the restoration to be done, grading plans, and landscape plans showing existing conditions, presentation drawings of the proposed improvements, and reference working drawings. The project is also documented through photographic material, including photographs of the landscaping before the improvement work and and photographs of the landscaping and the museum. The project series also comprises textual records, such as a proposal, concept notes by Oberlander, correspondence, including correspondence with clients, consultants and contractors, meetings notes, and specifications.
AP075.S1.1992.PR02
Description:
Project series documents Cornelia Hahn Oberlander's landscape project for the restoration of grounds at the Museum of Anthropology of the University of British Columbia. Orberlander worked on this project in 1997 with architect Arthur Erickson. This project was undertaken in preparation for the Asia Pacific Economic Cooperation (APEC) meeting, held at the museum in the same year, to restore and improve conditions of the original landscape plan designed by Cornelia Hahn Oberlander between 1975 and 1977. The project series includes sketches, design development drawings, including site plans with Oberlander's annotations of the restoration to be done, grading plans, and landscape plans showing existing conditions, presentation drawings of the proposed improvements, and reference working drawings. The project is also documented through photographic material, including photographs of the landscaping before the improvement work and and photographs of the landscaping and the museum. The project series also comprises textual records, such as a proposal, concept notes by Oberlander, correspondence, including correspondence with clients, consultants and contractors, meetings notes, and specifications.
People:
Date:
1992-2004
1992-2004
Title:
Museum of Anthropology landscape restoration, University of British Columbia, Vancouver, British Columbia (1992-1997)
Actions:
AP075.S1.1992.PR02
Description:
Project series documents Cornelia Hahn Oberlander's landscape project for the restoration of grounds at the Museum of Anthropology of the University of British Columbia. Orberlander worked on this project in 1997 with architect Arthur Erickson. This project was undertaken in preparation for the Asia Pacific Economic Cooperation (APEC) meeting, held at the museum in the same year, to restore and improve conditions of the original landscape plan designed by Cornelia Hahn Oberlander between 1975 and 1977. The project series includes sketches, design development drawings, including site plans with Oberlander's annotations of the restoration to be done, grading plans, and landscape plans showing existing conditions, presentation drawings of the proposed improvements, and reference working drawings. The project is also documented through photographic material, including photographs of the landscaping before the improvement work and and photographs of the landscaping and the museum. The project series also comprises textual records, such as a proposal, concept notes by Oberlander, correspondence, including correspondence with clients, consultants and contractors, meetings notes, and specifications.
Museum of Anthropology landscape restoration, University of British Columbia, Vancouver, British Columbia (1992-1997)
Actions:
AP075.S1.1992.PR02
Description:
Project series documents Cornelia Hahn Oberlander's landscape project for the restoration of grounds at the Museum of Anthropology of the University of British Columbia. Orberlander worked on this project in 1997 with architect Arthur Erickson. This project was undertaken in preparation for the Asia Pacific Economic Cooperation (APEC) meeting, held at the museum in the same year, to restore and improve conditions of the original landscape plan designed by Cornelia Hahn Oberlander between 1975 and 1977. The project series includes sketches, design development drawings, including site plans with Oberlander's annotations of the restoration to be done, grading plans, and landscape plans showing existing conditions, presentation drawings of the proposed improvements, and reference working drawings. The project is also documented through photographic material, including photographs of the landscaping before the improvement work and and photographs of the landscaping and the museum. The project series also comprises textual records, such as a proposal, concept notes by Oberlander, correspondence, including correspondence with clients, consultants and contractors, meetings notes, and specifications.
Level of archival description:
Project
Project
Date:
1992-2004
1992-2004
People:
Level of archival description:
Project
Project
Actions:
Reference number:
AP075.S1.1979.PR02
Description:
Project series documents Cornelia Hahn Oberlander's landscape project for Victoria General Hospital in Victoria. Oberlander worked in this project between 1979 and 1982. The architectural firm Beinhaker Irwin / Russell Vandiver Architects worked on the project, while Oberlander was in charge of the landscape for the whole hospital site. The intention for the landscape design was to preserve the site major natural features, such as the woodland and meadow, to create an outdoor recreational area for staff and patients and provide views and privacy for some of the hospital units. Oberlander's design included a play area and a treed parking lot to reduce the impact of the parking areas on the rest of the site. The project series contains concept design reports by architectural firm with Oberlander's annotations, design development drawings and working drawings, including grading plans, landscape plans and planting plans. The project is also documented through correspondence, research material, schematic design, specifications for the landscape and the building construction, contract and financial documents.
AP075.S1.1979.PR02
Description:
Project series documents Cornelia Hahn Oberlander's landscape project for Victoria General Hospital in Victoria. Oberlander worked in this project between 1979 and 1982. The architectural firm Beinhaker Irwin / Russell Vandiver Architects worked on the project, while Oberlander was in charge of the landscape for the whole hospital site. The intention for the landscape design was to preserve the site major natural features, such as the woodland and meadow, to create an outdoor recreational area for staff and patients and provide views and privacy for some of the hospital units. Oberlander's design included a play area and a treed parking lot to reduce the impact of the parking areas on the rest of the site. The project series contains concept design reports by architectural firm with Oberlander's annotations, design development drawings and working drawings, including grading plans, landscape plans and planting plans. The project is also documented through correspondence, research material, schematic design, specifications for the landscape and the building construction, contract and financial documents.
People:
Date:
1977-1984
1977-1984
Title:
Victoria General Hospital, Victoria, British Columbia (1979-1882)
Actions:
AP075.S1.1979.PR02
Description:
Project series documents Cornelia Hahn Oberlander's landscape project for Victoria General Hospital in Victoria. Oberlander worked in this project between 1979 and 1982. The architectural firm Beinhaker Irwin / Russell Vandiver Architects worked on the project, while Oberlander was in charge of the landscape for the whole hospital site. The intention for the landscape design was to preserve the site major natural features, such as the woodland and meadow, to create an outdoor recreational area for staff and patients and provide views and privacy for some of the hospital units. Oberlander's design included a play area and a treed parking lot to reduce the impact of the parking areas on the rest of the site. The project series contains concept design reports by architectural firm with Oberlander's annotations, design development drawings and working drawings, including grading plans, landscape plans and planting plans. The project is also documented through correspondence, research material, schematic design, specifications for the landscape and the building construction, contract and financial documents.
Victoria General Hospital, Victoria, British Columbia (1979-1882)
Actions:
AP075.S1.1979.PR02
Description:
Project series documents Cornelia Hahn Oberlander's landscape project for Victoria General Hospital in Victoria. Oberlander worked in this project between 1979 and 1982. The architectural firm Beinhaker Irwin / Russell Vandiver Architects worked on the project, while Oberlander was in charge of the landscape for the whole hospital site. The intention for the landscape design was to preserve the site major natural features, such as the woodland and meadow, to create an outdoor recreational area for staff and patients and provide views and privacy for some of the hospital units. Oberlander's design included a play area and a treed parking lot to reduce the impact of the parking areas on the rest of the site. The project series contains concept design reports by architectural firm with Oberlander's annotations, design development drawings and working drawings, including grading plans, landscape plans and planting plans. The project is also documented through correspondence, research material, schematic design, specifications for the landscape and the building construction, contract and financial documents.
Level of archival description:
Project
Project
Date:
1977-1984
1977-1984
People:
Level of archival description:
Project
Project
Actions:
Reference number:
AP075.S1.1990.PR01
Description:
Project series documents Cornelia Hahn Oberlander's landscape project for Ritsumeikan House, a combine residential and educational faculty on Agronomy Road at the University of British Columbia in Vancouver, British Columbia. Oberlander worked on this project in 1990-1993 with architectural firm Matsuzaki Wright Architects. The project consisted in designing a landscape that will include an already existing treed courtyard with mature pine trees on small mounds. Oberlander added a paved pathways between the mounds leading the entrances of the buildings. The landscape design also included planters and tree planting along the buildings. The project was completed in 1992. The project series contains design development drawings, such as landscape plans and planting plans, and working drawings such as planting plans, grading plans, and irrigation plans, and presentation drawings, including landscape plans. The project is also documented through concept notes by Oberlander, correspondence with architects and clients, reports, meetings documents, specifications, plant lists, financial documents and photographs of the planting.
AP075.S1.1990.PR01
Description:
Project series documents Cornelia Hahn Oberlander's landscape project for Ritsumeikan House, a combine residential and educational faculty on Agronomy Road at the University of British Columbia in Vancouver, British Columbia. Oberlander worked on this project in 1990-1993 with architectural firm Matsuzaki Wright Architects. The project consisted in designing a landscape that will include an already existing treed courtyard with mature pine trees on small mounds. Oberlander added a paved pathways between the mounds leading the entrances of the buildings. The landscape design also included planters and tree planting along the buildings. The project was completed in 1992. The project series contains design development drawings, such as landscape plans and planting plans, and working drawings such as planting plans, grading plans, and irrigation plans, and presentation drawings, including landscape plans. The project is also documented through concept notes by Oberlander, correspondence with architects and clients, reports, meetings documents, specifications, plant lists, financial documents and photographs of the planting.
People:
Date:
1990-1993
1990-1993
Title:
Ritsumeikan House, University of British Columbia, Vancouver, British Columbia (1990-1993)
Actions:
AP075.S1.1990.PR01
Description:
Project series documents Cornelia Hahn Oberlander's landscape project for Ritsumeikan House, a combine residential and educational faculty on Agronomy Road at the University of British Columbia in Vancouver, British Columbia. Oberlander worked on this project in 1990-1993 with architectural firm Matsuzaki Wright Architects. The project consisted in designing a landscape that will include an already existing treed courtyard with mature pine trees on small mounds. Oberlander added a paved pathways between the mounds leading the entrances of the buildings. The landscape design also included planters and tree planting along the buildings. The project was completed in 1992. The project series contains design development drawings, such as landscape plans and planting plans, and working drawings such as planting plans, grading plans, and irrigation plans, and presentation drawings, including landscape plans. The project is also documented through concept notes by Oberlander, correspondence with architects and clients, reports, meetings documents, specifications, plant lists, financial documents and photographs of the planting.
Ritsumeikan House, University of British Columbia, Vancouver, British Columbia (1990-1993)
Actions:
AP075.S1.1990.PR01
Description:
Project series documents Cornelia Hahn Oberlander's landscape project for Ritsumeikan House, a combine residential and educational faculty on Agronomy Road at the University of British Columbia in Vancouver, British Columbia. Oberlander worked on this project in 1990-1993 with architectural firm Matsuzaki Wright Architects. The project consisted in designing a landscape that will include an already existing treed courtyard with mature pine trees on small mounds. Oberlander added a paved pathways between the mounds leading the entrances of the buildings. The landscape design also included planters and tree planting along the buildings. The project was completed in 1992. The project series contains design development drawings, such as landscape plans and planting plans, and working drawings such as planting plans, grading plans, and irrigation plans, and presentation drawings, including landscape plans. The project is also documented through concept notes by Oberlander, correspondence with architects and clients, reports, meetings documents, specifications, plant lists, financial documents and photographs of the planting.
Level of archival description:
Project
Project
Date:
1990-1993
1990-1993
People:
Level of archival description:
Project
Project
Actions:
Reference number:
AP178.S1.1995.PR12
Description:
This project series documents the design for the Instituto de Biofísica in Hombroich, Germany. While the records were held in the office’s archives this project was assigned the number 69/90. The office assigned the dates 1995-1996 to this project. The project was commissioned by the Insel Hombroich Foundation. Construction started in 1995, but was delayed until 2006. The project site was located on an old military camp and was used by the Foundation as part of a program for architects to build different types of building. The program for the Institute of Biophysics included office spaces, conference rooms, a meditation center, a music center and five guest apartments. Siza's design was kept and used later with a different interior layout for a new Pavilion for the Insel Hombroich Foundation (see project series AP178.S1.2001.PR02 in this fonds). The project was a collaboration with Rudolf Finsterwalder. Documenting this project are studies and working drawings. Textual materials include project documentation, correspondence and a development plan.
AP178.S1.1995.PR12
Description:
This project series documents the design for the Instituto de Biofísica in Hombroich, Germany. While the records were held in the office’s archives this project was assigned the number 69/90. The office assigned the dates 1995-1996 to this project. The project was commissioned by the Insel Hombroich Foundation. Construction started in 1995, but was delayed until 2006. The project site was located on an old military camp and was used by the Foundation as part of a program for architects to build different types of building. The program for the Institute of Biophysics included office spaces, conference rooms, a meditation center, a music center and five guest apartments. Siza's design was kept and used later with a different interior layout for a new Pavilion for the Insel Hombroich Foundation (see project series AP178.S1.2001.PR02 in this fonds). The project was a collaboration with Rudolf Finsterwalder. Documenting this project are studies and working drawings. Textual materials include project documentation, correspondence and a development plan.
People:
Date:
1991-2011
1991-2011
Title:
Instituto de Biofísica [Institute of Biophysics], Hombroich, Germany (1995-1996)
Actions:
AP178.S1.1995.PR12
Description:
This project series documents the design for the Instituto de Biofísica in Hombroich, Germany. While the records were held in the office’s archives this project was assigned the number 69/90. The office assigned the dates 1995-1996 to this project. The project was commissioned by the Insel Hombroich Foundation. Construction started in 1995, but was delayed until 2006. The project site was located on an old military camp and was used by the Foundation as part of a program for architects to build different types of building. The program for the Institute of Biophysics included office spaces, conference rooms, a meditation center, a music center and five guest apartments. Siza's design was kept and used later with a different interior layout for a new Pavilion for the Insel Hombroich Foundation (see project series AP178.S1.2001.PR02 in this fonds). The project was a collaboration with Rudolf Finsterwalder. Documenting this project are studies and working drawings. Textual materials include project documentation, correspondence and a development plan.
Instituto de Biofísica [Institute of Biophysics], Hombroich, Germany (1995-1996)
Actions:
AP178.S1.1995.PR12
Description:
This project series documents the design for the Instituto de Biofísica in Hombroich, Germany. While the records were held in the office’s archives this project was assigned the number 69/90. The office assigned the dates 1995-1996 to this project. The project was commissioned by the Insel Hombroich Foundation. Construction started in 1995, but was delayed until 2006. The project site was located on an old military camp and was used by the Foundation as part of a program for architects to build different types of building. The program for the Institute of Biophysics included office spaces, conference rooms, a meditation center, a music center and five guest apartments. Siza's design was kept and used later with a different interior layout for a new Pavilion for the Insel Hombroich Foundation (see project series AP178.S1.2001.PR02 in this fonds). The project was a collaboration with Rudolf Finsterwalder. Documenting this project are studies and working drawings. Textual materials include project documentation, correspondence and a development plan.
Level of archival description:
Project
Project
Date:
1991-2011
1991-2011
People:
Level of archival description:
Project
Project
Reference number:
AP178.S1.1991.PR01
Description:
This project series documents the Vitra International project in Weil am Rhein, Germany. While the records were held in the office’s archives this project was assigned the number 18/90. The office assigned the dates 1991-1994 to this project. The building included a factory, offices, and loading docks. The brick was chosen as a reference to the production hall that burned down in 1981 on the project site. The curved bridge roof that connected Siza's building to Nicholas Grimshaw's building was conceived to not obstruct the view of Zaha Hadid's Fire Station. Siza also designed a 500 metre promenade that passed by the Vitra building and connected the Fire Station to the VitraHaus designed by Herzog & de Meuron. The project was realized. Documenting this project are sketches, studies, design development drawings, plans and details. Textual material includes project documentation and correspondence. Photographic materials document the project site, models, construction work and the built project. There is also a study model for this project.
AP178.S1.1991.PR01
Description:
This project series documents the Vitra International project in Weil am Rhein, Germany. While the records were held in the office’s archives this project was assigned the number 18/90. The office assigned the dates 1991-1994 to this project. The building included a factory, offices, and loading docks. The brick was chosen as a reference to the production hall that burned down in 1981 on the project site. The curved bridge roof that connected Siza's building to Nicholas Grimshaw's building was conceived to not obstruct the view of Zaha Hadid's Fire Station. Siza also designed a 500 metre promenade that passed by the Vitra building and connected the Fire Station to the VitraHaus designed by Herzog & de Meuron. The project was realized. Documenting this project are sketches, studies, design development drawings, plans and details. Textual material includes project documentation and correspondence. Photographic materials document the project site, models, construction work and the built project. There is also a study model for this project.
People:
Date:
1991-2012
1991-2012
Title:
Vitra International [Vitra International factory], Weil am Rhein, Germany (1991-1994)
Actions:
AP178.S1.1991.PR01
Description:
This project series documents the Vitra International project in Weil am Rhein, Germany. While the records were held in the office’s archives this project was assigned the number 18/90. The office assigned the dates 1991-1994 to this project. The building included a factory, offices, and loading docks. The brick was chosen as a reference to the production hall that burned down in 1981 on the project site. The curved bridge roof that connected Siza's building to Nicholas Grimshaw's building was conceived to not obstruct the view of Zaha Hadid's Fire Station. Siza also designed a 500 metre promenade that passed by the Vitra building and connected the Fire Station to the VitraHaus designed by Herzog & de Meuron. The project was realized. Documenting this project are sketches, studies, design development drawings, plans and details. Textual material includes project documentation and correspondence. Photographic materials document the project site, models, construction work and the built project. There is also a study model for this project.
Vitra International [Vitra International factory], Weil am Rhein, Germany (1991-1994)
Actions:
AP178.S1.1991.PR01
Description:
This project series documents the Vitra International project in Weil am Rhein, Germany. While the records were held in the office’s archives this project was assigned the number 18/90. The office assigned the dates 1991-1994 to this project. The building included a factory, offices, and loading docks. The brick was chosen as a reference to the production hall that burned down in 1981 on the project site. The curved bridge roof that connected Siza's building to Nicholas Grimshaw's building was conceived to not obstruct the view of Zaha Hadid's Fire Station. Siza also designed a 500 metre promenade that passed by the Vitra building and connected the Fire Station to the VitraHaus designed by Herzog & de Meuron. The project was realized. Documenting this project are sketches, studies, design development drawings, plans and details. Textual material includes project documentation and correspondence. Photographic materials document the project site, models, construction work and the built project. There is also a study model for this project.
Level of archival description:
Project
Project
Date:
1991-2012
1991-2012
People:
Form:
events
events
Actions:
Description:
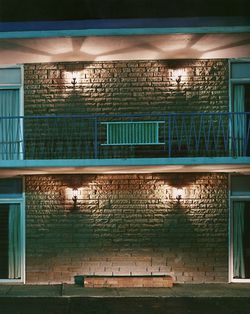
Architectural historian Barbara Penner traces the evolution of Niagara Falls – from its 19th-century honeymoon tourism to its state of post-industrial kitsch to its recent rebirth as a honeymoon destination. The photographer Alec Soth, whose work is the starting point for this lecture, compellingly portrays a ruined post-industrial landscape of love in his series Niagara(...)
Architectural historian Barbara Penner traces the evolution of Niagara Falls – from its 19th-century honeymoon tourism to its state of post-industrial kitsch to its recent rebirth as a honeymoon destination. The photographer Alec Soth, whose work is the starting point for this lecture, compellingly portrays a ruined post-industrial landscape of love in his series Niagara(...)
Location:
Paul Desmarais Theatre
Paul Desmarais Theatre
Date:
23 April 2009
23 April 2009
Title:
Learning from... Niagara Falls
Actions:
Description:
Architectural historian Barbara Penner traces the evolution of Niagara Falls – from its 19th-century honeymoon tourism to its state of post-industrial kitsch to its recent rebirth as a honeymoon destination. The photographer Alec Soth, whose work is the starting point for this lecture, compellingly portrays a ruined post-industrial landscape of love in his series Niagara(...)
Learning from... Niagara Falls
Actions:
Description:
Architectural historian Barbara Penner traces the evolution of Niagara Falls – from its 19th-century honeymoon tourism to its state of post-industrial kitsch to its recent rebirth as a honeymoon destination. The photographer Alec Soth, whose work is the starting point for this lecture, compellingly portrays a ruined post-industrial landscape of love in his series Niagara(...)
Form:
events
events
Date:
23 April 2009
23 April 2009
Location:
Paul Desmarais Theatre
Paul Desmarais Theatre
Form:
archives
Level of archival description:
Fonds
archives
Level of archival description:
Fonds
Reference number:
AP181
Synopsis:
The COOP HIMMELB(L)AU BMW Welt project records, 1994-2007, document the design of the firm’s BMW Welt project, also known as BMW World, in Munich, Germany. The archive consists of approximately 52, 400 born-digital files representing the greater part of the digital archive of the project, as well as 52 of the study models made in the earlier stages of the project.
AP181
Synopsis:
The COOP HIMMELB(L)AU BMW Welt project records, 1994-2007, document the design of the firm’s BMW Welt project, also known as BMW World, in Munich, Germany. The archive consists of approximately 52, 400 born-digital files representing the greater part of the digital archive of the project, as well as 52 of the study models made in the earlier stages of the project.
People:
Date:
1994-2015
1994-2015
Title:
COOP HIMMELB(L)AU BMW Welt project records
Actions:
AP181
Synopsis:
The COOP HIMMELB(L)AU BMW Welt project records, 1994-2007, document the design of the firm’s BMW Welt project, also known as BMW World, in Munich, Germany. The archive consists of approximately 52, 400 born-digital files representing the greater part of the digital archive of the project, as well as 52 of the study models made in the earlier stages of the project.
COOP HIMMELB(L)AU BMW Welt project records
Actions:
AP181
Synopsis:
The COOP HIMMELB(L)AU BMW Welt project records, 1994-2007, document the design of the firm’s BMW Welt project, also known as BMW World, in Munich, Germany. The archive consists of approximately 52, 400 born-digital files representing the greater part of the digital archive of the project, as well as 52 of the study models made in the earlier stages of the project.
Form:
archives
Level of archival description:
Fonds
archives
Level of archival description:
Fonds
Date:
1994-2015
1994-2015
People:


