


15453 Results
Level of archival description:
Project
Project
Actions:
Reference number:
AP018.S1.1981.PR07
Description:
This project series documents an office building located at 1500 Don Mills Road in North York, Ontario from 1981-1982. The office identified the project number as 8107. This project consisted of a twelve storey office building, approximately 286,939 square feet in size. The design also included basement parking and a mechanical penthouse. This was to be a second office building to the one already located at that address. In 1976, Parkin Architects Planners began work on two phases of development for the property at 1500 Don Mills for their client Marathon Realty. Phase I consisted of an office building. This project, a second office building, was planned for Phase II, along with a parking structure. It is not clear from the materials in this project series whether the building was ever constructed. The project is recorded through drawings and textual records dating from 1981-1982. The drawings show site plans, typical floor plans and area calculations. The textual records consist of documents dealing with the rezoning of the property.
AP018.S1.1981.PR07
Description:
This project series documents an office building located at 1500 Don Mills Road in North York, Ontario from 1981-1982. The office identified the project number as 8107. This project consisted of a twelve storey office building, approximately 286,939 square feet in size. The design also included basement parking and a mechanical penthouse. This was to be a second office building to the one already located at that address. In 1976, Parkin Architects Planners began work on two phases of development for the property at 1500 Don Mills for their client Marathon Realty. Phase I consisted of an office building. This project, a second office building, was planned for Phase II, along with a parking structure. It is not clear from the materials in this project series whether the building was ever constructed. The project is recorded through drawings and textual records dating from 1981-1982. The drawings show site plans, typical floor plans and area calculations. The textual records consist of documents dealing with the rezoning of the property.
People:
Date:
1981-1982
1981-1982
Title:
Office Building, Phase II, 1500 Don Mills Road, North York, Ontario (1981)
Actions:
AP018.S1.1981.PR07
Description:
This project series documents an office building located at 1500 Don Mills Road in North York, Ontario from 1981-1982. The office identified the project number as 8107. This project consisted of a twelve storey office building, approximately 286,939 square feet in size. The design also included basement parking and a mechanical penthouse. This was to be a second office building to the one already located at that address. In 1976, Parkin Architects Planners began work on two phases of development for the property at 1500 Don Mills for their client Marathon Realty. Phase I consisted of an office building. This project, a second office building, was planned for Phase II, along with a parking structure. It is not clear from the materials in this project series whether the building was ever constructed. The project is recorded through drawings and textual records dating from 1981-1982. The drawings show site plans, typical floor plans and area calculations. The textual records consist of documents dealing with the rezoning of the property.
Office Building, Phase II, 1500 Don Mills Road, North York, Ontario (1981)
Actions:
AP018.S1.1981.PR07
Description:
This project series documents an office building located at 1500 Don Mills Road in North York, Ontario from 1981-1982. The office identified the project number as 8107. This project consisted of a twelve storey office building, approximately 286,939 square feet in size. The design also included basement parking and a mechanical penthouse. This was to be a second office building to the one already located at that address. In 1976, Parkin Architects Planners began work on two phases of development for the property at 1500 Don Mills for their client Marathon Realty. Phase I consisted of an office building. This project, a second office building, was planned for Phase II, along with a parking structure. It is not clear from the materials in this project series whether the building was ever constructed. The project is recorded through drawings and textual records dating from 1981-1982. The drawings show site plans, typical floor plans and area calculations. The textual records consist of documents dealing with the rezoning of the property.
Level of archival description:
Project
Project
Date:
1981-1982
1981-1982
People:
Level of archival description:
Project
Project
Reference number:
AP075.S1.1954.PR01
Description:
This project series documents the design for a play area on18th and Bigler Streets in Philadelphia, Pennsylvania. This was Oberlander's first solo project which she worked on from 1951 to 1954, while still working for Oscar Stonorov. The playground opened in September 1954. The northeast section of the playground was dedicated to adults and older children, with places to sit and spaces for basketball, badminton, bocce and, a horseshoe pit. The southeast quarter was dedicated to smaller children, with play sculptures, water play and, a sand pit. The project series contains design development drawings, such as landscape plans and site plans with details, working drawings and technical drawings. It also comprises a presentation panel showing the completed playground and the play sculptures, and photographs of the playground. The project is also documented through textual records, such as a folder of correspondence, a project submission, press clippings and copies of articles on the play area. Source: Herrington, Susan. Cornelia Hahn Oberlander: Making the Modern Landscape, University of Virginia Press, 2014, 304 pages.
AP075.S1.1954.PR01
Description:
This project series documents the design for a play area on18th and Bigler Streets in Philadelphia, Pennsylvania. This was Oberlander's first solo project which she worked on from 1951 to 1954, while still working for Oscar Stonorov. The playground opened in September 1954. The northeast section of the playground was dedicated to adults and older children, with places to sit and spaces for basketball, badminton, bocce and, a horseshoe pit. The southeast quarter was dedicated to smaller children, with play sculptures, water play and, a sand pit. The project series contains design development drawings, such as landscape plans and site plans with details, working drawings and technical drawings. It also comprises a presentation panel showing the completed playground and the play sculptures, and photographs of the playground. The project is also documented through textual records, such as a folder of correspondence, a project submission, press clippings and copies of articles on the play area. Source: Herrington, Susan. Cornelia Hahn Oberlander: Making the Modern Landscape, University of Virginia Press, 2014, 304 pages.
People:
Date:
1942-1956
1942-1956
Title:
Recreational area, 18th and Bigler Streets, Philadelphia, Pennsylvania (1954)
Actions:
AP075.S1.1954.PR01
Description:
This project series documents the design for a play area on18th and Bigler Streets in Philadelphia, Pennsylvania. This was Oberlander's first solo project which she worked on from 1951 to 1954, while still working for Oscar Stonorov. The playground opened in September 1954. The northeast section of the playground was dedicated to adults and older children, with places to sit and spaces for basketball, badminton, bocce and, a horseshoe pit. The southeast quarter was dedicated to smaller children, with play sculptures, water play and, a sand pit. The project series contains design development drawings, such as landscape plans and site plans with details, working drawings and technical drawings. It also comprises a presentation panel showing the completed playground and the play sculptures, and photographs of the playground. The project is also documented through textual records, such as a folder of correspondence, a project submission, press clippings and copies of articles on the play area. Source: Herrington, Susan. Cornelia Hahn Oberlander: Making the Modern Landscape, University of Virginia Press, 2014, 304 pages.
Recreational area, 18th and Bigler Streets, Philadelphia, Pennsylvania (1954)
Actions:
AP075.S1.1954.PR01
Description:
This project series documents the design for a play area on18th and Bigler Streets in Philadelphia, Pennsylvania. This was Oberlander's first solo project which she worked on from 1951 to 1954, while still working for Oscar Stonorov. The playground opened in September 1954. The northeast section of the playground was dedicated to adults and older children, with places to sit and spaces for basketball, badminton, bocce and, a horseshoe pit. The southeast quarter was dedicated to smaller children, with play sculptures, water play and, a sand pit. The project series contains design development drawings, such as landscape plans and site plans with details, working drawings and technical drawings. It also comprises a presentation panel showing the completed playground and the play sculptures, and photographs of the playground. The project is also documented through textual records, such as a folder of correspondence, a project submission, press clippings and copies of articles on the play area. Source: Herrington, Susan. Cornelia Hahn Oberlander: Making the Modern Landscape, University of Virginia Press, 2014, 304 pages.
Level of archival description:
Project
Project
Date:
1942-1956
1942-1956
People:
Level of archival description:
Project
Project
Actions:
Reference number:
AP075.S1.1990.PR10
Description:
Project series documents Cornelia Hahn Oberlander's landscape project for Hugo Eppich Residence on Groveland Road, near the corner with Evremount Drive, in West Vancouver, British Columbia. Oberlander worked on this project in 1984-1987 with architect Arthur Erickson. The concept for this project was to create a garden on sloped property and include a water feature. Oberlander designed a wooded area with pathways to wander in and a reflecting pond with water lilies at the bottom of the property, just under the house terrace. The project was completed in 1987. The project series contains design development drawings, such as landscape plans, planting plans, site plans and grading plans, and site plans used for reference. The project is also documented throught concept notes by Oberlander, correspondence with clients, architects and contractors, meetings notes, plant lists, and photographs of the landscaping work and the digging of the pond. The project series also contains a digital recording of the TV show "Homes by Design" with an interview about Hugo Eppich Residence and Arthur Erickson's work.
AP075.S1.1990.PR10
Description:
Project series documents Cornelia Hahn Oberlander's landscape project for Hugo Eppich Residence on Groveland Road, near the corner with Evremount Drive, in West Vancouver, British Columbia. Oberlander worked on this project in 1984-1987 with architect Arthur Erickson. The concept for this project was to create a garden on sloped property and include a water feature. Oberlander designed a wooded area with pathways to wander in and a reflecting pond with water lilies at the bottom of the property, just under the house terrace. The project was completed in 1987. The project series contains design development drawings, such as landscape plans, planting plans, site plans and grading plans, and site plans used for reference. The project is also documented throught concept notes by Oberlander, correspondence with clients, architects and contractors, meetings notes, plant lists, and photographs of the landscaping work and the digging of the pond. The project series also contains a digital recording of the TV show "Homes by Design" with an interview about Hugo Eppich Residence and Arthur Erickson's work.
People:
Date:
1984-2006
1984-2006
Title:
Hugo Eppich Residence, West Vancouver, British Columbia (1990)
Actions:
AP075.S1.1990.PR10
Description:
Project series documents Cornelia Hahn Oberlander's landscape project for Hugo Eppich Residence on Groveland Road, near the corner with Evremount Drive, in West Vancouver, British Columbia. Oberlander worked on this project in 1984-1987 with architect Arthur Erickson. The concept for this project was to create a garden on sloped property and include a water feature. Oberlander designed a wooded area with pathways to wander in and a reflecting pond with water lilies at the bottom of the property, just under the house terrace. The project was completed in 1987. The project series contains design development drawings, such as landscape plans, planting plans, site plans and grading plans, and site plans used for reference. The project is also documented throught concept notes by Oberlander, correspondence with clients, architects and contractors, meetings notes, plant lists, and photographs of the landscaping work and the digging of the pond. The project series also contains a digital recording of the TV show "Homes by Design" with an interview about Hugo Eppich Residence and Arthur Erickson's work.
Hugo Eppich Residence, West Vancouver, British Columbia (1990)
Actions:
AP075.S1.1990.PR10
Description:
Project series documents Cornelia Hahn Oberlander's landscape project for Hugo Eppich Residence on Groveland Road, near the corner with Evremount Drive, in West Vancouver, British Columbia. Oberlander worked on this project in 1984-1987 with architect Arthur Erickson. The concept for this project was to create a garden on sloped property and include a water feature. Oberlander designed a wooded area with pathways to wander in and a reflecting pond with water lilies at the bottom of the property, just under the house terrace. The project was completed in 1987. The project series contains design development drawings, such as landscape plans, planting plans, site plans and grading plans, and site plans used for reference. The project is also documented throught concept notes by Oberlander, correspondence with clients, architects and contractors, meetings notes, plant lists, and photographs of the landscaping work and the digging of the pond. The project series also contains a digital recording of the TV show "Homes by Design" with an interview about Hugo Eppich Residence and Arthur Erickson's work.
Level of archival description:
Project
Project
Date:
1984-2006
1984-2006
People:
Level of archival description:
Project
Project
Title:
Housing Research
Housing Research
Reference number:
AP144.S2.D67
Description:
File documents Housing Research on flexible, pre-fabricated, short-life housing in the United Kingdom. Much of the material developed for this project was published in "Cedric Price Supplement No. 4", 'Architectural Design', vol. 41, (October 1971), 619-628; 630, and "Cedric Price Supplement No. 5", 'Architectural Design', vol. 42, (January 1972), 24-29; 38-43. Although the research was sponsored by Cedric Price it is possible that he presented the results to the Ministry of Housing. The published research examines housing's "life patterning" potential within broader social, economic, and historical contexts. Some of the material also relates to Steel House (AP144.S2.D60). Cedric Price developed proposals for two test sites: Rochdale in Greater Manchester and Tilbury in Thurrock, England. Material in this file was produced between 1951 and 1998, but predominantly between 1967 and 1971. File contains material and research by Royston Landau. File contains conceptual drawings, design development drawings, layout, maps, model, photographic materials, presentation panels, and textual records.
AP144.S2.D67
Description:
File documents Housing Research on flexible, pre-fabricated, short-life housing in the United Kingdom. Much of the material developed for this project was published in "Cedric Price Supplement No. 4", 'Architectural Design', vol. 41, (October 1971), 619-628; 630, and "Cedric Price Supplement No. 5", 'Architectural Design', vol. 42, (January 1972), 24-29; 38-43. Although the research was sponsored by Cedric Price it is possible that he presented the results to the Ministry of Housing. The published research examines housing's "life patterning" potential within broader social, economic, and historical contexts. Some of the material also relates to Steel House (AP144.S2.D60). Cedric Price developed proposals for two test sites: Rochdale in Greater Manchester and Tilbury in Thurrock, England. Material in this file was produced between 1951 and 1998, but predominantly between 1967 and 1971. File contains material and research by Royston Landau. File contains conceptual drawings, design development drawings, layout, maps, model, photographic materials, presentation panels, and textual records.
People:
Date:
1951-1998, predominant 1967-1971
1951-1998, predominant 1967-1971
Title:
Housing Research
Actions:
AP144.S2.D67
Description:
File documents Housing Research on flexible, pre-fabricated, short-life housing in the United Kingdom. Much of the material developed for this project was published in "Cedric Price Supplement No. 4", 'Architectural Design', vol. 41, (October 1971), 619-628; 630, and "Cedric Price Supplement No. 5", 'Architectural Design', vol. 42, (January 1972), 24-29; 38-43. Although the research was sponsored by Cedric Price it is possible that he presented the results to the Ministry of Housing. The published research examines housing's "life patterning" potential within broader social, economic, and historical contexts. Some of the material also relates to Steel House (AP144.S2.D60). Cedric Price developed proposals for two test sites: Rochdale in Greater Manchester and Tilbury in Thurrock, England. Material in this file was produced between 1951 and 1998, but predominantly between 1967 and 1971. File contains material and research by Royston Landau. File contains conceptual drawings, design development drawings, layout, maps, model, photographic materials, presentation panels, and textual records.
Housing Research
Actions:
AP144.S2.D67
Description:
File documents Housing Research on flexible, pre-fabricated, short-life housing in the United Kingdom. Much of the material developed for this project was published in "Cedric Price Supplement No. 4", 'Architectural Design', vol. 41, (October 1971), 619-628; 630, and "Cedric Price Supplement No. 5", 'Architectural Design', vol. 42, (January 1972), 24-29; 38-43. Although the research was sponsored by Cedric Price it is possible that he presented the results to the Ministry of Housing. The published research examines housing's "life patterning" potential within broader social, economic, and historical contexts. Some of the material also relates to Steel House (AP144.S2.D60). Cedric Price developed proposals for two test sites: Rochdale in Greater Manchester and Tilbury in Thurrock, England. Material in this file was produced between 1951 and 1998, but predominantly between 1967 and 1971. File contains material and research by Royston Landau. File contains conceptual drawings, design development drawings, layout, maps, model, photographic materials, presentation panels, and textual records.
Level of archival description:
File 67
File 67
Date:
1951-1998, predominant 1967-1971
1951-1998, predominant 1967-1971
People:
Form:
archives
Level of archival description:
Fonds
archives
Level of archival description:
Fonds
Title:
Peter Caspari fonds
Peter Caspari fonds
Actions:
Reference number:
AP123
Synopsis:
The Peter Caspari fonds documents the education, personal and military activities of architect Peter Caspari from student work in Berlin to his immigration to England, and participation in WWII. The majority of the documents in the fonds consist of drawings relating to student building design projects, and textual records relating to architecture course notes, training for the Pioneer Corps, and professional registration as an architect.
AP123
Synopsis:
The Peter Caspari fonds documents the education, personal and military activities of architect Peter Caspari from student work in Berlin to his immigration to England, and participation in WWII. The majority of the documents in the fonds consist of drawings relating to student building design projects, and textual records relating to architecture course notes, training for the Pioneer Corps, and professional registration as an architect.
People:
Date:
1928-1941
1928-1941
Title:
Peter Caspari fonds
Actions:
AP123
Synopsis:
The Peter Caspari fonds documents the education, personal and military activities of architect Peter Caspari from student work in Berlin to his immigration to England, and participation in WWII. The majority of the documents in the fonds consist of drawings relating to student building design projects, and textual records relating to architecture course notes, training for the Pioneer Corps, and professional registration as an architect.
Peter Caspari fonds
Actions:
AP123
Synopsis:
The Peter Caspari fonds documents the education, personal and military activities of architect Peter Caspari from student work in Berlin to his immigration to England, and participation in WWII. The majority of the documents in the fonds consist of drawings relating to student building design projects, and textual records relating to architecture course notes, training for the Pioneer Corps, and professional registration as an architect.
Form:
archives
Level of archival description:
Fonds
archives
Level of archival description:
Fonds
Date:
1928-1941
1928-1941
People:
Form:
events
events
Title:
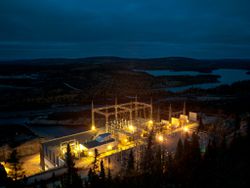
Learning from... Chisasibi
Learning from... Chisasibi
Actions:
Description:
A conversation between artist Thomas Kneubühler and filmmaker Ernest Webb, who explore housing and human migration in a small town on the eastern shore of James Bay. The conversation will be moderated by Alessandra Ponte. Taking the hydroelectric installations in Northern Quebec as his cue, Kneubühler documents how the generation of power touches the land and by extension(...)
A conversation between artist Thomas Kneubühler and filmmaker Ernest Webb, who explore housing and human migration in a small town on the eastern shore of James Bay. The conversation will be moderated by Alessandra Ponte. Taking the hydroelectric installations in Northern Quebec as his cue, Kneubühler documents how the generation of power touches the land and by extension(...)
Location:
Paul Desmarais Theatre
Paul Desmarais Theatre
Date:
25 October 2012 , 7pm
25 October 2012 , 7pm
Title:
Learning from... Chisasibi
Actions:
Description:
A conversation between artist Thomas Kneubühler and filmmaker Ernest Webb, who explore housing and human migration in a small town on the eastern shore of James Bay. The conversation will be moderated by Alessandra Ponte. Taking the hydroelectric installations in Northern Quebec as his cue, Kneubühler documents how the generation of power touches the land and by extension(...)
Learning from... Chisasibi
Actions:
Description:
A conversation between artist Thomas Kneubühler and filmmaker Ernest Webb, who explore housing and human migration in a small town on the eastern shore of James Bay. The conversation will be moderated by Alessandra Ponte. Taking the hydroelectric installations in Northern Quebec as his cue, Kneubühler documents how the generation of power touches the land and by extension(...)
Form:
events
events
Date:
25 October 2012
7pm
25 October 2012
7pm
Location:
Paul Desmarais Theatre
Paul Desmarais Theatre
Level of archival description:
Project
Project
Reference number:
AP164.S1.2002.D16
Description:
The project series documents the competition entry for the development of the International fair of the South, in the municipality of Getafe, Spain. The firm identified this project as number 159a. “The project puts the emphasis on two esencial [sic] questions: on the one hand a system which allows to resolve the fair’s pavillons simple and elegantly joining criteria of light, structure and water in a system of constructive rationality and average economy. On the other han[d a]n organization of the public and constructed space in phases which allow to understand the technology area of the south as something complete and shaped since the first of them has been developed. The proposed exhibition pavillions [sic] come from a technical reasoning based in the balance of structural width, central light and drainage of the roof, a result of several projects of similar scale which the office has developed in the last years.” (ARCH270975) Abalos & Herreros initially grouped this project with the competition Fira 2000 - Barcelona (AP164.S1.2002.D14). Documenting the project are presentation drawings, project descriptions, correspondence, studies, competition documents and specifications.
AP164.S1.2002.D16
Description:
The project series documents the competition entry for the development of the International fair of the South, in the municipality of Getafe, Spain. The firm identified this project as number 159a. “The project puts the emphasis on two esencial [sic] questions: on the one hand a system which allows to resolve the fair’s pavillons simple and elegantly joining criteria of light, structure and water in a system of constructive rationality and average economy. On the other han[d a]n organization of the public and constructed space in phases which allow to understand the technology area of the south as something complete and shaped since the first of them has been developed. The proposed exhibition pavillions [sic] come from a technical reasoning based in the balance of structural width, central light and drainage of the roof, a result of several projects of similar scale which the office has developed in the last years.” (ARCH270975) Abalos & Herreros initially grouped this project with the competition Fira 2000 - Barcelona (AP164.S1.2002.D14). Documenting the project are presentation drawings, project descriptions, correspondence, studies, competition documents and specifications.
People:
Date:
circa 2002-2003
circa 2002-2003
Title:
Fisur-Getafe (Concurso), Getafe, Spain (2002)
Actions:
AP164.S1.2002.D16
Description:
The project series documents the competition entry for the development of the International fair of the South, in the municipality of Getafe, Spain. The firm identified this project as number 159a. “The project puts the emphasis on two esencial [sic] questions: on the one hand a system which allows to resolve the fair’s pavillons simple and elegantly joining criteria of light, structure and water in a system of constructive rationality and average economy. On the other han[d a]n organization of the public and constructed space in phases which allow to understand the technology area of the south as something complete and shaped since the first of them has been developed. The proposed exhibition pavillions [sic] come from a technical reasoning based in the balance of structural width, central light and drainage of the roof, a result of several projects of similar scale which the office has developed in the last years.” (ARCH270975) Abalos & Herreros initially grouped this project with the competition Fira 2000 - Barcelona (AP164.S1.2002.D14). Documenting the project are presentation drawings, project descriptions, correspondence, studies, competition documents and specifications.
Fisur-Getafe (Concurso), Getafe, Spain (2002)
Actions:
AP164.S1.2002.D16
Description:
The project series documents the competition entry for the development of the International fair of the South, in the municipality of Getafe, Spain. The firm identified this project as number 159a. “The project puts the emphasis on two esencial [sic] questions: on the one hand a system which allows to resolve the fair’s pavillons simple and elegantly joining criteria of light, structure and water in a system of constructive rationality and average economy. On the other han[d a]n organization of the public and constructed space in phases which allow to understand the technology area of the south as something complete and shaped since the first of them has been developed. The proposed exhibition pavillions [sic] come from a technical reasoning based in the balance of structural width, central light and drainage of the roof, a result of several projects of similar scale which the office has developed in the last years.” (ARCH270975) Abalos & Herreros initially grouped this project with the competition Fira 2000 - Barcelona (AP164.S1.2002.D14). Documenting the project are presentation drawings, project descriptions, correspondence, studies, competition documents and specifications.
Level of archival description:
Project
Project
Date:
circa 2002-2003
circa 2002-2003
People:
Level of archival description:
Sub-series
Sub-series
Title:
Architectural projects
Architectural projects
Reference number:
AP140.S2.SS1
Description:
Sub-series documents competition entries and projects by James Stirling, and by the successive firms of James Stirling; Stirling and Gowan; James Stirling and Partner; James Stirling, Michael Wilford, and Associates; Michael Wilford and Partners; and Michael Wilford GmbH. Several projects were carried out in association with other architects, including Léon Krier, Walter Nägeli, and the firms of Giancarlo de Carlo and of Marlies Hentrup Norbert Heyer. A majority of projects were designed for London, England and other locations in England and Scotland, Germany and the United States. Other projects were designed for Italy, Iran, Japan, France, Algeria, Spain, Netherlands, Kenya, Qatar, Canada, Singapore and Switzerland. Material in this sub-series was produced between 1951 and probably 2004. The publication drawings for Stirling's projects were often drawn by Leon Krier, Russell Bevington, or Ulrich Schaad ('British Architecture Today', 1991). Sub-series contains reference drawings, conceptual and design development drawings, publication and presentation drawings and panels, and working drawings. It also contains photographic materials, textual records, models and artefacts.
AP140.S2.SS1
Description:
Sub-series documents competition entries and projects by James Stirling, and by the successive firms of James Stirling; Stirling and Gowan; James Stirling and Partner; James Stirling, Michael Wilford, and Associates; Michael Wilford and Partners; and Michael Wilford GmbH. Several projects were carried out in association with other architects, including Léon Krier, Walter Nägeli, and the firms of Giancarlo de Carlo and of Marlies Hentrup Norbert Heyer. A majority of projects were designed for London, England and other locations in England and Scotland, Germany and the United States. Other projects were designed for Italy, Iran, Japan, France, Algeria, Spain, Netherlands, Kenya, Qatar, Canada, Singapore and Switzerland. Material in this sub-series was produced between 1951 and probably 2004. The publication drawings for Stirling's projects were often drawn by Leon Krier, Russell Bevington, or Ulrich Schaad ('British Architecture Today', 1991). Sub-series contains reference drawings, conceptual and design development drawings, publication and presentation drawings and panels, and working drawings. It also contains photographic materials, textual records, models and artefacts.
People:
Date:
1951-2004
1951-2004
Title:
Architectural projects
Actions:
AP140.S2.SS1
Description:
Sub-series documents competition entries and projects by James Stirling, and by the successive firms of James Stirling; Stirling and Gowan; James Stirling and Partner; James Stirling, Michael Wilford, and Associates; Michael Wilford and Partners; and Michael Wilford GmbH. Several projects were carried out in association with other architects, including Léon Krier, Walter Nägeli, and the firms of Giancarlo de Carlo and of Marlies Hentrup Norbert Heyer. A majority of projects were designed for London, England and other locations in England and Scotland, Germany and the United States. Other projects were designed for Italy, Iran, Japan, France, Algeria, Spain, Netherlands, Kenya, Qatar, Canada, Singapore and Switzerland. Material in this sub-series was produced between 1951 and probably 2004. The publication drawings for Stirling's projects were often drawn by Leon Krier, Russell Bevington, or Ulrich Schaad ('British Architecture Today', 1991). Sub-series contains reference drawings, conceptual and design development drawings, publication and presentation drawings and panels, and working drawings. It also contains photographic materials, textual records, models and artefacts.
Architectural projects
Actions:
AP140.S2.SS1
Description:
Sub-series documents competition entries and projects by James Stirling, and by the successive firms of James Stirling; Stirling and Gowan; James Stirling and Partner; James Stirling, Michael Wilford, and Associates; Michael Wilford and Partners; and Michael Wilford GmbH. Several projects were carried out in association with other architects, including Léon Krier, Walter Nägeli, and the firms of Giancarlo de Carlo and of Marlies Hentrup Norbert Heyer. A majority of projects were designed for London, England and other locations in England and Scotland, Germany and the United States. Other projects were designed for Italy, Iran, Japan, France, Algeria, Spain, Netherlands, Kenya, Qatar, Canada, Singapore and Switzerland. Material in this sub-series was produced between 1951 and probably 2004. The publication drawings for Stirling's projects were often drawn by Leon Krier, Russell Bevington, or Ulrich Schaad ('British Architecture Today', 1991). Sub-series contains reference drawings, conceptual and design development drawings, publication and presentation drawings and panels, and working drawings. It also contains photographic materials, textual records, models and artefacts.
Level of archival description:
Sub-Series 1
Sub-Series 1
Date:
1951-2004
1951-2004
People:
Level of archival description:
Project
Project
Reference number:
AP140.S2.SS1.D79
Description:
File documents an executed project for the Music School and History Museum in Stuttgart, Germany. The office of James Stirling, Michael Wilford, and Associates was initially appointed in 1986 to design the new Music School and Theatre Academy. In 1991, the programme was altered to include a new History Museum for the State of Baden-Württemberg in place of the Theatre Academy, while retaining the existing design. The project was also divided in two phases with the last phase including the planning and construction of the second part of the Music School and the History Museum. The project was completed after the death of Stirling in 1992 by the firms of Michael Wilford and Partners and Michael Wilford GmbH. Material in this file was produced between 1985 and 2000. File contains several early conceptual drawings, a large number of design development drawings, as well as presentation drawings and working drawings. Photographic materials include views of the building site and of study and presentation models by Kandor Modelmakers and by photographer Peter Walser. File also contains a large amount of textual records and a presentation model of the concert hall.
AP140.S2.SS1.D79
Description:
File documents an executed project for the Music School and History Museum in Stuttgart, Germany. The office of James Stirling, Michael Wilford, and Associates was initially appointed in 1986 to design the new Music School and Theatre Academy. In 1991, the programme was altered to include a new History Museum for the State of Baden-Württemberg in place of the Theatre Academy, while retaining the existing design. The project was also divided in two phases with the last phase including the planning and construction of the second part of the Music School and the History Museum. The project was completed after the death of Stirling in 1992 by the firms of Michael Wilford and Partners and Michael Wilford GmbH. Material in this file was produced between 1985 and 2000. File contains several early conceptual drawings, a large number of design development drawings, as well as presentation drawings and working drawings. Photographic materials include views of the building site and of study and presentation models by Kandor Modelmakers and by photographer Peter Walser. File also contains a large amount of textual records and a presentation model of the concert hall.
People:
Date:
1985-2000
1985-2000
Title:
Music School and History Museum, Stuttgart, Germany
Actions:
AP140.S2.SS1.D79
Description:
File documents an executed project for the Music School and History Museum in Stuttgart, Germany. The office of James Stirling, Michael Wilford, and Associates was initially appointed in 1986 to design the new Music School and Theatre Academy. In 1991, the programme was altered to include a new History Museum for the State of Baden-Württemberg in place of the Theatre Academy, while retaining the existing design. The project was also divided in two phases with the last phase including the planning and construction of the second part of the Music School and the History Museum. The project was completed after the death of Stirling in 1992 by the firms of Michael Wilford and Partners and Michael Wilford GmbH. Material in this file was produced between 1985 and 2000. File contains several early conceptual drawings, a large number of design development drawings, as well as presentation drawings and working drawings. Photographic materials include views of the building site and of study and presentation models by Kandor Modelmakers and by photographer Peter Walser. File also contains a large amount of textual records and a presentation model of the concert hall.
Music School and History Museum, Stuttgart, Germany
Actions:
AP140.S2.SS1.D79
Description:
File documents an executed project for the Music School and History Museum in Stuttgart, Germany. The office of James Stirling, Michael Wilford, and Associates was initially appointed in 1986 to design the new Music School and Theatre Academy. In 1991, the programme was altered to include a new History Museum for the State of Baden-Württemberg in place of the Theatre Academy, while retaining the existing design. The project was also divided in two phases with the last phase including the planning and construction of the second part of the Music School and the History Museum. The project was completed after the death of Stirling in 1992 by the firms of Michael Wilford and Partners and Michael Wilford GmbH. Material in this file was produced between 1985 and 2000. File contains several early conceptual drawings, a large number of design development drawings, as well as presentation drawings and working drawings. Photographic materials include views of the building site and of study and presentation models by Kandor Modelmakers and by photographer Peter Walser. File also contains a large amount of textual records and a presentation model of the concert hall.
Level of archival description:
File 79
File 79
Date:
1985-2000
1985-2000
People:
Form:
events
events
Actions:
Description:
As the Earth’s climate reaches a state of constant instability, there is growing awareness of how global warming can affect human rights and increase social strife. Less attention has been paid to the ways in which political violence and human rights abuses, from past and present, constitute driving factors in the transformations of the global environment and climate.(...)
As the Earth’s climate reaches a state of constant instability, there is growing awareness of how global warming can affect human rights and increase social strife. Less attention has been paid to the ways in which political violence and human rights abuses, from past and present, constitute driving factors in the transformations of the global environment and climate.(...)
Location:
Paul Demarais Theatre
Paul Demarais Theatre
Date:
1 December 2016, 6pm
1 December 2016, 6pm
Title:
In the Frontiers of Climate Change (Toward a Politics of Nonhuman Rights)
Actions:
Description:
As the Earth’s climate reaches a state of constant instability, there is growing awareness of how global warming can affect human rights and increase social strife. Less attention has been paid to the ways in which political violence and human rights abuses, from past and present, constitute driving factors in the transformations of the global environment and climate.(...)
In the Frontiers of Climate Change (Toward a Politics of Nonhuman Rights)
Actions:
Description:
As the Earth’s climate reaches a state of constant instability, there is growing awareness of how global warming can affect human rights and increase social strife. Less attention has been paid to the ways in which political violence and human rights abuses, from past and present, constitute driving factors in the transformations of the global environment and climate.(...)
Form:
events
events
Date:
1 December 2016
6pm
1 December 2016
6pm
Location:
Paul Demarais Theatre
Paul Demarais Theatre


