


37475 Results
Form:
textual records
textual records
Actions:
Reference number:
AP018.S2.005
Description:
This box contains folders of correspondence, memos, and agreements related to various projects including correpondence with Marathon Realty and correspondence related to the Toronto Sun, National Gallery, University of Ottawa, Caribbean Financial Services, and Art Gallery of Ontario. Also included is correspondence related to two withdrawals from Parkin Partnership and a folder on proposed light, air, view privacy standards for the City of Toronto Planning Board.
AP018.S2.005
Description:
This box contains folders of correspondence, memos, and agreements related to various projects including correpondence with Marathon Realty and correspondence related to the Toronto Sun, National Gallery, University of Ottawa, Caribbean Financial Services, and Art Gallery of Ontario. Also included is correspondence related to two withdrawals from Parkin Partnership and a folder on proposed light, air, view privacy standards for the City of Toronto Planning Board.
People:
Date:
1977-1988
1977-1988
Title:
Correspondence, memos, and agreements related to projects
Actions:
AP018.S2.005
Description:
This box contains folders of correspondence, memos, and agreements related to various projects including correpondence with Marathon Realty and correspondence related to the Toronto Sun, National Gallery, University of Ottawa, Caribbean Financial Services, and Art Gallery of Ontario. Also included is correspondence related to two withdrawals from Parkin Partnership and a folder on proposed light, air, view privacy standards for the City of Toronto Planning Board.
Correspondence, memos, and agreements related to projects
Actions:
AP018.S2.005
Description:
This box contains folders of correspondence, memos, and agreements related to various projects including correpondence with Marathon Realty and correspondence related to the Toronto Sun, National Gallery, University of Ottawa, Caribbean Financial Services, and Art Gallery of Ontario. Also included is correspondence related to two withdrawals from Parkin Partnership and a folder on proposed light, air, view privacy standards for the City of Toronto Planning Board.
Form:
textual records
textual records
Date:
1977-1988
1977-1988
People:
Form:
drawings, textual records
drawings, textual records
Reference number:
AP154.S2.001
Description:
Wooden box with tongue-in-groove sliding cover and label of Giovanni Pasanella Architect on top. Contains photographs and other presentation materials mounted on board. Projects represented: Twin Parks, Bronx, New York, N.Y.; House for Mr. & Mrs. R.C. Lemon, Bedford, New York; Firehouse for Engine Company 283, Ladder Company Squad 4, Brooklyn, New York; vacation house on Cape Cod House for Dr. and Mrs. Alan Grey; House in Winhall, Vermont; Intensive Therapy Center for Infants, Willowbrook State School, Staten Island, New York ; Science Building II, College at Potsdam, State University of New York; Administration Building, College at Potsdam, State University of New York; "The new city: architecture and urban renewal: The Museum of Modern Art, New York" by Jacquelin T. Robertson, Richard Weinstein, Giovanni Pasanella and others; City Hall, Emergency Operating Center Study, University of Kentucky. Also contains 2 Prospectus for Giovanni Pasanella Architect A.I.A. (portfolios)
AP154.S2.001
Description:
Wooden box with tongue-in-groove sliding cover and label of Giovanni Pasanella Architect on top. Contains photographs and other presentation materials mounted on board. Projects represented: Twin Parks, Bronx, New York, N.Y.; House for Mr. & Mrs. R.C. Lemon, Bedford, New York; Firehouse for Engine Company 283, Ladder Company Squad 4, Brooklyn, New York; vacation house on Cape Cod House for Dr. and Mrs. Alan Grey; House in Winhall, Vermont; Intensive Therapy Center for Infants, Willowbrook State School, Staten Island, New York ; Science Building II, College at Potsdam, State University of New York; Administration Building, College at Potsdam, State University of New York; "The new city: architecture and urban renewal: The Museum of Modern Art, New York" by Jacquelin T. Robertson, Richard Weinstein, Giovanni Pasanella and others; City Hall, Emergency Operating Center Study, University of Kentucky. Also contains 2 Prospectus for Giovanni Pasanella Architect A.I.A. (portfolios)
People:
Date:
1968 or 1969
1968 or 1969
Title:
Wooden box containing presentation material
Actions:
AP154.S2.001
Description:
Wooden box with tongue-in-groove sliding cover and label of Giovanni Pasanella Architect on top. Contains photographs and other presentation materials mounted on board. Projects represented: Twin Parks, Bronx, New York, N.Y.; House for Mr. & Mrs. R.C. Lemon, Bedford, New York; Firehouse for Engine Company 283, Ladder Company Squad 4, Brooklyn, New York; vacation house on Cape Cod House for Dr. and Mrs. Alan Grey; House in Winhall, Vermont; Intensive Therapy Center for Infants, Willowbrook State School, Staten Island, New York ; Science Building II, College at Potsdam, State University of New York; Administration Building, College at Potsdam, State University of New York; "The new city: architecture and urban renewal: The Museum of Modern Art, New York" by Jacquelin T. Robertson, Richard Weinstein, Giovanni Pasanella and others; City Hall, Emergency Operating Center Study, University of Kentucky. Also contains 2 Prospectus for Giovanni Pasanella Architect A.I.A. (portfolios)
Wooden box containing presentation material
Actions:
AP154.S2.001
Description:
Wooden box with tongue-in-groove sliding cover and label of Giovanni Pasanella Architect on top. Contains photographs and other presentation materials mounted on board. Projects represented: Twin Parks, Bronx, New York, N.Y.; House for Mr. & Mrs. R.C. Lemon, Bedford, New York; Firehouse for Engine Company 283, Ladder Company Squad 4, Brooklyn, New York; vacation house on Cape Cod House for Dr. and Mrs. Alan Grey; House in Winhall, Vermont; Intensive Therapy Center for Infants, Willowbrook State School, Staten Island, New York ; Science Building II, College at Potsdam, State University of New York; Administration Building, College at Potsdam, State University of New York; "The new city: architecture and urban renewal: The Museum of Modern Art, New York" by Jacquelin T. Robertson, Richard Weinstein, Giovanni Pasanella and others; City Hall, Emergency Operating Center Study, University of Kentucky. Also contains 2 Prospectus for Giovanni Pasanella Architect A.I.A. (portfolios)
Form:
drawings, textual records
drawings, textual records
Date:
1968 or 1969
1968 or 1969
People:
Form:
articles
articles
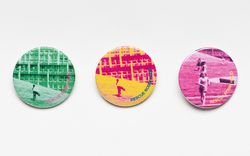
Title:
Rescue Robin Hood
Rescue Robin Hood
Actions:
Lisa Belabed on an anti-demolition effort in the context of a globalized city
Keyword(s):
Robin Hood Gardens, London, Smithson, social housing, demolition, gentrification, 56A Infoshop
Robin Hood Gardens, London, Smithson, social housing, demolition, gentrification, 56A Infoshop
Published:
2 June 2025
2 June 2025
Title:
Rescue Robin Hood
Lisa Belabed on an anti-demolition effort in the context of a globalized city
Actions:
Rescue Robin Hood
Lisa Belabed on an anti-demolition effort in the context of a globalized city
Actions:
Form:
drawings
drawings
Reference number:
DR1992:0004
Description:
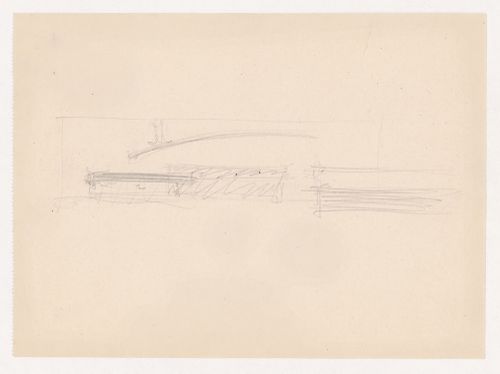
- This drawing is similar to several drawings for Museum for a Small City in groups DR1990:0030:001-031 and DR1994:0007:001 - DR1994:0007:098 R/V. The angle and attachment of the acoustic ceiling in drawing DR1992:0004 is evident in two elevations for the museum (DR1994:0007:050 and DR1994:0007:051) and in several interior perspectives for the auditorium (DR1994:0007:088 - DR1994:0007:095).
DR1992:0004
Description:
- This drawing is similar to several drawings for Museum for a Small City in groups DR1990:0030:001-031 and DR1994:0007:001 - DR1994:0007:098 R/V. The angle and attachment of the acoustic ceiling in drawing DR1992:0004 is evident in two elevations for the museum (DR1994:0007:050 and DR1994:0007:051) and in several interior perspectives for the auditorium (DR1994:0007:088 - DR1994:0007:095).
People:
Subject:
architecture
architecture
Date:
ca. 1942
ca. 1942
Title:
Sketch elevation for a theatre with suspended acoustic ceiling
Actions:
DR1992:0004
Description:
- This drawing is similar to several drawings for Museum for a Small City in groups DR1990:0030:001-031 and DR1994:0007:001 - DR1994:0007:098 R/V. The angle and attachment of the acoustic ceiling in drawing DR1992:0004 is evident in two elevations for the museum (DR1994:0007:050 and DR1994:0007:051) and in several interior perspectives for the auditorium (DR1994:0007:088 - DR1994:0007:095).
Sketch elevation for a theatre with suspended acoustic ceiling
Actions:
DR1992:0004
Description:
- This drawing is similar to several drawings for Museum for a Small City in groups DR1990:0030:001-031 and DR1994:0007:001 - DR1994:0007:098 R/V. The angle and attachment of the acoustic ceiling in drawing DR1992:0004 is evident in two elevations for the museum (DR1994:0007:050 and DR1994:0007:051) and in several interior perspectives for the auditorium (DR1994:0007:088 - DR1994:0007:095).
Form:
drawings
drawings
Date:
ca. 1942
ca. 1942
People:
Subject:
architecture
architecture
Level of archival description:
Project
Project
Reference number:
AP178.S1.1963.PR01
Description:
This project series documents the Casa Rui Feijó house in Caminha, Portugal. While the records were held in the office’s archives this project was assigned the number 11/60. In the past the office identified the project as number 108. The office assigned the date 1963 to this project. Drawings suggest an L-shaped, single-storey building. This project was a vacation house with three bedrooms, a bathroom, kitchen, living-room, service bedroom, exterior annex, garage, lounge and terrace. The project was developed for the client Rui Feijó, however work on the project was halted in its prelimary phase. Siza used this prelimiary work to develop his submission for his CODA (Concurso para a Obtenção do Diploma de Arquitecto), which is also documented in this fonds (see project series AP178.S1.1965.PR01). Documenting this project are sketches, plans, elevations and details, as well as correspondence with the city of Caminha and competition documentation.
AP178.S1.1963.PR01
Description:
This project series documents the Casa Rui Feijó house in Caminha, Portugal. While the records were held in the office’s archives this project was assigned the number 11/60. In the past the office identified the project as number 108. The office assigned the date 1963 to this project. Drawings suggest an L-shaped, single-storey building. This project was a vacation house with three bedrooms, a bathroom, kitchen, living-room, service bedroom, exterior annex, garage, lounge and terrace. The project was developed for the client Rui Feijó, however work on the project was halted in its prelimary phase. Siza used this prelimiary work to develop his submission for his CODA (Concurso para a Obtenção do Diploma de Arquitecto), which is also documented in this fonds (see project series AP178.S1.1965.PR01). Documenting this project are sketches, plans, elevations and details, as well as correspondence with the city of Caminha and competition documentation.
People:
Date:
1963-1965
1963-1965
Title:
Casa Rui Feijó [Rui Feijó house], Moledo do Minho, Caminha, Portugal (1963)
Actions:
AP178.S1.1963.PR01
Description:
This project series documents the Casa Rui Feijó house in Caminha, Portugal. While the records were held in the office’s archives this project was assigned the number 11/60. In the past the office identified the project as number 108. The office assigned the date 1963 to this project. Drawings suggest an L-shaped, single-storey building. This project was a vacation house with three bedrooms, a bathroom, kitchen, living-room, service bedroom, exterior annex, garage, lounge and terrace. The project was developed for the client Rui Feijó, however work on the project was halted in its prelimary phase. Siza used this prelimiary work to develop his submission for his CODA (Concurso para a Obtenção do Diploma de Arquitecto), which is also documented in this fonds (see project series AP178.S1.1965.PR01). Documenting this project are sketches, plans, elevations and details, as well as correspondence with the city of Caminha and competition documentation.
Casa Rui Feijó [Rui Feijó house], Moledo do Minho, Caminha, Portugal (1963)
Actions:
AP178.S1.1963.PR01
Description:
This project series documents the Casa Rui Feijó house in Caminha, Portugal. While the records were held in the office’s archives this project was assigned the number 11/60. In the past the office identified the project as number 108. The office assigned the date 1963 to this project. Drawings suggest an L-shaped, single-storey building. This project was a vacation house with three bedrooms, a bathroom, kitchen, living-room, service bedroom, exterior annex, garage, lounge and terrace. The project was developed for the client Rui Feijó, however work on the project was halted in its prelimary phase. Siza used this prelimiary work to develop his submission for his CODA (Concurso para a Obtenção do Diploma de Arquitecto), which is also documented in this fonds (see project series AP178.S1.1965.PR01). Documenting this project are sketches, plans, elevations and details, as well as correspondence with the city of Caminha and competition documentation.
Level of archival description:
Project
Project
Date:
1963-1965
1963-1965
People:
Form:
textual records
textual records
Actions:
Reference number:
ARCH274175
Description:
6 files- conferences and presentations information packages, participation forms, travel documents, agendas, topic papers. Includes "Art in the City" jointly organized by Nardoni Gallery and Unesco, Prague, 11-13 May 1987; World Biennale of Architecture, Interarch '87, Sophia, Bulgaria, 21-27 September 1987; International Conference on Tall Buildings, Hong Kong, China, 2-4 May 1988; Standford Design Conference, Stanford, California, 27-29 May 1989.
ARCH274175
Description:
6 files- conferences and presentations information packages, participation forms, travel documents, agendas, topic papers. Includes "Art in the City" jointly organized by Nardoni Gallery and Unesco, Prague, 11-13 May 1987; World Biennale of Architecture, Interarch '87, Sophia, Bulgaria, 21-27 September 1987; International Conference on Tall Buildings, Hong Kong, China, 2-4 May 1988; Standford Design Conference, Stanford, California, 27-29 May 1989.
People:
Title:
Presentations informations packages, participation forms, agendas and topis papers related to various conferences
Actions:
ARCH274175
Description:
6 files- conferences and presentations information packages, participation forms, travel documents, agendas, topic papers. Includes "Art in the City" jointly organized by Nardoni Gallery and Unesco, Prague, 11-13 May 1987; World Biennale of Architecture, Interarch '87, Sophia, Bulgaria, 21-27 September 1987; International Conference on Tall Buildings, Hong Kong, China, 2-4 May 1988; Standford Design Conference, Stanford, California, 27-29 May 1989.
Presentations informations packages, participation forms, agendas and topis papers related to various conferences
Actions:
ARCH274175
Description:
6 files- conferences and presentations information packages, participation forms, travel documents, agendas, topic papers. Includes "Art in the City" jointly organized by Nardoni Gallery and Unesco, Prague, 11-13 May 1987; World Biennale of Architecture, Interarch '87, Sophia, Bulgaria, 21-27 September 1987; International Conference on Tall Buildings, Hong Kong, China, 2-4 May 1988; Standford Design Conference, Stanford, California, 27-29 May 1989.
Form:
textual records
textual records
People:
Form:
archives
Level of archival description:
Fonds
archives
Level of archival description:
Fonds
Title:
Aldo Rossi fonds
Aldo Rossi fonds
Reference number:
AP142
Synopsis:
The Aldo Rossi fonds documents the professional practice of architect Aldo Rossi and that of his firm, Studio di Architettura (SDA). Drawings of nearly every project by Rossi and SDA are present, with significant Italian, German and Japanese projects particularly well represented. The fonds also includes material relating to exhibitions and some material on publications that feature the work of Rossi and his firm. Material in this fonds was produced between 1953 and 1997.
AP142
Synopsis:
The Aldo Rossi fonds documents the professional practice of architect Aldo Rossi and that of his firm, Studio di Architettura (SDA). Drawings of nearly every project by Rossi and SDA are present, with significant Italian, German and Japanese projects particularly well represented. The fonds also includes material relating to exhibitions and some material on publications that feature the work of Rossi and his firm. Material in this fonds was produced between 1953 and 1997.
People:
Date:
1953-1997, predominant 1962-1997
1953-1997, predominant 1962-1997
Title:
Aldo Rossi fonds
Actions:
AP142
Synopsis:
The Aldo Rossi fonds documents the professional practice of architect Aldo Rossi and that of his firm, Studio di Architettura (SDA). Drawings of nearly every project by Rossi and SDA are present, with significant Italian, German and Japanese projects particularly well represented. The fonds also includes material relating to exhibitions and some material on publications that feature the work of Rossi and his firm. Material in this fonds was produced between 1953 and 1997.
Aldo Rossi fonds
Actions:
AP142
Synopsis:
The Aldo Rossi fonds documents the professional practice of architect Aldo Rossi and that of his firm, Studio di Architettura (SDA). Drawings of nearly every project by Rossi and SDA are present, with significant Italian, German and Japanese projects particularly well represented. The fonds also includes material relating to exhibitions and some material on publications that feature the work of Rossi and his firm. Material in this fonds was produced between 1953 and 1997.
Form:
archives
Level of archival description:
Fonds
archives
Level of archival description:
Fonds
Date:
1953-1997, predominant 1962-1997
1953-1997, predominant 1962-1997
People:
Form:
drawings
drawings
Reference number:
ARCH255697
ARCH255697
People:
Subject:
architecture, urban planning
architecture, urban planning
Date:
ca. 1960
ca. 1960
Form:
drawings
drawings
Date:
ca. 1960
ca. 1960
People:
Subject:
architecture, urban planning
architecture, urban planning
Form:
archives
Level of archival description:
Fonds
archives
Level of archival description:
Fonds
Reference number:
CP138
Synopsis:
The Gordon Matta-Clark collection documents the personal and professional activities of Gordon Matta-Clark through his correspondence, texts, library, artwork and films, created predominantly between 1969 and 1978. Additionally the collection contains correspondence and photographs collected by Anne Alpert, Matta-Clark's mother, and documentation on his work collected by his widow Jane Crawford following his death.
CP138
Synopsis:
The Gordon Matta-Clark collection documents the personal and professional activities of Gordon Matta-Clark through his correspondence, texts, library, artwork and films, created predominantly between 1969 and 1978. Additionally the collection contains correspondence and photographs collected by Anne Alpert, Matta-Clark's mother, and documentation on his work collected by his widow Jane Crawford following his death.
People:
Date:
1914-2008
1914-2008
Title:
Gordon Matta-Clark collection
Actions:
CP138
Synopsis:
The Gordon Matta-Clark collection documents the personal and professional activities of Gordon Matta-Clark through his correspondence, texts, library, artwork and films, created predominantly between 1969 and 1978. Additionally the collection contains correspondence and photographs collected by Anne Alpert, Matta-Clark's mother, and documentation on his work collected by his widow Jane Crawford following his death.
Gordon Matta-Clark collection
Actions:
CP138
Synopsis:
The Gordon Matta-Clark collection documents the personal and professional activities of Gordon Matta-Clark through his correspondence, texts, library, artwork and films, created predominantly between 1969 and 1978. Additionally the collection contains correspondence and photographs collected by Anne Alpert, Matta-Clark's mother, and documentation on his work collected by his widow Jane Crawford following his death.
Form:
archives
Level of archival description:
Collection
archives
Level of archival description:
Collection
Date:
1914-2008
1914-2008
People:
Form:
textual records
textual records
Reference number:
AP206.S2.008
Description:
File was originally housed in a binder along with content arranged in AP206.S2.006, AP206.S2.007 and AP206.S2.009. This file contains the following papers: "Reflections on Urban Planning," in Science Today, September 1971 "The Big Boss" "Second Thoughts on Modern Architecture" "Civic Design: The City Beautiful" "Planning of Office Buildings," in India Construction News, January 1959 "Future Urbanism and Human Habitations" "Architectural Control, Shops, Flats, etc."
AP206.S2.008
Description:
File was originally housed in a binder along with content arranged in AP206.S2.006, AP206.S2.007 and AP206.S2.009. This file contains the following papers: "Reflections on Urban Planning," in Science Today, September 1971 "The Big Boss" "Second Thoughts on Modern Architecture" "Civic Design: The City Beautiful" "Planning of Office Buildings," in India Construction News, January 1959 "Future Urbanism and Human Habitations" "Architectural Control, Shops, Flats, etc."
People:
Date:
1959-1972
1959-1972
Title:
Published and unpublished papers (folder 3 of 4)
Actions:
AP206.S2.008
Description:
File was originally housed in a binder along with content arranged in AP206.S2.006, AP206.S2.007 and AP206.S2.009. This file contains the following papers: "Reflections on Urban Planning," in Science Today, September 1971 "The Big Boss" "Second Thoughts on Modern Architecture" "Civic Design: The City Beautiful" "Planning of Office Buildings," in India Construction News, January 1959 "Future Urbanism and Human Habitations" "Architectural Control, Shops, Flats, etc."
Published and unpublished papers (folder 3 of 4)
Actions:
AP206.S2.008
Description:
File was originally housed in a binder along with content arranged in AP206.S2.006, AP206.S2.007 and AP206.S2.009. This file contains the following papers: "Reflections on Urban Planning," in Science Today, September 1971 "The Big Boss" "Second Thoughts on Modern Architecture" "Civic Design: The City Beautiful" "Planning of Office Buildings," in India Construction News, January 1959 "Future Urbanism and Human Habitations" "Architectural Control, Shops, Flats, etc."
Form:
textual records
textual records
Date:
1959-1972
1959-1972
People:


