


37481 Results
Form:
photographs
photographs
Actions:
Reference number:
PH2018:0005:014
Description:
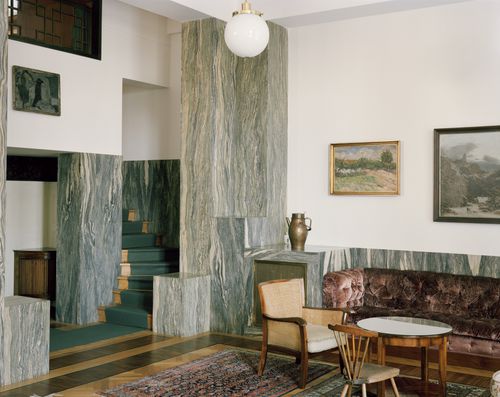
Photograph by Stefano Graziani of the following work: Adolf Loos, Villa Muller, 1928, The City of Prague Museum Questioning Pictures is a 36 photograph project commissioned by Fondazione Prada, Milan. Artist Stefano Graziani investigates archival and conservation systems in a number of museums. Through photographing museum objects, Graziani, focusing on the relationship between photographs, the museum objects and the power structures at play within institutions. The museums include the Canadian Centre for Architecture (CCA) in Montréal, Canada; Sir John Soane’s Museum in London, UK; the Kunstmuseum Basel, Switzerland; Museum Insel Hombroich in Neuss, Germany; the Museo di Castelvecchio in Verona, Italy; and the Plaster Cast Gallery at Museo Canova in Possagno, Italy.
PH2018:0005:014
Description:
Photograph by Stefano Graziani of the following work: Adolf Loos, Villa Muller, 1928, The City of Prague Museum Questioning Pictures is a 36 photograph project commissioned by Fondazione Prada, Milan. Artist Stefano Graziani investigates archival and conservation systems in a number of museums. Through photographing museum objects, Graziani, focusing on the relationship between photographs, the museum objects and the power structures at play within institutions. The museums include the Canadian Centre for Architecture (CCA) in Montréal, Canada; Sir John Soane’s Museum in London, UK; the Kunstmuseum Basel, Switzerland; Museum Insel Hombroich in Neuss, Germany; the Museo di Castelvecchio in Verona, Italy; and the Plaster Cast Gallery at Museo Canova in Possagno, Italy.
People:
Date:
2017
2017
Title:
Questioning Pictures: Photograph of Villa Muller, inkjet print by Adolf Loos, 1928
Actions:
PH2018:0005:014
Description:
Photograph by Stefano Graziani of the following work: Adolf Loos, Villa Muller, 1928, The City of Prague Museum Questioning Pictures is a 36 photograph project commissioned by Fondazione Prada, Milan. Artist Stefano Graziani investigates archival and conservation systems in a number of museums. Through photographing museum objects, Graziani, focusing on the relationship between photographs, the museum objects and the power structures at play within institutions. The museums include the Canadian Centre for Architecture (CCA) in Montréal, Canada; Sir John Soane’s Museum in London, UK; the Kunstmuseum Basel, Switzerland; Museum Insel Hombroich in Neuss, Germany; the Museo di Castelvecchio in Verona, Italy; and the Plaster Cast Gallery at Museo Canova in Possagno, Italy.
Questioning Pictures: Photograph of Villa Muller, inkjet print by Adolf Loos, 1928
Actions:
PH2018:0005:014
Description:
Photograph by Stefano Graziani of the following work: Adolf Loos, Villa Muller, 1928, The City of Prague Museum Questioning Pictures is a 36 photograph project commissioned by Fondazione Prada, Milan. Artist Stefano Graziani investigates archival and conservation systems in a number of museums. Through photographing museum objects, Graziani, focusing on the relationship between photographs, the museum objects and the power structures at play within institutions. The museums include the Canadian Centre for Architecture (CCA) in Montréal, Canada; Sir John Soane’s Museum in London, UK; the Kunstmuseum Basel, Switzerland; Museum Insel Hombroich in Neuss, Germany; the Museo di Castelvecchio in Verona, Italy; and the Plaster Cast Gallery at Museo Canova in Possagno, Italy.
Form:
photographs
photographs
Date:
2017
2017
People:
Form:
archives
Level of archival description:
Fonds
archives
Level of archival description:
Fonds
Title:
Pierre Dionne fonds
Pierre Dionne fonds
Actions:
Reference number:
AP006
Synopsis:
The Pierre Dionne fonds, 1948-1976, documents the professional career of architect Pierre Dionne. The fonds documents 467of Dionne’s architectural works: 11 student projects (ca. 1948-1952), 437 professional projects (1951-1976) and 19 miscellaneous projects (various dates). Materials in this fonds consist of 6244 drawings (including reprographic copies), 857 photographic materials, 165 slides, 5 l.m. of textual records and 6 models.
AP006
Synopsis:
The Pierre Dionne fonds, 1948-1976, documents the professional career of architect Pierre Dionne. The fonds documents 467of Dionne’s architectural works: 11 student projects (ca. 1948-1952), 437 professional projects (1951-1976) and 19 miscellaneous projects (various dates). Materials in this fonds consist of 6244 drawings (including reprographic copies), 857 photographic materials, 165 slides, 5 l.m. of textual records and 6 models.
People:
Date:
1948-1976
1948-1976
Title:
Pierre Dionne fonds
Actions:
AP006
Synopsis:
The Pierre Dionne fonds, 1948-1976, documents the professional career of architect Pierre Dionne. The fonds documents 467of Dionne’s architectural works: 11 student projects (ca. 1948-1952), 437 professional projects (1951-1976) and 19 miscellaneous projects (various dates). Materials in this fonds consist of 6244 drawings (including reprographic copies), 857 photographic materials, 165 slides, 5 l.m. of textual records and 6 models.
Pierre Dionne fonds
Actions:
AP006
Synopsis:
The Pierre Dionne fonds, 1948-1976, documents the professional career of architect Pierre Dionne. The fonds documents 467of Dionne’s architectural works: 11 student projects (ca. 1948-1952), 437 professional projects (1951-1976) and 19 miscellaneous projects (various dates). Materials in this fonds consist of 6244 drawings (including reprographic copies), 857 photographic materials, 165 slides, 5 l.m. of textual records and 6 models.
Form:
archives
Level of archival description:
Fonds
archives
Level of archival description:
Fonds
Date:
1948-1976
1948-1976
People:
Form:
photographs
photographs
Actions:
Reference number:
DR2012:0012:083:004
Description:
Ring binder containing slides relating primarily to the following projects: - Parable no. 26 1995-1996 (3 slides, including 1 duplicate); - Fathers and sons 1996 (12 slides; 5 additional slides appear to be part of this series); - The American city 1996-1999 (33 slides; one slide appears to be a duplicate; two slides have adhesive tape affixed to them); - Cities on the run 1996-1997 (125 slides; includes painted photographs and sculptures; 33 additional slides appear to be part of this series); - L'Enfer de non-lieu 1996-1997 (31 slides; 21 slides appear to be duplicates); - RE: Visions of the temple 1996-1998 (17 slides); - One fit sizes all 1999-2002 (8 slides; two slides have adhesive tape affixed to them); - Cities on the move 2003-2005 (11 slides; 5 additional slides appear to be part of this series). Spine includes a label, imprinted: MC ARTWORK / 1990-1999 / 2
DR2012:0012:083:004
Description:
Ring binder containing slides relating primarily to the following projects: - Parable no. 26 1995-1996 (3 slides, including 1 duplicate); - Fathers and sons 1996 (12 slides; 5 additional slides appear to be part of this series); - The American city 1996-1999 (33 slides; one slide appears to be a duplicate; two slides have adhesive tape affixed to them); - Cities on the run 1996-1997 (125 slides; includes painted photographs and sculptures; 33 additional slides appear to be part of this series); - L'Enfer de non-lieu 1996-1997 (31 slides; 21 slides appear to be duplicates); - RE: Visions of the temple 1996-1998 (17 slides); - One fit sizes all 1999-2002 (8 slides; two slides have adhesive tape affixed to them); - Cities on the move 2003-2005 (11 slides; 5 additional slides appear to be part of this series). Spine includes a label, imprinted: MC ARTWORK / 1990-1999 / 2
People:
Date:
1995-2006
1995-2006
Title:
Slides of Melvin Charney's artworks
Actions:
DR2012:0012:083:004
Description:
Ring binder containing slides relating primarily to the following projects: - Parable no. 26 1995-1996 (3 slides, including 1 duplicate); - Fathers and sons 1996 (12 slides; 5 additional slides appear to be part of this series); - The American city 1996-1999 (33 slides; one slide appears to be a duplicate; two slides have adhesive tape affixed to them); - Cities on the run 1996-1997 (125 slides; includes painted photographs and sculptures; 33 additional slides appear to be part of this series); - L'Enfer de non-lieu 1996-1997 (31 slides; 21 slides appear to be duplicates); - RE: Visions of the temple 1996-1998 (17 slides); - One fit sizes all 1999-2002 (8 slides; two slides have adhesive tape affixed to them); - Cities on the move 2003-2005 (11 slides; 5 additional slides appear to be part of this series). Spine includes a label, imprinted: MC ARTWORK / 1990-1999 / 2
Slides of Melvin Charney's artworks
Actions:
DR2012:0012:083:004
Description:
Ring binder containing slides relating primarily to the following projects: - Parable no. 26 1995-1996 (3 slides, including 1 duplicate); - Fathers and sons 1996 (12 slides; 5 additional slides appear to be part of this series); - The American city 1996-1999 (33 slides; one slide appears to be a duplicate; two slides have adhesive tape affixed to them); - Cities on the run 1996-1997 (125 slides; includes painted photographs and sculptures; 33 additional slides appear to be part of this series); - L'Enfer de non-lieu 1996-1997 (31 slides; 21 slides appear to be duplicates); - RE: Visions of the temple 1996-1998 (17 slides); - One fit sizes all 1999-2002 (8 slides; two slides have adhesive tape affixed to them); - Cities on the move 2003-2005 (11 slides; 5 additional slides appear to be part of this series). Spine includes a label, imprinted: MC ARTWORK / 1990-1999 / 2
Form:
photographs
photographs
Date:
1995-2006
1995-2006
People:
Form:
events
events

Title:
Learning from... Mumbai
Learning from... Mumbai
Actions:
Description:
Rahul Mehrotra presents a reading of Mumbai’s form as a symbol of India’s emerging urban culture. The lecture examines Mumbai, a megalopolis with more than 13 million inhabitants, as two distinct elements that occupy the same physical space. The first, the Static City, built of permanent materials like concrete, steel and brick, can be captured as a two-dimensional entity(...)
Rahul Mehrotra presents a reading of Mumbai’s form as a symbol of India’s emerging urban culture. The lecture examines Mumbai, a megalopolis with more than 13 million inhabitants, as two distinct elements that occupy the same physical space. The first, the Static City, built of permanent materials like concrete, steel and brick, can be captured as a two-dimensional entity(...)
Location:
Paul Desmarais Theatre
Paul Desmarais Theatre
Date:
9 April 2009
9 April 2009
Title:
Learning from... Mumbai
Actions:
Description:
Rahul Mehrotra presents a reading of Mumbai’s form as a symbol of India’s emerging urban culture. The lecture examines Mumbai, a megalopolis with more than 13 million inhabitants, as two distinct elements that occupy the same physical space. The first, the Static City, built of permanent materials like concrete, steel and brick, can be captured as a two-dimensional entity(...)
Learning from... Mumbai
Actions:
Description:
Rahul Mehrotra presents a reading of Mumbai’s form as a symbol of India’s emerging urban culture. The lecture examines Mumbai, a megalopolis with more than 13 million inhabitants, as two distinct elements that occupy the same physical space. The first, the Static City, built of permanent materials like concrete, steel and brick, can be captured as a two-dimensional entity(...)
Form:
events
events
Date:
9 April 2009
9 April 2009
Location:
Paul Desmarais Theatre
Paul Desmarais Theatre
Level of archival description:
Sub-series
Sub-series
Actions:
Reference number:
AP032.S2.SS2.D1.SD3
Description:
A collection of alphabetically - arranged files containing research information and documentation on a wide range of subjects: construction materials and techniques, building types, architects, engineering, art and sculpture, institutions, cities, machines, World Fairs, etc. A number of files, such as artists, bridges and stadiums, are exceptionally large. Some material is related to office projects, including colour samples for certain SOM buildings, and there are personal documents concerning Goldsmith's speech requests, RIBA lecture, and a number of business trips. The Files contain clippings, printed and published material, journals, correspondence and memos, notes and sketches, photographs and diazos, and 2 samples of building materials (stone).
AP032.S2.SS2.D1.SD3
Description:
A collection of alphabetically - arranged files containing research information and documentation on a wide range of subjects: construction materials and techniques, building types, architects, engineering, art and sculpture, institutions, cities, machines, World Fairs, etc. A number of files, such as artists, bridges and stadiums, are exceptionally large. Some material is related to office projects, including colour samples for certain SOM buildings, and there are personal documents concerning Goldsmith's speech requests, RIBA lecture, and a number of business trips. The Files contain clippings, printed and published material, journals, correspondence and memos, notes and sketches, photographs and diazos, and 2 samples of building materials (stone).
People:
Date:
1957-1983
1957-1983
Title:
Research and Documentation Files
Actions:
AP032.S2.SS2.D1.SD3
Description:
A collection of alphabetically - arranged files containing research information and documentation on a wide range of subjects: construction materials and techniques, building types, architects, engineering, art and sculpture, institutions, cities, machines, World Fairs, etc. A number of files, such as artists, bridges and stadiums, are exceptionally large. Some material is related to office projects, including colour samples for certain SOM buildings, and there are personal documents concerning Goldsmith's speech requests, RIBA lecture, and a number of business trips. The Files contain clippings, printed and published material, journals, correspondence and memos, notes and sketches, photographs and diazos, and 2 samples of building materials (stone).
Research and Documentation Files
Actions:
AP032.S2.SS2.D1.SD3
Description:
A collection of alphabetically - arranged files containing research information and documentation on a wide range of subjects: construction materials and techniques, building types, architects, engineering, art and sculpture, institutions, cities, machines, World Fairs, etc. A number of files, such as artists, bridges and stadiums, are exceptionally large. Some material is related to office projects, including colour samples for certain SOM buildings, and there are personal documents concerning Goldsmith's speech requests, RIBA lecture, and a number of business trips. The Files contain clippings, printed and published material, journals, correspondence and memos, notes and sketches, photographs and diazos, and 2 samples of building materials (stone).
Level of archival description:
Sub-file 3
Sub-file 3
Date:
1957-1983
1957-1983
People:
Form:
photographs
photographs
Actions:
Reference number:
PH1986:0431:001-050
Description:
- Album PH1986:0431:001-050 comprises 32 views of the United States, including: seven views of the Adirondack Mountains in New York; three views of the White Mountains in New Hampshire; seven views of Boston, Massachusetts; five views of Washington, D.C.; four views of Cambridge, Massachusetts; and two views of Philadelphia, Pennsylvania. There are 14 views of Canada, including seven views of Ottawa, Ontario, and seven views of Québec: three views of Québec City, Québec; three views of Beauport, Québec; and one view of Montréal, Québec. There are eight views of Niagara Falls: five views of the American side and two views of the Canadian side.
PH1986:0431:001-050
Description:
- Album PH1986:0431:001-050 comprises 32 views of the United States, including: seven views of the Adirondack Mountains in New York; three views of the White Mountains in New Hampshire; seven views of Boston, Massachusetts; five views of Washington, D.C.; four views of Cambridge, Massachusetts; and two views of Philadelphia, Pennsylvania. There are 14 views of Canada, including seven views of Ottawa, Ontario, and seven views of Québec: three views of Québec City, Québec; three views of Beauport, Québec; and one view of Montréal, Québec. There are eight views of Niagara Falls: five views of the American side and two views of the Canadian side.
People:
Subject:
architecture, engineering, military, topographic, urban planning
architecture, engineering, military, topographic, urban planning
Date:
1886
1886
Title:
Album of views of major urban centres in Massachusetts, Washington, D.C., Pennsylvania, Ontario and Québec and scenic views of the Adirondack Mountains, the White Mountains, Niagara Falls, Montmorency Falls and Chaudière Falls, United States and Canada
Actions:
PH1986:0431:001-050
Description:
- Album PH1986:0431:001-050 comprises 32 views of the United States, including: seven views of the Adirondack Mountains in New York; three views of the White Mountains in New Hampshire; seven views of Boston, Massachusetts; five views of Washington, D.C.; four views of Cambridge, Massachusetts; and two views of Philadelphia, Pennsylvania. There are 14 views of Canada, including seven views of Ottawa, Ontario, and seven views of Québec: three views of Québec City, Québec; three views of Beauport, Québec; and one view of Montréal, Québec. There are eight views of Niagara Falls: five views of the American side and two views of the Canadian side.
Album of views of major urban centres in Massachusetts, Washington, D.C., Pennsylvania, Ontario and Québec and scenic views of the Adirondack Mountains, the White Mountains, Niagara Falls, Montmorency Falls and Chaudière Falls, United States and Canada
Actions:
PH1986:0431:001-050
Description:
- Album PH1986:0431:001-050 comprises 32 views of the United States, including: seven views of the Adirondack Mountains in New York; three views of the White Mountains in New Hampshire; seven views of Boston, Massachusetts; five views of Washington, D.C.; four views of Cambridge, Massachusetts; and two views of Philadelphia, Pennsylvania. There are 14 views of Canada, including seven views of Ottawa, Ontario, and seven views of Québec: three views of Québec City, Québec; three views of Beauport, Québec; and one view of Montréal, Québec. There are eight views of Niagara Falls: five views of the American side and two views of the Canadian side.
Form:
photographs
photographs
Date:
1886
1886
People:
Subject:
architecture, engineering, military, topographic, urban planning
architecture, engineering, military, topographic, urban planning
Actions:
Reference number:
PHCON2002:0016:018
Description:
Binder documents correspondence addressed to Anne Alpert in New York City, New York and at her summer house in Sag Harbor, New York, along with memorabilia and photographs from the mid-1970s to the end of her life in 1997. Included are the letters of condolences following the deaths of her two sons, John Sebastian Matta, who died in 1976, and Gordon Matta-Clark, who died in 1978. Also documented is Alpert's ongoing relationship with members of the Matta family, including Roberto Matta, Malitte Matta and their daughter Federica. Reviews and announcements of exhibitions by Roberto Matta as well as Matta-Clark are also included. Binder contains photographs and textual records.
PHCON2002:0016:018
Description:
Binder documents correspondence addressed to Anne Alpert in New York City, New York and at her summer house in Sag Harbor, New York, along with memorabilia and photographs from the mid-1970s to the end of her life in 1997. Included are the letters of condolences following the deaths of her two sons, John Sebastian Matta, who died in 1976, and Gordon Matta-Clark, who died in 1978. Also documented is Alpert's ongoing relationship with members of the Matta family, including Roberto Matta, Malitte Matta and their daughter Federica. Reviews and announcements of exhibitions by Roberto Matta as well as Matta-Clark are also included. Binder contains photographs and textual records.
People:
Date:
1976-1997
1976-1997
Title:
Gordon Matta-Clark Mother's papers: Letters from 1976 to 1996
Actions:
PHCON2002:0016:018
Description:
Binder documents correspondence addressed to Anne Alpert in New York City, New York and at her summer house in Sag Harbor, New York, along with memorabilia and photographs from the mid-1970s to the end of her life in 1997. Included are the letters of condolences following the deaths of her two sons, John Sebastian Matta, who died in 1976, and Gordon Matta-Clark, who died in 1978. Also documented is Alpert's ongoing relationship with members of the Matta family, including Roberto Matta, Malitte Matta and their daughter Federica. Reviews and announcements of exhibitions by Roberto Matta as well as Matta-Clark are also included. Binder contains photographs and textual records.
Gordon Matta-Clark Mother's papers: Letters from 1976 to 1996
Actions:
PHCON2002:0016:018
Description:
Binder documents correspondence addressed to Anne Alpert in New York City, New York and at her summer house in Sag Harbor, New York, along with memorabilia and photographs from the mid-1970s to the end of her life in 1997. Included are the letters of condolences following the deaths of her two sons, John Sebastian Matta, who died in 1976, and Gordon Matta-Clark, who died in 1978. Also documented is Alpert's ongoing relationship with members of the Matta family, including Roberto Matta, Malitte Matta and their daughter Federica. Reviews and announcements of exhibitions by Roberto Matta as well as Matta-Clark are also included. Binder contains photographs and textual records.
Date:
1976-1997
1976-1997
People:
Level of archival description:
Project
Project
Title:
Mostra AR Parigi
Mostra AR Parigi
Actions:
Reference number:
AP142.S2.D4
Description:
File documents an exhibition on Aldo Rossi that was held in 1991 at the Centre Georges Pompidou, Paris, France, at Stichting de Beurs van Berlage, Amsterdam, Netherlands (1992), and at Berlinische Galerie, Berlin, Germany (1993), at Stedelijk Museum voor Actuele Kunst, Ghent, Belgium (1993). The exhibition travelled or was intended to travel to Brussels, Belgium, Santiago de Compostela, Spain, Moscow, Russia, New York City, United States, and Tokyo, Japan. Further research may confirm these and other sites for the exhibition. Material in this file was produced in 1991 and 1993. File contains textual records, including sketches, drawings, correspondence, architect's statements, estimates, appraisals, invoices, calculations, administrative records, financial records, price lists, clippings, business cards, memorandums, layouts, lists of exhibited works, a list of donated works, acquisitions lists, lists of lenders of works, lists of photographs for the catalogue, lists of projects by Aldo Rossi, a schedule for drawings, imprints and draft imprints, exhibition plans and layouts, invitations, an exhibition guide book, a pamphlet on the furniture of Aldo Rossi, a calendar, a bibliography, a biographical chronology, drafts and the published exhibition catalogue 'Aldo Rossi par Aldo Rossi, architecte', and material for Alberto Ferlenga's 'Aldo Rossi: Architetture 1988-1992', a floppy disk, drafts for the exhibition and exhibition catalogue, draft exhibition labels, a document label, a report, notes, photocopies of views of drawings, views of models, and views of completed projects, negatives, and photographs, including contact sheets, views of models, views of an exhibition showing drawings and models, and views of completed projects by Aldo Rossi.
AP142.S2.D4
Description:
File documents an exhibition on Aldo Rossi that was held in 1991 at the Centre Georges Pompidou, Paris, France, at Stichting de Beurs van Berlage, Amsterdam, Netherlands (1992), and at Berlinische Galerie, Berlin, Germany (1993), at Stedelijk Museum voor Actuele Kunst, Ghent, Belgium (1993). The exhibition travelled or was intended to travel to Brussels, Belgium, Santiago de Compostela, Spain, Moscow, Russia, New York City, United States, and Tokyo, Japan. Further research may confirm these and other sites for the exhibition. Material in this file was produced in 1991 and 1993. File contains textual records, including sketches, drawings, correspondence, architect's statements, estimates, appraisals, invoices, calculations, administrative records, financial records, price lists, clippings, business cards, memorandums, layouts, lists of exhibited works, a list of donated works, acquisitions lists, lists of lenders of works, lists of photographs for the catalogue, lists of projects by Aldo Rossi, a schedule for drawings, imprints and draft imprints, exhibition plans and layouts, invitations, an exhibition guide book, a pamphlet on the furniture of Aldo Rossi, a calendar, a bibliography, a biographical chronology, drafts and the published exhibition catalogue 'Aldo Rossi par Aldo Rossi, architecte', and material for Alberto Ferlenga's 'Aldo Rossi: Architetture 1988-1992', a floppy disk, drafts for the exhibition and exhibition catalogue, draft exhibition labels, a document label, a report, notes, photocopies of views of drawings, views of models, and views of completed projects, negatives, and photographs, including contact sheets, views of models, views of an exhibition showing drawings and models, and views of completed projects by Aldo Rossi.
People:
Date:
1991-1993
1991-1993
Title:
Mostra AR Parigi
Actions:
AP142.S2.D4
Description:
File documents an exhibition on Aldo Rossi that was held in 1991 at the Centre Georges Pompidou, Paris, France, at Stichting de Beurs van Berlage, Amsterdam, Netherlands (1992), and at Berlinische Galerie, Berlin, Germany (1993), at Stedelijk Museum voor Actuele Kunst, Ghent, Belgium (1993). The exhibition travelled or was intended to travel to Brussels, Belgium, Santiago de Compostela, Spain, Moscow, Russia, New York City, United States, and Tokyo, Japan. Further research may confirm these and other sites for the exhibition. Material in this file was produced in 1991 and 1993. File contains textual records, including sketches, drawings, correspondence, architect's statements, estimates, appraisals, invoices, calculations, administrative records, financial records, price lists, clippings, business cards, memorandums, layouts, lists of exhibited works, a list of donated works, acquisitions lists, lists of lenders of works, lists of photographs for the catalogue, lists of projects by Aldo Rossi, a schedule for drawings, imprints and draft imprints, exhibition plans and layouts, invitations, an exhibition guide book, a pamphlet on the furniture of Aldo Rossi, a calendar, a bibliography, a biographical chronology, drafts and the published exhibition catalogue 'Aldo Rossi par Aldo Rossi, architecte', and material for Alberto Ferlenga's 'Aldo Rossi: Architetture 1988-1992', a floppy disk, drafts for the exhibition and exhibition catalogue, draft exhibition labels, a document label, a report, notes, photocopies of views of drawings, views of models, and views of completed projects, negatives, and photographs, including contact sheets, views of models, views of an exhibition showing drawings and models, and views of completed projects by Aldo Rossi.
Mostra AR Parigi
Actions:
AP142.S2.D4
Description:
File documents an exhibition on Aldo Rossi that was held in 1991 at the Centre Georges Pompidou, Paris, France, at Stichting de Beurs van Berlage, Amsterdam, Netherlands (1992), and at Berlinische Galerie, Berlin, Germany (1993), at Stedelijk Museum voor Actuele Kunst, Ghent, Belgium (1993). The exhibition travelled or was intended to travel to Brussels, Belgium, Santiago de Compostela, Spain, Moscow, Russia, New York City, United States, and Tokyo, Japan. Further research may confirm these and other sites for the exhibition. Material in this file was produced in 1991 and 1993. File contains textual records, including sketches, drawings, correspondence, architect's statements, estimates, appraisals, invoices, calculations, administrative records, financial records, price lists, clippings, business cards, memorandums, layouts, lists of exhibited works, a list of donated works, acquisitions lists, lists of lenders of works, lists of photographs for the catalogue, lists of projects by Aldo Rossi, a schedule for drawings, imprints and draft imprints, exhibition plans and layouts, invitations, an exhibition guide book, a pamphlet on the furniture of Aldo Rossi, a calendar, a bibliography, a biographical chronology, drafts and the published exhibition catalogue 'Aldo Rossi par Aldo Rossi, architecte', and material for Alberto Ferlenga's 'Aldo Rossi: Architetture 1988-1992', a floppy disk, drafts for the exhibition and exhibition catalogue, draft exhibition labels, a document label, a report, notes, photocopies of views of drawings, views of models, and views of completed projects, negatives, and photographs, including contact sheets, views of models, views of an exhibition showing drawings and models, and views of completed projects by Aldo Rossi.
Level of archival description:
File 4
File 4
Date:
1991-1993
1991-1993
People:
Level of archival description:
Project
Project
Reference number:
AP164.S1.1996.D4
Description:
The project series documents the competition entry for the design and construction of the Valdemingómez recycling plant for urban waste, as well as offices. The plant is located in the Southeast Regional Park (Parque Regional del Sureste). In 1997, Abalos & Herreros in collaboration with Vertresa won first place in the competition. The firm identified this project as number 99. The plant has “[…] two complementary constructions, one intended for the elaboration of compounds from organic waste, and the second, the control and weighing of the lorries that enter the area. […] The facility has a working life of 25 years. After that time it can be recycled as an amenity for the Regional Park or be dismantled by recycling its components” (ARCH270971). The firm received several awards and recognitions for the Valdemingómez plant. In 2000, they received the award of Urbanismo, Arquitectura y Obra Pública 1999 from the Madrid City Council, made it to the selection process at the premios FAD de Arquitectura e Interiorismo 2000, and obtained a prize from the Colegio Oficial de Arquitectos de Madrid. In 2001, this project was also a finalist for the Premio Mies van der Rohe and received second place for the Premio Manuel de la Dehesa. The plant received an award at the fourteenth Premio Grupo Dragados de Arquitectura de la Fundación CEOE and was also selected at the third Bienal Iberoamericana de Arquitectura e Ingenieria Civil in 2002. Documenting the project are competition and working drawings, logbooks, notes, correspondence, studies, reports, proposals, receipts, press releases, clippings promotional, reference, digital, photographic and graphic materials, and a model.
AP164.S1.1996.D4
Description:
The project series documents the competition entry for the design and construction of the Valdemingómez recycling plant for urban waste, as well as offices. The plant is located in the Southeast Regional Park (Parque Regional del Sureste). In 1997, Abalos & Herreros in collaboration with Vertresa won first place in the competition. The firm identified this project as number 99. The plant has “[…] two complementary constructions, one intended for the elaboration of compounds from organic waste, and the second, the control and weighing of the lorries that enter the area. […] The facility has a working life of 25 years. After that time it can be recycled as an amenity for the Regional Park or be dismantled by recycling its components” (ARCH270971). The firm received several awards and recognitions for the Valdemingómez plant. In 2000, they received the award of Urbanismo, Arquitectura y Obra Pública 1999 from the Madrid City Council, made it to the selection process at the premios FAD de Arquitectura e Interiorismo 2000, and obtained a prize from the Colegio Oficial de Arquitectos de Madrid. In 2001, this project was also a finalist for the Premio Mies van der Rohe and received second place for the Premio Manuel de la Dehesa. The plant received an award at the fourteenth Premio Grupo Dragados de Arquitectura de la Fundación CEOE and was also selected at the third Bienal Iberoamericana de Arquitectura e Ingenieria Civil in 2002. Documenting the project are competition and working drawings, logbooks, notes, correspondence, studies, reports, proposals, receipts, press releases, clippings promotional, reference, digital, photographic and graphic materials, and a model.
People:
Date:
1995-2001
1995-2001
Title:
Planta de reciclaje de residuos urbanos de Valdemingómez, Madrid, Spain (1996-1999)
Actions:
AP164.S1.1996.D4
Description:
The project series documents the competition entry for the design and construction of the Valdemingómez recycling plant for urban waste, as well as offices. The plant is located in the Southeast Regional Park (Parque Regional del Sureste). In 1997, Abalos & Herreros in collaboration with Vertresa won first place in the competition. The firm identified this project as number 99. The plant has “[…] two complementary constructions, one intended for the elaboration of compounds from organic waste, and the second, the control and weighing of the lorries that enter the area. […] The facility has a working life of 25 years. After that time it can be recycled as an amenity for the Regional Park or be dismantled by recycling its components” (ARCH270971). The firm received several awards and recognitions for the Valdemingómez plant. In 2000, they received the award of Urbanismo, Arquitectura y Obra Pública 1999 from the Madrid City Council, made it to the selection process at the premios FAD de Arquitectura e Interiorismo 2000, and obtained a prize from the Colegio Oficial de Arquitectos de Madrid. In 2001, this project was also a finalist for the Premio Mies van der Rohe and received second place for the Premio Manuel de la Dehesa. The plant received an award at the fourteenth Premio Grupo Dragados de Arquitectura de la Fundación CEOE and was also selected at the third Bienal Iberoamericana de Arquitectura e Ingenieria Civil in 2002. Documenting the project are competition and working drawings, logbooks, notes, correspondence, studies, reports, proposals, receipts, press releases, clippings promotional, reference, digital, photographic and graphic materials, and a model.
Planta de reciclaje de residuos urbanos de Valdemingómez, Madrid, Spain (1996-1999)
Actions:
AP164.S1.1996.D4
Description:
The project series documents the competition entry for the design and construction of the Valdemingómez recycling plant for urban waste, as well as offices. The plant is located in the Southeast Regional Park (Parque Regional del Sureste). In 1997, Abalos & Herreros in collaboration with Vertresa won first place in the competition. The firm identified this project as number 99. The plant has “[…] two complementary constructions, one intended for the elaboration of compounds from organic waste, and the second, the control and weighing of the lorries that enter the area. […] The facility has a working life of 25 years. After that time it can be recycled as an amenity for the Regional Park or be dismantled by recycling its components” (ARCH270971). The firm received several awards and recognitions for the Valdemingómez plant. In 2000, they received the award of Urbanismo, Arquitectura y Obra Pública 1999 from the Madrid City Council, made it to the selection process at the premios FAD de Arquitectura e Interiorismo 2000, and obtained a prize from the Colegio Oficial de Arquitectos de Madrid. In 2001, this project was also a finalist for the Premio Mies van der Rohe and received second place for the Premio Manuel de la Dehesa. The plant received an award at the fourteenth Premio Grupo Dragados de Arquitectura de la Fundación CEOE and was also selected at the third Bienal Iberoamericana de Arquitectura e Ingenieria Civil in 2002. Documenting the project are competition and working drawings, logbooks, notes, correspondence, studies, reports, proposals, receipts, press releases, clippings promotional, reference, digital, photographic and graphic materials, and a model.
Level of archival description:
Project
Project
Date:
1995-2001
1995-2001
People:
Form:
textual records
textual records
Reference number:
DR1995:0188:936-1056
Description:
correspondence, and four folders that include, building programme, poster, land use application, site plans, 1966 flyer of Glasgow Fun Palace, report on Pilot Project, trust deed, report on proposed arts centre in Manchester, notes and sketches on architectural sketches, report on Fun Palace Project, drawings, minutes of meeting, cost estimate for Pilot Project, photographs, draft notes on Children's Learning Garden, financial record of Summer Fair 1974, planning application forms, sketches of temporary project at Salway and Great Eastern Roads, grant application, questionnaire, report on land redevelopment, 'Bubble City' publication by Joan Littlewood, renovation proposal for Theatre Royal, poster, kids village colouring book, and application for children's playground
DR1995:0188:936-1056
Description:
correspondence, and four folders that include, building programme, poster, land use application, site plans, 1966 flyer of Glasgow Fun Palace, report on Pilot Project, trust deed, report on proposed arts centre in Manchester, notes and sketches on architectural sketches, report on Fun Palace Project, drawings, minutes of meeting, cost estimate for Pilot Project, photographs, draft notes on Children's Learning Garden, financial record of Summer Fair 1974, planning application forms, sketches of temporary project at Salway and Great Eastern Roads, grant application, questionnaire, report on land redevelopment, 'Bubble City' publication by Joan Littlewood, renovation proposal for Theatre Royal, poster, kids village colouring book, and application for children's playground
People:
Title:
Correspondence, and four folders that include, building programme
Actions:
DR1995:0188:936-1056
Description:
correspondence, and four folders that include, building programme, poster, land use application, site plans, 1966 flyer of Glasgow Fun Palace, report on Pilot Project, trust deed, report on proposed arts centre in Manchester, notes and sketches on architectural sketches, report on Fun Palace Project, drawings, minutes of meeting, cost estimate for Pilot Project, photographs, draft notes on Children's Learning Garden, financial record of Summer Fair 1974, planning application forms, sketches of temporary project at Salway and Great Eastern Roads, grant application, questionnaire, report on land redevelopment, 'Bubble City' publication by Joan Littlewood, renovation proposal for Theatre Royal, poster, kids village colouring book, and application for children's playground
Correspondence, and four folders that include, building programme
Actions:
DR1995:0188:936-1056
Description:
correspondence, and four folders that include, building programme, poster, land use application, site plans, 1966 flyer of Glasgow Fun Palace, report on Pilot Project, trust deed, report on proposed arts centre in Manchester, notes and sketches on architectural sketches, report on Fun Palace Project, drawings, minutes of meeting, cost estimate for Pilot Project, photographs, draft notes on Children's Learning Garden, financial record of Summer Fair 1974, planning application forms, sketches of temporary project at Salway and Great Eastern Roads, grant application, questionnaire, report on land redevelopment, 'Bubble City' publication by Joan Littlewood, renovation proposal for Theatre Royal, poster, kids village colouring book, and application for children's playground
Form:
textual records
textual records
People:


