


37482 Results
Form:
events
events
Form:
events
events
Date:
1 June 2006
1 June 2006
Form:
exhibitions
exhibitions
Actions:
Description:
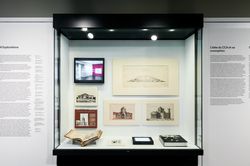
On the occasion of Phyllis Lambert’s ninetieth birthday, this exhibition offers an autobiographical glimpse into the evolution of the CCA founder’s ideas and her work as an architect, activist, editor, and curator. Highlighting her deep commitment to the city and to intellectual research, this display of archival material from the CCA’s collection, institutional archives,(...)
On the occasion of Phyllis Lambert’s ninetieth birthday, this exhibition offers an autobiographical glimpse into the evolution of the CCA founder’s ideas and her work as an architect, activist, editor, and curator. Highlighting her deep commitment to the city and to intellectual research, this display of archival material from the CCA’s collection, institutional archives,(...)
Location:
Hall cases
Hall cases
Date:
18 January 2017 to 11 June 2017
18 January 2017 to 11 June 2017
Title:
Phyllis Lambert: 75 Years At Work
Actions:
Description:
On the occasion of Phyllis Lambert’s ninetieth birthday, this exhibition offers an autobiographical glimpse into the evolution of the CCA founder’s ideas and her work as an architect, activist, editor, and curator. Highlighting her deep commitment to the city and to intellectual research, this display of archival material from the CCA’s collection, institutional archives,(...)
Phyllis Lambert: 75 Years At Work
Actions:
Description:
On the occasion of Phyllis Lambert’s ninetieth birthday, this exhibition offers an autobiographical glimpse into the evolution of the CCA founder’s ideas and her work as an architect, activist, editor, and curator. Highlighting her deep commitment to the city and to intellectual research, this display of archival material from the CCA’s collection, institutional archives,(...)
Form:
exhibitions
exhibitions
Date:
18 January 2017 to
11 June 2017
18 January 2017 to
11 June 2017
Location:
Hall cases
Hall cases
Form:
exhibitions
exhibitions
Title:
Naoya Hatakeyama: Scales
Naoya Hatakeyama: Scales
Actions:
Description:
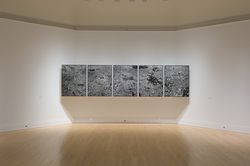
The work of Japanese artist Naoya Hatakeyama is concerned largely with the relationship between nature and cities. Comissioned by the CCA, the three series of photographs comprising Scales capture existing architectural models of New York City and Tokyo in a way that challenges notions of scale and the perception of reality. Naoya Hatakeyama: Scales is the fourth and(...)
The work of Japanese artist Naoya Hatakeyama is concerned largely with the relationship between nature and cities. Comissioned by the CCA, the three series of photographs comprising Scales capture existing architectural models of New York City and Tokyo in a way that challenges notions of scale and the perception of reality. Naoya Hatakeyama: Scales is the fourth and(...)
Location:
Octagonal gallery
Octagonal gallery
Date:
27 September 2007 to 3 February 2008
27 September 2007 to 3 February 2008
Title:
Naoya Hatakeyama: Scales
Actions:
Description:
The work of Japanese artist Naoya Hatakeyama is concerned largely with the relationship between nature and cities. Comissioned by the CCA, the three series of photographs comprising Scales capture existing architectural models of New York City and Tokyo in a way that challenges notions of scale and the perception of reality. Naoya Hatakeyama: Scales is the fourth and(...)
Naoya Hatakeyama: Scales
Actions:
Description:
The work of Japanese artist Naoya Hatakeyama is concerned largely with the relationship between nature and cities. Comissioned by the CCA, the three series of photographs comprising Scales capture existing architectural models of New York City and Tokyo in a way that challenges notions of scale and the perception of reality. Naoya Hatakeyama: Scales is the fourth and(...)
Form:
exhibitions
exhibitions
Date:
27 September 2007 to
3 February 2008
27 September 2007 to
3 February 2008
Location:
Octagonal gallery
Octagonal gallery
Form:
textual records
textual records
Reference number:
AP075.S3.SS2.149
Description:
This box contains professional correspondence, organized in chronological order, from 1958-1993, with a bulk of documents dated from 1978-1993. This correspondence contains chiefly letters related to publishing in landscape architecture publications, correspondence with schools of architecture and landscape architects associations, such as the Canadian Society of Landscape Architects, about membership or attendance to events. It also comprises correspondence related to research on play and playgrounds, collaboration with organizations for children education, research and involvement in sustainable development. It also contains correspondence with city planning committees or other governmental institutions related to projects or consultation in landscape design, and letters of reference or offer of services. This correspondence also comprises a few letters related to Oberlander's projects such as Children's Creative Centre Playground at Expo '67 in Montréal, University of British Columbia Faculty Club additions (which includes correspondence with Arthur Erickson), the Museum of Anthropology. It includes mainly letters of congratulations or comments for her design.
AP075.S3.SS2.149
Description:
This box contains professional correspondence, organized in chronological order, from 1958-1993, with a bulk of documents dated from 1978-1993. This correspondence contains chiefly letters related to publishing in landscape architecture publications, correspondence with schools of architecture and landscape architects associations, such as the Canadian Society of Landscape Architects, about membership or attendance to events. It also comprises correspondence related to research on play and playgrounds, collaboration with organizations for children education, research and involvement in sustainable development. It also contains correspondence with city planning committees or other governmental institutions related to projects or consultation in landscape design, and letters of reference or offer of services. This correspondence also comprises a few letters related to Oberlander's projects such as Children's Creative Centre Playground at Expo '67 in Montréal, University of British Columbia Faculty Club additions (which includes correspondence with Arthur Erickson), the Museum of Anthropology. It includes mainly letters of congratulations or comments for her design.
People:
Date:
1958-1993
1958-1993
Title:
Professional correspondence from 1958-1993
Actions:
AP075.S3.SS2.149
Description:
This box contains professional correspondence, organized in chronological order, from 1958-1993, with a bulk of documents dated from 1978-1993. This correspondence contains chiefly letters related to publishing in landscape architecture publications, correspondence with schools of architecture and landscape architects associations, such as the Canadian Society of Landscape Architects, about membership or attendance to events. It also comprises correspondence related to research on play and playgrounds, collaboration with organizations for children education, research and involvement in sustainable development. It also contains correspondence with city planning committees or other governmental institutions related to projects or consultation in landscape design, and letters of reference or offer of services. This correspondence also comprises a few letters related to Oberlander's projects such as Children's Creative Centre Playground at Expo '67 in Montréal, University of British Columbia Faculty Club additions (which includes correspondence with Arthur Erickson), the Museum of Anthropology. It includes mainly letters of congratulations or comments for her design.
Professional correspondence from 1958-1993
Actions:
AP075.S3.SS2.149
Description:
This box contains professional correspondence, organized in chronological order, from 1958-1993, with a bulk of documents dated from 1978-1993. This correspondence contains chiefly letters related to publishing in landscape architecture publications, correspondence with schools of architecture and landscape architects associations, such as the Canadian Society of Landscape Architects, about membership or attendance to events. It also comprises correspondence related to research on play and playgrounds, collaboration with organizations for children education, research and involvement in sustainable development. It also contains correspondence with city planning committees or other governmental institutions related to projects or consultation in landscape design, and letters of reference or offer of services. This correspondence also comprises a few letters related to Oberlander's projects such as Children's Creative Centre Playground at Expo '67 in Montréal, University of British Columbia Faculty Club additions (which includes correspondence with Arthur Erickson), the Museum of Anthropology. It includes mainly letters of congratulations or comments for her design.
Form:
textual records
textual records
Date:
1958-1993
1958-1993
People:
Form:
textual records
textual records
Actions:
Reference number:
ARCH401865
Description:
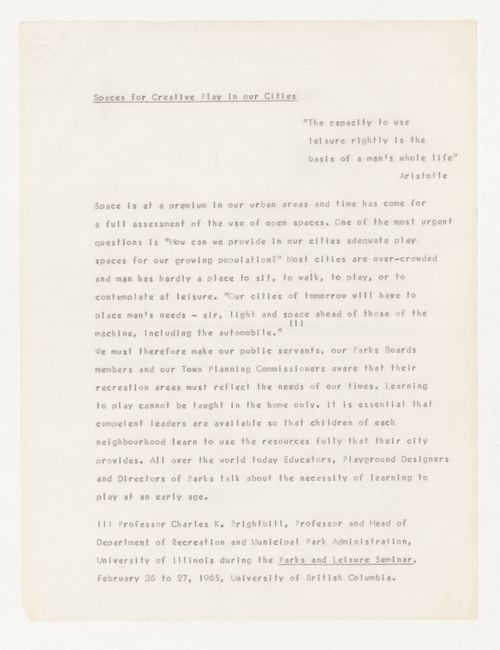
Manuscript titled: "Spaces for Creative Play in our Cities"
ARCH401865
Description:
Manuscript titled: "Spaces for Creative Play in our Cities"
People:
Date:
ca. 1967
ca. 1967
Title:
Draft proposal with corrections for Children's Creative Centre Playground, Canadian Federal Pavilion, Expo '67, Montréal, Québec
Actions:
ARCH401865
Description:
Manuscript titled: "Spaces for Creative Play in our Cities"
Draft proposal with corrections for Children's Creative Centre Playground, Canadian Federal Pavilion, Expo '67, Montréal, Québec
Actions:
ARCH401865
Description:
Manuscript titled: "Spaces for Creative Play in our Cities"
Form:
textual records
textual records
Date:
ca. 1967
ca. 1967
People:
Form:
textual records
textual records
Title:
Labels, a letter, memos, notes, clippings, information on Mobile Homes, a directory, publications
Labels, a letter, memos, notes, clippings, information on Mobile Homes, a directory, publications
Actions:
Reference number:
DR1999:0364
Description:
documents include labels, a letter, memos, notes, clippings, information on Mobile Homes, a directory, publications, and development projects files and brochures including: Arizona: - Sun City West California: - Vintage Club Florida: - Atlantis on Brickell; Bal Harbour Shops; Bay Village; California Contemporaries; Chalets IV; Charleston Place; Clipper Bay; Coral Grove; County Walk; Doral Estates; Fort Myers Six Lakes; Greenbrook; The Hamlet; The Hammocks; Hilton Head Plantation; Hunters Run; Jonothan's Landing; Juniper; Kenlands Court, Michigan Homes; The Moorings; Ocala Springs; Ocean Reef Club; Palm Coast; PGA National Golf Club; The Plaza on the Mall; Punto Gorda Isles; South Seas Plantation; Sunset Condor; Whiskey Creek; Useppa Island Club South Carolina: - Admiral's Row; Broad Creek Landing; Calibogue Club; Evian; Forest Beach; Fripp Island; Hilton Head Four Seasons; Hilton Head General; Isles of Palms; Kiawah Island; Land's End; Lighthouse II; Palmetto Dunes; Seabrook Islands; Sea Crest Surf; South Beach Club; The Village; Windmill Harbour
DR1999:0364
Description:
documents include labels, a letter, memos, notes, clippings, information on Mobile Homes, a directory, publications, and development projects files and brochures including: Arizona: - Sun City West California: - Vintage Club Florida: - Atlantis on Brickell; Bal Harbour Shops; Bay Village; California Contemporaries; Chalets IV; Charleston Place; Clipper Bay; Coral Grove; County Walk; Doral Estates; Fort Myers Six Lakes; Greenbrook; The Hamlet; The Hammocks; Hilton Head Plantation; Hunters Run; Jonothan's Landing; Juniper; Kenlands Court, Michigan Homes; The Moorings; Ocala Springs; Ocean Reef Club; Palm Coast; PGA National Golf Club; The Plaza on the Mall; Punto Gorda Isles; South Seas Plantation; Sunset Condor; Whiskey Creek; Useppa Island Club South Carolina: - Admiral's Row; Broad Creek Landing; Calibogue Club; Evian; Forest Beach; Fripp Island; Hilton Head Four Seasons; Hilton Head General; Isles of Palms; Kiawah Island; Land's End; Lighthouse II; Palmetto Dunes; Seabrook Islands; Sea Crest Surf; South Beach Club; The Village; Windmill Harbour
Title:
Labels, a letter, memos, notes, clippings, information on Mobile Homes, a directory, publications
Actions:
DR1999:0364
Description:
documents include labels, a letter, memos, notes, clippings, information on Mobile Homes, a directory, publications, and development projects files and brochures including: Arizona: - Sun City West California: - Vintage Club Florida: - Atlantis on Brickell; Bal Harbour Shops; Bay Village; California Contemporaries; Chalets IV; Charleston Place; Clipper Bay; Coral Grove; County Walk; Doral Estates; Fort Myers Six Lakes; Greenbrook; The Hamlet; The Hammocks; Hilton Head Plantation; Hunters Run; Jonothan's Landing; Juniper; Kenlands Court, Michigan Homes; The Moorings; Ocala Springs; Ocean Reef Club; Palm Coast; PGA National Golf Club; The Plaza on the Mall; Punto Gorda Isles; South Seas Plantation; Sunset Condor; Whiskey Creek; Useppa Island Club South Carolina: - Admiral's Row; Broad Creek Landing; Calibogue Club; Evian; Forest Beach; Fripp Island; Hilton Head Four Seasons; Hilton Head General; Isles of Palms; Kiawah Island; Land's End; Lighthouse II; Palmetto Dunes; Seabrook Islands; Sea Crest Surf; South Beach Club; The Village; Windmill Harbour
Labels, a letter, memos, notes, clippings, information on Mobile Homes, a directory, publications
Actions:
DR1999:0364
Description:
documents include labels, a letter, memos, notes, clippings, information on Mobile Homes, a directory, publications, and development projects files and brochures including: Arizona: - Sun City West California: - Vintage Club Florida: - Atlantis on Brickell; Bal Harbour Shops; Bay Village; California Contemporaries; Chalets IV; Charleston Place; Clipper Bay; Coral Grove; County Walk; Doral Estates; Fort Myers Six Lakes; Greenbrook; The Hamlet; The Hammocks; Hilton Head Plantation; Hunters Run; Jonothan's Landing; Juniper; Kenlands Court, Michigan Homes; The Moorings; Ocala Springs; Ocean Reef Club; Palm Coast; PGA National Golf Club; The Plaza on the Mall; Punto Gorda Isles; South Seas Plantation; Sunset Condor; Whiskey Creek; Useppa Island Club South Carolina: - Admiral's Row; Broad Creek Landing; Calibogue Club; Evian; Forest Beach; Fripp Island; Hilton Head Four Seasons; Hilton Head General; Isles of Palms; Kiawah Island; Land's End; Lighthouse II; Palmetto Dunes; Seabrook Islands; Sea Crest Surf; South Beach Club; The Village; Windmill Harbour
Form:
textual records
textual records
Level of archival description:
Series
Series
Reference number:
AP185.S2
Description:
This project, 1994-2001, contains material related to the Ost/Kuttner Apartment, a built residential project in New York City. Described by its clients as “Cleopatra’s submarine,” the O/K Apartment converts two adjacent units in a pre-World War II building in New York into a single but divisible space. The Apartment is organized into areas defined less by their programmatic identity—bathroom, bedroom, living room—than by a series of undulating landscapes made up of custom, function-bridging forms, which KOL/MAC developed by digitally compositing cross-sections of everyday domestic objects. To produce the pieces, the architects worked intensively with contractors in a process directly informed by computer-aided fabrication in a variety of fields including ship-building, bobsled design, and stage design. The digital project records are largely in word processing formats, namely Microsoft Word for Mac and ClarisWorks, as well as images in TIF, JPEG, and Mac Pict image formats. There are also a large number of Microstation CAD drawings. There are two major groupings within the digital material: First, there is a body of video and still images. These consist of screen captures of renderings and other digital models. There are also images and HTML for a related website, a photograph viewer showing pictures of a built, physical model of the apartment. Of note, there are two videos which document the early construction of the Apartment, as well as the construction of the shower/bed. The second grouping consists of construction and design documentation. This consists of correspondence, invoices, and other word processing documents which show KOL/MAC’s work with the client, contractor, engineer, and other stakeholders. They also contain a large number of design files and images which document the evolving design of the Apartment. KOL/MAC versioned their working files at certain intervals, and each version represents a snapshot of the working files at a particular time. There is a substantial amount of duplication across these files. There is also a physical component to the records, including three material samples from the apartment, as well as 28 floorplans for the bid set, 6 floorplans, and 2 blueprints. There is also .3 linear meters of textual records which document KOL/MAC’s work with the client, contractor, and sub-contractor during construction.
AP185.S2
Description:
This project, 1994-2001, contains material related to the Ost/Kuttner Apartment, a built residential project in New York City. Described by its clients as “Cleopatra’s submarine,” the O/K Apartment converts two adjacent units in a pre-World War II building in New York into a single but divisible space. The Apartment is organized into areas defined less by their programmatic identity—bathroom, bedroom, living room—than by a series of undulating landscapes made up of custom, function-bridging forms, which KOL/MAC developed by digitally compositing cross-sections of everyday domestic objects. To produce the pieces, the architects worked intensively with contractors in a process directly informed by computer-aided fabrication in a variety of fields including ship-building, bobsled design, and stage design. The digital project records are largely in word processing formats, namely Microsoft Word for Mac and ClarisWorks, as well as images in TIF, JPEG, and Mac Pict image formats. There are also a large number of Microstation CAD drawings. There are two major groupings within the digital material: First, there is a body of video and still images. These consist of screen captures of renderings and other digital models. There are also images and HTML for a related website, a photograph viewer showing pictures of a built, physical model of the apartment. Of note, there are two videos which document the early construction of the Apartment, as well as the construction of the shower/bed. The second grouping consists of construction and design documentation. This consists of correspondence, invoices, and other word processing documents which show KOL/MAC’s work with the client, contractor, engineer, and other stakeholders. They also contain a large number of design files and images which document the evolving design of the Apartment. KOL/MAC versioned their working files at certain intervals, and each version represents a snapshot of the working files at a particular time. There is a substantial amount of duplication across these files. There is also a physical component to the records, including three material samples from the apartment, as well as 28 floorplans for the bid set, 6 floorplans, and 2 blueprints. There is also .3 linear meters of textual records which document KOL/MAC’s work with the client, contractor, and sub-contractor during construction.
People:
Date:
1994-2001
1994-2001
Title:
O/K Apartment (New York, N.Y.)
Actions:
AP185.S2
Description:
This project, 1994-2001, contains material related to the Ost/Kuttner Apartment, a built residential project in New York City. Described by its clients as “Cleopatra’s submarine,” the O/K Apartment converts two adjacent units in a pre-World War II building in New York into a single but divisible space. The Apartment is organized into areas defined less by their programmatic identity—bathroom, bedroom, living room—than by a series of undulating landscapes made up of custom, function-bridging forms, which KOL/MAC developed by digitally compositing cross-sections of everyday domestic objects. To produce the pieces, the architects worked intensively with contractors in a process directly informed by computer-aided fabrication in a variety of fields including ship-building, bobsled design, and stage design. The digital project records are largely in word processing formats, namely Microsoft Word for Mac and ClarisWorks, as well as images in TIF, JPEG, and Mac Pict image formats. There are also a large number of Microstation CAD drawings. There are two major groupings within the digital material: First, there is a body of video and still images. These consist of screen captures of renderings and other digital models. There are also images and HTML for a related website, a photograph viewer showing pictures of a built, physical model of the apartment. Of note, there are two videos which document the early construction of the Apartment, as well as the construction of the shower/bed. The second grouping consists of construction and design documentation. This consists of correspondence, invoices, and other word processing documents which show KOL/MAC’s work with the client, contractor, engineer, and other stakeholders. They also contain a large number of design files and images which document the evolving design of the Apartment. KOL/MAC versioned their working files at certain intervals, and each version represents a snapshot of the working files at a particular time. There is a substantial amount of duplication across these files. There is also a physical component to the records, including three material samples from the apartment, as well as 28 floorplans for the bid set, 6 floorplans, and 2 blueprints. There is also .3 linear meters of textual records which document KOL/MAC’s work with the client, contractor, and sub-contractor during construction.
O/K Apartment (New York, N.Y.)
Actions:
AP185.S2
Description:
This project, 1994-2001, contains material related to the Ost/Kuttner Apartment, a built residential project in New York City. Described by its clients as “Cleopatra’s submarine,” the O/K Apartment converts two adjacent units in a pre-World War II building in New York into a single but divisible space. The Apartment is organized into areas defined less by their programmatic identity—bathroom, bedroom, living room—than by a series of undulating landscapes made up of custom, function-bridging forms, which KOL/MAC developed by digitally compositing cross-sections of everyday domestic objects. To produce the pieces, the architects worked intensively with contractors in a process directly informed by computer-aided fabrication in a variety of fields including ship-building, bobsled design, and stage design. The digital project records are largely in word processing formats, namely Microsoft Word for Mac and ClarisWorks, as well as images in TIF, JPEG, and Mac Pict image formats. There are also a large number of Microstation CAD drawings. There are two major groupings within the digital material: First, there is a body of video and still images. These consist of screen captures of renderings and other digital models. There are also images and HTML for a related website, a photograph viewer showing pictures of a built, physical model of the apartment. Of note, there are two videos which document the early construction of the Apartment, as well as the construction of the shower/bed. The second grouping consists of construction and design documentation. This consists of correspondence, invoices, and other word processing documents which show KOL/MAC’s work with the client, contractor, engineer, and other stakeholders. They also contain a large number of design files and images which document the evolving design of the Apartment. KOL/MAC versioned their working files at certain intervals, and each version represents a snapshot of the working files at a particular time. There is a substantial amount of duplication across these files. There is also a physical component to the records, including three material samples from the apartment, as well as 28 floorplans for the bid set, 6 floorplans, and 2 blueprints. There is also .3 linear meters of textual records which document KOL/MAC’s work with the client, contractor, and sub-contractor during construction.
Level of archival description:
Series
Series
Date:
1994-2001
1994-2001
People:
Form:
textual records
Quantity:
18 file
textual records
Quantity:
18 file
Title:
Article Texts, 1996-1997
Article Texts, 1996-1997
Actions:
Reference number:
ARCH242924
Description:
Martin, Well-Opener - drafts of articles by Reinhold Martin (3 files) Koss - drafts of article by Juliet Koss El-Dahdah Book Review - drafts of review by Farès el-Dahdah of Jean-François de Bastide's The Little House, An Architectural Seduction Picon - drafts and translations of article by Antoine Picon Eigen - drafts of article by Edward Eigen (2 files) Project - Sm-M / Hawk (Smith-Miller + Hawkinson Architects) - transcript of conversation between Henry Smith-Miller, Laurie Hawkinson, Cynthia Davidson, and Ernest Pascucci Kurgan - drafts of article by Laura Kurgan Wigley - drafts of articles by Mark Wigley Nordenson - drafts of article by Guy Nordenson, with illustrations Wong - drafts of article by Y. C. Wong Branden Joseph - drafts of article by Branden W. Joseph Segrest - drafts of article by Robert Segrest Roy - drafts of article by Lindy Roy Colomina - drafts of article by Beatriz Colomina Robbins - drafts of review by Edward Robbins of M. Christine Boyer's The City of Collective Memory
ARCH242924
Description:
Martin, Well-Opener - drafts of articles by Reinhold Martin (3 files) Koss - drafts of article by Juliet Koss El-Dahdah Book Review - drafts of review by Farès el-Dahdah of Jean-François de Bastide's The Little House, An Architectural Seduction Picon - drafts and translations of article by Antoine Picon Eigen - drafts of article by Edward Eigen (2 files) Project - Sm-M / Hawk (Smith-Miller + Hawkinson Architects) - transcript of conversation between Henry Smith-Miller, Laurie Hawkinson, Cynthia Davidson, and Ernest Pascucci Kurgan - drafts of article by Laura Kurgan Wigley - drafts of articles by Mark Wigley Nordenson - drafts of article by Guy Nordenson, with illustrations Wong - drafts of article by Y. C. Wong Branden Joseph - drafts of article by Branden W. Joseph Segrest - drafts of article by Robert Segrest Roy - drafts of article by Lindy Roy Colomina - drafts of article by Beatriz Colomina Robbins - drafts of review by Edward Robbins of M. Christine Boyer's The City of Collective Memory
People:
Date:
1996-1997
1996-1997
Title:
Article Texts, 1996-1997
Actions:
ARCH242924
Description:
Martin, Well-Opener - drafts of articles by Reinhold Martin (3 files) Koss - drafts of article by Juliet Koss El-Dahdah Book Review - drafts of review by Farès el-Dahdah of Jean-François de Bastide's The Little House, An Architectural Seduction Picon - drafts and translations of article by Antoine Picon Eigen - drafts of article by Edward Eigen (2 files) Project - Sm-M / Hawk (Smith-Miller + Hawkinson Architects) - transcript of conversation between Henry Smith-Miller, Laurie Hawkinson, Cynthia Davidson, and Ernest Pascucci Kurgan - drafts of article by Laura Kurgan Wigley - drafts of articles by Mark Wigley Nordenson - drafts of article by Guy Nordenson, with illustrations Wong - drafts of article by Y. C. Wong Branden Joseph - drafts of article by Branden W. Joseph Segrest - drafts of article by Robert Segrest Roy - drafts of article by Lindy Roy Colomina - drafts of article by Beatriz Colomina Robbins - drafts of review by Edward Robbins of M. Christine Boyer's The City of Collective Memory
Article Texts, 1996-1997
Actions:
ARCH242924
Description:
Martin, Well-Opener - drafts of articles by Reinhold Martin (3 files) Koss - drafts of article by Juliet Koss El-Dahdah Book Review - drafts of review by Farès el-Dahdah of Jean-François de Bastide's The Little House, An Architectural Seduction Picon - drafts and translations of article by Antoine Picon Eigen - drafts of article by Edward Eigen (2 files) Project - Sm-M / Hawk (Smith-Miller + Hawkinson Architects) - transcript of conversation between Henry Smith-Miller, Laurie Hawkinson, Cynthia Davidson, and Ernest Pascucci Kurgan - drafts of article by Laura Kurgan Wigley - drafts of articles by Mark Wigley Nordenson - drafts of article by Guy Nordenson, with illustrations Wong - drafts of article by Y. C. Wong Branden Joseph - drafts of article by Branden W. Joseph Segrest - drafts of article by Robert Segrest Roy - drafts of article by Lindy Roy Colomina - drafts of article by Beatriz Colomina Robbins - drafts of review by Edward Robbins of M. Christine Boyer's The City of Collective Memory
Form:
textual records
Quantity:
18 file
textual records
Quantity:
18 file
Date:
1996-1997
1996-1997
People:
Form:
textual records
textual records
Title:
PDE publication files
PDE publication files
Actions:
Reference number:
DR2001:0033
Description:
documents include PDE publication files, 1980-1985: building design - 10 June 1983 - Ohio State Visual Arts Centre, Bauwelt - 3/9/81 - Berlin, Harpers - July, 1981, New Brunswick Daily News, OSU News Releases, PA (Progressive Architecture) 9/80 - Portland, Peter Eisenman - New York Times - July 16, 1983. OP/ED USFL, OSU Alumni magazine, House VI (inluces original drawings and notes), Quaderns Review - (IBA project Berlin), Newspaper clippings - Berlin competition, Aug. 22-Spet. 20, 1981, Die Zeit - July 24, 1981, Berlin competition, Archetype - (City of Artificial Excavation), APA News 2/81 - Pioneer Sqare, Financial Times 12/22/80 - PDE, Europeo 3/2/81 - Berlin, Domus - 3 Texts for Venice, Building Design, July 1982 - Eisenman interview. File Folder - "Old Articles": House VI, NY Times, April 8/82 - Eisenman, Artists & Architects in Collaboration, A+U, 12/80 - "Houses For Sale", A+U - Peter Eisenman Reprints, AA - L'Architecture D'aujourd'hui, - "Modeles d'architecture 1970-1980".
DR2001:0033
Description:
documents include PDE publication files, 1980-1985: building design - 10 June 1983 - Ohio State Visual Arts Centre, Bauwelt - 3/9/81 - Berlin, Harpers - July, 1981, New Brunswick Daily News, OSU News Releases, PA (Progressive Architecture) 9/80 - Portland, Peter Eisenman - New York Times - July 16, 1983. OP/ED USFL, OSU Alumni magazine, House VI (inluces original drawings and notes), Quaderns Review - (IBA project Berlin), Newspaper clippings - Berlin competition, Aug. 22-Spet. 20, 1981, Die Zeit - July 24, 1981, Berlin competition, Archetype - (City of Artificial Excavation), APA News 2/81 - Pioneer Sqare, Financial Times 12/22/80 - PDE, Europeo 3/2/81 - Berlin, Domus - 3 Texts for Venice, Building Design, July 1982 - Eisenman interview. File Folder - "Old Articles": House VI, NY Times, April 8/82 - Eisenman, Artists & Architects in Collaboration, A+U, 12/80 - "Houses For Sale", A+U - Peter Eisenman Reprints, AA - L'Architecture D'aujourd'hui, - "Modeles d'architecture 1970-1980".
People:
Title:
PDE publication files
Actions:
DR2001:0033
Description:
documents include PDE publication files, 1980-1985: building design - 10 June 1983 - Ohio State Visual Arts Centre, Bauwelt - 3/9/81 - Berlin, Harpers - July, 1981, New Brunswick Daily News, OSU News Releases, PA (Progressive Architecture) 9/80 - Portland, Peter Eisenman - New York Times - July 16, 1983. OP/ED USFL, OSU Alumni magazine, House VI (inluces original drawings and notes), Quaderns Review - (IBA project Berlin), Newspaper clippings - Berlin competition, Aug. 22-Spet. 20, 1981, Die Zeit - July 24, 1981, Berlin competition, Archetype - (City of Artificial Excavation), APA News 2/81 - Pioneer Sqare, Financial Times 12/22/80 - PDE, Europeo 3/2/81 - Berlin, Domus - 3 Texts for Venice, Building Design, July 1982 - Eisenman interview. File Folder - "Old Articles": House VI, NY Times, April 8/82 - Eisenman, Artists & Architects in Collaboration, A+U, 12/80 - "Houses For Sale", A+U - Peter Eisenman Reprints, AA - L'Architecture D'aujourd'hui, - "Modeles d'architecture 1970-1980".
PDE publication files
Actions:
DR2001:0033
Description:
documents include PDE publication files, 1980-1985: building design - 10 June 1983 - Ohio State Visual Arts Centre, Bauwelt - 3/9/81 - Berlin, Harpers - July, 1981, New Brunswick Daily News, OSU News Releases, PA (Progressive Architecture) 9/80 - Portland, Peter Eisenman - New York Times - July 16, 1983. OP/ED USFL, OSU Alumni magazine, House VI (inluces original drawings and notes), Quaderns Review - (IBA project Berlin), Newspaper clippings - Berlin competition, Aug. 22-Spet. 20, 1981, Die Zeit - July 24, 1981, Berlin competition, Archetype - (City of Artificial Excavation), APA News 2/81 - Pioneer Sqare, Financial Times 12/22/80 - PDE, Europeo 3/2/81 - Berlin, Domus - 3 Texts for Venice, Building Design, July 1982 - Eisenman interview. File Folder - "Old Articles": House VI, NY Times, April 8/82 - Eisenman, Artists & Architects in Collaboration, A+U, 12/80 - "Houses For Sale", A+U - Peter Eisenman Reprints, AA - L'Architecture D'aujourd'hui, - "Modeles d'architecture 1970-1980".
Form:
textual records
textual records
People:
Form:
events
events
Actions:
Description:
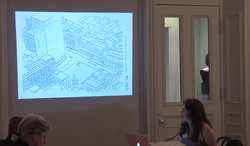
Michela Rosso, 2013 Support Grant Recipient, presents her research from Peter Carter’s archive on the Mansion House square scheme (1962–1985) and shows the different facets of the controversy over Mies van der Rohe’s unbuilt tower in the heart of the City of London. Rosso holds a doctorate from the Politecnico di Torino, where since 2003 she has been Associate professor(...)
Michela Rosso, 2013 Support Grant Recipient, presents her research from Peter Carter’s archive on the Mansion House square scheme (1962–1985) and shows the different facets of the controversy over Mies van der Rohe’s unbuilt tower in the heart of the City of London. Rosso holds a doctorate from the Politecnico di Torino, where since 2003 she has been Associate professor(...)
Location:
Shaughnessy House
Shaughnessy House
Date:
30 May 2013, 6pm
30 May 2013, 6pm
Title:
Friends and Enemies of Mies’s Mansion House Square
Actions:
Description:
Michela Rosso, 2013 Support Grant Recipient, presents her research from Peter Carter’s archive on the Mansion House square scheme (1962–1985) and shows the different facets of the controversy over Mies van der Rohe’s unbuilt tower in the heart of the City of London. Rosso holds a doctorate from the Politecnico di Torino, where since 2003 she has been Associate professor(...)
Friends and Enemies of Mies’s Mansion House Square
Actions:
Description:
Michela Rosso, 2013 Support Grant Recipient, presents her research from Peter Carter’s archive on the Mansion House square scheme (1962–1985) and shows the different facets of the controversy over Mies van der Rohe’s unbuilt tower in the heart of the City of London. Rosso holds a doctorate from the Politecnico di Torino, where since 2003 she has been Associate professor(...)
Form:
events
events
Date:
30 May 2013
6pm
30 May 2013
6pm
Location:
Shaughnessy House
Shaughnessy House


