


12914 Results
Level of archival description:
Project
Project
Reference number:
AP178.S1.2000.PR01
Description:
This project series documents the Complexo Desportivo "Ribera - Serrallo" in Cornellà de Llobregat near Barcelona, Spain. While the records were held in the office’s archives this project was assigned the number 3/00. The office assigned the date 2000 for this project. The sports complex consisted of a multipurpose pavilion, an aquatic centre and gymnasiums. The building also included a foyer, restaurant, terrace, and a VIP area. Of particular interest was the small opening in the building that linked the exterior and interior pool, as well as the 62 circular pool skylights. The project was built and Siza was awarded the Secil prize in 2006 for this building. In 2010, a new customer request called for the creation of a game room and toy library. This is documented in the project series through a study model (see model ARCH281281). Documenting this project are sketches, studies, plans, working drawings, technical drawings and details. Textual materials include correspondence and project documentation. Photographic materials document construction work and the built project.
AP178.S1.2000.PR01
Description:
This project series documents the Complexo Desportivo "Ribera - Serrallo" in Cornellà de Llobregat near Barcelona, Spain. While the records were held in the office’s archives this project was assigned the number 3/00. The office assigned the date 2000 for this project. The sports complex consisted of a multipurpose pavilion, an aquatic centre and gymnasiums. The building also included a foyer, restaurant, terrace, and a VIP area. Of particular interest was the small opening in the building that linked the exterior and interior pool, as well as the 62 circular pool skylights. The project was built and Siza was awarded the Secil prize in 2006 for this building. In 2010, a new customer request called for the creation of a game room and toy library. This is documented in the project series through a study model (see model ARCH281281). Documenting this project are sketches, studies, plans, working drawings, technical drawings and details. Textual materials include correspondence and project documentation. Photographic materials document construction work and the built project.
People:
Date:
2000-2006
2000-2006
Title:
Complexo Desportivo Ribera-Serrallo [Ribera Serrallo Sports Complex], Barcelona, Spain (2000)
Actions:
AP178.S1.2000.PR01
Description:
This project series documents the Complexo Desportivo "Ribera - Serrallo" in Cornellà de Llobregat near Barcelona, Spain. While the records were held in the office’s archives this project was assigned the number 3/00. The office assigned the date 2000 for this project. The sports complex consisted of a multipurpose pavilion, an aquatic centre and gymnasiums. The building also included a foyer, restaurant, terrace, and a VIP area. Of particular interest was the small opening in the building that linked the exterior and interior pool, as well as the 62 circular pool skylights. The project was built and Siza was awarded the Secil prize in 2006 for this building. In 2010, a new customer request called for the creation of a game room and toy library. This is documented in the project series through a study model (see model ARCH281281). Documenting this project are sketches, studies, plans, working drawings, technical drawings and details. Textual materials include correspondence and project documentation. Photographic materials document construction work and the built project.
Complexo Desportivo Ribera-Serrallo [Ribera Serrallo Sports Complex], Barcelona, Spain (2000)
Actions:
AP178.S1.2000.PR01
Description:
This project series documents the Complexo Desportivo "Ribera - Serrallo" in Cornellà de Llobregat near Barcelona, Spain. While the records were held in the office’s archives this project was assigned the number 3/00. The office assigned the date 2000 for this project. The sports complex consisted of a multipurpose pavilion, an aquatic centre and gymnasiums. The building also included a foyer, restaurant, terrace, and a VIP area. Of particular interest was the small opening in the building that linked the exterior and interior pool, as well as the 62 circular pool skylights. The project was built and Siza was awarded the Secil prize in 2006 for this building. In 2010, a new customer request called for the creation of a game room and toy library. This is documented in the project series through a study model (see model ARCH281281). Documenting this project are sketches, studies, plans, working drawings, technical drawings and details. Textual materials include correspondence and project documentation. Photographic materials document construction work and the built project.
Level of archival description:
Project
Project
Date:
2000-2006
2000-2006
People:
Form:
exhibitions
exhibitions
Description:
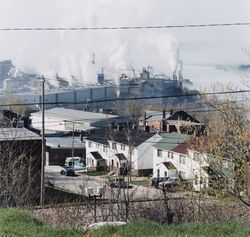
New towns created by private enterprise in the early years of the twentieth century bear witness to the confluence of economic, social, and political forces at work in shaping urban forms. Built quickly and expensively, these towns thoroughly planned to sustain industrial profits, relying on social control to ensure the hegemony of the ruling class. This exhibition traces(...)
New towns created by private enterprise in the early years of the twentieth century bear witness to the confluence of economic, social, and political forces at work in shaping urban forms. Built quickly and expensively, these towns thoroughly planned to sustain industrial profits, relying on social control to ensure the hegemony of the ruling class. This exhibition traces(...)
Location:
Main galleries
Main galleries
Date:
6 March 1996 to 26 May 1996
6 March 1996 to 26 May 1996
Title:
Power and Planning: Industrial Towns in Québec, 1890-1950
Actions:
Description:
New towns created by private enterprise in the early years of the twentieth century bear witness to the confluence of economic, social, and political forces at work in shaping urban forms. Built quickly and expensively, these towns thoroughly planned to sustain industrial profits, relying on social control to ensure the hegemony of the ruling class. This exhibition traces(...)
Power and Planning: Industrial Towns in Québec, 1890-1950
Actions:
Description:
New towns created by private enterprise in the early years of the twentieth century bear witness to the confluence of economic, social, and political forces at work in shaping urban forms. Built quickly and expensively, these towns thoroughly planned to sustain industrial profits, relying on social control to ensure the hegemony of the ruling class. This exhibition traces(...)
Form:
exhibitions
exhibitions
Date:
6 March 1996 to
26 May 1996
6 March 1996 to
26 May 1996
Location:
Main galleries
Main galleries
Level of archival description:
Sub-series
Sub-series
Reference number:
AP178.S1.2002.PR05.SS3
Description:
This project subseries documents the Clubhouse de Vidago in Vidago, Portugal. While the records were held in the office’s archives this project was assigned the number 49/00. The office assigned the dates 2007-2010 to this project. The project, part of larger renovations to the Vidago Palace Hotel, consisted of the conversion of an old building into the new golf clubhouse. Originally constructed in 1886, the stone building was first used for bottling the Vidago spring water. The clubhouse consisted of a large restaurant and bar space, with white walls, high ceilings and a central skylight to illuminate its spacious interior. A golf shop and dressing room were also part of the clubhouse. Siza designed two other buildings for the new 18-hole golf course, the golf academy and the maintenance building, but neither of these was ever realized. This project subseries is recorded through photographic materials, drawings, study models and textual records dating from 2002-2015. These records document the clubhouse, the golf academy and the maintenance building. The photographic materials are mostly printed digital photos showing the site, construction work, the model and reference images. The drawings include studies, plans, elevations, sections, details, and structural, mechanical and electrical drawings. The textual records include furniture documentation, records for permits, budgets, supplier catalogues, correspondence and meeting minutes. There are also a number of records documenting various mechanical, electrical and structural systems.
AP178.S1.2002.PR05.SS3
Description:
This project subseries documents the Clubhouse de Vidago in Vidago, Portugal. While the records were held in the office’s archives this project was assigned the number 49/00. The office assigned the dates 2007-2010 to this project. The project, part of larger renovations to the Vidago Palace Hotel, consisted of the conversion of an old building into the new golf clubhouse. Originally constructed in 1886, the stone building was first used for bottling the Vidago spring water. The clubhouse consisted of a large restaurant and bar space, with white walls, high ceilings and a central skylight to illuminate its spacious interior. A golf shop and dressing room were also part of the clubhouse. Siza designed two other buildings for the new 18-hole golf course, the golf academy and the maintenance building, but neither of these was ever realized. This project subseries is recorded through photographic materials, drawings, study models and textual records dating from 2002-2015. These records document the clubhouse, the golf academy and the maintenance building. The photographic materials are mostly printed digital photos showing the site, construction work, the model and reference images. The drawings include studies, plans, elevations, sections, details, and structural, mechanical and electrical drawings. The textual records include furniture documentation, records for permits, budgets, supplier catalogues, correspondence and meeting minutes. There are also a number of records documenting various mechanical, electrical and structural systems.
People:
Date:
2002-2015
2002-2015
Title:
Clubhouse de Vidago [Vidago Palace Hotel Club House], Vidago, Portugal (2007-2010)
Actions:
AP178.S1.2002.PR05.SS3
Description:
This project subseries documents the Clubhouse de Vidago in Vidago, Portugal. While the records were held in the office’s archives this project was assigned the number 49/00. The office assigned the dates 2007-2010 to this project. The project, part of larger renovations to the Vidago Palace Hotel, consisted of the conversion of an old building into the new golf clubhouse. Originally constructed in 1886, the stone building was first used for bottling the Vidago spring water. The clubhouse consisted of a large restaurant and bar space, with white walls, high ceilings and a central skylight to illuminate its spacious interior. A golf shop and dressing room were also part of the clubhouse. Siza designed two other buildings for the new 18-hole golf course, the golf academy and the maintenance building, but neither of these was ever realized. This project subseries is recorded through photographic materials, drawings, study models and textual records dating from 2002-2015. These records document the clubhouse, the golf academy and the maintenance building. The photographic materials are mostly printed digital photos showing the site, construction work, the model and reference images. The drawings include studies, plans, elevations, sections, details, and structural, mechanical and electrical drawings. The textual records include furniture documentation, records for permits, budgets, supplier catalogues, correspondence and meeting minutes. There are also a number of records documenting various mechanical, electrical and structural systems.
Clubhouse de Vidago [Vidago Palace Hotel Club House], Vidago, Portugal (2007-2010)
Actions:
AP178.S1.2002.PR05.SS3
Description:
This project subseries documents the Clubhouse de Vidago in Vidago, Portugal. While the records were held in the office’s archives this project was assigned the number 49/00. The office assigned the dates 2007-2010 to this project. The project, part of larger renovations to the Vidago Palace Hotel, consisted of the conversion of an old building into the new golf clubhouse. Originally constructed in 1886, the stone building was first used for bottling the Vidago spring water. The clubhouse consisted of a large restaurant and bar space, with white walls, high ceilings and a central skylight to illuminate its spacious interior. A golf shop and dressing room were also part of the clubhouse. Siza designed two other buildings for the new 18-hole golf course, the golf academy and the maintenance building, but neither of these was ever realized. This project subseries is recorded through photographic materials, drawings, study models and textual records dating from 2002-2015. These records document the clubhouse, the golf academy and the maintenance building. The photographic materials are mostly printed digital photos showing the site, construction work, the model and reference images. The drawings include studies, plans, elevations, sections, details, and structural, mechanical and electrical drawings. The textual records include furniture documentation, records for permits, budgets, supplier catalogues, correspondence and meeting minutes. There are also a number of records documenting various mechanical, electrical and structural systems.
Level of archival description:
Subseries
Subseries
Date:
2002-2015
2002-2015
People:
Level of archival description:
Project
Project
Reference number:
AP164.S1.2002.D9
Description:
The project series documents the urban planning project under the consortium “Chamartin Operation” for the extension of the avenue Paseo de la Castellana. The firm identified the project as number 153. “Abalos & Herreros developed the architectural consultancy for this ambitious project initiated by R. Bofill and nowadays its in time of adaptation to the urban conditions and the real conditions under the direction of J. M. Ezquiaga. The prime aim of [their] work consists of the establishment of the constructed typologies, the occupation models and the relation between public and housing space for searching a possible compatibility in an environment that soon will be seen as centric in the urban map of Madrid.” (ARCH270975) Documenting the project are conceptual and design development drawings, photographic materials, project descriptions, and notes.
AP164.S1.2002.D9
Description:
The project series documents the urban planning project under the consortium “Chamartin Operation” for the extension of the avenue Paseo de la Castellana. The firm identified the project as number 153. “Abalos & Herreros developed the architectural consultancy for this ambitious project initiated by R. Bofill and nowadays its in time of adaptation to the urban conditions and the real conditions under the direction of J. M. Ezquiaga. The prime aim of [their] work consists of the establishment of the constructed typologies, the occupation models and the relation between public and housing space for searching a possible compatibility in an environment that soon will be seen as centric in the urban map of Madrid.” (ARCH270975) Documenting the project are conceptual and design development drawings, photographic materials, project descriptions, and notes.
People:
Date:
circa 2002
circa 2002
Title:
Operación Chamartin, Madrid, Spain (2002)
Actions:
AP164.S1.2002.D9
Description:
The project series documents the urban planning project under the consortium “Chamartin Operation” for the extension of the avenue Paseo de la Castellana. The firm identified the project as number 153. “Abalos & Herreros developed the architectural consultancy for this ambitious project initiated by R. Bofill and nowadays its in time of adaptation to the urban conditions and the real conditions under the direction of J. M. Ezquiaga. The prime aim of [their] work consists of the establishment of the constructed typologies, the occupation models and the relation between public and housing space for searching a possible compatibility in an environment that soon will be seen as centric in the urban map of Madrid.” (ARCH270975) Documenting the project are conceptual and design development drawings, photographic materials, project descriptions, and notes.
Operación Chamartin, Madrid, Spain (2002)
Actions:
AP164.S1.2002.D9
Description:
The project series documents the urban planning project under the consortium “Chamartin Operation” for the extension of the avenue Paseo de la Castellana. The firm identified the project as number 153. “Abalos & Herreros developed the architectural consultancy for this ambitious project initiated by R. Bofill and nowadays its in time of adaptation to the urban conditions and the real conditions under the direction of J. M. Ezquiaga. The prime aim of [their] work consists of the establishment of the constructed typologies, the occupation models and the relation between public and housing space for searching a possible compatibility in an environment that soon will be seen as centric in the urban map of Madrid.” (ARCH270975) Documenting the project are conceptual and design development drawings, photographic materials, project descriptions, and notes.
Level of archival description:
Project
Project
Date:
circa 2002
circa 2002
People:
Level of archival description:
Project
Project
Title:
Centre Simard
Centre Simard
Reference number:
AP163.S2.SS1.D32
Description:
File documents Victor Prus's unrealized project for an International Centre for Advanced Studies in Human Development, also know as the Centre Simard, sponsored by Léon Simard. The project was planned for a site at Lac à l'Eau Claire, Québec. Material in this file was produced between 1963 and 1965. The file contains drawings, originals and reprographic copies, textual records, a preliminary plan and photographs of the model.
AP163.S2.SS1.D32
Description:
File documents Victor Prus's unrealized project for an International Centre for Advanced Studies in Human Development, also know as the Centre Simard, sponsored by Léon Simard. The project was planned for a site at Lac à l'Eau Claire, Québec. Material in this file was produced between 1963 and 1965. The file contains drawings, originals and reprographic copies, textual records, a preliminary plan and photographs of the model.
People:
Date:
1963-1965
1963-1965
Title:
Centre Simard
Actions:
AP163.S2.SS1.D32
Description:
File documents Victor Prus's unrealized project for an International Centre for Advanced Studies in Human Development, also know as the Centre Simard, sponsored by Léon Simard. The project was planned for a site at Lac à l'Eau Claire, Québec. Material in this file was produced between 1963 and 1965. The file contains drawings, originals and reprographic copies, textual records, a preliminary plan and photographs of the model.
Centre Simard
Actions:
AP163.S2.SS1.D32
Description:
File documents Victor Prus's unrealized project for an International Centre for Advanced Studies in Human Development, also know as the Centre Simard, sponsored by Léon Simard. The project was planned for a site at Lac à l'Eau Claire, Québec. Material in this file was produced between 1963 and 1965. The file contains drawings, originals and reprographic copies, textual records, a preliminary plan and photographs of the model.
Level of archival description:
File 32
File 32
Date:
1963-1965
1963-1965
People:
Form:
drawings
drawings
Actions:
Reference number:
ARCH272424
Description:
Panel with photographs of the model.
ARCH272424
Description:
Panel with photographs of the model.
People:
Date:
circa 1984
circa 1984
Title:
Panel, Cultural Arts Pavilion, Newport News, Virginia
Actions:
ARCH272424
Description:
Panel with photographs of the model.
Panel, Cultural Arts Pavilion, Newport News, Virginia
Actions:
ARCH272424
Description:
Panel with photographs of the model.
Form:
drawings
drawings
Date:
circa 1984
circa 1984
People:
Level of archival description:
Series
Series
Title:
Architectural projects
Architectural projects
Reference number:
AP056.S1
Description:
The Architectural Projects series, 1984-2003, records 125 architectural projects from Canada, the United States, Germany and Switzerland. These projects include university buildings and campuses, public spaces, civic buildings, offices, interior and industrial design, residences, museums, theatres and concert halls, a winery, and retail stores. The projects include built work, proposals and competition entries. Projects were identified and separated based on distinct project numbers assigned by the creating office, along with the project dates and titles when further clarification was necessary. The project numbering scheme used by the office was not consistent, but most of the numbers are four digits and begin with last two digits of the project start year. These projects are recorded primarily through drawings, but some photographs, paintings, textual records, periodicals, and models are also included in this series. The majority of drawings for each project are originals and a large part of reprographic copies have annotations. The drawings for each project typically consist of surveys, sketches, plans, sections, elevations, axonometric drawings, details, perspectives, and drawings issued for construction. Some of the drawings are mounted for presentation purposes. A large number of furnishing drawings are also included for interior design projects. Photographs in this series show finished work completed by the firm, the project models, and reproductions of drawings and paintings. The paintings in this series are mostly watercolours used for presentation. The textual records are very sparse in this series and consist of rough notes used to supplement drawings. The periodicals are magazines that highlight the completed projects. The amount of materials for each project vary greatly, with built projects having the most complete records and project proposals having the least.
AP056.S1
Description:
The Architectural Projects series, 1984-2003, records 125 architectural projects from Canada, the United States, Germany and Switzerland. These projects include university buildings and campuses, public spaces, civic buildings, offices, interior and industrial design, residences, museums, theatres and concert halls, a winery, and retail stores. The projects include built work, proposals and competition entries. Projects were identified and separated based on distinct project numbers assigned by the creating office, along with the project dates and titles when further clarification was necessary. The project numbering scheme used by the office was not consistent, but most of the numbers are four digits and begin with last two digits of the project start year. These projects are recorded primarily through drawings, but some photographs, paintings, textual records, periodicals, and models are also included in this series. The majority of drawings for each project are originals and a large part of reprographic copies have annotations. The drawings for each project typically consist of surveys, sketches, plans, sections, elevations, axonometric drawings, details, perspectives, and drawings issued for construction. Some of the drawings are mounted for presentation purposes. A large number of furnishing drawings are also included for interior design projects. Photographs in this series show finished work completed by the firm, the project models, and reproductions of drawings and paintings. The paintings in this series are mostly watercolours used for presentation. The textual records are very sparse in this series and consist of rough notes used to supplement drawings. The periodicals are magazines that highlight the completed projects. The amount of materials for each project vary greatly, with built projects having the most complete records and project proposals having the least.
People:
Date:
1984-2003
1984-2003
Title:
Architectural projects
Actions:
AP056.S1
Description:
The Architectural Projects series, 1984-2003, records 125 architectural projects from Canada, the United States, Germany and Switzerland. These projects include university buildings and campuses, public spaces, civic buildings, offices, interior and industrial design, residences, museums, theatres and concert halls, a winery, and retail stores. The projects include built work, proposals and competition entries. Projects were identified and separated based on distinct project numbers assigned by the creating office, along with the project dates and titles when further clarification was necessary. The project numbering scheme used by the office was not consistent, but most of the numbers are four digits and begin with last two digits of the project start year. These projects are recorded primarily through drawings, but some photographs, paintings, textual records, periodicals, and models are also included in this series. The majority of drawings for each project are originals and a large part of reprographic copies have annotations. The drawings for each project typically consist of surveys, sketches, plans, sections, elevations, axonometric drawings, details, perspectives, and drawings issued for construction. Some of the drawings are mounted for presentation purposes. A large number of furnishing drawings are also included for interior design projects. Photographs in this series show finished work completed by the firm, the project models, and reproductions of drawings and paintings. The paintings in this series are mostly watercolours used for presentation. The textual records are very sparse in this series and consist of rough notes used to supplement drawings. The periodicals are magazines that highlight the completed projects. The amount of materials for each project vary greatly, with built projects having the most complete records and project proposals having the least.
Architectural projects
Actions:
AP056.S1
Description:
The Architectural Projects series, 1984-2003, records 125 architectural projects from Canada, the United States, Germany and Switzerland. These projects include university buildings and campuses, public spaces, civic buildings, offices, interior and industrial design, residences, museums, theatres and concert halls, a winery, and retail stores. The projects include built work, proposals and competition entries. Projects were identified and separated based on distinct project numbers assigned by the creating office, along with the project dates and titles when further clarification was necessary. The project numbering scheme used by the office was not consistent, but most of the numbers are four digits and begin with last two digits of the project start year. These projects are recorded primarily through drawings, but some photographs, paintings, textual records, periodicals, and models are also included in this series. The majority of drawings for each project are originals and a large part of reprographic copies have annotations. The drawings for each project typically consist of surveys, sketches, plans, sections, elevations, axonometric drawings, details, perspectives, and drawings issued for construction. Some of the drawings are mounted for presentation purposes. A large number of furnishing drawings are also included for interior design projects. Photographs in this series show finished work completed by the firm, the project models, and reproductions of drawings and paintings. The paintings in this series are mostly watercolours used for presentation. The textual records are very sparse in this series and consist of rough notes used to supplement drawings. The periodicals are magazines that highlight the completed projects. The amount of materials for each project vary greatly, with built projects having the most complete records and project proposals having the least.
Level of archival description:
Series
Series
Date:
1984-2003
1984-2003
People:
Level of archival description:
Project
Project
Title:
Rebstockpark Master Plan
Rebstockpark Master Plan
Actions:
Reference number:
AP143.S4.D90
Description:
File documents the unexecuted project for the Rebstockpark Master Plan, Frankfurt am Main, Germany. Material in this file was produced between 1990 and 1994. File includes 1344 drawings comprising design development drawings, competition drawings, presentation drawings, presentation panels, publication drawings, and reference drawings, as well as models and textual records. Presentation drawings include drawings and mock-ups for a number of 1993 project booklets, and panels of computer-generated design images. Some presentation drawings used for the booklets have also been published. Textual documents include other project booklets, site plan prints by Albert Speer & Partners (1994), agreement, design objectives, notes, cost analysis, correspondence, drawings, and project information for Zurich Office Building at Rebstockpark.
AP143.S4.D90
Description:
File documents the unexecuted project for the Rebstockpark Master Plan, Frankfurt am Main, Germany. Material in this file was produced between 1990 and 1994. File includes 1344 drawings comprising design development drawings, competition drawings, presentation drawings, presentation panels, publication drawings, and reference drawings, as well as models and textual records. Presentation drawings include drawings and mock-ups for a number of 1993 project booklets, and panels of computer-generated design images. Some presentation drawings used for the booklets have also been published. Textual documents include other project booklets, site plan prints by Albert Speer & Partners (1994), agreement, design objectives, notes, cost analysis, correspondence, drawings, and project information for Zurich Office Building at Rebstockpark.
People:
Date:
1990-1994
1990-1994
Title:
Rebstockpark Master Plan
Actions:
AP143.S4.D90
Description:
File documents the unexecuted project for the Rebstockpark Master Plan, Frankfurt am Main, Germany. Material in this file was produced between 1990 and 1994. File includes 1344 drawings comprising design development drawings, competition drawings, presentation drawings, presentation panels, publication drawings, and reference drawings, as well as models and textual records. Presentation drawings include drawings and mock-ups for a number of 1993 project booklets, and panels of computer-generated design images. Some presentation drawings used for the booklets have also been published. Textual documents include other project booklets, site plan prints by Albert Speer & Partners (1994), agreement, design objectives, notes, cost analysis, correspondence, drawings, and project information for Zurich Office Building at Rebstockpark.
Rebstockpark Master Plan
Actions:
AP143.S4.D90
Description:
File documents the unexecuted project for the Rebstockpark Master Plan, Frankfurt am Main, Germany. Material in this file was produced between 1990 and 1994. File includes 1344 drawings comprising design development drawings, competition drawings, presentation drawings, presentation panels, publication drawings, and reference drawings, as well as models and textual records. Presentation drawings include drawings and mock-ups for a number of 1993 project booklets, and panels of computer-generated design images. Some presentation drawings used for the booklets have also been published. Textual documents include other project booklets, site plan prints by Albert Speer & Partners (1994), agreement, design objectives, notes, cost analysis, correspondence, drawings, and project information for Zurich Office Building at Rebstockpark.
Level of archival description:
File 90
File 90
Date:
1990-1994
1990-1994
People:
Level of archival description:
Sub-series
Sub-series
Title:
Jeet Malhotra
Jeet Malhotra
Reference number:
AP156.S4.SS5.D7
Description:
Le dossier documente les photographies prises par Jeet Malhotra de Chandigarh, en Inde. Le dossier inclut des photographies des résidences privées et gouvernementales, des écoles, de l'Université du Panjab, du Capitol, de divers bâtiments et installations, des maquettes et du mobilier crée par Pierre Jeanneret. Le matériel dans ce dossier a été produit entre 1954 et les années 1970. Le dossier contient des photographies. File documents the photographs taken by Jeet Malhotra Chandigarh, in India. The file includes photographs of the private and governmental residences, schools, the Panjab University, the Capitol, miscellaneous buildings and installation, models and furniture designed by Pierre Jeanneret. The material in this file was produced between 1954 and the 1970s. The file contains photographs.
AP156.S4.SS5.D7
Description:
Le dossier documente les photographies prises par Jeet Malhotra de Chandigarh, en Inde. Le dossier inclut des photographies des résidences privées et gouvernementales, des écoles, de l'Université du Panjab, du Capitol, de divers bâtiments et installations, des maquettes et du mobilier crée par Pierre Jeanneret. Le matériel dans ce dossier a été produit entre 1954 et les années 1970. Le dossier contient des photographies. File documents the photographs taken by Jeet Malhotra Chandigarh, in India. The file includes photographs of the private and governmental residences, schools, the Panjab University, the Capitol, miscellaneous buildings and installation, models and furniture designed by Pierre Jeanneret. The material in this file was produced between 1954 and the 1970s. The file contains photographs.
People:
Title:
Jeet Malhotra
Actions:
AP156.S4.SS5.D7
Description:
Le dossier documente les photographies prises par Jeet Malhotra de Chandigarh, en Inde. Le dossier inclut des photographies des résidences privées et gouvernementales, des écoles, de l'Université du Panjab, du Capitol, de divers bâtiments et installations, des maquettes et du mobilier crée par Pierre Jeanneret. Le matériel dans ce dossier a été produit entre 1954 et les années 1970. Le dossier contient des photographies. File documents the photographs taken by Jeet Malhotra Chandigarh, in India. The file includes photographs of the private and governmental residences, schools, the Panjab University, the Capitol, miscellaneous buildings and installation, models and furniture designed by Pierre Jeanneret. The material in this file was produced between 1954 and the 1970s. The file contains photographs.
Jeet Malhotra
Actions:
AP156.S4.SS5.D7
Description:
Le dossier documente les photographies prises par Jeet Malhotra de Chandigarh, en Inde. Le dossier inclut des photographies des résidences privées et gouvernementales, des écoles, de l'Université du Panjab, du Capitol, de divers bâtiments et installations, des maquettes et du mobilier crée par Pierre Jeanneret. Le matériel dans ce dossier a été produit entre 1954 et les années 1970. Le dossier contient des photographies. File documents the photographs taken by Jeet Malhotra Chandigarh, in India. The file includes photographs of the private and governmental residences, schools, the Panjab University, the Capitol, miscellaneous buildings and installation, models and furniture designed by Pierre Jeanneret. The material in this file was produced between 1954 and the 1970s. The file contains photographs.
Level of archival description:
Dossier 7
Dossier 7
People:
Level of archival description:
Project
Project
Reference number:
AP178.S1.1997.PR07
Description:
This project series documents the Centro Municipal no Distrito Sud in Rosario, Argentina. While the records were held in the office’s archives this project was assigned the number 89/90. The office assigned the date 1997 to this project. This was Siza's first building in South America. The Municipal center is one of six buildings for the decentralization of the city of Rosario. The buildings surround a public place. The building includes a 200 capacity auditorium, a workshop space, and offices. Documenting this project are studies, design development drawings, annotated plans, and details. Textual material includes documentation for the decentralization program, project documentation, and correspondence. Photographic material documents the project site, construction work, Siza's visit, and the built project. The project is also documented through study models.
AP178.S1.1997.PR07
Description:
This project series documents the Centro Municipal no Distrito Sud in Rosario, Argentina. While the records were held in the office’s archives this project was assigned the number 89/90. The office assigned the date 1997 to this project. This was Siza's first building in South America. The Municipal center is one of six buildings for the decentralization of the city of Rosario. The buildings surround a public place. The building includes a 200 capacity auditorium, a workshop space, and offices. Documenting this project are studies, design development drawings, annotated plans, and details. Textual material includes documentation for the decentralization program, project documentation, and correspondence. Photographic material documents the project site, construction work, Siza's visit, and the built project. The project is also documented through study models.
People:
Date:
1996-2003
1996-2003
Title:
Centro Municipal no Distrito Sud [South district Municipal center], Rosario, Argentina (1997)
Actions:
AP178.S1.1997.PR07
Description:
This project series documents the Centro Municipal no Distrito Sud in Rosario, Argentina. While the records were held in the office’s archives this project was assigned the number 89/90. The office assigned the date 1997 to this project. This was Siza's first building in South America. The Municipal center is one of six buildings for the decentralization of the city of Rosario. The buildings surround a public place. The building includes a 200 capacity auditorium, a workshop space, and offices. Documenting this project are studies, design development drawings, annotated plans, and details. Textual material includes documentation for the decentralization program, project documentation, and correspondence. Photographic material documents the project site, construction work, Siza's visit, and the built project. The project is also documented through study models.
Centro Municipal no Distrito Sud [South district Municipal center], Rosario, Argentina (1997)
Actions:
AP178.S1.1997.PR07
Description:
This project series documents the Centro Municipal no Distrito Sud in Rosario, Argentina. While the records were held in the office’s archives this project was assigned the number 89/90. The office assigned the date 1997 to this project. This was Siza's first building in South America. The Municipal center is one of six buildings for the decentralization of the city of Rosario. The buildings surround a public place. The building includes a 200 capacity auditorium, a workshop space, and offices. Documenting this project are studies, design development drawings, annotated plans, and details. Textual material includes documentation for the decentralization program, project documentation, and correspondence. Photographic material documents the project site, construction work, Siza's visit, and the built project. The project is also documented through study models.
Level of archival description:
Project
Project
Date:
1996-2003
1996-2003
People:


