


12643 Results
Level of archival description:
Sub-series
Sub-series
Title:
Artefacts and memorabilia
Artefacts and memorabilia
Reference number:
AP140.S2.SS10.D4
Description:
The sub-series consists of artefacts, sculptures and memorabilia created or collected by the firms of James Stirling and Partner; and James Stirling, Michael Wilford, and Associates. Material in this file was produced between probably 1971 and 1982. The sub-series contains a drawing chest, embossing stamps, rubber stamp, door handles, brass plates, and a scrapbook produced by students of James Stirling. It also contains a model for James Stirling's 50th anniversaire cake and a wire sculpture of Stirling.
AP140.S2.SS10.D4
Description:
The sub-series consists of artefacts, sculptures and memorabilia created or collected by the firms of James Stirling and Partner; and James Stirling, Michael Wilford, and Associates. Material in this file was produced between probably 1971 and 1982. The sub-series contains a drawing chest, embossing stamps, rubber stamp, door handles, brass plates, and a scrapbook produced by students of James Stirling. It also contains a model for James Stirling's 50th anniversaire cake and a wire sculpture of Stirling.
People:
Date:
circa 1971-1982
circa 1971-1982
Title:
Artefacts and memorabilia
Actions:
AP140.S2.SS10.D4
Description:
The sub-series consists of artefacts, sculptures and memorabilia created or collected by the firms of James Stirling and Partner; and James Stirling, Michael Wilford, and Associates. Material in this file was produced between probably 1971 and 1982. The sub-series contains a drawing chest, embossing stamps, rubber stamp, door handles, brass plates, and a scrapbook produced by students of James Stirling. It also contains a model for James Stirling's 50th anniversaire cake and a wire sculpture of Stirling.
Artefacts and memorabilia
Actions:
AP140.S2.SS10.D4
Description:
The sub-series consists of artefacts, sculptures and memorabilia created or collected by the firms of James Stirling and Partner; and James Stirling, Michael Wilford, and Associates. Material in this file was produced between probably 1971 and 1982. The sub-series contains a drawing chest, embossing stamps, rubber stamp, door handles, brass plates, and a scrapbook produced by students of James Stirling. It also contains a model for James Stirling's 50th anniversaire cake and a wire sculpture of Stirling.
Level of archival description:
File 5
File 5
Date:
circa 1971-1982
circa 1971-1982
People:
Form:
textual records
textual records
Title:
A Children’s Theatre
A Children’s Theatre
Actions:
Reference number:
ARCH177554
Description:
Graduate thesis project for the University of British Columbia. Includes a title page, photographs of model and presentation drawings including perspectives, plans, sections, elevations, details, showing a circular theatre in the form of a tent-like structure.
ARCH177554
Description:
Graduate thesis project for the University of British Columbia. Includes a title page, photographs of model and presentation drawings including perspectives, plans, sections, elevations, details, showing a circular theatre in the form of a tent-like structure.
People:
Subject:
architecture
architecture
Date:
1955
1955
Title:
A Children’s Theatre
Actions:
ARCH177554
Description:
Graduate thesis project for the University of British Columbia. Includes a title page, photographs of model and presentation drawings including perspectives, plans, sections, elevations, details, showing a circular theatre in the form of a tent-like structure.
A Children’s Theatre
Actions:
ARCH177554
Description:
Graduate thesis project for the University of British Columbia. Includes a title page, photographs of model and presentation drawings including perspectives, plans, sections, elevations, details, showing a circular theatre in the form of a tent-like structure.
Form:
textual records
textual records
Date:
1955
1955
People:
Subject:
architecture
architecture
Level of archival description:
Project
Project
Reference number:
AP156.S3.SS3.D31
Description:
Le dossier documente le projet de Pierre Jeanneret pour divers modèles de meubles pour Chandigarh, Inde. Le matériel dans ce dossier a probablement été produit entre 1950 et 1965. Le dossier contient des dessins et des reprographies de dessin de développement du design et de dessins d'exécution. File documents Pierre Jeanneret's project for various furntiure model for Chandigarh, India. Material in this file was probably produced between 1950 and 1965. The file contains drawings and reprographic copies of design developement drawings and working drawings.
AP156.S3.SS3.D31
Description:
Le dossier documente le projet de Pierre Jeanneret pour divers modèles de meubles pour Chandigarh, Inde. Le matériel dans ce dossier a probablement été produit entre 1950 et 1965. Le dossier contient des dessins et des reprographies de dessin de développement du design et de dessins d'exécution. File documents Pierre Jeanneret's project for various furntiure model for Chandigarh, India. Material in this file was probably produced between 1950 and 1965. The file contains drawings and reprographic copies of design developement drawings and working drawings.
People:
Date:
between 1950 and 1965
between 1950 and 1965
Title:
Mobiliers par Pierre Jeanneret et autres architectes = Furniture and fixtures by Pierre Jeanneret and other architects
Actions:
AP156.S3.SS3.D31
Description:
Le dossier documente le projet de Pierre Jeanneret pour divers modèles de meubles pour Chandigarh, Inde. Le matériel dans ce dossier a probablement été produit entre 1950 et 1965. Le dossier contient des dessins et des reprographies de dessin de développement du design et de dessins d'exécution. File documents Pierre Jeanneret's project for various furntiure model for Chandigarh, India. Material in this file was probably produced between 1950 and 1965. The file contains drawings and reprographic copies of design developement drawings and working drawings.
Mobiliers par Pierre Jeanneret et autres architectes = Furniture and fixtures by Pierre Jeanneret and other architects
Actions:
AP156.S3.SS3.D31
Description:
Le dossier documente le projet de Pierre Jeanneret pour divers modèles de meubles pour Chandigarh, Inde. Le matériel dans ce dossier a probablement été produit entre 1950 et 1965. Le dossier contient des dessins et des reprographies de dessin de développement du design et de dessins d'exécution. File documents Pierre Jeanneret's project for various furntiure model for Chandigarh, India. Material in this file was probably produced between 1950 and 1965. The file contains drawings and reprographic copies of design developement drawings and working drawings.
Level of archival description:
Dossier 31
Dossier 31
Date:
between 1950 and 1965
between 1950 and 1965
People:
Level of archival description:
Project
Project
Actions:
Reference number:
AP143.S4.D110
Description:
File documents the unexectued project for the Celebration Day Care Center, Orlando, Florida. Material in this file was produced in 1995. File contains design development drawings, presentation drawings, reference drawings, and models.
AP143.S4.D110
Description:
File documents the unexectued project for the Celebration Day Care Center, Orlando, Florida. Material in this file was produced in 1995. File contains design development drawings, presentation drawings, reference drawings, and models.
People:
Date:
1995
1995
Title:
Celebration Day Care Center, Disney Development Corporation
Actions:
AP143.S4.D110
Description:
File documents the unexectued project for the Celebration Day Care Center, Orlando, Florida. Material in this file was produced in 1995. File contains design development drawings, presentation drawings, reference drawings, and models.
Celebration Day Care Center, Disney Development Corporation
Actions:
AP143.S4.D110
Description:
File documents the unexectued project for the Celebration Day Care Center, Orlando, Florida. Material in this file was produced in 1995. File contains design development drawings, presentation drawings, reference drawings, and models.
Level of archival description:
File 110
File 110
Date:
1995
1995
People:
Form:
events
events
Actions:
Description:
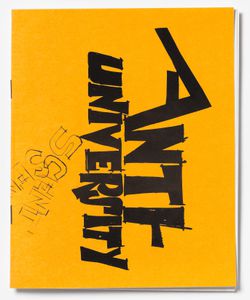
From 1966 to 1968, Shadrach Woods and Cedric Price, two architects and educators in Paris and London, found themselves caught up in a vortex of change in education. Like architecture, the field was searching for new models; thinkers sought to reformulate the basic problems of education, rather than simply seeking new solutions to old questions. In this seminar 2014(...)
From 1966 to 1968, Shadrach Woods and Cedric Price, two architects and educators in Paris and London, found themselves caught up in a vortex of change in education. Like architecture, the field was searching for new models; thinkers sought to reformulate the basic problems of education, rather than simply seeking new solutions to old questions. In this seminar 2014(...)
Location:
Shaughnessy House Keyword(s):
Shadrach Woods, Cedric Price, Visiting Scholar, Federica Doglio
Shaughnessy House Keyword(s):
Shadrach Woods, Cedric Price, Visiting Scholar, Federica Doglio
Date:
24 July 2014, 6pm
24 July 2014, 6pm
Title:
Visiting Scholar Seminar: Federica Doglio
Actions:
Description:
From 1966 to 1968, Shadrach Woods and Cedric Price, two architects and educators in Paris and London, found themselves caught up in a vortex of change in education. Like architecture, the field was searching for new models; thinkers sought to reformulate the basic problems of education, rather than simply seeking new solutions to old questions. In this seminar 2014(...)
Visiting Scholar Seminar: Federica Doglio
Actions:
Description:
From 1966 to 1968, Shadrach Woods and Cedric Price, two architects and educators in Paris and London, found themselves caught up in a vortex of change in education. Like architecture, the field was searching for new models; thinkers sought to reformulate the basic problems of education, rather than simply seeking new solutions to old questions. In this seminar 2014(...)
Form:
events
events
Date:
24 July 2014
6pm
24 July 2014
6pm
Location:
Shaughnessy House Keyword(s):
Shadrach Woods, Cedric Price, Visiting Scholar, Federica Doglio
Shaughnessy House Keyword(s):
Shadrach Woods, Cedric Price, Visiting Scholar, Federica Doglio
Form:
exhibitions
exhibitions
Actions:
Description:
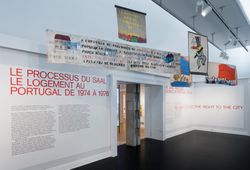
Born out of the Portuguese revolution of 25 April 1974, the Serviço Ambulatório de Apoio Local (Local Ambulatory Support Service) was a pioneering architectural and political experiment designed to address extreme housing shortages and poor living conditions in Portuguese cities. There was not only one SAAL: its initiatives and results varied widely depending on complex(...)
Born out of the Portuguese revolution of 25 April 1974, the Serviço Ambulatório de Apoio Local (Local Ambulatory Support Service) was a pioneering architectural and political experiment designed to address extreme housing shortages and poor living conditions in Portuguese cities. There was not only one SAAL: its initiatives and results varied widely depending on complex(...)
Location:
Main galleries
Main galleries
Date:
12 May 2015 to 4 October 2015
12 May 2015 to 4 October 2015
Title:
The SAAL Process: Housing in Portugal 1974–76
Actions:
Description:
Born out of the Portuguese revolution of 25 April 1974, the Serviço Ambulatório de Apoio Local (Local Ambulatory Support Service) was a pioneering architectural and political experiment designed to address extreme housing shortages and poor living conditions in Portuguese cities. There was not only one SAAL: its initiatives and results varied widely depending on complex(...)
The SAAL Process: Housing in Portugal 1974–76
Actions:
Description:
Born out of the Portuguese revolution of 25 April 1974, the Serviço Ambulatório de Apoio Local (Local Ambulatory Support Service) was a pioneering architectural and political experiment designed to address extreme housing shortages and poor living conditions in Portuguese cities. There was not only one SAAL: its initiatives and results varied widely depending on complex(...)
Form:
exhibitions
exhibitions
Date:
12 May 2015 to
4 October 2015
12 May 2015 to
4 October 2015
Location:
Main galleries
Main galleries
Level of archival description:
Project
Project
Reference number:
AP142.S1.D228
Description:
File documents an executed project for a research park in Verbania, Italy. Material in this file was produced in 1993. File contains conceptual drawings, design development drawings, presentation drawings, and two study models.
AP142.S1.D228
Description:
File documents an executed project for a research park in Verbania, Italy. Material in this file was produced in 1993. File contains conceptual drawings, design development drawings, presentation drawings, and two study models.
People:
Date:
1993
1993
Title:
Parco tecnologico del lago Maggiore in Verbania
Actions:
AP142.S1.D228
Description:
File documents an executed project for a research park in Verbania, Italy. Material in this file was produced in 1993. File contains conceptual drawings, design development drawings, presentation drawings, and two study models.
Parco tecnologico del lago Maggiore in Verbania
Actions:
AP142.S1.D228
Description:
File documents an executed project for a research park in Verbania, Italy. Material in this file was produced in 1993. File contains conceptual drawings, design development drawings, presentation drawings, and two study models.
Level of archival description:
File 228
File 228
Date:
1993
1993
People:
Form:
photographs
photographs
Actions:
Reference number:
ARCH268580
Description:
Contains photographic materials on 4 projects by Abalos & Herreros: - Encauzamiento del río Guadalhorce, AP164.S1.1993.D4 (56 slides: aerial views, site plans, photomontage and presentation drawings); - Parque Dunar, Doñana National Park, AP164.S1.1993.D6 (33 slides: presentation drawings and plans); - Prototipos de vivienda industrializada: Casas AH-Gia, AP164.S1.1993.D11 (98 slides, 7 colour reversal films: site plans, model, exterior views of the building); - Concurso Zephyr: torres mixtas autosuficientes, AP164.S1.1994.D2 (14 slides: various plans and views of model).
ARCH268580
Description:
Contains photographic materials on 4 projects by Abalos & Herreros: - Encauzamiento del río Guadalhorce, AP164.S1.1993.D4 (56 slides: aerial views, site plans, photomontage and presentation drawings); - Parque Dunar, Doñana National Park, AP164.S1.1993.D6 (33 slides: presentation drawings and plans); - Prototipos de vivienda industrializada: Casas AH-Gia, AP164.S1.1993.D11 (98 slides, 7 colour reversal films: site plans, model, exterior views of the building); - Concurso Zephyr: torres mixtas autosuficientes, AP164.S1.1994.D2 (14 slides: various plans and views of model).
People:
Date:
1993-1994
1993-1994
Title:
Ring binder with photographic materials related to four projects by Abalos & Herreros
Actions:
ARCH268580
Description:
Contains photographic materials on 4 projects by Abalos & Herreros: - Encauzamiento del río Guadalhorce, AP164.S1.1993.D4 (56 slides: aerial views, site plans, photomontage and presentation drawings); - Parque Dunar, Doñana National Park, AP164.S1.1993.D6 (33 slides: presentation drawings and plans); - Prototipos de vivienda industrializada: Casas AH-Gia, AP164.S1.1993.D11 (98 slides, 7 colour reversal films: site plans, model, exterior views of the building); - Concurso Zephyr: torres mixtas autosuficientes, AP164.S1.1994.D2 (14 slides: various plans and views of model).
Ring binder with photographic materials related to four projects by Abalos & Herreros
Actions:
ARCH268580
Description:
Contains photographic materials on 4 projects by Abalos & Herreros: - Encauzamiento del río Guadalhorce, AP164.S1.1993.D4 (56 slides: aerial views, site plans, photomontage and presentation drawings); - Parque Dunar, Doñana National Park, AP164.S1.1993.D6 (33 slides: presentation drawings and plans); - Prototipos de vivienda industrializada: Casas AH-Gia, AP164.S1.1993.D11 (98 slides, 7 colour reversal films: site plans, model, exterior views of the building); - Concurso Zephyr: torres mixtas autosuficientes, AP164.S1.1994.D2 (14 slides: various plans and views of model).
Form:
photographs
photographs
Date:
1993-1994
1993-1994
People:
Form:
photographs
photographs
Actions:
Reference number:
AP140.S2.SS1.D31.P12
Description:
views of conceptual, schematic, design development, and publication drawings, as well as views of the presentation model and of the interior and exterior of the completed building; three colour transparencies show the hand-coloured worm's-eye plan oblique
AP140.S2.SS1.D31.P12
Description:
views of conceptual, schematic, design development, and publication drawings, as well as views of the presentation model and of the interior and exterior of the completed building; three colour transparencies show the hand-coloured worm's-eye plan oblique
People:
Title:
Views of conceptual, schematic, design development
Actions:
AP140.S2.SS1.D31.P12
Description:
views of conceptual, schematic, design development, and publication drawings, as well as views of the presentation model and of the interior and exterior of the completed building; three colour transparencies show the hand-coloured worm's-eye plan oblique
Views of conceptual, schematic, design development
Actions:
AP140.S2.SS1.D31.P12
Description:
views of conceptual, schematic, design development, and publication drawings, as well as views of the presentation model and of the interior and exterior of the completed building; three colour transparencies show the hand-coloured worm's-eye plan oblique
Form:
photographs
photographs
People:
Level of archival description:
Project
Project
Title:
The Winter Garden
The Winter Garden
Actions:
Reference number:
AP022.S1.1985.PR17
Description:
File documents a 16-storey development including a 440-room hotel, commercial, office and retail spaces (not built), Ninth and L Street, Anchorage, Alaska. File contains slides, models and textual records.
AP022.S1.1985.PR17
Description:
File documents a 16-storey development including a 440-room hotel, commercial, office and retail spaces (not built), Ninth and L Street, Anchorage, Alaska. File contains slides, models and textual records.
People:
Date:
1985-1990
1985-1990
Title:
The Winter Garden
Actions:
AP022.S1.1985.PR17
Description:
File documents a 16-storey development including a 440-room hotel, commercial, office and retail spaces (not built), Ninth and L Street, Anchorage, Alaska. File contains slides, models and textual records.
The Winter Garden
Actions:
AP022.S1.1985.PR17
Description:
File documents a 16-storey development including a 440-room hotel, commercial, office and retail spaces (not built), Ninth and L Street, Anchorage, Alaska. File contains slides, models and textual records.
Level of archival description:
Project
Project
Date:
1985-1990
1985-1990
People:


