


7552 Results
Form:
archives
Level of archival description:
Fonds
archives
Level of archival description:
Fonds
Title:
Jean-Louis Cohen fonds
Jean-Louis Cohen fonds
Actions:
Reference number:
AP210
Synopsis:
The Jean-Louis Cohen fonds, 1968 – 2023, documents the projects and activities of historian, curator, professor, and architect Jean-Louis Cohen (1949 – 2023). Cohen’s research focus was largely modern architecture and transnational architectural exchange, particularly between and among the United States, Europe, and the former Soviet Union in the 20th century. Through physical and digital records, this fonds documents his academic, publishing, and curatorial work along with his professional activities within architectural research and heritage organizations, as well as his architectural practice.
AP210
Synopsis:
The Jean-Louis Cohen fonds, 1968 – 2023, documents the projects and activities of historian, curator, professor, and architect Jean-Louis Cohen (1949 – 2023). Cohen’s research focus was largely modern architecture and transnational architectural exchange, particularly between and among the United States, Europe, and the former Soviet Union in the 20th century. Through physical and digital records, this fonds documents his academic, publishing, and curatorial work along with his professional activities within architectural research and heritage organizations, as well as his architectural practice.
People:
Date:
1968 - 2023
1968 - 2023
Title:
Jean-Louis Cohen fonds
Actions:
AP210
Synopsis:
The Jean-Louis Cohen fonds, 1968 – 2023, documents the projects and activities of historian, curator, professor, and architect Jean-Louis Cohen (1949 – 2023). Cohen’s research focus was largely modern architecture and transnational architectural exchange, particularly between and among the United States, Europe, and the former Soviet Union in the 20th century. Through physical and digital records, this fonds documents his academic, publishing, and curatorial work along with his professional activities within architectural research and heritage organizations, as well as his architectural practice.
Jean-Louis Cohen fonds
Actions:
AP210
Synopsis:
The Jean-Louis Cohen fonds, 1968 – 2023, documents the projects and activities of historian, curator, professor, and architect Jean-Louis Cohen (1949 – 2023). Cohen’s research focus was largely modern architecture and transnational architectural exchange, particularly between and among the United States, Europe, and the former Soviet Union in the 20th century. Through physical and digital records, this fonds documents his academic, publishing, and curatorial work along with his professional activities within architectural research and heritage organizations, as well as his architectural practice.
Form:
archives
Level of archival description:
Fonds
archives
Level of archival description:
Fonds
Date:
1968 - 2023
1968 - 2023
People:
Level of archival description:
Project
Project
Reference number:
AP075.S1.2010.PR01
Description:
Project series documents Cornelia Hahn Oberlander's for an unrealized green roof proposal for Roy Thomson Hall, a concert hall in Toronto, Ontario. The concert hall was originally known as the New Massey Hall and was designed by Arthur Erickson in the early 1980s. Oberlander worked on this project in 2011 with architectural firm Keith Loffler McAlpine Architects. The project consisted in the revitalisation of the building for its 30th birthday and as a tribute to Arthur Erickson. The project included the addition of the green roof, which was initially part of Erickson's design. The green roof was planned to cover the four flat corners of the square base of the building. The project series only contains a few sketches, including landscape plans, and rendering for the roof garden. The project is also documented through correspondence with architects, and project proposals.
AP075.S1.2010.PR01
Description:
Project series documents Cornelia Hahn Oberlander's for an unrealized green roof proposal for Roy Thomson Hall, a concert hall in Toronto, Ontario. The concert hall was originally known as the New Massey Hall and was designed by Arthur Erickson in the early 1980s. Oberlander worked on this project in 2011 with architectural firm Keith Loffler McAlpine Architects. The project consisted in the revitalisation of the building for its 30th birthday and as a tribute to Arthur Erickson. The project included the addition of the green roof, which was initially part of Erickson's design. The green roof was planned to cover the four flat corners of the square base of the building. The project series only contains a few sketches, including landscape plans, and rendering for the roof garden. The project is also documented through correspondence with architects, and project proposals.
People:
Date:
2009-2011
2009-2011
Title:
Roy Thomson Hall, Toronto, Ontario (circa 2010)
Actions:
AP075.S1.2010.PR01
Description:
Project series documents Cornelia Hahn Oberlander's for an unrealized green roof proposal for Roy Thomson Hall, a concert hall in Toronto, Ontario. The concert hall was originally known as the New Massey Hall and was designed by Arthur Erickson in the early 1980s. Oberlander worked on this project in 2011 with architectural firm Keith Loffler McAlpine Architects. The project consisted in the revitalisation of the building for its 30th birthday and as a tribute to Arthur Erickson. The project included the addition of the green roof, which was initially part of Erickson's design. The green roof was planned to cover the four flat corners of the square base of the building. The project series only contains a few sketches, including landscape plans, and rendering for the roof garden. The project is also documented through correspondence with architects, and project proposals.
Roy Thomson Hall, Toronto, Ontario (circa 2010)
Actions:
AP075.S1.2010.PR01
Description:
Project series documents Cornelia Hahn Oberlander's for an unrealized green roof proposal for Roy Thomson Hall, a concert hall in Toronto, Ontario. The concert hall was originally known as the New Massey Hall and was designed by Arthur Erickson in the early 1980s. Oberlander worked on this project in 2011 with architectural firm Keith Loffler McAlpine Architects. The project consisted in the revitalisation of the building for its 30th birthday and as a tribute to Arthur Erickson. The project included the addition of the green roof, which was initially part of Erickson's design. The green roof was planned to cover the four flat corners of the square base of the building. The project series only contains a few sketches, including landscape plans, and rendering for the roof garden. The project is also documented through correspondence with architects, and project proposals.
Level of archival description:
Project
Project
Date:
2009-2011
2009-2011
People:
Form:
drawings
drawings
Actions:
Reference number:
DR1988:0396
Description:
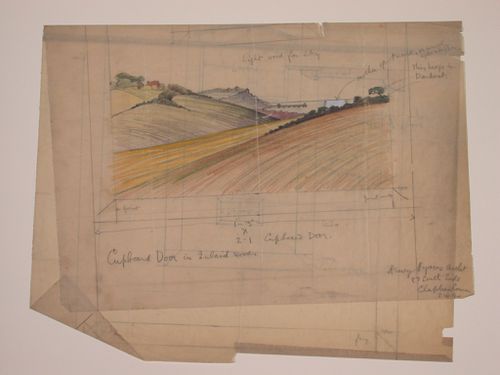
- This drawing shows a design for a cupboard door decorated with wood inlays. The lower portion of the door includes a landscape view which is rendered in coloured pencil. - The style of many of these drawings and reprographic copies by Henry Hyams (DR1988:0332 - DR1988:0414) suggests that they were possibly for periodical illustrations. Hyams contributed articles to the periodicals 'The Builder' and 'The Architect'. Two objects in the CCA collections can be linked to the article "Music in Stone" published prior to 1926 in 'The Architect'; a reprographic copy (DR1988:0357) and a drawing (DR1988:0364) (Who's Who in Architecture, 161).
DR1988:0396
Description:
- This drawing shows a design for a cupboard door decorated with wood inlays. The lower portion of the door includes a landscape view which is rendered in coloured pencil. - The style of many of these drawings and reprographic copies by Henry Hyams (DR1988:0332 - DR1988:0414) suggests that they were possibly for periodical illustrations. Hyams contributed articles to the periodicals 'The Builder' and 'The Architect'. Two objects in the CCA collections can be linked to the article "Music in Stone" published prior to 1926 in 'The Architect'; a reprographic copy (DR1988:0357) and a drawing (DR1988:0364) (Who's Who in Architecture, 161).
People:
Subject:
interior design
interior design
Date:
1920s or 1930s
1920s or 1930s
Title:
Elevation for a cupboard door with inwood inlays
Actions:
DR1988:0396
Description:
- This drawing shows a design for a cupboard door decorated with wood inlays. The lower portion of the door includes a landscape view which is rendered in coloured pencil. - The style of many of these drawings and reprographic copies by Henry Hyams (DR1988:0332 - DR1988:0414) suggests that they were possibly for periodical illustrations. Hyams contributed articles to the periodicals 'The Builder' and 'The Architect'. Two objects in the CCA collections can be linked to the article "Music in Stone" published prior to 1926 in 'The Architect'; a reprographic copy (DR1988:0357) and a drawing (DR1988:0364) (Who's Who in Architecture, 161).
Elevation for a cupboard door with inwood inlays
Actions:
DR1988:0396
Description:
- This drawing shows a design for a cupboard door decorated with wood inlays. The lower portion of the door includes a landscape view which is rendered in coloured pencil. - The style of many of these drawings and reprographic copies by Henry Hyams (DR1988:0332 - DR1988:0414) suggests that they were possibly for periodical illustrations. Hyams contributed articles to the periodicals 'The Builder' and 'The Architect'. Two objects in the CCA collections can be linked to the article "Music in Stone" published prior to 1926 in 'The Architect'; a reprographic copy (DR1988:0357) and a drawing (DR1988:0364) (Who's Who in Architecture, 161).
Form:
drawings
drawings
Date:
1920s or 1930s
1920s or 1930s
People:
Subject:
interior design
interior design
Quantity:
21 videocassette(s)
21 videocassette(s)
Actions:
Reference number:
DR1999:0363
Description:
videocassettes include: - 8 mm - undated - Mercator Madrid Pal System - 2/17/94 - Affect, Singularity, Aggregation - April 7th, 1994 - P.E. Penn State - Mica T.V " The New Urban Landscape Exhibition" - Rovereto - TVR - Tokyo Koizumi July 3rd - P.E. Affect Singularity, Aggregation - 4D view - Colegio Oficial De Arquitectos De Madrid - Peter Eisenman - Kinetic Designs Inc. Michael O´Malley - Togo Murano, His House and Other Works - Columbus Convention Center, News & Weather report - P.E. on Charlie Rose - Eisenman Architecture, What a Wonderful World - Banyoles Al Costat de Barcelona - Koizumi - unknown title 88/8/3 - unknown (X2)
DR1999:0363
Description:
videocassettes include: - 8 mm - undated - Mercator Madrid Pal System - 2/17/94 - Affect, Singularity, Aggregation - April 7th, 1994 - P.E. Penn State - Mica T.V " The New Urban Landscape Exhibition" - Rovereto - TVR - Tokyo Koizumi July 3rd - P.E. Affect Singularity, Aggregation - 4D view - Colegio Oficial De Arquitectos De Madrid - Peter Eisenman - Kinetic Designs Inc. Michael O´Malley - Togo Murano, His House and Other Works - Columbus Convention Center, News & Weather report - P.E. on Charlie Rose - Eisenman Architecture, What a Wonderful World - Banyoles Al Costat de Barcelona - Koizumi - unknown title 88/8/3 - unknown (X2)
People:
Title:
Lectures about Wexner Center, Colombus, Ohio and Banyoles Olympic Hotel, Banyoles, Spain and other projects
Actions:
DR1999:0363
Description:
videocassettes include: - 8 mm - undated - Mercator Madrid Pal System - 2/17/94 - Affect, Singularity, Aggregation - April 7th, 1994 - P.E. Penn State - Mica T.V " The New Urban Landscape Exhibition" - Rovereto - TVR - Tokyo Koizumi July 3rd - P.E. Affect Singularity, Aggregation - 4D view - Colegio Oficial De Arquitectos De Madrid - Peter Eisenman - Kinetic Designs Inc. Michael O´Malley - Togo Murano, His House and Other Works - Columbus Convention Center, News & Weather report - P.E. on Charlie Rose - Eisenman Architecture, What a Wonderful World - Banyoles Al Costat de Barcelona - Koizumi - unknown title 88/8/3 - unknown (X2)
Lectures about Wexner Center, Colombus, Ohio and Banyoles Olympic Hotel, Banyoles, Spain and other projects
Actions:
DR1999:0363
Description:
videocassettes include: - 8 mm - undated - Mercator Madrid Pal System - 2/17/94 - Affect, Singularity, Aggregation - April 7th, 1994 - P.E. Penn State - Mica T.V " The New Urban Landscape Exhibition" - Rovereto - TVR - Tokyo Koizumi July 3rd - P.E. Affect Singularity, Aggregation - 4D view - Colegio Oficial De Arquitectos De Madrid - Peter Eisenman - Kinetic Designs Inc. Michael O´Malley - Togo Murano, His House and Other Works - Columbus Convention Center, News & Weather report - P.E. on Charlie Rose - Eisenman Architecture, What a Wonderful World - Banyoles Al Costat de Barcelona - Koizumi - unknown title 88/8/3 - unknown (X2)
Quantity:
21 videocassette(s)
21 videocassette(s)
People:
Form:
graphic materials
graphic materials
Reference number:
DR1995:0301:001-001
Description:
This poster entitled 'Cedric Price: Pleasure Planning' is composed of a "landscape" of "derby hats" with two ornamental antennae in the foreground. People drawn to a smaller scale are interspersed among the hats. This poster was designed by Price ('CCA Consignment List'), and is for a presentation (unknown date) at the Architectural Association (London).
DR1995:0301:001-001
Description:
This poster entitled 'Cedric Price: Pleasure Planning' is composed of a "landscape" of "derby hats" with two ornamental antennae in the foreground. People drawn to a smaller scale are interspersed among the hats. This poster was designed by Price ('CCA Consignment List'), and is for a presentation (unknown date) at the Architectural Association (London).
People:
Date:
1955-1965 ?
1955-1965 ?
Title:
Poster for 'Pleasure Planning' exhibition
Actions:
DR1995:0301:001-001
Description:
This poster entitled 'Cedric Price: Pleasure Planning' is composed of a "landscape" of "derby hats" with two ornamental antennae in the foreground. People drawn to a smaller scale are interspersed among the hats. This poster was designed by Price ('CCA Consignment List'), and is for a presentation (unknown date) at the Architectural Association (London).
Poster for 'Pleasure Planning' exhibition
Actions:
DR1995:0301:001-001
Description:
This poster entitled 'Cedric Price: Pleasure Planning' is composed of a "landscape" of "derby hats" with two ornamental antennae in the foreground. People drawn to a smaller scale are interspersed among the hats. This poster was designed by Price ('CCA Consignment List'), and is for a presentation (unknown date) at the Architectural Association (London).
Form:
graphic materials
graphic materials
Date:
1955-1965 ?
1955-1965 ?
People:
Form:
archives
Level of archival description:
Fonds
archives
Level of archival description:
Fonds
Title:
Ray Affleck fonds
Ray Affleck fonds
Actions:
Reference number:
AP088
Synopsis:
The Ray Affleck fonds, 1952-1989, documents Raymond Tait Affleck’s professional career as an associate at Affleck, Desbarats, Dimakopoulos, Lebensold, Michaud, Sise (1958-1970) and a principal at Arcop Associates (1970-1989). The fonds comprises of approximately 370 administrative files that were collected by Affleck’s personal secretaries from 1952 to 1989.
AP088
Synopsis:
The Ray Affleck fonds, 1952-1989, documents Raymond Tait Affleck’s professional career as an associate at Affleck, Desbarats, Dimakopoulos, Lebensold, Michaud, Sise (1958-1970) and a principal at Arcop Associates (1970-1989). The fonds comprises of approximately 370 administrative files that were collected by Affleck’s personal secretaries from 1952 to 1989.
People:
Date:
1952-1989
1952-1989
Title:
Ray Affleck fonds
Actions:
AP088
Synopsis:
The Ray Affleck fonds, 1952-1989, documents Raymond Tait Affleck’s professional career as an associate at Affleck, Desbarats, Dimakopoulos, Lebensold, Michaud, Sise (1958-1970) and a principal at Arcop Associates (1970-1989). The fonds comprises of approximately 370 administrative files that were collected by Affleck’s personal secretaries from 1952 to 1989.
Ray Affleck fonds
Actions:
AP088
Synopsis:
The Ray Affleck fonds, 1952-1989, documents Raymond Tait Affleck’s professional career as an associate at Affleck, Desbarats, Dimakopoulos, Lebensold, Michaud, Sise (1958-1970) and a principal at Arcop Associates (1970-1989). The fonds comprises of approximately 370 administrative files that were collected by Affleck’s personal secretaries from 1952 to 1989.
Form:
archives
Level of archival description:
Fonds
archives
Level of archival description:
Fonds
Date:
1952-1989
1952-1989
People:
Form:
archives
Level of archival description:
Collection
archives
Level of archival description:
Collection
Actions:
Reference number:
AP172
Description:
The Mies in America Research Collection documents an exhibition and publication project produced by Curator and Architectural Historian, Phyllis Lambert (1927-), and associated researchers between 1996-2002. The project explored German-born architect Ludwig Mies van der Rohe's (1886-1969) contributions to the American architectural landscape following his immigration from Germany to Chicago in 1938. The resulting book, a collaboration between the Canadian Centre for Architecture and the Whitney Museum of American Art, was published in 2001. The exhibition ran from 2001-2002 with stops at the Whitney Museum of American Art (New York), the Canadian Centre for Architecture, (Montreal), and the Museum of Contemporary Art (Chicago). The Mies in America research collection consists of correspondence, research, and administrative, manuscript, and curatorial files created by Phyllis Lambert and the project team for the book and exhibition project Mies in America, originally housed in the Mies research office at the Canadian Centre for Architecture. Throughout the process, the team of researchers consulted previously unstudied material on Mies van der Rhoe from major repositories across North America, including drawings, collages, photographs, project documents, letters, and extensive interviews , which are represented in photocopy throughout the collection to document the research activities as well as curatorial choices and manuscript development. Subsequent curatorial decisions based on this research are detailed through notes, correspondence, manuscript drafts, and object lists as the book and exhibition projects took shape. Original annotations, edits, and comments made by Phyllis Lambert and her research associates are present throughout. The administrative activities of the research team are also documented through correspondence, research assistant assignments, research trips, and photography requests. Files from the assistant curator (Cammie McAtee), and research assistants (primarily Elspeth Cowell, Nathalie Senecal, and Deborah Miller) are integrated throughout the collection.
AP172
Description:
The Mies in America Research Collection documents an exhibition and publication project produced by Curator and Architectural Historian, Phyllis Lambert (1927-), and associated researchers between 1996-2002. The project explored German-born architect Ludwig Mies van der Rohe's (1886-1969) contributions to the American architectural landscape following his immigration from Germany to Chicago in 1938. The resulting book, a collaboration between the Canadian Centre for Architecture and the Whitney Museum of American Art, was published in 2001. The exhibition ran from 2001-2002 with stops at the Whitney Museum of American Art (New York), the Canadian Centre for Architecture, (Montreal), and the Museum of Contemporary Art (Chicago). The Mies in America research collection consists of correspondence, research, and administrative, manuscript, and curatorial files created by Phyllis Lambert and the project team for the book and exhibition project Mies in America, originally housed in the Mies research office at the Canadian Centre for Architecture. Throughout the process, the team of researchers consulted previously unstudied material on Mies van der Rhoe from major repositories across North America, including drawings, collages, photographs, project documents, letters, and extensive interviews , which are represented in photocopy throughout the collection to document the research activities as well as curatorial choices and manuscript development. Subsequent curatorial decisions based on this research are detailed through notes, correspondence, manuscript drafts, and object lists as the book and exhibition projects took shape. Original annotations, edits, and comments made by Phyllis Lambert and her research associates are present throughout. The administrative activities of the research team are also documented through correspondence, research assistant assignments, research trips, and photography requests. Files from the assistant curator (Cammie McAtee), and research assistants (primarily Elspeth Cowell, Nathalie Senecal, and Deborah Miller) are integrated throughout the collection.
People:
Date:
1957-2002
1957-2002
Title:
Mies in America Research Collection
Actions:
AP172
Description:
The Mies in America Research Collection documents an exhibition and publication project produced by Curator and Architectural Historian, Phyllis Lambert (1927-), and associated researchers between 1996-2002. The project explored German-born architect Ludwig Mies van der Rohe's (1886-1969) contributions to the American architectural landscape following his immigration from Germany to Chicago in 1938. The resulting book, a collaboration between the Canadian Centre for Architecture and the Whitney Museum of American Art, was published in 2001. The exhibition ran from 2001-2002 with stops at the Whitney Museum of American Art (New York), the Canadian Centre for Architecture, (Montreal), and the Museum of Contemporary Art (Chicago). The Mies in America research collection consists of correspondence, research, and administrative, manuscript, and curatorial files created by Phyllis Lambert and the project team for the book and exhibition project Mies in America, originally housed in the Mies research office at the Canadian Centre for Architecture. Throughout the process, the team of researchers consulted previously unstudied material on Mies van der Rhoe from major repositories across North America, including drawings, collages, photographs, project documents, letters, and extensive interviews , which are represented in photocopy throughout the collection to document the research activities as well as curatorial choices and manuscript development. Subsequent curatorial decisions based on this research are detailed through notes, correspondence, manuscript drafts, and object lists as the book and exhibition projects took shape. Original annotations, edits, and comments made by Phyllis Lambert and her research associates are present throughout. The administrative activities of the research team are also documented through correspondence, research assistant assignments, research trips, and photography requests. Files from the assistant curator (Cammie McAtee), and research assistants (primarily Elspeth Cowell, Nathalie Senecal, and Deborah Miller) are integrated throughout the collection.
Mies in America Research Collection
Actions:
AP172
Description:
The Mies in America Research Collection documents an exhibition and publication project produced by Curator and Architectural Historian, Phyllis Lambert (1927-), and associated researchers between 1996-2002. The project explored German-born architect Ludwig Mies van der Rohe's (1886-1969) contributions to the American architectural landscape following his immigration from Germany to Chicago in 1938. The resulting book, a collaboration between the Canadian Centre for Architecture and the Whitney Museum of American Art, was published in 2001. The exhibition ran from 2001-2002 with stops at the Whitney Museum of American Art (New York), the Canadian Centre for Architecture, (Montreal), and the Museum of Contemporary Art (Chicago). The Mies in America research collection consists of correspondence, research, and administrative, manuscript, and curatorial files created by Phyllis Lambert and the project team for the book and exhibition project Mies in America, originally housed in the Mies research office at the Canadian Centre for Architecture. Throughout the process, the team of researchers consulted previously unstudied material on Mies van der Rhoe from major repositories across North America, including drawings, collages, photographs, project documents, letters, and extensive interviews , which are represented in photocopy throughout the collection to document the research activities as well as curatorial choices and manuscript development. Subsequent curatorial decisions based on this research are detailed through notes, correspondence, manuscript drafts, and object lists as the book and exhibition projects took shape. Original annotations, edits, and comments made by Phyllis Lambert and her research associates are present throughout. The administrative activities of the research team are also documented through correspondence, research assistant assignments, research trips, and photography requests. Files from the assistant curator (Cammie McAtee), and research assistants (primarily Elspeth Cowell, Nathalie Senecal, and Deborah Miller) are integrated throughout the collection.
Form:
archives
Level of archival description:
Collection 172
archives
Level of archival description:
Collection 172
Date:
1957-2002
1957-2002
People:
Form:
exhibitions
exhibitions
Description:
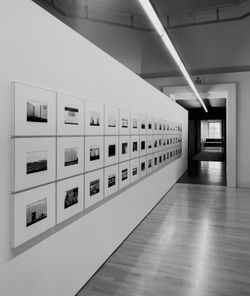
The exhibition presents a work by American artist Lewis Baltz that provokes critical thought on the relationships between architecture, landscape, and photography. The New Industrial Parks is part of a monographic series developed in the 1970s (The Tract Houses, Maryland, Nevada and Park City) that deals with wide-ranging cultural and philosophical questions about(...)
The exhibition presents a work by American artist Lewis Baltz that provokes critical thought on the relationships between architecture, landscape, and photography. The New Industrial Parks is part of a monographic series developed in the 1970s (The Tract Houses, Maryland, Nevada and Park City) that deals with wide-ranging cultural and philosophical questions about(...)
Location:
Octagonal gallery
Octagonal gallery
Date:
18 April 2002 to 29 September 2002
18 April 2002 to 29 September 2002
Title:
Lewis Baltz: The New Industrial Parks Near Irvine, California
Actions:
Description:
The exhibition presents a work by American artist Lewis Baltz that provokes critical thought on the relationships between architecture, landscape, and photography. The New Industrial Parks is part of a monographic series developed in the 1970s (The Tract Houses, Maryland, Nevada and Park City) that deals with wide-ranging cultural and philosophical questions about(...)
Lewis Baltz: The New Industrial Parks Near Irvine, California
Actions:
Description:
The exhibition presents a work by American artist Lewis Baltz that provokes critical thought on the relationships between architecture, landscape, and photography. The New Industrial Parks is part of a monographic series developed in the 1970s (The Tract Houses, Maryland, Nevada and Park City) that deals with wide-ranging cultural and philosophical questions about(...)
Form:
exhibitions
exhibitions
Date:
18 April 2002 to
29 September 2002
18 April 2002 to
29 September 2002
Location:
Octagonal gallery
Octagonal gallery
Form:
webpages
webpages
Actions:
Summary:
The Emerging Curator Residency Program offers the opportunity to propose and curate a project at the CCA related to contemporary debates in architecture, urban issues, landscape design, and cultural and social dynamics while doing a residency at the CCA.
Title:
Emerging Curator Residency Program
Actions:
Summary:
Emerging Curator Residency Program
Actions:
Summary:
The Emerging Curator Residency Program offers the opportunity to propose and curate a project at the CCA related to contemporary debates in architecture, urban issues, landscape design, and cultural and social dynamics while doing a residency at the CCA.
Form:
webpages
webpages
Form:
textual records
textual records
Title:
Addresses, articles, notes
Addresses, articles, notes
Actions:
Reference number:
ARCH186981
Description:
article for Journal of Architectural Education, notes for Quality Control System workshop, text for Project management training program, "The Role of Government in Shaping Our Environment in Canada", opening remarks for conference on Building Use for Disabled People, Address for Construction Specifications Canada convention, Convocation address Concordia University, "Impact of Energy Conservation on the Built Environment", notes for landscape seminar
ARCH186981
Description:
article for Journal of Architectural Education, notes for Quality Control System workshop, text for Project management training program, "The Role of Government in Shaping Our Environment in Canada", opening remarks for conference on Building Use for Disabled People, Address for Construction Specifications Canada convention, Convocation address Concordia University, "Impact of Energy Conservation on the Built Environment", notes for landscape seminar
People:
Date:
1975 - 1984
1975 - 1984
Title:
Addresses, articles, notes
Actions:
ARCH186981
Description:
article for Journal of Architectural Education, notes for Quality Control System workshop, text for Project management training program, "The Role of Government in Shaping Our Environment in Canada", opening remarks for conference on Building Use for Disabled People, Address for Construction Specifications Canada convention, Convocation address Concordia University, "Impact of Energy Conservation on the Built Environment", notes for landscape seminar
Addresses, articles, notes
Actions:
ARCH186981
Description:
article for Journal of Architectural Education, notes for Quality Control System workshop, text for Project management training program, "The Role of Government in Shaping Our Environment in Canada", opening remarks for conference on Building Use for Disabled People, Address for Construction Specifications Canada convention, Convocation address Concordia University, "Impact of Energy Conservation on the Built Environment", notes for landscape seminar
Form:
textual records
textual records
Date:
1975 - 1984
1975 - 1984
People:


