


12924 Results
Level of archival description:
Project
Project
Reference number:
AP178.S1.1965.PR04
Description:
This project series documents the design for the SACOR housing complex in Matosinhos, Portugal. While the records were held in the office’s archives this project was assigned the number 20/60. In the past the office identified the project as number 111. The office assigned the date 1965 for this project. The project consisted of a ten-storey building commissioned by SACOR (Sociedade Anónima de Combustíveis e Óleos Refinados). Documentation suggests it included a garage, gas station, offices, waiting room, bar, atrium, restaurant and dwellings. Documenting this project are sketches, as well as photographs of the site and model. Project documentation and correspondence with SACOR are also included.
People:
Date:
1965-1966
1965-1966
Title:
Habitações Colectivas da SACOR [SACOR housing complex], Matosinhos, Portugal (1965-1966)
Actions:
AP178.S1.1965.PR04
Description:
This project series documents the design for the SACOR housing complex in Matosinhos, Portugal. While the records were held in the office’s archives this project was assigned the number 20/60. In the past the office identified the project as number 111. The office assigned the date 1965 for this project. The project consisted of a ten-storey building commissioned by SACOR (Sociedade Anónima de Combustíveis e Óleos Refinados). Documentation suggests it included a garage, gas station, offices, waiting room, bar, atrium, restaurant and dwellings. Documenting this project are sketches, as well as photographs of the site and model. Project documentation and correspondence with SACOR are also included.
Level of archival description:
Project
Project
Date:
1965-1966
1965-1966
People:
Form:
drawings, photographs
drawings, photographs
Title:
Lim thesis, I.I.T.
Lim thesis, I.I.T.
Actions:
Reference number:
ARCH255441
Description:
photos of model and drawings, copy annotated "This colored print sent to Summers at IIT"
ARCH255441
Description:
photos of model and drawings, copy annotated "This colored print sent to Summers at IIT"
People:
Date:
1993
1993
Title:
Lim thesis, I.I.T.
Actions:
ARCH255441
Description:
photos of model and drawings, copy annotated "This colored print sent to Summers at IIT"
Lim thesis, I.I.T.
Actions:
ARCH255441
Description:
photos of model and drawings, copy annotated "This colored print sent to Summers at IIT"
Form:
drawings, photographs
drawings, photographs
Date:
1993
1993
People:
Form:
photographs
Quantity:
10 photograph(s)
photographs
Quantity:
10 photograph(s)
Title:
Photographs of Chandigarh
Photographs of Chandigarh
Actions:
Reference number:
ARCH269672
Description:
Group consists of photographs predominantly of Chandigarh, India, including: - Le Corbusier, Pierre Jeanneret and Parmeshwari Lal Varma discussing in front of the Chandigarh general layout model - Model of an unidentified building - Wheel of a cart - Detail of the mural by Le Corbusier at the Assembly in the Capitol Complex - The Assembly and the Secretariat reflecting on the water in the Capitol Complex - Man smoking hooka in a shop below stairs in Shimla, India - Chandigarh site plan model - Le Corbusier with a Bhakra Dam model (2 photographs) - Le Corbusier and Pierre Jeanneret at the Bhakra Dam
People:
Date:
between 1951 and 1965
between 1951 and 1965
Title:
Photographs of Chandigarh
Actions:
ARCH269672
Description:
Group consists of photographs predominantly of Chandigarh, India, including: - Le Corbusier, Pierre Jeanneret and Parmeshwari Lal Varma discussing in front of the Chandigarh general layout model - Model of an unidentified building - Wheel of a cart - Detail of the mural by Le Corbusier at the Assembly in the Capitol Complex - The Assembly and the Secretariat reflecting on the water in the Capitol Complex - Man smoking hooka in a shop below stairs in Shimla, India - Chandigarh site plan model - Le Corbusier with a Bhakra Dam model (2 photographs) - Le Corbusier and Pierre Jeanneret at the Bhakra Dam
Form:
photographs
Quantity:
10 photograph(s)
photographs
Quantity:
10 photograph(s)
Date:
between 1951 and 1965
between 1951 and 1965
People:
Level of archival description:
Sub-series
Sub-series
Title:
Architectural projects
Architectural projects
Reference number:
AP140.S2.SS1
Description:
Sub-series documents competition entries and projects by James Stirling, and by the successive firms of James Stirling; Stirling and Gowan; James Stirling and Partner; James Stirling, Michael Wilford, and Associates; Michael Wilford and Partners; and Michael Wilford GmbH. Several projects were carried out in association with other architects, including Léon Krier, Walter Nägeli, and the firms of Giancarlo de Carlo and of Marlies Hentrup Norbert Heyer. A majority of projects were designed for London, England and other locations in England and Scotland, Germany and the United States. Other projects were designed for Italy, Iran, Japan, France, Algeria, Spain, Netherlands, Kenya, Qatar, Canada, Singapore and Switzerland. Material in this sub-series was produced between 1951 and probably 2004. The publication drawings for Stirling's projects were often drawn by Leon Krier, Russell Bevington, or Ulrich Schaad ('British Architecture Today', 1991). Sub-series contains reference drawings, conceptual and design development drawings, publication and presentation drawings and panels, and working drawings. It also contains photographic materials, textual records, models and artefacts.
People:
Date:
1951-2004
1951-2004
Title:
Architectural projects
Actions:
AP140.S2.SS1
Description:
Sub-series documents competition entries and projects by James Stirling, and by the successive firms of James Stirling; Stirling and Gowan; James Stirling and Partner; James Stirling, Michael Wilford, and Associates; Michael Wilford and Partners; and Michael Wilford GmbH. Several projects were carried out in association with other architects, including Léon Krier, Walter Nägeli, and the firms of Giancarlo de Carlo and of Marlies Hentrup Norbert Heyer. A majority of projects were designed for London, England and other locations in England and Scotland, Germany and the United States. Other projects were designed for Italy, Iran, Japan, France, Algeria, Spain, Netherlands, Kenya, Qatar, Canada, Singapore and Switzerland. Material in this sub-series was produced between 1951 and probably 2004. The publication drawings for Stirling's projects were often drawn by Leon Krier, Russell Bevington, or Ulrich Schaad ('British Architecture Today', 1991). Sub-series contains reference drawings, conceptual and design development drawings, publication and presentation drawings and panels, and working drawings. It also contains photographic materials, textual records, models and artefacts.
Level of archival description:
Sub-Series 1
Sub-Series 1
Date:
1951-2004
1951-2004
People:
Form:
exhibitions
exhibitions
Actions:
Description:
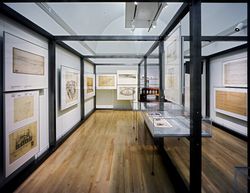
Shaping the Great City explores the role of city-building throughout the Austro-Hungarian Empire, both before and after its dissolution, and expands architectural history by bringing to the fore a rich variety of modernisms. In the years surrounding World War I, these strains of modernism both reflected and shaped the many national and multinational identities of the(...)
Shaping the Great City explores the role of city-building throughout the Austro-Hungarian Empire, both before and after its dissolution, and expands architectural history by bringing to the fore a rich variety of modernisms. In the years surrounding World War I, these strains of modernism both reflected and shaped the many national and multinational identities of the(...)
Location:
Main galleries and hall cases
Main galleries and hall cases
Date:
14 May 2000 to 15 October 2000
14 May 2000 to 15 October 2000
Title:
Shaping the Great City: Modern Architecture in Central Europe, 1890–1937
Actions:
Description:
Shaping the Great City explores the role of city-building throughout the Austro-Hungarian Empire, both before and after its dissolution, and expands architectural history by bringing to the fore a rich variety of modernisms. In the years surrounding World War I, these strains of modernism both reflected and shaped the many national and multinational identities of the(...)
Form:
exhibitions
exhibitions
Date:
14 May 2000 to
15 October 2000
14 May 2000 to
15 October 2000
Location:
Main galleries and hall cases
Main galleries and hall cases
Form:
drawings
drawings
Actions:
Reference number:
AP140.S2.SS1.D99.P107
Description:
Includes drawings for seating and including some design development drawings, views of presentation model.
AP140.S2.SS1.D99.P107
Description:
Includes drawings for seating and including some design development drawings, views of presentation model.
People:
Date:
circa 1985-2003
circa 1985-2003
Title:
Site plans, alternative schematic plans, sections and details for Lyric and Adaptable Theatres, Lowry Centre, Salford, United Kingdom
Actions:
AP140.S2.SS1.D99.P107
Description:
Includes drawings for seating and including some design development drawings, views of presentation model.
Site plans, alternative schematic plans, sections and details for Lyric and Adaptable Theatres, Lowry Centre, Salford, United Kingdom
Actions:
AP140.S2.SS1.D99.P107
Description:
Includes drawings for seating and including some design development drawings, views of presentation model.
Form:
drawings
drawings
Date:
circa 1985-2003
circa 1985-2003
People:
Form:
textual records
textual records
Reference number:
ARCH177521
Description:
page from an unknown periodical - Includes a photograph and text concerning Canada Pavilion model
ARCH177521
Description:
page from an unknown periodical - Includes a photograph and text concerning Canada Pavilion model
People:
Date:
1958
1958
Title:
Universal and International Exhibition, Brussels
Actions:
ARCH177521
Description:
page from an unknown periodical - Includes a photograph and text concerning Canada Pavilion model
Universal and International Exhibition, Brussels
Actions:
ARCH177521
Description:
page from an unknown periodical - Includes a photograph and text concerning Canada Pavilion model
Form:
textual records
textual records
Date:
1958
1958
People:

Actions:
Reference number:
ARCH250485
Description:
- 1 appareil de projection (projection machine ou projector) modèle "Kodascope Model B"; - 2 bobines (reels); - 1 ampoule (cassée); - 1 feuillet d'instructions; dans leur boîtier
ARCH250485
Description:
- 1 appareil de projection (projection machine ou projector) modèle "Kodascope Model B"; - 2 bobines (reels); - 1 ampoule (cassée); - 1 feuillet d'instructions; dans leur boîtier
People:
Title:
Projecteur de films, bobines (reels), ampoule et feuillet d'instructions dans leur boîtier
Actions:
ARCH250485
Description:
- 1 appareil de projection (projection machine ou projector) modèle "Kodascope Model B"; - 2 bobines (reels); - 1 ampoule (cassée); - 1 feuillet d'instructions; dans leur boîtier
People:
Level of archival description:
Sub-series
Sub-series
Actions:
Reference number:
AP156.S5.SS3.D1
Description:
Le dossier documente des photographies prises par un ou des photographes non identifiés qui ont été sélectionnées pour une exposition. Le dossier inclut des photographies de la vie quotidienne à Chandigarh, certains bâtiments de l'Université du Panjab, le Capitol et une maquette du plan general de Chandigarh. Le dossier contient des photographies couleur. File documents photographs taken by unidentified photographers that were selected for an exhibition. The file includes photographs of everyday life in Chandigarh, some buildings of the Panjab University, the Capitol and a general layout model of Chandigarh. The file contains coloured photographs.
People:
Title:
Photographies couleur pour une exposition non identifiée = Coloured photographs for an unidentified exhibition
Actions:
AP156.S5.SS3.D1
Description:
Le dossier documente des photographies prises par un ou des photographes non identifiés qui ont été sélectionnées pour une exposition. Le dossier inclut des photographies de la vie quotidienne à Chandigarh, certains bâtiments de l'Université du Panjab, le Capitol et une maquette du plan general de Chandigarh. Le dossier contient des photographies couleur. File documents photographs taken by unidentified photographers that were selected for an exhibition. The file includes photographs of everyday life in Chandigarh, some buildings of the Panjab University, the Capitol and a general layout model of Chandigarh. The file contains coloured photographs.
Level of archival description:
Dossier 1
Dossier 1
People:
Level of archival description:
Project
Project
Title:
Open Arena – Töölö Football Stadium, international competition entry, Helsinki, Finland (1997)
Open Arena – Töölö Football Stadium, international competition entry, Helsinki, Finland (1997)
Actions:
Reference number:
AP194.S1.1997.PR01
Description:
Project records document OCEAN North’s design for their competition entry for the Töölö Football Stadium in Helsinki in 1997. The project was titled Open Arena by OCEAN North. The site for the football stadium was in the Töölö neighbourhood and adjoining the Helsinki Olympic Stadium, located in a park area. OCEAN North’s entry was a building that would integrate with its natural surroundings while being able to accommodate a variety of activities and events. The structure has three topological surfaces that were devised through an iterative process: initial drawings made in Adobe Illustrator, modelling made with form*Z and manually transferred on Plexiglas sections, modifications made on the Plexiglas sections captured back into the CAD drawing, etc. At some point in the design process, the Channelling Systems approach was developed and used to analyze the structure’s dynamic relationship with its surroundings. Records show different stages of the design process and include at least one photograph of the Plexiglas sections referenced above. Digital files are grouped according to their function: Channelling Systems analysis, 2D graft spatial exploration, and plans and sections. There are also libraries of images and textures which may have been used for other drawings and models. Over half of the files are raster or vector images likely created by CAD software. This includes images of renderings. CAD drawings are in the native Microstation format, although one is in form*Z format. Textual records present the project and for the most part are the accompanying documentation for the competition entry, including legends for plans and sections. Timestamps for some of the digital files extend past the date of the competition. It is likely that these dates reflect when files were transferred to the Jaz drive for storage.
People:
Date:
1997-2000
1997-2000
Title:
Open Arena – Töölö Football Stadium, international competition entry, Helsinki, Finland (1997)
Actions:
AP194.S1.1997.PR01
Description:
Project records document OCEAN North’s design for their competition entry for the Töölö Football Stadium in Helsinki in 1997. The project was titled Open Arena by OCEAN North. The site for the football stadium was in the Töölö neighbourhood and adjoining the Helsinki Olympic Stadium, located in a park area. OCEAN North’s entry was a building that would integrate with its natural surroundings while being able to accommodate a variety of activities and events. The structure has three topological surfaces that were devised through an iterative process: initial drawings made in Adobe Illustrator, modelling made with form*Z and manually transferred on Plexiglas sections, modifications made on the Plexiglas sections captured back into the CAD drawing, etc. At some point in the design process, the Channelling Systems approach was developed and used to analyze the structure’s dynamic relationship with its surroundings. Records show different stages of the design process and include at least one photograph of the Plexiglas sections referenced above. Digital files are grouped according to their function: Channelling Systems analysis, 2D graft spatial exploration, and plans and sections. There are also libraries of images and textures which may have been used for other drawings and models. Over half of the files are raster or vector images likely created by CAD software. This includes images of renderings. CAD drawings are in the native Microstation format, although one is in form*Z format. Textual records present the project and for the most part are the accompanying documentation for the competition entry, including legends for plans and sections. Timestamps for some of the digital files extend past the date of the competition. It is likely that these dates reflect when files were transferred to the Jaz drive for storage.
Level of archival description:
Project
Project
Date:
1997-2000
1997-2000
People:


