


12885 Results
Form:
photographs
photographs
Reference number:
DR2004:0045
Description:
interior and exterior views of built aviary, structural details, walkway, entrance gate, connectors, views of aviary under construction, casting fabrication, and views of model
DR2004:0045
Description:
interior and exterior views of built aviary, structural details, walkway, entrance gate, connectors, views of aviary under construction, casting fabrication, and views of model
People:
Title:
Interior and exterior views of built aviary, structural details
Actions:
DR2004:0045
Description:
interior and exterior views of built aviary, structural details, walkway, entrance gate, connectors, views of aviary under construction, casting fabrication, and views of model
Interior and exterior views of built aviary, structural details
Actions:
DR2004:0045
Description:
interior and exterior views of built aviary, structural details, walkway, entrance gate, connectors, views of aviary under construction, casting fabrication, and views of model
Form:
photographs
photographs
People:
Form:
photographs
Quantity:
23 File
photographs
Quantity:
23 File
Actions:
Reference number:
ARCH257703
Description:
views of existing Royal Bank building, aerial views of dowtown Ottawa, views of model with descriptive text of Canada Centre proposal (type script on paper)
ARCH257703
Description:
views of existing Royal Bank building, aerial views of dowtown Ottawa, views of model with descriptive text of Canada Centre proposal (type script on paper)
People:
Date:
circa 1947-2002
circa 1947-2002
Title:
Views of existing Royal Bank building, aerial views of dowtown Ottawa
Actions:
ARCH257703
Description:
views of existing Royal Bank building, aerial views of dowtown Ottawa, views of model with descriptive text of Canada Centre proposal (type script on paper)
Views of existing Royal Bank building, aerial views of dowtown Ottawa
Actions:
ARCH257703
Description:
views of existing Royal Bank building, aerial views of dowtown Ottawa, views of model with descriptive text of Canada Centre proposal (type script on paper)
Form:
photographs
Quantity:
23 File
photographs
Quantity:
23 File
Date:
circa 1947-2002
circa 1947-2002
People:
Form:
drawings, textual records, photographs
drawings, textual records, photographs
Actions:
Reference number:
ARCH277416
Description:
File's title: Torre Barcelona Contains views of the area and of the model, and project descriptions entitled: "Torre Parque central - Diagonal: informe y estudios previos".
ARCH277416
Description:
File's title: Torre Barcelona Contains views of the area and of the model, and project descriptions entitled: "Torre Parque central - Diagonal: informe y estudios previos".
People:
Date:
1999, 2001
1999, 2001
Title:
Conceptual and design development drawings, Torre Barcelona, Barcelona, Spain
Actions:
ARCH277416
Description:
File's title: Torre Barcelona Contains views of the area and of the model, and project descriptions entitled: "Torre Parque central - Diagonal: informe y estudios previos".
Conceptual and design development drawings, Torre Barcelona, Barcelona, Spain
Actions:
ARCH277416
Description:
File's title: Torre Barcelona Contains views of the area and of the model, and project descriptions entitled: "Torre Parque central - Diagonal: informe y estudios previos".
Form:
drawings, textual records, photographs
drawings, textual records, photographs
Date:
1999, 2001
1999, 2001
People:
Form:
textual records
textual records
Actions:
Reference number:
ARCH253898
Description:
draft report: The Community/Airport Economic Development Model: An Operational Discussion. CAEDM Internal Working Paper II. By CONSAD Research Corporation. June 7, 1971.
ARCH253898
Description:
draft report: The Community/Airport Economic Development Model: An Operational Discussion. CAEDM Internal Working Paper II. By CONSAD Research Corporation. June 7, 1971.
People:
Date:
1971
1971
Title:
CAEDM - An Operational Discussion
Actions:
ARCH253898
Description:
draft report: The Community/Airport Economic Development Model: An Operational Discussion. CAEDM Internal Working Paper II. By CONSAD Research Corporation. June 7, 1971.
CAEDM - An Operational Discussion
Actions:
ARCH253898
Description:
draft report: The Community/Airport Economic Development Model: An Operational Discussion. CAEDM Internal Working Paper II. By CONSAD Research Corporation. June 7, 1971.
Form:
textual records
textual records
Date:
1971
1971
People:
Form:
exhibitions
exhibitions
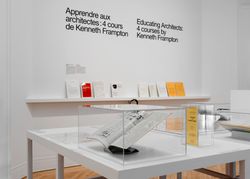
Description:
Amid education reform in American schools of architecture in the 1970s, Kenneth Frampton was integral in transforming the curriculum of Columbia University’s Graduate School of Architecture Planning. In particular, he designed and taught what became three core courses: the theory seminar “Comparative Critical Analysis,” the history lectures “Thresholds of Modern(...)
Amid education reform in American schools of architecture in the 1970s, Kenneth Frampton was integral in transforming the curriculum of Columbia University’s Graduate School of Architecture Planning. In particular, he designed and taught what became three core courses: the theory seminar “Comparative Critical Analysis,” the history lectures “Thresholds of Modern(...)
Date:
31 May 2017 to 24 September 2017
31 May 2017 to 24 September 2017
Title:
Educating Architects: Four Courses by Kenneth Frampton
Actions:
Description:
Amid education reform in American schools of architecture in the 1970s, Kenneth Frampton was integral in transforming the curriculum of Columbia University’s Graduate School of Architecture Planning. In particular, he designed and taught what became three core courses: the theory seminar “Comparative Critical Analysis,” the history lectures “Thresholds of Modern(...)
Educating Architects: Four Courses by Kenneth Frampton
Actions:
Description:
Amid education reform in American schools of architecture in the 1970s, Kenneth Frampton was integral in transforming the curriculum of Columbia University’s Graduate School of Architecture Planning. In particular, he designed and taught what became three core courses: the theory seminar “Comparative Critical Analysis,” the history lectures “Thresholds of Modern(...)
Form:
exhibitions
exhibitions
Date:
31 May 2017 to
24 September 2017
31 May 2017 to
24 September 2017
Form:
photographs
photographs
Reference number:
ARCH280837
Description:
Group consists of photographs of everyday life in Chandigarh, India, predominantly of the construction of Chandigarh and the workers. There is also photographs of the model makers at work.
ARCH280837
Description:
Group consists of photographs of everyday life in Chandigarh, India, predominantly of the construction of Chandigarh and the workers. There is also photographs of the model makers at work.
People:
Date:
between 1952 and 1966
between 1952 and 1966
Title:
Photographs of workers and construction of Chandigarh, India
Actions:
ARCH280837
Description:
Group consists of photographs of everyday life in Chandigarh, India, predominantly of the construction of Chandigarh and the workers. There is also photographs of the model makers at work.
Photographs of workers and construction of Chandigarh, India
Actions:
ARCH280837
Description:
Group consists of photographs of everyday life in Chandigarh, India, predominantly of the construction of Chandigarh and the workers. There is also photographs of the model makers at work.
Form:
photographs
photographs
Date:
between 1952 and 1966
between 1952 and 1966
People:
Form:
photographs
Quantity:
9 negative(s)
photographs
Quantity:
9 negative(s)
Reference number:
ARCH266140
Description:
This group consists of interior views of the second phase of Place Longueuil in 1981, in Longueuil, Québec. There is also several views of the model of the project.
ARCH266140
Description:
This group consists of interior views of the second phase of Place Longueuil in 1981, in Longueuil, Québec. There is also several views of the model of the project.
People:
Date:
1981
1981
Title:
Views of the second phase of Place Longueuil
Actions:
ARCH266140
Description:
This group consists of interior views of the second phase of Place Longueuil in 1981, in Longueuil, Québec. There is also several views of the model of the project.
Views of the second phase of Place Longueuil
Actions:
ARCH266140
Description:
This group consists of interior views of the second phase of Place Longueuil in 1981, in Longueuil, Québec. There is also several views of the model of the project.
Form:
photographs
Quantity:
9 negative(s)
photographs
Quantity:
9 negative(s)
Date:
1981
1981
People:
Form:
photographs
photographs
Actions:
Reference number:
ARCH272070
Description:
Group consists of photographs (predominantly Polaroid (TM)) and slides of the Cultural Arts Pavilion in Newport News, Virginia, including views of the model and site views.
ARCH272070
Description:
Group consists of photographs (predominantly Polaroid (TM)) and slides of the Cultural Arts Pavilion in Newport News, Virginia, including views of the model and site views.
People:
Date:
ca. 1984
ca. 1984
Title:
Photographs; slides / Cultural Arts Pavilion / Newport News, VA
Actions:
ARCH272070
Description:
Group consists of photographs (predominantly Polaroid (TM)) and slides of the Cultural Arts Pavilion in Newport News, Virginia, including views of the model and site views.
Photographs; slides / Cultural Arts Pavilion / Newport News, VA
Actions:
ARCH272070
Description:
Group consists of photographs (predominantly Polaroid (TM)) and slides of the Cultural Arts Pavilion in Newport News, Virginia, including views of the model and site views.
Form:
photographs
photographs
Date:
ca. 1984
ca. 1984
People:
Form:
drawings, photographs
drawings, photographs
Actions:
Reference number:
AP075.S3.SS2.223
Description:
Most common file formats: Tagged Image File Format. Contains photographs of the completed playground with children playing, a photograph of a model and a playground plan.
AP075.S3.SS2.223
Description:
Most common file formats: Tagged Image File Format. Contains photographs of the completed playground with children playing, a photograph of a model and a playground plan.
People:
Date:
2005
2005
Title:
Promotional material for Cornelia Hahn Oberlander’s Children’s Creative Centre Playground, Canadian Federal Pavilion at Expo ‘67
Actions:
AP075.S3.SS2.223
Description:
Most common file formats: Tagged Image File Format. Contains photographs of the completed playground with children playing, a photograph of a model and a playground plan.
Promotional material for Cornelia Hahn Oberlander’s Children’s Creative Centre Playground, Canadian Federal Pavilion at Expo ‘67
Actions:
AP075.S3.SS2.223
Description:
Most common file formats: Tagged Image File Format. Contains photographs of the completed playground with children playing, a photograph of a model and a playground plan.
Form:
drawings, photographs
drawings, photographs
Date:
2005
2005
People:
Level of archival description:
Project
Project
Reference number:
AP178.S1.1983.PR01
Description:
This project series documents the Reconstrução da Igreja Madre de Salemi, the Piazza Alicia and the Recuperação do Plano Cascio in Salemi, Italy. While the records were held in the office’s archives this project was assigned the number [7]/80. The office assigned the dates 1983-1999 for this project. The reconstruction of the mother Church of Salemi, the construction of the Piazza Alicia, and the rehabilitation of Plano Cascio was part of an urban renewal for Salemi. In 1968, an earthquake destroyed the Igreja Madre de Salemi and damaged the area. The church was never rebuilt. In 1982, Roberto Collovà and Siza we're chosen by the Curia of Mazara del Vallo for the reconstruction of the church. Instead of rebuilding it, the architects decided to use the ruins to create something new that would represent the spirit of the church and the memory of the earthquake. Documenting this project are plans, project documentation, and correspondence. Photographic materials document construction work and the model.
AP178.S1.1983.PR01
Description:
This project series documents the Reconstrução da Igreja Madre de Salemi, the Piazza Alicia and the Recuperação do Plano Cascio in Salemi, Italy. While the records were held in the office’s archives this project was assigned the number [7]/80. The office assigned the dates 1983-1999 for this project. The reconstruction of the mother Church of Salemi, the construction of the Piazza Alicia, and the rehabilitation of Plano Cascio was part of an urban renewal for Salemi. In 1968, an earthquake destroyed the Igreja Madre de Salemi and damaged the area. The church was never rebuilt. In 1982, Roberto Collovà and Siza we're chosen by the Curia of Mazara del Vallo for the reconstruction of the church. Instead of rebuilding it, the architects decided to use the ruins to create something new that would represent the spirit of the church and the memory of the earthquake. Documenting this project are plans, project documentation, and correspondence. Photographic materials document construction work and the model.
People:
Date:
1984-1992
1984-1992
Title:
Reconstrução da Igreja Madre de Salemi [Reconstruction of the Mother Church of Salemi], Salemi, Italy (1983-1999)
Actions:
AP178.S1.1983.PR01
Description:
This project series documents the Reconstrução da Igreja Madre de Salemi, the Piazza Alicia and the Recuperação do Plano Cascio in Salemi, Italy. While the records were held in the office’s archives this project was assigned the number [7]/80. The office assigned the dates 1983-1999 for this project. The reconstruction of the mother Church of Salemi, the construction of the Piazza Alicia, and the rehabilitation of Plano Cascio was part of an urban renewal for Salemi. In 1968, an earthquake destroyed the Igreja Madre de Salemi and damaged the area. The church was never rebuilt. In 1982, Roberto Collovà and Siza we're chosen by the Curia of Mazara del Vallo for the reconstruction of the church. Instead of rebuilding it, the architects decided to use the ruins to create something new that would represent the spirit of the church and the memory of the earthquake. Documenting this project are plans, project documentation, and correspondence. Photographic materials document construction work and the model.
Reconstrução da Igreja Madre de Salemi [Reconstruction of the Mother Church of Salemi], Salemi, Italy (1983-1999)
Actions:
AP178.S1.1983.PR01
Description:
This project series documents the Reconstrução da Igreja Madre de Salemi, the Piazza Alicia and the Recuperação do Plano Cascio in Salemi, Italy. While the records were held in the office’s archives this project was assigned the number [7]/80. The office assigned the dates 1983-1999 for this project. The reconstruction of the mother Church of Salemi, the construction of the Piazza Alicia, and the rehabilitation of Plano Cascio was part of an urban renewal for Salemi. In 1968, an earthquake destroyed the Igreja Madre de Salemi and damaged the area. The church was never rebuilt. In 1982, Roberto Collovà and Siza we're chosen by the Curia of Mazara del Vallo for the reconstruction of the church. Instead of rebuilding it, the architects decided to use the ruins to create something new that would represent the spirit of the church and the memory of the earthquake. Documenting this project are plans, project documentation, and correspondence. Photographic materials document construction work and the model.
Level of archival description:
Project
Project
Date:
1984-1992
1984-1992
People:


