


12885 Results
Form:
photographs
photographs
Reference number:
ARCH268724
Description:
Contains photographic materials on projects and publications by Abalos & Herreros used during lectures and conferences: - Ordenación del área de Abandoibarra, Bilbao, AP164.S1.1993.D5 (18 slides: plans, model and reference materials); - Parque Dunar, Doñana National Park, AP164.S1.1993.D6 (54 slides: plans, collages, reference materials, etc.); - Encauzamiento del río Guadalhorce, AP164.S1.1993.D4 (11 slides: site plans); - Centro cívico y comercial, Majadahonda, AP164.S1.1992.D3 (40 slides: model, reference materials); - Las Afueras, AP164.S2.SS1.D5 (38 slides: landscape and reference materials); - 2 unidentified projects (17 slides: reference materials); - Casa mu? Arte (5 slides: interior and exterior views).
ARCH268724
Description:
Contains photographic materials on projects and publications by Abalos & Herreros used during lectures and conferences: - Ordenación del área de Abandoibarra, Bilbao, AP164.S1.1993.D5 (18 slides: plans, model and reference materials); - Parque Dunar, Doñana National Park, AP164.S1.1993.D6 (54 slides: plans, collages, reference materials, etc.); - Encauzamiento del río Guadalhorce, AP164.S1.1993.D4 (11 slides: site plans); - Centro cívico y comercial, Majadahonda, AP164.S1.1992.D3 (40 slides: model, reference materials); - Las Afueras, AP164.S2.SS1.D5 (38 slides: landscape and reference materials); - 2 unidentified projects (17 slides: reference materials); - Casa mu? Arte (5 slides: interior and exterior views).
People:
Date:
between 1993 and 1995?
between 1993 and 1995?
Title:
Ring binder with photographic materials related to six or eight projects by Abalos & Herreros
Actions:
ARCH268724
Description:
Contains photographic materials on projects and publications by Abalos & Herreros used during lectures and conferences: - Ordenación del área de Abandoibarra, Bilbao, AP164.S1.1993.D5 (18 slides: plans, model and reference materials); - Parque Dunar, Doñana National Park, AP164.S1.1993.D6 (54 slides: plans, collages, reference materials, etc.); - Encauzamiento del río Guadalhorce, AP164.S1.1993.D4 (11 slides: site plans); - Centro cívico y comercial, Majadahonda, AP164.S1.1992.D3 (40 slides: model, reference materials); - Las Afueras, AP164.S2.SS1.D5 (38 slides: landscape and reference materials); - 2 unidentified projects (17 slides: reference materials); - Casa mu? Arte (5 slides: interior and exterior views).
Ring binder with photographic materials related to six or eight projects by Abalos & Herreros
Actions:
ARCH268724
Description:
Contains photographic materials on projects and publications by Abalos & Herreros used during lectures and conferences: - Ordenación del área de Abandoibarra, Bilbao, AP164.S1.1993.D5 (18 slides: plans, model and reference materials); - Parque Dunar, Doñana National Park, AP164.S1.1993.D6 (54 slides: plans, collages, reference materials, etc.); - Encauzamiento del río Guadalhorce, AP164.S1.1993.D4 (11 slides: site plans); - Centro cívico y comercial, Majadahonda, AP164.S1.1992.D3 (40 slides: model, reference materials); - Las Afueras, AP164.S2.SS1.D5 (38 slides: landscape and reference materials); - 2 unidentified projects (17 slides: reference materials); - Casa mu? Arte (5 slides: interior and exterior views).
Form:
photographs
photographs
Date:
between 1993 and 1995?
between 1993 and 1995?
People:
Form:
photographs
photographs
Actions:
Reference number:
ARCH250494
Description:
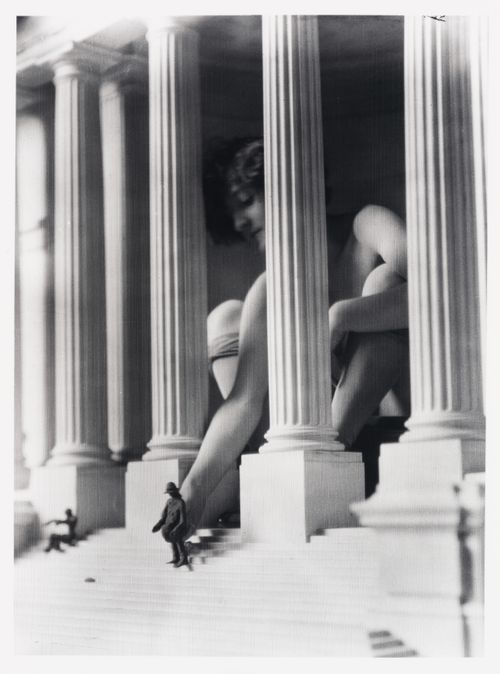
Maquette de l'Annexe au Palais de Justice de Montréal avec modèle.
ARCH250494
Description:
Maquette de l'Annexe au Palais de Justice de Montréal avec modèle.
People:
Date:
circa 1925
circa 1925
Title:
Vue de Clorinthe Perron posant à l'intérieur d'une maquette pour l'Annexe au Palais de Justice de Montréal
Actions:
ARCH250494
Description:
Maquette de l'Annexe au Palais de Justice de Montréal avec modèle.
Vue de Clorinthe Perron posant à l'intérieur d'une maquette pour l'Annexe au Palais de Justice de Montréal
Actions:
ARCH250494
Description:
Maquette de l'Annexe au Palais de Justice de Montréal avec modèle.
Form:
photographs
photographs
Date:
circa 1925
circa 1925
People:
Form:
events
events
Actions:
Description:
In the Yesterday Today lecture series, Canadian architect and author Witold Rybczynski discusses the roots of Ecol House, a prototype for an autonomous dwelling for use in developing countries. The project was created in Montréal in 1972 by Ecol Operation, a group of architects and students of which he was a member that became an international point of reference for(...)
In the Yesterday Today lecture series, Canadian architect and author Witold Rybczynski discusses the roots of Ecol House, a prototype for an autonomous dwelling for use in developing countries. The project was created in Montréal in 1972 by Ecol Operation, a group of architects and students of which he was a member that became an international point of reference for(...)
Location:
Paul-Desmarais Theatre
Paul-Desmarais Theatre
Date:
29 November 2007
29 November 2007
Title:
Witold Rybczynski: Green Before Green
Actions:
Description:
In the Yesterday Today lecture series, Canadian architect and author Witold Rybczynski discusses the roots of Ecol House, a prototype for an autonomous dwelling for use in developing countries. The project was created in Montréal in 1972 by Ecol Operation, a group of architects and students of which he was a member that became an international point of reference for(...)
Witold Rybczynski: Green Before Green
Actions:
Description:
In the Yesterday Today lecture series, Canadian architect and author Witold Rybczynski discusses the roots of Ecol House, a prototype for an autonomous dwelling for use in developing countries. The project was created in Montréal in 1972 by Ecol Operation, a group of architects and students of which he was a member that became an international point of reference for(...)
Form:
events
events
Date:
29 November 2007
29 November 2007
Location:
Paul-Desmarais Theatre
Paul-Desmarais Theatre
Form:
drawings
drawings
Actions:
Reference number:
DR2004:0597
Description:
site plans, maps, sketches, plans, axonometrics, sections, elevations, details, reference drawings, conceptual drawings, views of site, schematics, perspectives, drawings labelled with both the Strate and Newlink projects, clippings, brochure, schedule diagram, memorandum labelled with the Newlink and Sidings projects, view of model, view of escalators, and proposal document
DR2004:0597
Description:
site plans, maps, sketches, plans, axonometrics, sections, elevations, details, reference drawings, conceptual drawings, views of site, schematics, perspectives, drawings labelled with both the Strate and Newlink projects, clippings, brochure, schedule diagram, memorandum labelled with the Newlink and Sidings projects, view of model, view of escalators, and proposal document
People:
Title:
Site plans, maps, sketches, plans, axonometrics, sections
Actions:
DR2004:0597
Description:
site plans, maps, sketches, plans, axonometrics, sections, elevations, details, reference drawings, conceptual drawings, views of site, schematics, perspectives, drawings labelled with both the Strate and Newlink projects, clippings, brochure, schedule diagram, memorandum labelled with the Newlink and Sidings projects, view of model, view of escalators, and proposal document
Site plans, maps, sketches, plans, axonometrics, sections
Actions:
DR2004:0597
Description:
site plans, maps, sketches, plans, axonometrics, sections, elevations, details, reference drawings, conceptual drawings, views of site, schematics, perspectives, drawings labelled with both the Strate and Newlink projects, clippings, brochure, schedule diagram, memorandum labelled with the Newlink and Sidings projects, view of model, view of escalators, and proposal document
Form:
drawings
drawings
People:
Form:
photographs
Quantity:
6 photograph(s)
photographs
Quantity:
6 photograph(s)
Title:
Photographs of Chandigarh
Photographs of Chandigarh
Actions:
Reference number:
ARCH274233
Description:
Group consists of various photographs of Chandigarh, India, including: - Reproduction of a site plan of Brasilia by Maciej Nowicki - Portrait of Le Corbusier with the Bhakra Dam model - Interior of the City Library in sector 17 - Sketch by Le Corbusier - City master plan by Le Corbusier - Detail of the façade of a building in Chandigarh
ARCH274233
Description:
Group consists of various photographs of Chandigarh, India, including: - Reproduction of a site plan of Brasilia by Maciej Nowicki - Portrait of Le Corbusier with the Bhakra Dam model - Interior of the City Library in sector 17 - Sketch by Le Corbusier - City master plan by Le Corbusier - Detail of the façade of a building in Chandigarh
People:
Date:
between 1951 and 1965
between 1951 and 1965
Title:
Photographs of Chandigarh
Actions:
ARCH274233
Description:
Group consists of various photographs of Chandigarh, India, including: - Reproduction of a site plan of Brasilia by Maciej Nowicki - Portrait of Le Corbusier with the Bhakra Dam model - Interior of the City Library in sector 17 - Sketch by Le Corbusier - City master plan by Le Corbusier - Detail of the façade of a building in Chandigarh
Photographs of Chandigarh
Actions:
ARCH274233
Description:
Group consists of various photographs of Chandigarh, India, including: - Reproduction of a site plan of Brasilia by Maciej Nowicki - Portrait of Le Corbusier with the Bhakra Dam model - Interior of the City Library in sector 17 - Sketch by Le Corbusier - City master plan by Le Corbusier - Detail of the façade of a building in Chandigarh
Form:
photographs
Quantity:
6 photograph(s)
photographs
Quantity:
6 photograph(s)
Date:
between 1951 and 1965
between 1951 and 1965
People:
Level of archival description:
Project
Project
Reference number:
AP178.S1.1980.PR03
Description:
The project series documents the 1980 design entry for Block 11-12 (Kottbusser Damm). While the records were held in the office’s archives this project was assigned the number 3/80. The office assigned the date 1980 for this project. This project was submitted to the International Architectural Exhibition Berlin competition (International Bauaustellung, IBA, circa 1979-1987), an urban renewal strategy for West Berlin, Germany. Siza had previously submitted three other projects to this competition: the Görtlitzer Bad swimming pool, Block 70 and 89 (Fränkelufer residential complex), and Block 121 (Bonjour Tristesse), which was his first built international project. He would later submit design proposals for two other projects: Monument to Gestapo victims Prinz-Albrecht-Palais and the Kulturforum. The design proposal for Block 11-12 was for a residential building on Kottbusserstrasse in Kreuzberg. Documenting the design proposal are drawings, photographs, negatives, slides, and textual documentation. Among the drawings are sketches, studies, elevations, floor plans, and site plans. Photographs and negatives depict the project site and surrounding area; additionally there are slides of drawings and the model. Also included is a work contract from the IBA signed by Siza and IBA official Hardt-Waltherr Hämer, as well as several notes and calculations. Note that textual documentation in this project series includes materials on Block 70 and 89, see AP178.S1.1980.PR03.008. Sketches in this project series may also include sketches related to other Berlin projects, such as Block 70 and 89.
AP178.S1.1980.PR03
Description:
The project series documents the 1980 design entry for Block 11-12 (Kottbusser Damm). While the records were held in the office’s archives this project was assigned the number 3/80. The office assigned the date 1980 for this project. This project was submitted to the International Architectural Exhibition Berlin competition (International Bauaustellung, IBA, circa 1979-1987), an urban renewal strategy for West Berlin, Germany. Siza had previously submitted three other projects to this competition: the Görtlitzer Bad swimming pool, Block 70 and 89 (Fränkelufer residential complex), and Block 121 (Bonjour Tristesse), which was his first built international project. He would later submit design proposals for two other projects: Monument to Gestapo victims Prinz-Albrecht-Palais and the Kulturforum. The design proposal for Block 11-12 was for a residential building on Kottbusserstrasse in Kreuzberg. Documenting the design proposal are drawings, photographs, negatives, slides, and textual documentation. Among the drawings are sketches, studies, elevations, floor plans, and site plans. Photographs and negatives depict the project site and surrounding area; additionally there are slides of drawings and the model. Also included is a work contract from the IBA signed by Siza and IBA official Hardt-Waltherr Hämer, as well as several notes and calculations. Note that textual documentation in this project series includes materials on Block 70 and 89, see AP178.S1.1980.PR03.008. Sketches in this project series may also include sketches related to other Berlin projects, such as Block 70 and 89.
People:
Date:
circa 1979-1981
circa 1979-1981
Title:
Block 11 e 12, Kottbusser Damm [11-12 Kottbusser Damm], Berlin, Germany (1979-1981)
Actions:
AP178.S1.1980.PR03
Description:
The project series documents the 1980 design entry for Block 11-12 (Kottbusser Damm). While the records were held in the office’s archives this project was assigned the number 3/80. The office assigned the date 1980 for this project. This project was submitted to the International Architectural Exhibition Berlin competition (International Bauaustellung, IBA, circa 1979-1987), an urban renewal strategy for West Berlin, Germany. Siza had previously submitted three other projects to this competition: the Görtlitzer Bad swimming pool, Block 70 and 89 (Fränkelufer residential complex), and Block 121 (Bonjour Tristesse), which was his first built international project. He would later submit design proposals for two other projects: Monument to Gestapo victims Prinz-Albrecht-Palais and the Kulturforum. The design proposal for Block 11-12 was for a residential building on Kottbusserstrasse in Kreuzberg. Documenting the design proposal are drawings, photographs, negatives, slides, and textual documentation. Among the drawings are sketches, studies, elevations, floor plans, and site plans. Photographs and negatives depict the project site and surrounding area; additionally there are slides of drawings and the model. Also included is a work contract from the IBA signed by Siza and IBA official Hardt-Waltherr Hämer, as well as several notes and calculations. Note that textual documentation in this project series includes materials on Block 70 and 89, see AP178.S1.1980.PR03.008. Sketches in this project series may also include sketches related to other Berlin projects, such as Block 70 and 89.
Block 11 e 12, Kottbusser Damm [11-12 Kottbusser Damm], Berlin, Germany (1979-1981)
Actions:
AP178.S1.1980.PR03
Description:
The project series documents the 1980 design entry for Block 11-12 (Kottbusser Damm). While the records were held in the office’s archives this project was assigned the number 3/80. The office assigned the date 1980 for this project. This project was submitted to the International Architectural Exhibition Berlin competition (International Bauaustellung, IBA, circa 1979-1987), an urban renewal strategy for West Berlin, Germany. Siza had previously submitted three other projects to this competition: the Görtlitzer Bad swimming pool, Block 70 and 89 (Fränkelufer residential complex), and Block 121 (Bonjour Tristesse), which was his first built international project. He would later submit design proposals for two other projects: Monument to Gestapo victims Prinz-Albrecht-Palais and the Kulturforum. The design proposal for Block 11-12 was for a residential building on Kottbusserstrasse in Kreuzberg. Documenting the design proposal are drawings, photographs, negatives, slides, and textual documentation. Among the drawings are sketches, studies, elevations, floor plans, and site plans. Photographs and negatives depict the project site and surrounding area; additionally there are slides of drawings and the model. Also included is a work contract from the IBA signed by Siza and IBA official Hardt-Waltherr Hämer, as well as several notes and calculations. Note that textual documentation in this project series includes materials on Block 70 and 89, see AP178.S1.1980.PR03.008. Sketches in this project series may also include sketches related to other Berlin projects, such as Block 70 and 89.
Level of archival description:
Project
Project
Date:
circa 1979-1981
circa 1979-1981
People:
Form:
photographs
photographs
Actions:
Reference number:
AP140.S2.SS1.D23.P18
Description:
views of the building site and of the exterior and interior of the completed building, including details; also views of a preliminary model for the Engineering Building not otherwise present in the project documents, of a collage by Nils-Ole Lund featuring the Leicester University Engineering Building, and of British postage stamps showing the Engineering Building
AP140.S2.SS1.D23.P18
Description:
views of the building site and of the exterior and interior of the completed building, including details; also views of a preliminary model for the Engineering Building not otherwise present in the project documents, of a collage by Nils-Ole Lund featuring the Leicester University Engineering Building, and of British postage stamps showing the Engineering Building
People:
Date:
1959 or after
1959 or after
Title:
Views of the building site and of the exterior and interior of the completed building
Actions:
AP140.S2.SS1.D23.P18
Description:
views of the building site and of the exterior and interior of the completed building, including details; also views of a preliminary model for the Engineering Building not otherwise present in the project documents, of a collage by Nils-Ole Lund featuring the Leicester University Engineering Building, and of British postage stamps showing the Engineering Building
Views of the building site and of the exterior and interior of the completed building
Actions:
AP140.S2.SS1.D23.P18
Description:
views of the building site and of the exterior and interior of the completed building, including details; also views of a preliminary model for the Engineering Building not otherwise present in the project documents, of a collage by Nils-Ole Lund featuring the Leicester University Engineering Building, and of British postage stamps showing the Engineering Building
Form:
photographs
photographs
Date:
1959 or after
1959 or after
People:
Form:
photographs
Quantity:
12 photograph(s)
photographs
Quantity:
12 photograph(s)
Actions:
Reference number:
ARCH187131
Description:
David & Boulva, architects - exterior and interior views of Montreal Institute of Diagnostic and Clinical Research Building, model of Montreal Urban Renewal project, Dow Planetarium, Place-des-Arts metro station, Theatre Maisonneuve - Place des Arts, perspective drawing of Palais de Justice - Montreal, athletic stadium, interior of hockey arena, other un-identified
ARCH187131
Description:
David & Boulva, architects - exterior and interior views of Montreal Institute of Diagnostic and Clinical Research Building, model of Montreal Urban Renewal project, Dow Planetarium, Place-des-Arts metro station, Theatre Maisonneuve - Place des Arts, perspective drawing of Palais de Justice - Montreal, athletic stadium, interior of hockey arena, other un-identified
People:
Title:
Photographs of Miscellaneous Projects
Actions:
ARCH187131
Description:
David & Boulva, architects - exterior and interior views of Montreal Institute of Diagnostic and Clinical Research Building, model of Montreal Urban Renewal project, Dow Planetarium, Place-des-Arts metro station, Theatre Maisonneuve - Place des Arts, perspective drawing of Palais de Justice - Montreal, athletic stadium, interior of hockey arena, other un-identified
Photographs of Miscellaneous Projects
Actions:
ARCH187131
Description:
David & Boulva, architects - exterior and interior views of Montreal Institute of Diagnostic and Clinical Research Building, model of Montreal Urban Renewal project, Dow Planetarium, Place-des-Arts metro station, Theatre Maisonneuve - Place des Arts, perspective drawing of Palais de Justice - Montreal, athletic stadium, interior of hockey arena, other un-identified
Form:
photographs
Quantity:
12 photograph(s)
photographs
Quantity:
12 photograph(s)
People:
Title:
Rétroprojecteur
Rétroprojecteur
Actions:
Reference number:
ARCH250474
Description:
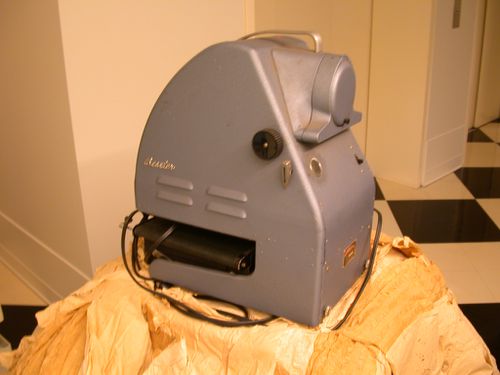
Rétroprojecteur (overhead projector), modèle Vu-Lyte II;
ARCH250474
Description:
Rétroprojecteur (overhead projector), modèle Vu-Lyte II;
People:
Title:
Rétroprojecteur
Actions:
ARCH250474
Description:
Rétroprojecteur (overhead projector), modèle Vu-Lyte II;
Rétroprojecteur
Actions:
ARCH250474
Description:
Rétroprojecteur (overhead projector), modèle Vu-Lyte II;
People:
Level of archival description:
Project
Project
Reference number:
AP164.S1.1996.D4
Description:
The project series documents the competition entry for the design and construction of the Valdemingómez recycling plant for urban waste, as well as offices. The plant is located in the Southeast Regional Park (Parque Regional del Sureste). In 1997, Abalos & Herreros in collaboration with Vertresa won first place in the competition. The firm identified this project as number 99. The plant has “[…] two complementary constructions, one intended for the elaboration of compounds from organic waste, and the second, the control and weighing of the lorries that enter the area. […] The facility has a working life of 25 years. After that time it can be recycled as an amenity for the Regional Park or be dismantled by recycling its components” (ARCH270971). The firm received several awards and recognitions for the Valdemingómez plant. In 2000, they received the award of Urbanismo, Arquitectura y Obra Pública 1999 from the Madrid City Council, made it to the selection process at the premios FAD de Arquitectura e Interiorismo 2000, and obtained a prize from the Colegio Oficial de Arquitectos de Madrid. In 2001, this project was also a finalist for the Premio Mies van der Rohe and received second place for the Premio Manuel de la Dehesa. The plant received an award at the fourteenth Premio Grupo Dragados de Arquitectura de la Fundación CEOE and was also selected at the third Bienal Iberoamericana de Arquitectura e Ingenieria Civil in 2002. Documenting the project are competition and working drawings, logbooks, notes, correspondence, studies, reports, proposals, receipts, press releases, clippings promotional, reference, digital, photographic and graphic materials, and a model.
AP164.S1.1996.D4
Description:
The project series documents the competition entry for the design and construction of the Valdemingómez recycling plant for urban waste, as well as offices. The plant is located in the Southeast Regional Park (Parque Regional del Sureste). In 1997, Abalos & Herreros in collaboration with Vertresa won first place in the competition. The firm identified this project as number 99. The plant has “[…] two complementary constructions, one intended for the elaboration of compounds from organic waste, and the second, the control and weighing of the lorries that enter the area. […] The facility has a working life of 25 years. After that time it can be recycled as an amenity for the Regional Park or be dismantled by recycling its components” (ARCH270971). The firm received several awards and recognitions for the Valdemingómez plant. In 2000, they received the award of Urbanismo, Arquitectura y Obra Pública 1999 from the Madrid City Council, made it to the selection process at the premios FAD de Arquitectura e Interiorismo 2000, and obtained a prize from the Colegio Oficial de Arquitectos de Madrid. In 2001, this project was also a finalist for the Premio Mies van der Rohe and received second place for the Premio Manuel de la Dehesa. The plant received an award at the fourteenth Premio Grupo Dragados de Arquitectura de la Fundación CEOE and was also selected at the third Bienal Iberoamericana de Arquitectura e Ingenieria Civil in 2002. Documenting the project are competition and working drawings, logbooks, notes, correspondence, studies, reports, proposals, receipts, press releases, clippings promotional, reference, digital, photographic and graphic materials, and a model.
People:
Date:
1995-2001
1995-2001
Title:
Planta de reciclaje de residuos urbanos de Valdemingómez, Madrid, Spain (1996-1999)
Actions:
AP164.S1.1996.D4
Description:
The project series documents the competition entry for the design and construction of the Valdemingómez recycling plant for urban waste, as well as offices. The plant is located in the Southeast Regional Park (Parque Regional del Sureste). In 1997, Abalos & Herreros in collaboration with Vertresa won first place in the competition. The firm identified this project as number 99. The plant has “[…] two complementary constructions, one intended for the elaboration of compounds from organic waste, and the second, the control and weighing of the lorries that enter the area. […] The facility has a working life of 25 years. After that time it can be recycled as an amenity for the Regional Park or be dismantled by recycling its components” (ARCH270971). The firm received several awards and recognitions for the Valdemingómez plant. In 2000, they received the award of Urbanismo, Arquitectura y Obra Pública 1999 from the Madrid City Council, made it to the selection process at the premios FAD de Arquitectura e Interiorismo 2000, and obtained a prize from the Colegio Oficial de Arquitectos de Madrid. In 2001, this project was also a finalist for the Premio Mies van der Rohe and received second place for the Premio Manuel de la Dehesa. The plant received an award at the fourteenth Premio Grupo Dragados de Arquitectura de la Fundación CEOE and was also selected at the third Bienal Iberoamericana de Arquitectura e Ingenieria Civil in 2002. Documenting the project are competition and working drawings, logbooks, notes, correspondence, studies, reports, proposals, receipts, press releases, clippings promotional, reference, digital, photographic and graphic materials, and a model.
Planta de reciclaje de residuos urbanos de Valdemingómez, Madrid, Spain (1996-1999)
Actions:
AP164.S1.1996.D4
Description:
The project series documents the competition entry for the design and construction of the Valdemingómez recycling plant for urban waste, as well as offices. The plant is located in the Southeast Regional Park (Parque Regional del Sureste). In 1997, Abalos & Herreros in collaboration with Vertresa won first place in the competition. The firm identified this project as number 99. The plant has “[…] two complementary constructions, one intended for the elaboration of compounds from organic waste, and the second, the control and weighing of the lorries that enter the area. […] The facility has a working life of 25 years. After that time it can be recycled as an amenity for the Regional Park or be dismantled by recycling its components” (ARCH270971). The firm received several awards and recognitions for the Valdemingómez plant. In 2000, they received the award of Urbanismo, Arquitectura y Obra Pública 1999 from the Madrid City Council, made it to the selection process at the premios FAD de Arquitectura e Interiorismo 2000, and obtained a prize from the Colegio Oficial de Arquitectos de Madrid. In 2001, this project was also a finalist for the Premio Mies van der Rohe and received second place for the Premio Manuel de la Dehesa. The plant received an award at the fourteenth Premio Grupo Dragados de Arquitectura de la Fundación CEOE and was also selected at the third Bienal Iberoamericana de Arquitectura e Ingenieria Civil in 2002. Documenting the project are competition and working drawings, logbooks, notes, correspondence, studies, reports, proposals, receipts, press releases, clippings promotional, reference, digital, photographic and graphic materials, and a model.
Level of archival description:
Project
Project
Date:
1995-2001
1995-2001
People:


