


119251 Results
Form:
drawings
drawings
Reference number:
AP178.S2.1987.006
Description:
This sketchbook includes sketches for the Faculty of Architecture for the University of Porto and the Teacher Training in Setubal, Portugal.
AP178.S2.1987.006
Description:
This sketchbook includes sketches for the Faculty of Architecture for the University of Porto and the Teacher Training in Setubal, Portugal.
People:
Date:
May 1987
May 1987
Title:
Sketchbook 248: Setubal - Fac.
Actions:
AP178.S2.1987.006
Description:
This sketchbook includes sketches for the Faculty of Architecture for the University of Porto and the Teacher Training in Setubal, Portugal.
Sketchbook 248: Setubal - Fac.
Actions:
AP178.S2.1987.006
Description:
This sketchbook includes sketches for the Faculty of Architecture for the University of Porto and the Teacher Training in Setubal, Portugal.
Form:
drawings
drawings
Date:
May 1987
May 1987
People:
Level of archival description:
Sub-series
Sub-series
Title:
Audio Recording
Audio Recording
Actions:
Reference number:
AP116.S3.SS14.D2
Description:
File contains an audio recording of an interview which was used in Tate Frames Architecture: Cashes in on Culture Lottery, issue 13 of ANY magazine (February). Material in file was produced in 1995.
AP116.S3.SS14.D2
Description:
File contains an audio recording of an interview which was used in Tate Frames Architecture: Cashes in on Culture Lottery, issue 13 of ANY magazine (February). Material in file was produced in 1995.
People:
Date:
1995
1995
Title:
Audio Recording
Actions:
AP116.S3.SS14.D2
Description:
File contains an audio recording of an interview which was used in Tate Frames Architecture: Cashes in on Culture Lottery, issue 13 of ANY magazine (February). Material in file was produced in 1995.
Audio Recording
Actions:
AP116.S3.SS14.D2
Description:
File contains an audio recording of an interview which was used in Tate Frames Architecture: Cashes in on Culture Lottery, issue 13 of ANY magazine (February). Material in file was produced in 1995.
Level of archival description:
File 2
File 2
Date:
1995
1995
People:
Level of archival description:
Sub-series
Sub-series
Title:
Audio Recordings
Audio Recordings
Actions:
Reference number:
AP116.S3.SS10.D2
Description:
File contains audio recordings of interviews which appeared in Urbanism vs. Architecture: The Bigness of Rem Koolhaas, issue 9 of ANY magazine (November/December). Material in file was produced in 1994.
AP116.S3.SS10.D2
Description:
File contains audio recordings of interviews which appeared in Urbanism vs. Architecture: The Bigness of Rem Koolhaas, issue 9 of ANY magazine (November/December). Material in file was produced in 1994.
People:
Date:
1994
1994
Title:
Audio Recordings
Actions:
AP116.S3.SS10.D2
Description:
File contains audio recordings of interviews which appeared in Urbanism vs. Architecture: The Bigness of Rem Koolhaas, issue 9 of ANY magazine (November/December). Material in file was produced in 1994.
Audio Recordings
Actions:
AP116.S3.SS10.D2
Description:
File contains audio recordings of interviews which appeared in Urbanism vs. Architecture: The Bigness of Rem Koolhaas, issue 9 of ANY magazine (November/December). Material in file was produced in 1994.
Level of archival description:
File 2
File 2
Date:
1994
1994
People:
Form:
textual records, photographs
textual records, photographs
Actions:
Reference number:
AP197.S2.030
Description:
The box contains various research files organized in alphabetical order by either author's last name or subject for the letter S.The box is divided into four sections: Spanish architecture, Soviet architecture, sociology, and Alvaro Siza. Photographs illustrate Soviet techonology as well as photographs of Alvaro Siza's built projects.
AP197.S2.030
Description:
The box contains various research files organized in alphabetical order by either author's last name or subject for the letter S.The box is divided into four sections: Spanish architecture, Soviet architecture, sociology, and Alvaro Siza. Photographs illustrate Soviet techonology as well as photographs of Alvaro Siza's built projects.
People:
Date:
circa 1970-2015
circa 1970-2015
Title:
Research files organized by author's last name or subject for the letter S
Actions:
AP197.S2.030
Description:
The box contains various research files organized in alphabetical order by either author's last name or subject for the letter S.The box is divided into four sections: Spanish architecture, Soviet architecture, sociology, and Alvaro Siza. Photographs illustrate Soviet techonology as well as photographs of Alvaro Siza's built projects.
Research files organized by author's last name or subject for the letter S
Actions:
AP197.S2.030
Description:
The box contains various research files organized in alphabetical order by either author's last name or subject for the letter S.The box is divided into four sections: Spanish architecture, Soviet architecture, sociology, and Alvaro Siza. Photographs illustrate Soviet techonology as well as photographs of Alvaro Siza's built projects.
Form:
textual records, photographs
textual records, photographs
Date:
circa 1970-2015
circa 1970-2015
People:
Form:
textual records
textual records
Actions:
Reference number:
AP178.S1.1988.PR07.SS3.031.1
Description:
Original file title : Edifício Chaves, Correspondencia This file includes correspondence between Siza and the Award Winning Architecture International Yearbook.
AP178.S1.1988.PR07.SS3.031.1
Description:
Original file title : Edifício Chaves, Correspondencia This file includes correspondence between Siza and the Award Winning Architecture International Yearbook.
People:
Date:
1993-1997
1993-1997
Title:
Correspondence and project documentation, Edifício Câmara Chaves, Bloco A, Reconstrução do Chiado, Lisbon (folder 1 of 3)
Actions:
AP178.S1.1988.PR07.SS3.031.1
Description:
Original file title : Edifício Chaves, Correspondencia This file includes correspondence between Siza and the Award Winning Architecture International Yearbook.
Correspondence and project documentation, Edifício Câmara Chaves, Bloco A, Reconstrução do Chiado, Lisbon (folder 1 of 3)
Actions:
AP178.S1.1988.PR07.SS3.031.1
Description:
Original file title : Edifício Chaves, Correspondencia This file includes correspondence between Siza and the Award Winning Architecture International Yearbook.
Form:
textual records
textual records
Date:
1993-1997
1993-1997
People:
Form:
textual records
textual records
Actions:
Reference number:
ARCH267550
Description:
Note and the signatures of participants in CIAM8, the eighth International Congress of Modern Architecture ("Congrès International d'Architecture Moderne") sent to Pierre Jeanneret by Le Corbusier.
ARCH267550
Description:
Note and the signatures of participants in CIAM8, the eighth International Congress of Modern Architecture ("Congrès International d'Architecture Moderne") sent to Pierre Jeanneret by Le Corbusier.
People:
Date:
13 July 1951
13 July 1951
Title:
Note and signatures of participants in the eighth Congrès international d'architecture moderne (CIAM 8)
Actions:
ARCH267550
Description:
Note and the signatures of participants in CIAM8, the eighth International Congress of Modern Architecture ("Congrès International d'Architecture Moderne") sent to Pierre Jeanneret by Le Corbusier.
Note and signatures of participants in the eighth Congrès international d'architecture moderne (CIAM 8)
Actions:
ARCH267550
Description:
Note and the signatures of participants in CIAM8, the eighth International Congress of Modern Architecture ("Congrès International d'Architecture Moderne") sent to Pierre Jeanneret by Le Corbusier.
Form:
textual records
textual records
Date:
13 July 1951
13 July 1951
People:
Form:
photographs
photographs
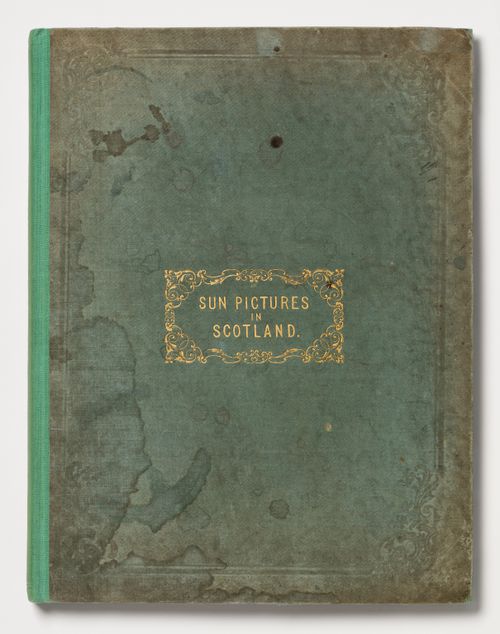
Title:
Sun Pictures in Scotland
Sun Pictures in Scotland
Actions:
Reference number:
PH1980:0908:001-023
Description:
Volume consists of 23 black-and-white photographic prints tipped into a bound album showing the architecture and landscapes of Scotland.
PH1980:0908:001-023
Description:
Volume consists of 23 black-and-white photographic prints tipped into a bound album showing the architecture and landscapes of Scotland.
People:
Date:
published 1845
published 1845
Title:
Sun Pictures in Scotland
Actions:
PH1980:0908:001-023
Description:
Volume consists of 23 black-and-white photographic prints tipped into a bound album showing the architecture and landscapes of Scotland.
Sun Pictures in Scotland
Actions:
PH1980:0908:001-023
Description:
Volume consists of 23 black-and-white photographic prints tipped into a bound album showing the architecture and landscapes of Scotland.
Form:
photographs
photographs
Date:
published 1845
published 1845
People:
Level of archival description:
Sub-series
Sub-series
Title:
Books
Books
Actions:
Reference number:
AP037.S1.D4
Description:
This subseries contains 9 books related to architecture and housing, dating from 1907 to 1954. The books are listed in chronological order. This subseries consists of 1 box of documents (BOX 37-09).
AP037.S1.D4
Description:
This subseries contains 9 books related to architecture and housing, dating from 1907 to 1954. The books are listed in chronological order. This subseries consists of 1 box of documents (BOX 37-09).
People:
Date:
1907-1954
1907-1954
Title:
Books
Actions:
AP037.S1.D4
Description:
This subseries contains 9 books related to architecture and housing, dating from 1907 to 1954. The books are listed in chronological order. This subseries consists of 1 box of documents (BOX 37-09).
Books
Actions:
AP037.S1.D4
Description:
This subseries contains 9 books related to architecture and housing, dating from 1907 to 1954. The books are listed in chronological order. This subseries consists of 1 box of documents (BOX 37-09).
Level of archival description:
File 4
File 4
Date:
1907-1954
1907-1954
People:
Level of archival description:
Series
Series
Reference number:
AP114.S1
Description:
Series contains material documenting Gene Summers’ professional work from 1957 - 2004. It includes records from Summers’ architectural and furniture projects, promotional material, and documents related to the preparation of Gene Summers: Art / Architecture, a 2003 monograph by Werner Blaser. The records in this series mostly consist of drawings, including reprographic copies, photographs, artefacts, and textual records.
AP114.S1
Description:
Series contains material documenting Gene Summers’ professional work from 1957 - 2004. It includes records from Summers’ architectural and furniture projects, promotional material, and documents related to the preparation of Gene Summers: Art / Architecture, a 2003 monograph by Werner Blaser. The records in this series mostly consist of drawings, including reprographic copies, photographs, artefacts, and textual records.
People:
Date:
1957 - 2004
1957 - 2004
Title:
Professional documents (1957-2004)
Actions:
AP114.S1
Description:
Series contains material documenting Gene Summers’ professional work from 1957 - 2004. It includes records from Summers’ architectural and furniture projects, promotional material, and documents related to the preparation of Gene Summers: Art / Architecture, a 2003 monograph by Werner Blaser. The records in this series mostly consist of drawings, including reprographic copies, photographs, artefacts, and textual records.
Professional documents (1957-2004)
Actions:
AP114.S1
Description:
Series contains material documenting Gene Summers’ professional work from 1957 - 2004. It includes records from Summers’ architectural and furniture projects, promotional material, and documents related to the preparation of Gene Summers: Art / Architecture, a 2003 monograph by Werner Blaser. The records in this series mostly consist of drawings, including reprographic copies, photographs, artefacts, and textual records.
Level of archival description:
Series 1
Series 1
Date:
1957 - 2004
1957 - 2004
People:
Level of archival description:
Series
Series
Title:
Hubert Rohault de Fleury
Hubert Rohault de Fleury
Reference number:
CI001.S1
Description:
Series documents works by Hubert Rohault de Fleury, including objects related to his architectural education as well as private and government commissions and including domestic work, institutional buildings, commercial buildings, urban planning. Material in this series was produced between 1754 and 1875. Series is arranged into four files: Education; Domestic Commissions; Public and Urban Architecture; and Miscellanea.
CI001.S1
Description:
Series documents works by Hubert Rohault de Fleury, including objects related to his architectural education as well as private and government commissions and including domestic work, institutional buildings, commercial buildings, urban planning. Material in this series was produced between 1754 and 1875. Series is arranged into four files: Education; Domestic Commissions; Public and Urban Architecture; and Miscellanea.
People:
Date:
1754-1875
1754-1875
Title:
Hubert Rohault de Fleury
CI001.S1
Description:
Series documents works by Hubert Rohault de Fleury, including objects related to his architectural education as well as private and government commissions and including domestic work, institutional buildings, commercial buildings, urban planning. Material in this series was produced between 1754 and 1875. Series is arranged into four files: Education; Domestic Commissions; Public and Urban Architecture; and Miscellanea.
Hubert Rohault de Fleury
CI001.S1
Description:
Series documents works by Hubert Rohault de Fleury, including objects related to his architectural education as well as private and government commissions and including domestic work, institutional buildings, commercial buildings, urban planning. Material in this series was produced between 1754 and 1875. Series is arranged into four files: Education; Domestic Commissions; Public and Urban Architecture; and Miscellanea.
Level of archival description:
Series 1
Series 1
Date:
1754-1875
1754-1875
People:


