


406516 Results
Form:
drawings
drawings
Form:
drawings
drawings
Date:
1827
1827
People:
Form:
drawings, textual records
Quantity:
3 drawing(s)
drawings, textual records
Quantity:
3 drawing(s)
Actions:
Reference number:
DR1970:0002:001-003
Description:
This group is composed of 3 documents: an elevation and section for Salzburg Cathedral on a single sheet dated 1607, a ground plan for Salzburg Cathedral that is a copy, probably executed in the 18th century, after a drawing dated 1606, and a letter written by Francesco Lazzari in 1844.
DR1970:0002:001-003
Description:
This group is composed of 3 documents: an elevation and section for Salzburg Cathedral on a single sheet dated 1607, a ground plan for Salzburg Cathedral that is a copy, probably executed in the 18th century, after a drawing dated 1606, and a letter written by Francesco Lazzari in 1844.
People:
Subject:
architecture
architecture
Date:
1607-1844
1607-1844
Title:
Drawings for Salzburg Cathedral and a letter
Actions:
DR1970:0002:001-003
Description:
This group is composed of 3 documents: an elevation and section for Salzburg Cathedral on a single sheet dated 1607, a ground plan for Salzburg Cathedral that is a copy, probably executed in the 18th century, after a drawing dated 1606, and a letter written by Francesco Lazzari in 1844.
Drawings for Salzburg Cathedral and a letter
Actions:
DR1970:0002:001-003
Description:
This group is composed of 3 documents: an elevation and section for Salzburg Cathedral on a single sheet dated 1607, a ground plan for Salzburg Cathedral that is a copy, probably executed in the 18th century, after a drawing dated 1606, and a letter written by Francesco Lazzari in 1844.
Form:
drawings, textual records
Quantity:
3 drawing(s)
drawings, textual records
Quantity:
3 drawing(s)
Date:
1607-1844
1607-1844
People:
Subject:
architecture
architecture
Form:
textual records
textual records
Actions:
Reference number:
DR1984:1654
Description:
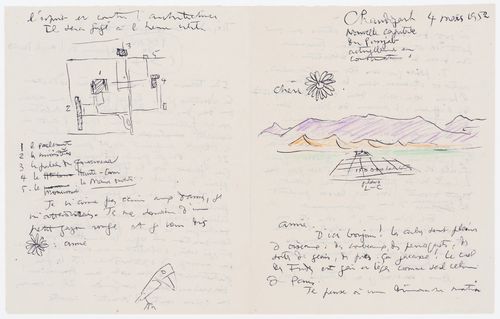
letter including two plans for Chandijarh
DR1984:1654
Description:
letter including two plans for Chandijarh
People:
Date:
4 March 1952
4 March 1952
Title:
Letter from Le Corbusier to Marguerite Tjader Harris with sketch plans of Chandigarh, India
Actions:
DR1984:1654
Description:
letter including two plans for Chandijarh
Letter from Le Corbusier to Marguerite Tjader Harris with sketch plans of Chandigarh, India
Actions:
DR1984:1654
Description:
letter including two plans for Chandijarh
Form:
textual records
textual records
Date:
4 March 1952
4 March 1952
People:
Form:
textual records
textual records
Actions:
Reference number:
DR1984:1652:001-009
Description:
- Drawing DR1984:1652:008 is page eight of a nine-page manuscript.
DR1984:1652:001-009
Description:
- Drawing DR1984:1652:008 is page eight of a nine-page manuscript.
People:
Date:
1934
1934
Title:
Visual notes from lecture at Rome
Actions:
DR1984:1652:001-009
Description:
- Drawing DR1984:1652:008 is page eight of a nine-page manuscript.
Visual notes from lecture at Rome
Actions:
DR1984:1652:001-009
Description:
- Drawing DR1984:1652:008 is page eight of a nine-page manuscript.
Form:
textual records
textual records
Date:
1934
1934
People:
Form:
drawings
drawings
Actions:
Reference number:
DR1987:0535
Description:
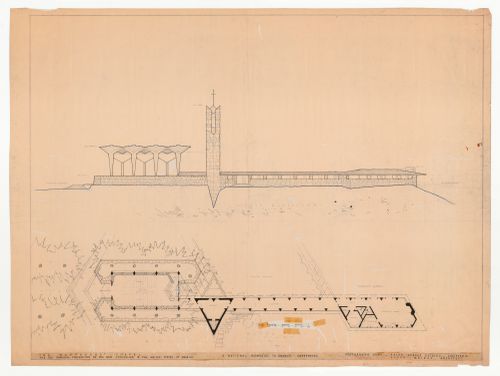
- This plan for Wayfarers' Chapel, Palos Verdes, California, is apparently a preparatory work for a presentation drawing; black ink was used to darken certain features and white gouache to cover up others.
DR1987:0535
Description:
- This plan for Wayfarers' Chapel, Palos Verdes, California, is apparently a preparatory work for a presentation drawing; black ink was used to darken certain features and white gouache to cover up others.
People:
Subject:
architecture
architecture
Date:
1947 ?
1947 ?
Title:
Wayfarers' Chapel, Palos Verdes, California: Preparatory presentation drawing for south elevation and plan for chapel, vestry, campanile, cloister and parish house
Actions:
DR1987:0535
Description:
- This plan for Wayfarers' Chapel, Palos Verdes, California, is apparently a preparatory work for a presentation drawing; black ink was used to darken certain features and white gouache to cover up others.
Wayfarers' Chapel, Palos Verdes, California: Preparatory presentation drawing for south elevation and plan for chapel, vestry, campanile, cloister and parish house
Actions:
DR1987:0535
Description:
- This plan for Wayfarers' Chapel, Palos Verdes, California, is apparently a preparatory work for a presentation drawing; black ink was used to darken certain features and white gouache to cover up others.
Form:
drawings
drawings
Date:
1947 ?
1947 ?
People:
Subject:
architecture
architecture
Form:
drawings
drawings
Actions:
Reference number:
DR1987:0536
Description:
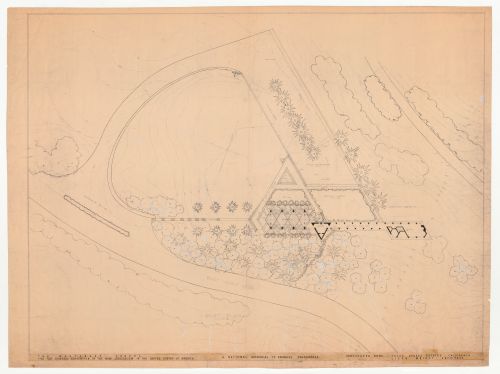
- This plan for Wayfarers' Chapel, Palos Verdes, California, is apparently a preparatory work for a presentation drawing; black ink was used to darken certain features and white gouache to cover up others.
DR1987:0536
Description:
- This plan for Wayfarers' Chapel, Palos Verdes, California, is apparently a preparatory work for a presentation drawing; black ink was used to darken certain features and white gouache to cover up others.
People:
Subject:
architecture
architecture
Date:
between 1946 and 1950
between 1946 and 1950
Title:
Wayfarers' Chapel, Palos Verdes, California: Preparatory drawing for a site plan
Actions:
DR1987:0536
Description:
- This plan for Wayfarers' Chapel, Palos Verdes, California, is apparently a preparatory work for a presentation drawing; black ink was used to darken certain features and white gouache to cover up others.
Wayfarers' Chapel, Palos Verdes, California: Preparatory drawing for a site plan
Actions:
DR1987:0536
Description:
- This plan for Wayfarers' Chapel, Palos Verdes, California, is apparently a preparatory work for a presentation drawing; black ink was used to darken certain features and white gouache to cover up others.
Form:
drawings
drawings
Date:
between 1946 and 1950
between 1946 and 1950
People:
Subject:
architecture
architecture
Form:
drawings
drawings
Actions:
Reference number:
DR1987:0537
Description:
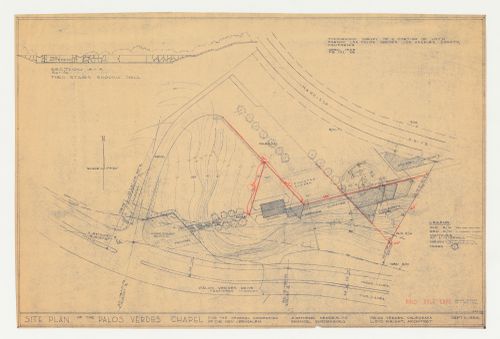
- This site plan for Wayfarers' Chapel, Palos Verdes, California, is based on information from the 1949 survey. It shows an early design for the parish house with a triangular-plan auditorium.
DR1987:0537
Description:
- This site plan for Wayfarers' Chapel, Palos Verdes, California, is based on information from the 1949 survey. It shows an early design for the parish house with a triangular-plan auditorium.
People:
Subject:
architecture
architecture
Date:
printed after 1 May 1956
printed after 1 May 1956
Title:
Wayfarers' Chapel, Palos Verdes, California: Block plan with section showing gates
Actions:
DR1987:0537
Description:
- This site plan for Wayfarers' Chapel, Palos Verdes, California, is based on information from the 1949 survey. It shows an early design for the parish house with a triangular-plan auditorium.
Wayfarers' Chapel, Palos Verdes, California: Block plan with section showing gates
Actions:
DR1987:0537
Description:
- This site plan for Wayfarers' Chapel, Palos Verdes, California, is based on information from the 1949 survey. It shows an early design for the parish house with a triangular-plan auditorium.
Form:
drawings
drawings
Date:
printed after 1 May 1956
printed after 1 May 1956
People:
Subject:
architecture
architecture
Form:
drawings
drawings
Actions:
Reference number:
DR1987:0538
Description:
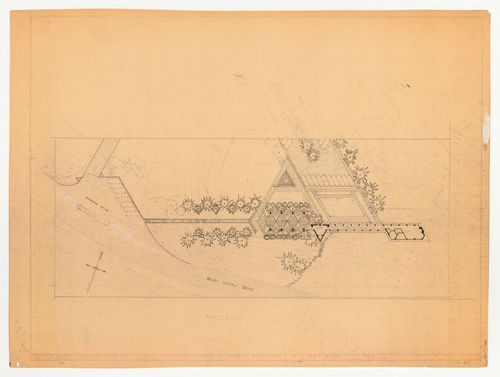
- This diazotype plan for Wayfarers' Chapel, Palos Verdes, California, has been cropped with a pen and black ink frame and a few changes have been made to the landscaping, probably as part of the preparatory work for a presentation drawing.
DR1987:0538
Description:
- This diazotype plan for Wayfarers' Chapel, Palos Verdes, California, has been cropped with a pen and black ink frame and a few changes have been made to the landscaping, probably as part of the preparatory work for a presentation drawing.
People:
Subject:
architecture
architecture
Date:
after 15 April 1947
after 15 April 1947
Title:
Wayfarers' Chapel, Palos Verdes, California: Preparatory drawing for a site plan
Actions:
DR1987:0538
Description:
- This diazotype plan for Wayfarers' Chapel, Palos Verdes, California, has been cropped with a pen and black ink frame and a few changes have been made to the landscaping, probably as part of the preparatory work for a presentation drawing.
Wayfarers' Chapel, Palos Verdes, California: Preparatory drawing for a site plan
Actions:
DR1987:0538
Description:
- This diazotype plan for Wayfarers' Chapel, Palos Verdes, California, has been cropped with a pen and black ink frame and a few changes have been made to the landscaping, probably as part of the preparatory work for a presentation drawing.
Form:
drawings
drawings
Date:
after 15 April 1947
after 15 April 1947
People:
Subject:
architecture
architecture
Form:
maps, drawings
maps, drawings
Actions:
Reference number:
DR1987:0542
DR1987:0542
People:
Subject:
architecture, landscape architecture, topographic
architecture, landscape architecture, topographic
Date:
printed after 1 May 1957
printed after 1 May 1957
Form:
maps, drawings
maps, drawings
Date:
printed after 1 May 1957
printed after 1 May 1957
People:
Subject:
architecture, landscape architecture, topographic
architecture, landscape architecture, topographic
Form:
drawings
drawings
Actions:
Reference number:
DR1987:0543:001-005
Description:
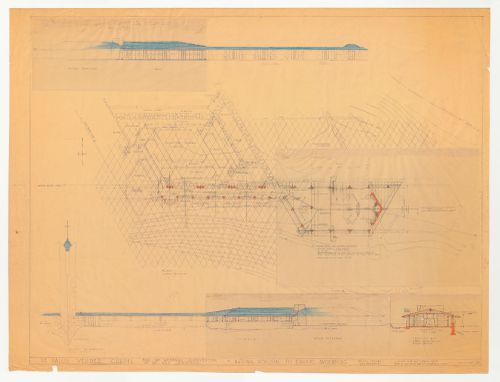
- This design for the cloister, cloister garden, community hall and utility rooms for Wayfarers' Chapel, Palos Verdes, California, shows the campanile and vestry as-built. It includes two proposals for the parish house. The first proposal is for a triangular-plan parish house. The second proposal, which is detailed on the flaps, is for a two-phase project consisting of a much smaller hall to be built immediately, with later additions for utility rooms and a kitchen.
DR1987:0543:001-005
Description:
- This design for the cloister, cloister garden, community hall and utility rooms for Wayfarers' Chapel, Palos Verdes, California, shows the campanile and vestry as-built. It includes two proposals for the parish house. The first proposal is for a triangular-plan parish house. The second proposal, which is detailed on the flaps, is for a two-phase project consisting of a much smaller hall to be built immediately, with later additions for utility rooms and a kitchen.
People:
Subject:
architecture
architecture
Date:
printed after 30 August 1954
printed after 30 August 1954
Title:
Wayfarers' Chapel, Palos Verdes, California: Plan, elevations, and sections for cloister and parish house, including flaps showing an alternate design
Actions:
DR1987:0543:001-005
Description:
- This design for the cloister, cloister garden, community hall and utility rooms for Wayfarers' Chapel, Palos Verdes, California, shows the campanile and vestry as-built. It includes two proposals for the parish house. The first proposal is for a triangular-plan parish house. The second proposal, which is detailed on the flaps, is for a two-phase project consisting of a much smaller hall to be built immediately, with later additions for utility rooms and a kitchen.
Wayfarers' Chapel, Palos Verdes, California: Plan, elevations, and sections for cloister and parish house, including flaps showing an alternate design
Actions:
DR1987:0543:001-005
Description:
- This design for the cloister, cloister garden, community hall and utility rooms for Wayfarers' Chapel, Palos Verdes, California, shows the campanile and vestry as-built. It includes two proposals for the parish house. The first proposal is for a triangular-plan parish house. The second proposal, which is detailed on the flaps, is for a two-phase project consisting of a much smaller hall to be built immediately, with later additions for utility rooms and a kitchen.
Form:
drawings
drawings
Date:
printed after 30 August 1954
printed after 30 August 1954
People:
Subject:
architecture
architecture


