


31768 Results
Form:
exhibitions
exhibitions
Actions:
Description:
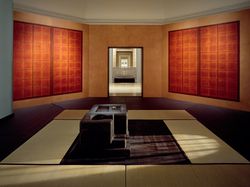
According to a Chinese legend well-known in Japan, a giant katsura tree was planted on the moon, inspiring the proverb, “We can see the katsura on the moon with our eyes, but we cannot touch it with our hands.” The saying celebrates the quest for an absolute and is a fitting epigraph for Departure for Katsura, which pursues issues of self-identity and personal(...)
According to a Chinese legend well-known in Japan, a giant katsura tree was planted on the moon, inspiring the proverb, “We can see the katsura on the moon with our eyes, but we cannot touch it with our hands.” The saying celebrates the quest for an absolute and is a fitting epigraph for Departure for Katsura, which pursues issues of self-identity and personal(...)
Location:
Octagonal gallery, hall cases, and Sottsass Room
Octagonal gallery, hall cases, and Sottsass Room
Date:
9 December 1998 to 28 March 1999
9 December 1998 to 28 March 1999
Title:
Irene F. Whittome: Departure for Katsura
Actions:
Description:
According to a Chinese legend well-known in Japan, a giant katsura tree was planted on the moon, inspiring the proverb, “We can see the katsura on the moon with our eyes, but we cannot touch it with our hands.” The saying celebrates the quest for an absolute and is a fitting epigraph for Departure for Katsura, which pursues issues of self-identity and personal(...)
Irene F. Whittome: Departure for Katsura
Actions:
Description:
According to a Chinese legend well-known in Japan, a giant katsura tree was planted on the moon, inspiring the proverb, “We can see the katsura on the moon with our eyes, but we cannot touch it with our hands.” The saying celebrates the quest for an absolute and is a fitting epigraph for Departure for Katsura, which pursues issues of self-identity and personal(...)
Form:
exhibitions
exhibitions
Date:
9 December 1998 to
28 March 1999
9 December 1998 to
28 March 1999
Location:
Octagonal gallery, hall cases, and Sottsass Room
Octagonal gallery, hall cases, and Sottsass Room
Form:
photographs
photographs
Reference number:
PH1985:0548:001-030
Description:
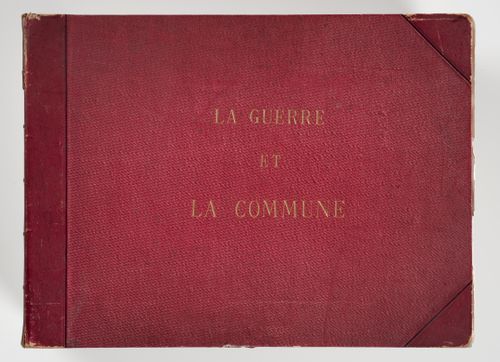
Volume consists of 29 black-and-white photographic prints showing the destruction to the city of Paris during the Paris Commune in 1871, and one print reproducing a painting. The photographs show the architecture of Paris before and after the war. Two of the photographs are photographs of drawings.
PH1985:0548:001-030
Description:
Volume consists of 29 black-and-white photographic prints showing the destruction to the city of Paris during the Paris Commune in 1871, and one print reproducing a painting. The photographs show the architecture of Paris before and after the war. Two of the photographs are photographs of drawings.
People:
Date:
1871
1871
Title:
Views of the destruction of Paris during the Commune, Paris, France
Actions:
PH1985:0548:001-030
Description:
Volume consists of 29 black-and-white photographic prints showing the destruction to the city of Paris during the Paris Commune in 1871, and one print reproducing a painting. The photographs show the architecture of Paris before and after the war. Two of the photographs are photographs of drawings.
Views of the destruction of Paris during the Commune, Paris, France
Actions:
PH1985:0548:001-030
Description:
Volume consists of 29 black-and-white photographic prints showing the destruction to the city of Paris during the Paris Commune in 1871, and one print reproducing a painting. The photographs show the architecture of Paris before and after the war. Two of the photographs are photographs of drawings.
Form:
photographs
photographs
Date:
1871
1871
People:
Level of archival description:
Project
Project
Reference number:
AP207.S1.1977.PR02
Description:
The project series documents a series of photographs entitled "Testimonianze D'Architettura" presented at the exhibition "VENEREZIA" in Venice in 1978. The photographs consist of toned and overexposed color prints of the walls of a stone quarry. The photographs are "assembled in succession, as if in a slow pan, to suggest the slow rhythm of observation and lead to the discovery of other worlds [...] arising out of the examination of the strata in a fault." [1] The project series contains eight overexposed photographs of the quarry walls. Source: [1] Gianni Pettena website, https://www.giannipettena.it/italiano/opere-1/nat-testimony-of-architecture-1978/ (last accessed 12 November 2019)
AP207.S1.1977.PR02
Description:
The project series documents a series of photographs entitled "Testimonianze D'Architettura" presented at the exhibition "VENEREZIA" in Venice in 1978. The photographs consist of toned and overexposed color prints of the walls of a stone quarry. The photographs are "assembled in succession, as if in a slow pan, to suggest the slow rhythm of observation and lead to the discovery of other worlds [...] arising out of the examination of the strata in a fault." [1] The project series contains eight overexposed photographs of the quarry walls. Source: [1] Gianni Pettena website, https://www.giannipettena.it/italiano/opere-1/nat-testimony-of-architecture-1978/ (last accessed 12 November 2019)
People:
Date:
circa 1977
circa 1977
Title:
Testimonianze D'Architettura [Testimony of Architecture] (1977)
Actions:
AP207.S1.1977.PR02
Description:
The project series documents a series of photographs entitled "Testimonianze D'Architettura" presented at the exhibition "VENEREZIA" in Venice in 1978. The photographs consist of toned and overexposed color prints of the walls of a stone quarry. The photographs are "assembled in succession, as if in a slow pan, to suggest the slow rhythm of observation and lead to the discovery of other worlds [...] arising out of the examination of the strata in a fault." [1] The project series contains eight overexposed photographs of the quarry walls. Source: [1] Gianni Pettena website, https://www.giannipettena.it/italiano/opere-1/nat-testimony-of-architecture-1978/ (last accessed 12 November 2019)
Testimonianze D'Architettura [Testimony of Architecture] (1977)
Actions:
AP207.S1.1977.PR02
Description:
The project series documents a series of photographs entitled "Testimonianze D'Architettura" presented at the exhibition "VENEREZIA" in Venice in 1978. The photographs consist of toned and overexposed color prints of the walls of a stone quarry. The photographs are "assembled in succession, as if in a slow pan, to suggest the slow rhythm of observation and lead to the discovery of other worlds [...] arising out of the examination of the strata in a fault." [1] The project series contains eight overexposed photographs of the quarry walls. Source: [1] Gianni Pettena website, https://www.giannipettena.it/italiano/opere-1/nat-testimony-of-architecture-1978/ (last accessed 12 November 2019)
Level of archival description:
Project
Project
Date:
circa 1977
circa 1977
People:
Form:
photographs
photographs
Actions:
Reference number:
ARCH271078
Description:
Contains materials from the following projects: - Edificio de oficinas de RENFE, Madrid, AP164.S1.1989.D3 (169 photographs, 2 negatives: model, interior/exterior, area and construction); - Vivienda y Ciudad, avenida Diagonal, Barcelona, AP164.S1.1989.D4 (3 photographs: model); - Polideportivo los Zumacales, Simancas, AP164.S1.1990.D1 (51 photographs: exterior and construction); - Polideportivo Parquesol, Valladolid, AP164.S1.1990.D2 (43 photographs: interior/exterior, construction); - Edificio administrativo por el Ministerio del Interior, Madrid, AP164.S1.1990.D3 (56 photographs, 4 negatives: interior/exterior, construction).
ARCH271078
Description:
Contains materials from the following projects: - Edificio de oficinas de RENFE, Madrid, AP164.S1.1989.D3 (169 photographs, 2 negatives: model, interior/exterior, area and construction); - Vivienda y Ciudad, avenida Diagonal, Barcelona, AP164.S1.1989.D4 (3 photographs: model); - Polideportivo los Zumacales, Simancas, AP164.S1.1990.D1 (51 photographs: exterior and construction); - Polideportivo Parquesol, Valladolid, AP164.S1.1990.D2 (43 photographs: interior/exterior, construction); - Edificio administrativo por el Ministerio del Interior, Madrid, AP164.S1.1990.D3 (56 photographs, 4 negatives: interior/exterior, construction).
People:
Date:
1989-1990
1989-1990
Title:
Ring binder containing photographic materials from five projects by Abalos & Herreros
Actions:
ARCH271078
Description:
Contains materials from the following projects: - Edificio de oficinas de RENFE, Madrid, AP164.S1.1989.D3 (169 photographs, 2 negatives: model, interior/exterior, area and construction); - Vivienda y Ciudad, avenida Diagonal, Barcelona, AP164.S1.1989.D4 (3 photographs: model); - Polideportivo los Zumacales, Simancas, AP164.S1.1990.D1 (51 photographs: exterior and construction); - Polideportivo Parquesol, Valladolid, AP164.S1.1990.D2 (43 photographs: interior/exterior, construction); - Edificio administrativo por el Ministerio del Interior, Madrid, AP164.S1.1990.D3 (56 photographs, 4 negatives: interior/exterior, construction).
Ring binder containing photographic materials from five projects by Abalos & Herreros
Actions:
ARCH271078
Description:
Contains materials from the following projects: - Edificio de oficinas de RENFE, Madrid, AP164.S1.1989.D3 (169 photographs, 2 negatives: model, interior/exterior, area and construction); - Vivienda y Ciudad, avenida Diagonal, Barcelona, AP164.S1.1989.D4 (3 photographs: model); - Polideportivo los Zumacales, Simancas, AP164.S1.1990.D1 (51 photographs: exterior and construction); - Polideportivo Parquesol, Valladolid, AP164.S1.1990.D2 (43 photographs: interior/exterior, construction); - Edificio administrativo por el Ministerio del Interior, Madrid, AP164.S1.1990.D3 (56 photographs, 4 negatives: interior/exterior, construction).
Form:
photographs
photographs
Date:
1989-1990
1989-1990
People:
Form:
archives
Level of archival description:
Fonds
archives
Level of archival description:
Fonds
Title:
Victor Depocas fonds
Victor Depocas fonds
Actions:
Reference number:
AP028
Synopsis:
Victor Depocas fonds is composed of documents and graphic materials produced between 1921 and 1986, predominantly between 1956 and 1984. It records Depocas activities as a member of the Province of Québec Association of Architects (A.A.P.Q.), the Ordre d’Architects du Québec (O.A.P.), and the Commission des monuments historiques du Québec; his activities as a Professor of architectural composition at l’École de Beaux-arts de Montréal (1953-1957); and his work as a professional architect along with general office files of the short-life firms David & Depocas and Deshaies & Depocas (1946-1950). The fonds documents mainly the architectural projects from the Commission that include restorations, renovations and modifications of residential, educational, ecclesiastical, and commercial buildings across Québec. Represented in drawings, textual records and photographs.
AP028
Synopsis:
Victor Depocas fonds is composed of documents and graphic materials produced between 1921 and 1986, predominantly between 1956 and 1984. It records Depocas activities as a member of the Province of Québec Association of Architects (A.A.P.Q.), the Ordre d’Architects du Québec (O.A.P.), and the Commission des monuments historiques du Québec; his activities as a Professor of architectural composition at l’École de Beaux-arts de Montréal (1953-1957); and his work as a professional architect along with general office files of the short-life firms David & Depocas and Deshaies & Depocas (1946-1950). The fonds documents mainly the architectural projects from the Commission that include restorations, renovations and modifications of residential, educational, ecclesiastical, and commercial buildings across Québec. Represented in drawings, textual records and photographs.
People:
Date:
1921-1986
1921-1986
Title:
Victor Depocas fonds
Actions:
AP028
Synopsis:
Victor Depocas fonds is composed of documents and graphic materials produced between 1921 and 1986, predominantly between 1956 and 1984. It records Depocas activities as a member of the Province of Québec Association of Architects (A.A.P.Q.), the Ordre d’Architects du Québec (O.A.P.), and the Commission des monuments historiques du Québec; his activities as a Professor of architectural composition at l’École de Beaux-arts de Montréal (1953-1957); and his work as a professional architect along with general office files of the short-life firms David & Depocas and Deshaies & Depocas (1946-1950). The fonds documents mainly the architectural projects from the Commission that include restorations, renovations and modifications of residential, educational, ecclesiastical, and commercial buildings across Québec. Represented in drawings, textual records and photographs.
Victor Depocas fonds
Actions:
AP028
Synopsis:
Victor Depocas fonds is composed of documents and graphic materials produced between 1921 and 1986, predominantly between 1956 and 1984. It records Depocas activities as a member of the Province of Québec Association of Architects (A.A.P.Q.), the Ordre d’Architects du Québec (O.A.P.), and the Commission des monuments historiques du Québec; his activities as a Professor of architectural composition at l’École de Beaux-arts de Montréal (1953-1957); and his work as a professional architect along with general office files of the short-life firms David & Depocas and Deshaies & Depocas (1946-1950). The fonds documents mainly the architectural projects from the Commission that include restorations, renovations and modifications of residential, educational, ecclesiastical, and commercial buildings across Québec. Represented in drawings, textual records and photographs.
Form:
archives
Level of archival description:
Fonds
archives
Level of archival description:
Fonds
Date:
1921-1986
1921-1986
People:
Form:
photographs
photographs
Actions:
Reference number:
ARCH258982
Description:
Landscape panorama made of a collage of many photographs.
ARCH258982
Description:
Landscape panorama made of a collage of many photographs.
People:
Date:
circa 1947-2002
circa 1947-2002
Title:
Views of the site, Caledon Housing, Toronto, Ontario
Actions:
ARCH258982
Description:
Landscape panorama made of a collage of many photographs.
Views of the site, Caledon Housing, Toronto, Ontario
Actions:
ARCH258982
Description:
Landscape panorama made of a collage of many photographs.
Form:
photographs
photographs
Date:
circa 1947-2002
circa 1947-2002
People:
Form:
textual records
textual records
Actions:
Reference number:
AP075.S1.2004.PR02.021
Description:
Also includes gradings plans and photographs of the pond.
AP075.S1.2004.PR02.021
Description:
Also includes gradings plans and photographs of the pond.
People:
Date:
2010
2010
Title:
Correspondence, specifications, and documentation for reflecting pond, Museum of Anthropology Renewal, University of British Columbia, Vancouver, British Columbia
Actions:
AP075.S1.2004.PR02.021
Description:
Also includes gradings plans and photographs of the pond.
Correspondence, specifications, and documentation for reflecting pond, Museum of Anthropology Renewal, University of British Columbia, Vancouver, British Columbia
Actions:
AP075.S1.2004.PR02.021
Description:
Also includes gradings plans and photographs of the pond.
Form:
textual records
textual records
Date:
2010
2010
People:
Form:
exhibitions
exhibitions
Title:
Naoya Hatakeyama: Scales
Naoya Hatakeyama: Scales
Actions:
Description:
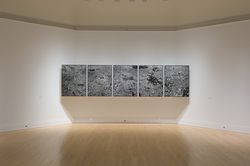
The work of Japanese artist Naoya Hatakeyama is concerned largely with the relationship between nature and cities. Comissioned by the CCA, the three series of photographs comprising Scales capture existing architectural models of New York City and Tokyo in a way that challenges notions of scale and the perception of reality. Naoya Hatakeyama: Scales is the fourth and(...)
The work of Japanese artist Naoya Hatakeyama is concerned largely with the relationship between nature and cities. Comissioned by the CCA, the three series of photographs comprising Scales capture existing architectural models of New York City and Tokyo in a way that challenges notions of scale and the perception of reality. Naoya Hatakeyama: Scales is the fourth and(...)
Location:
Octagonal gallery
Octagonal gallery
Date:
27 September 2007 to 3 February 2008
27 September 2007 to 3 February 2008
Title:
Naoya Hatakeyama: Scales
Actions:
Description:
The work of Japanese artist Naoya Hatakeyama is concerned largely with the relationship between nature and cities. Comissioned by the CCA, the three series of photographs comprising Scales capture existing architectural models of New York City and Tokyo in a way that challenges notions of scale and the perception of reality. Naoya Hatakeyama: Scales is the fourth and(...)
Naoya Hatakeyama: Scales
Actions:
Description:
The work of Japanese artist Naoya Hatakeyama is concerned largely with the relationship between nature and cities. Comissioned by the CCA, the three series of photographs comprising Scales capture existing architectural models of New York City and Tokyo in a way that challenges notions of scale and the perception of reality. Naoya Hatakeyama: Scales is the fourth and(...)
Form:
exhibitions
exhibitions
Date:
27 September 2007 to
3 February 2008
27 September 2007 to
3 February 2008
Location:
Octagonal gallery
Octagonal gallery
Form:
photographs
photographs
Actions:
Reference number:
ARCH274656
Description:
Contains materials from the following projects: - Delagación de Hacienda, Almería, AP164.S1.1997.D8 (89 photographs: area, site and model); - Architekturforum Bonn, AP164.S1.1997.D9 (2 photographs: model); - MACBA [Museu d'Art Contemporani de Barcelona], AP164.S2.SS1.D8 (49 photographs, 1 inkjet print: models and façade); - Aula medioambiental y oficinas, Arico, Tenerife, AP164.S1.1998.D1 (108 photographs: landscape, aerial, construction and exterior).
ARCH274656
Description:
Contains materials from the following projects: - Delagación de Hacienda, Almería, AP164.S1.1997.D8 (89 photographs: area, site and model); - Architekturforum Bonn, AP164.S1.1997.D9 (2 photographs: model); - MACBA [Museu d'Art Contemporani de Barcelona], AP164.S2.SS1.D8 (49 photographs, 1 inkjet print: models and façade); - Aula medioambiental y oficinas, Arico, Tenerife, AP164.S1.1998.D1 (108 photographs: landscape, aerial, construction and exterior).
People:
Date:
between 1997 and 2000
between 1997 and 2000
Title:
Ring binder containing photographic materials from four projects by Abalos & Herreros
Actions:
ARCH274656
Description:
Contains materials from the following projects: - Delagación de Hacienda, Almería, AP164.S1.1997.D8 (89 photographs: area, site and model); - Architekturforum Bonn, AP164.S1.1997.D9 (2 photographs: model); - MACBA [Museu d'Art Contemporani de Barcelona], AP164.S2.SS1.D8 (49 photographs, 1 inkjet print: models and façade); - Aula medioambiental y oficinas, Arico, Tenerife, AP164.S1.1998.D1 (108 photographs: landscape, aerial, construction and exterior).
Ring binder containing photographic materials from four projects by Abalos & Herreros
Actions:
ARCH274656
Description:
Contains materials from the following projects: - Delagación de Hacienda, Almería, AP164.S1.1997.D8 (89 photographs: area, site and model); - Architekturforum Bonn, AP164.S1.1997.D9 (2 photographs: model); - MACBA [Museu d'Art Contemporani de Barcelona], AP164.S2.SS1.D8 (49 photographs, 1 inkjet print: models and façade); - Aula medioambiental y oficinas, Arico, Tenerife, AP164.S1.1998.D1 (108 photographs: landscape, aerial, construction and exterior).
Form:
photographs
photographs
Date:
between 1997 and 2000
between 1997 and 2000
People:
Form:
photographs
photographs
Actions:
Reference number:
ARCH268877
Description:
Contains photographic materials on 7 projects by Abalos & Herreros: - Puerto Málaga, AP164.S1.1992.D1 (77 photographs, 6 photomontages: views of model and exterior); - Ayuntamiento y casa de la cultura de Cobeña, AP164.S1.1992.D2 (64 photographs: views of model, construction and exterior); - Centro cívico y comercial, Majadahonda, AP164.S1.1992.D3 (25 photographs: views of model and exterior); - Grassy, reforma de locales?, AP164.S1.1990.D8 (4 photographs: exterior views); - Caja de Ahorros de Granada, AP164.S1.1992.D4 (62 photographs; views of model); - Casa Gordillo, AP164.S1.1993.D2 (75 photographs, 18 colour reversal films, 14 inkjet prints, 1 photomontage: construction and exterior views); - Ordenación del área de Abandoibarra, Bilbao, AP164.S1.1993.D5 (150 photographs: views of model and exterior).
ARCH268877
Description:
Contains photographic materials on 7 projects by Abalos & Herreros: - Puerto Málaga, AP164.S1.1992.D1 (77 photographs, 6 photomontages: views of model and exterior); - Ayuntamiento y casa de la cultura de Cobeña, AP164.S1.1992.D2 (64 photographs: views of model, construction and exterior); - Centro cívico y comercial, Majadahonda, AP164.S1.1992.D3 (25 photographs: views of model and exterior); - Grassy, reforma de locales?, AP164.S1.1990.D8 (4 photographs: exterior views); - Caja de Ahorros de Granada, AP164.S1.1992.D4 (62 photographs; views of model); - Casa Gordillo, AP164.S1.1993.D2 (75 photographs, 18 colour reversal films, 14 inkjet prints, 1 photomontage: construction and exterior views); - Ordenación del área de Abandoibarra, Bilbao, AP164.S1.1993.D5 (150 photographs: views of model and exterior).
People:
Date:
between 1990 and 1996
between 1990 and 1996
Title:
Ring binder with photographic materials related to seven projects by Abalos & Herreros
Actions:
ARCH268877
Description:
Contains photographic materials on 7 projects by Abalos & Herreros: - Puerto Málaga, AP164.S1.1992.D1 (77 photographs, 6 photomontages: views of model and exterior); - Ayuntamiento y casa de la cultura de Cobeña, AP164.S1.1992.D2 (64 photographs: views of model, construction and exterior); - Centro cívico y comercial, Majadahonda, AP164.S1.1992.D3 (25 photographs: views of model and exterior); - Grassy, reforma de locales?, AP164.S1.1990.D8 (4 photographs: exterior views); - Caja de Ahorros de Granada, AP164.S1.1992.D4 (62 photographs; views of model); - Casa Gordillo, AP164.S1.1993.D2 (75 photographs, 18 colour reversal films, 14 inkjet prints, 1 photomontage: construction and exterior views); - Ordenación del área de Abandoibarra, Bilbao, AP164.S1.1993.D5 (150 photographs: views of model and exterior).
Ring binder with photographic materials related to seven projects by Abalos & Herreros
Actions:
ARCH268877
Description:
Contains photographic materials on 7 projects by Abalos & Herreros: - Puerto Málaga, AP164.S1.1992.D1 (77 photographs, 6 photomontages: views of model and exterior); - Ayuntamiento y casa de la cultura de Cobeña, AP164.S1.1992.D2 (64 photographs: views of model, construction and exterior); - Centro cívico y comercial, Majadahonda, AP164.S1.1992.D3 (25 photographs: views of model and exterior); - Grassy, reforma de locales?, AP164.S1.1990.D8 (4 photographs: exterior views); - Caja de Ahorros de Granada, AP164.S1.1992.D4 (62 photographs; views of model); - Casa Gordillo, AP164.S1.1993.D2 (75 photographs, 18 colour reversal films, 14 inkjet prints, 1 photomontage: construction and exterior views); - Ordenación del área de Abandoibarra, Bilbao, AP164.S1.1993.D5 (150 photographs: views of model and exterior).
Form:
photographs
photographs
Date:
between 1990 and 1996
between 1990 and 1996
People:


