


406516 Results
Form:
photographs
photographs
Actions:
Reference number:
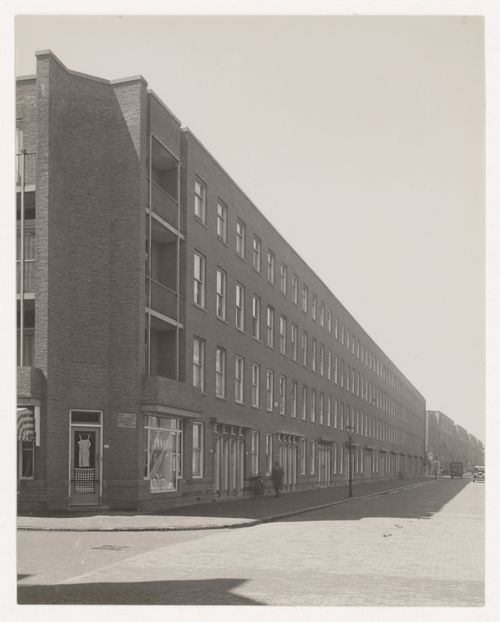
PH1984:1058
PH1984:1058
People:
Subject:
architecture
architecture
Date:
1924 or later
1924 or later
Form:
photographs
photographs
Date:
1924 or later
1924 or later
People:
Subject:
architecture
architecture
Form:
photographs
photographs
Actions:
Reference number:
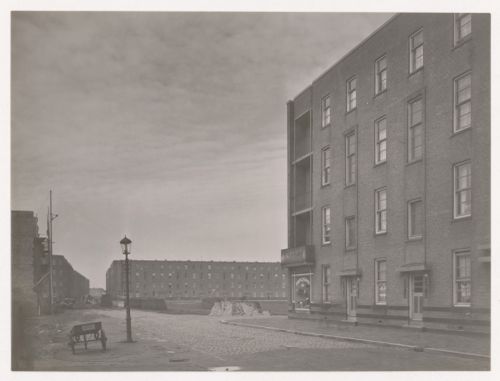
PH1984:1059
PH1984:1059
People:
Subject:
architecture
architecture
Date:
1920-1924 or later
1920-1924 or later
Form:
photographs
photographs
Date:
1920-1924 or later
1920-1924 or later
People:
Subject:
architecture
architecture
Form:
photographs
photographs
Actions:
Reference number:
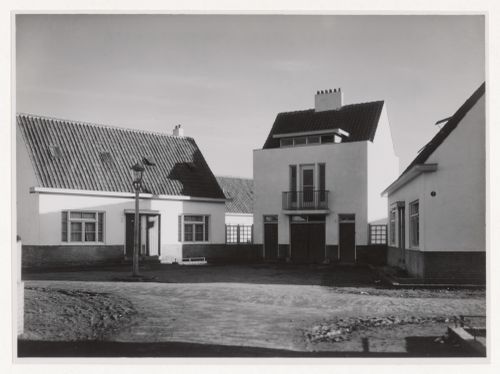
PH1984:1061
PH1984:1061
People:
Subject:
architecture
architecture
Date:
1923
1923
Form:
photographs
photographs
Date:
1923
1923
People:
Subject:
architecture
architecture
Form:
photographs
photographs
Actions:
Reference number:
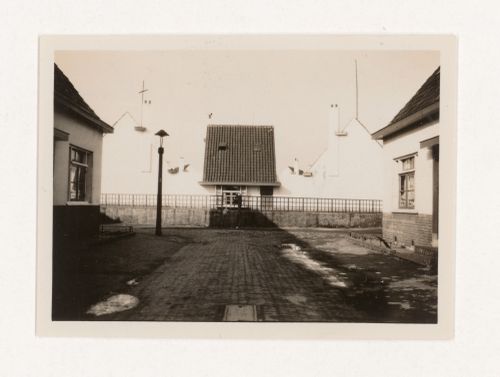
PH1984:1062
PH1984:1062
People:
Subject:
architecture
architecture
Date:
1923 or later
1923 or later
Form:
photographs
photographs
Date:
1923 or later
1923 or later
People:
Subject:
architecture
architecture
Form:
photographs
photographs
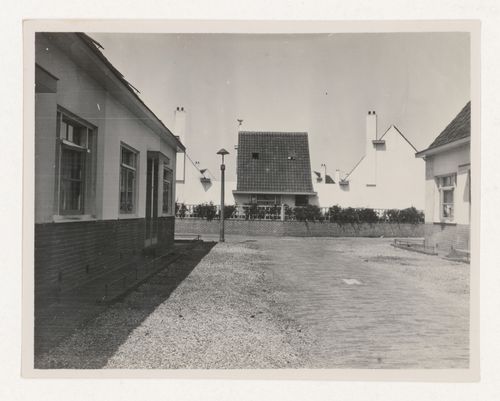
Actions:
Reference number:
PH1984:1063
PH1984:1063
People:
Subject:
architecture
architecture
Date:
1923 or later
1923 or later
Form:
photographs
photographs
Date:
1923 or later
1923 or later
People:
Subject:
architecture
architecture
Form:
photographs
photographs
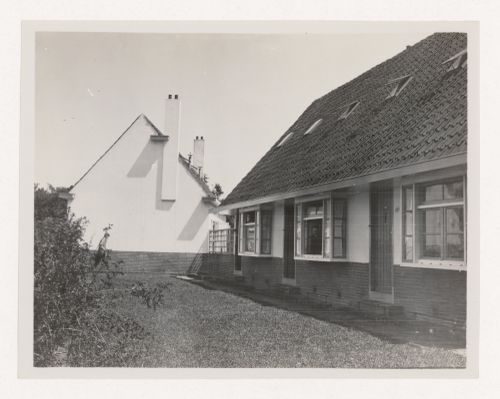
Actions:
Reference number:
PH1984:1064
PH1984:1064
People:
Subject:
architecture
architecture
Date:
1923 or later
1923 or later
Form:
photographs
photographs
Date:
1923 or later
1923 or later
People:
Subject:
architecture
architecture
Form:
drawings
drawings
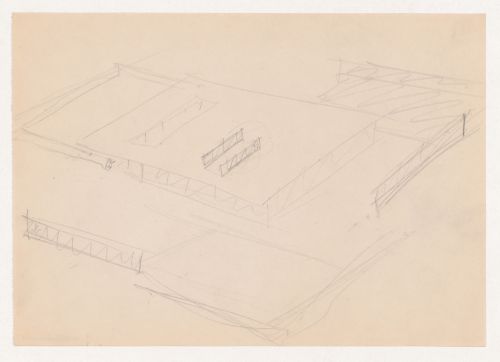
Reference number:
DR1994:0006:009
Description:
- The perspective drawings show the court house from a point through the courtyard: the interior space is visible in the larger of the two drawings.
DR1994:0006:009
Description:
- The perspective drawings show the court house from a point through the courtyard: the interior space is visible in the larger of the two drawings.
People:
Date:
1934
1934
Title:
Sketch perspectives and partial sketch plan for Mountain House
Actions:
DR1994:0006:009
Description:
- The perspective drawings show the court house from a point through the courtyard: the interior space is visible in the larger of the two drawings.
Sketch perspectives and partial sketch plan for Mountain House
Actions:
DR1994:0006:009
Description:
- The perspective drawings show the court house from a point through the courtyard: the interior space is visible in the larger of the two drawings.
Form:
drawings
drawings
Date:
1934
1934
People:
Form:
photographs
photographs
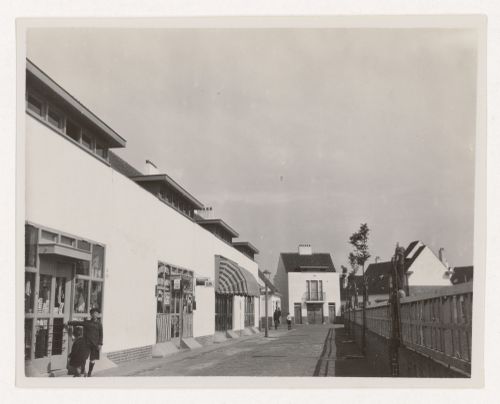
Actions:
Reference number:
PH1984:1065
PH1984:1065
People:
Subject:
architecture
architecture
Date:
1923 or later
1923 or later
Form:
photographs
photographs
Date:
1923 or later
1923 or later
People:
Subject:
architecture
architecture
Form:
photographs
photographs
Actions:
Reference number:
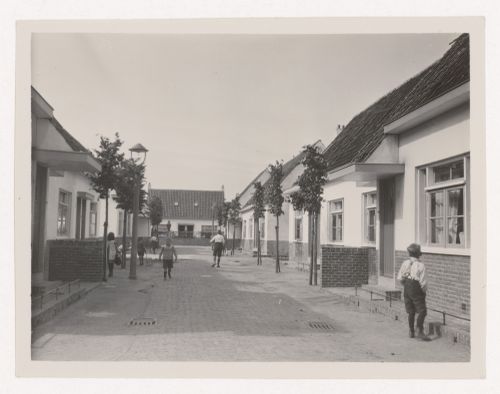
PH1984:1066
PH1984:1066
People:
Subject:
architecture
architecture
Date:
1923 or later
1923 or later
Form:
photographs
photographs
Date:
1923 or later
1923 or later
People:
Subject:
architecture
architecture
Form:
photographs
photographs
Actions:
Reference number:
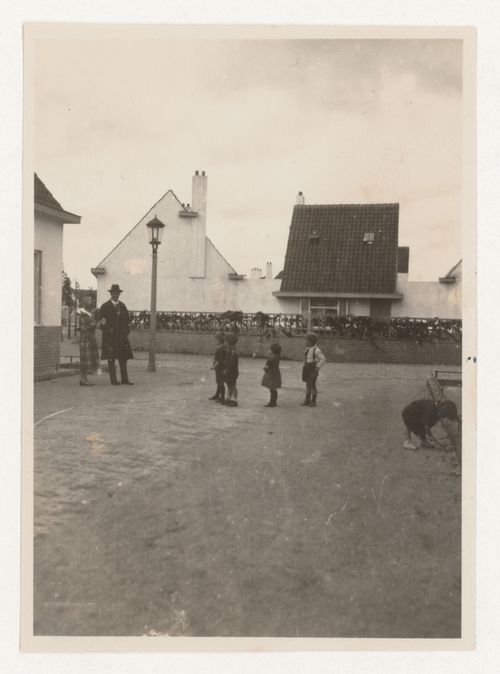
PH1984:1067
PH1984:1067
People:
Subject:
architecture
architecture
Date:
1923 or later
1923 or later
Form:
photographs
photographs
Date:
1923 or later
1923 or later
People:
Subject:
architecture
architecture


