


63517 Results
Actions:
Reference number:
DR2007:0019:006
Description:
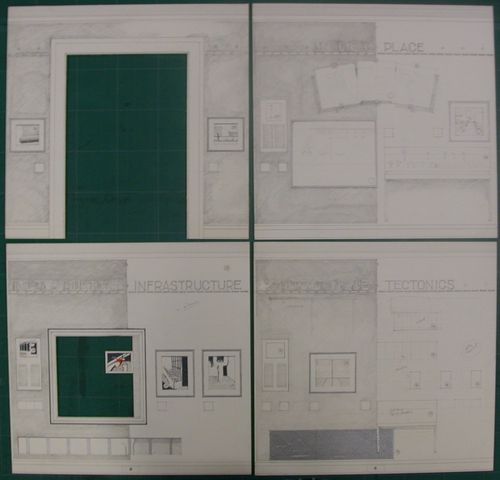
One of a set of eight original concept drawings on board, each 12" x 12", colour pencil and metallic marker, dated December 1988, for the 1989 exhibition, "CCA: Building and Gardens", in the Octogonale Gallery. L.W. Richards was curator and designer for the exhibition in conjunction with the opening of the CCA and the book, CCA: Building and Gardens.
DR2007:0019:006
Description:
One of a set of eight original concept drawings on board, each 12" x 12", colour pencil and metallic marker, dated December 1988, for the 1989 exhibition, "CCA: Building and Gardens", in the Octogonale Gallery. L.W. Richards was curator and designer for the exhibition in conjunction with the opening of the CCA and the book, CCA: Building and Gardens.
People:
Date:
1988-1989
1988-1989
Title:
CCA: Building and Gardens, 1988-1989
Actions:
DR2007:0019:006
Description:
One of a set of eight original concept drawings on board, each 12" x 12", colour pencil and metallic marker, dated December 1988, for the 1989 exhibition, "CCA: Building and Gardens", in the Octogonale Gallery. L.W. Richards was curator and designer for the exhibition in conjunction with the opening of the CCA and the book, CCA: Building and Gardens.
CCA: Building and Gardens, 1988-1989
Actions:
DR2007:0019:006
Description:
One of a set of eight original concept drawings on board, each 12" x 12", colour pencil and metallic marker, dated December 1988, for the 1989 exhibition, "CCA: Building and Gardens", in the Octogonale Gallery. L.W. Richards was curator and designer for the exhibition in conjunction with the opening of the CCA and the book, CCA: Building and Gardens.
Date:
1988-1989
1988-1989
People:
Form:
drawings
Quantity:
143 reprographic copy(ies)
drawings
Quantity:
143 reprographic copy(ies)
Actions:
Reference number:
AP142.S1.D211.P23
Description:
site plans, plans, elevations, sections, persspectives, sketches, details, maps, photographs, correspondence, specifications, labels for drawings, a schedule for drawings, computer printouts, and photocopies of views of Moji, drawings, and pages of a book; includes a colour photocopy of a drawing for the Nara Hotel and material for an unidentified project or projects
AP142.S1.D211.P23
Description:
site plans, plans, elevations, sections, persspectives, sketches, details, maps, photographs, correspondence, specifications, labels for drawings, a schedule for drawings, computer printouts, and photocopies of views of Moji, drawings, and pages of a book; includes a colour photocopy of a drawing for the Nara Hotel and material for an unidentified project or projects
People:
Title:
Site plans, plans, elevations, sections, persspectives
Actions:
AP142.S1.D211.P23
Description:
site plans, plans, elevations, sections, persspectives, sketches, details, maps, photographs, correspondence, specifications, labels for drawings, a schedule for drawings, computer printouts, and photocopies of views of Moji, drawings, and pages of a book; includes a colour photocopy of a drawing for the Nara Hotel and material for an unidentified project or projects
Site plans, plans, elevations, sections, persspectives
Actions:
AP142.S1.D211.P23
Description:
site plans, plans, elevations, sections, persspectives, sketches, details, maps, photographs, correspondence, specifications, labels for drawings, a schedule for drawings, computer printouts, and photocopies of views of Moji, drawings, and pages of a book; includes a colour photocopy of a drawing for the Nara Hotel and material for an unidentified project or projects
Form:
drawings
Quantity:
143 reprographic copy(ies)
drawings
Quantity:
143 reprographic copy(ies)
People:
Form:
textual records
textual records
Actions:
Reference number:
ARCH276260
Description:
19 files - Group contains materials related to Arthur Erickson's professional engagements, affiliations and activities such as book projects and radio/television appearances. Files include: Order of Canada; Planning Department Vancouver; Paramount; Rome Conference; RAIC; RCA; Red Cross; Requests General; Requests Jury; Architectural Design - Requests; Images - Requests; Speaking Engagements - Requests; CHUM, "V" Television.
ARCH276260
Description:
19 files - Group contains materials related to Arthur Erickson's professional engagements, affiliations and activities such as book projects and radio/television appearances. Files include: Order of Canada; Planning Department Vancouver; Paramount; Rome Conference; RAIC; RCA; Red Cross; Requests General; Requests Jury; Architectural Design - Requests; Images - Requests; Speaking Engagements - Requests; CHUM, "V" Television.
People:
Date:
1984-2001
1984-2001
Title:
Documents related to various projects, radio and television appearances
Actions:
ARCH276260
Description:
19 files - Group contains materials related to Arthur Erickson's professional engagements, affiliations and activities such as book projects and radio/television appearances. Files include: Order of Canada; Planning Department Vancouver; Paramount; Rome Conference; RAIC; RCA; Red Cross; Requests General; Requests Jury; Architectural Design - Requests; Images - Requests; Speaking Engagements - Requests; CHUM, "V" Television.
Documents related to various projects, radio and television appearances
Actions:
ARCH276260
Description:
19 files - Group contains materials related to Arthur Erickson's professional engagements, affiliations and activities such as book projects and radio/television appearances. Files include: Order of Canada; Planning Department Vancouver; Paramount; Rome Conference; RAIC; RCA; Red Cross; Requests General; Requests Jury; Architectural Design - Requests; Images - Requests; Speaking Engagements - Requests; CHUM, "V" Television.
Form:
textual records
textual records
Date:
1984-2001
1984-2001
People:
Form:
textual records
textual records
Actions:
Reference number:
ARCH257383
Description:
Waterfront project, Robson Square (Lanscape Architect clipping), Ministry of Foreign Affairs Organisation Development Plan (book), Islamic University of Medinah master plan, Teck Mining offices (Architectural Record clipping), Government of Canada building (1st scheme) publicity brochures, Simon Fraser University "The Early Years" brochure, Time Magazine (February 14, 1972) with feature article on Arthur Erickson
ARCH257383
Description:
Waterfront project, Robson Square (Lanscape Architect clipping), Ministry of Foreign Affairs Organisation Development Plan (book), Islamic University of Medinah master plan, Teck Mining offices (Architectural Record clipping), Government of Canada building (1st scheme) publicity brochures, Simon Fraser University "The Early Years" brochure, Time Magazine (February 14, 1972) with feature article on Arthur Erickson
People:
Title:
Publicity files for various projects
Actions:
ARCH257383
Description:
Waterfront project, Robson Square (Lanscape Architect clipping), Ministry of Foreign Affairs Organisation Development Plan (book), Islamic University of Medinah master plan, Teck Mining offices (Architectural Record clipping), Government of Canada building (1st scheme) publicity brochures, Simon Fraser University "The Early Years" brochure, Time Magazine (February 14, 1972) with feature article on Arthur Erickson
Publicity files for various projects
Actions:
ARCH257383
Description:
Waterfront project, Robson Square (Lanscape Architect clipping), Ministry of Foreign Affairs Organisation Development Plan (book), Islamic University of Medinah master plan, Teck Mining offices (Architectural Record clipping), Government of Canada building (1st scheme) publicity brochures, Simon Fraser University "The Early Years" brochure, Time Magazine (February 14, 1972) with feature article on Arthur Erickson
Form:
textual records
textual records
People:
Form:
books
books
Reference number:
ARCH265120
Description:
During this 1911 voyage, Le Corbusier visited Prague, Vienna, Budapest, Istanbul, Mont Athos, Athenes, Pompéi and Pisa. These texts, written during his voyage, were first published as a series of articles in “Feuille d’Avis de la Chaux-de-Fonds,” the daily newspaper in Chaux-de- Fonds, Switzerland. Articles were later published posthumously in the book “Voyage d’Orient” (1966).
ARCH265120
Description:
During this 1911 voyage, Le Corbusier visited Prague, Vienna, Budapest, Istanbul, Mont Athos, Athenes, Pompéi and Pisa. These texts, written during his voyage, were first published as a series of articles in “Feuille d’Avis de la Chaux-de-Fonds,” the daily newspaper in Chaux-de- Fonds, Switzerland. Articles were later published posthumously in the book “Voyage d’Orient” (1966).
People:
Date:
after 1911
after 1911
Title:
Maquette containing a collection of published newspaper articles written by Charles-Édouard Jeanneret during a voyage to the Orient
Actions:
ARCH265120
Description:
During this 1911 voyage, Le Corbusier visited Prague, Vienna, Budapest, Istanbul, Mont Athos, Athenes, Pompéi and Pisa. These texts, written during his voyage, were first published as a series of articles in “Feuille d’Avis de la Chaux-de-Fonds,” the daily newspaper in Chaux-de- Fonds, Switzerland. Articles were later published posthumously in the book “Voyage d’Orient” (1966).
Maquette containing a collection of published newspaper articles written by Charles-Édouard Jeanneret during a voyage to the Orient
Actions:
ARCH265120
Description:
During this 1911 voyage, Le Corbusier visited Prague, Vienna, Budapest, Istanbul, Mont Athos, Athenes, Pompéi and Pisa. These texts, written during his voyage, were first published as a series of articles in “Feuille d’Avis de la Chaux-de-Fonds,” the daily newspaper in Chaux-de- Fonds, Switzerland. Articles were later published posthumously in the book “Voyage d’Orient” (1966).
Form:
books
books
Date:
after 1911
after 1911
People:
Form:
books, photographs
books, photographs
Actions:
Reference number:
PH1987:1301:001-020
Description:
- Contemporary binding consists of grey paper-covered boards with a black leather spine. There is a gold gilt inscription on the spine and black imprinted inscriptions on the cover. Endpages are of white brownish white paper. The book is comprised of a tile page, 4 pages of text, a list of photographs and 20 photographs.
PH1987:1301:001-020
Description:
- Contemporary binding consists of grey paper-covered boards with a black leather spine. There is a gold gilt inscription on the spine and black imprinted inscriptions on the cover. Endpages are of white brownish white paper. The book is comprised of a tile page, 4 pages of text, a list of photographs and 20 photographs.
People:
Subject:
architecture, sculpture
architecture, sculpture
Date:
published 1868
published 1868
Title:
The Cathedral of Santiago de Compostella [sic] in Spain: Showing especially the Sculpture of the Portico de la Gloria, By Mestre Mateo
Actions:
PH1987:1301:001-020
Description:
- Contemporary binding consists of grey paper-covered boards with a black leather spine. There is a gold gilt inscription on the spine and black imprinted inscriptions on the cover. Endpages are of white brownish white paper. The book is comprised of a tile page, 4 pages of text, a list of photographs and 20 photographs.
The Cathedral of Santiago de Compostella [sic] in Spain: Showing especially the Sculpture of the Portico de la Gloria, By Mestre Mateo
Actions:
PH1987:1301:001-020
Description:
- Contemporary binding consists of grey paper-covered boards with a black leather spine. There is a gold gilt inscription on the spine and black imprinted inscriptions on the cover. Endpages are of white brownish white paper. The book is comprised of a tile page, 4 pages of text, a list of photographs and 20 photographs.
Form:
books, photographs
books, photographs
Date:
published 1868
published 1868
People:
Subject:
architecture, sculpture
architecture, sculpture
Level of archival description:
Sub-series
Sub-series
Reference number:
AP197.S1.SS8
Description:
Materials in this subseries document the theoretical seminar "Comparative Critical Analysis of Built Form," which Kenneth Frampton taught since 1973 at the Graduate School of Architecture, Preservation and Planning, Columbia University. The seminar became the bases for his book “Genealogy of Modern Architecture: Comparative Critical Analysis” (2015). Materials for the seminar make up a significant portion of this subseries. Materials consist of copyright image requests and permission requests (organized in alphabetical order), handwritten and typed drafts with edits, correspondence, layout drafts, notes, copyright information charts, grant applications, as well as student analyses/projects, student drawings, and course readers for the seminar.
AP197.S1.SS8
Description:
Materials in this subseries document the theoretical seminar "Comparative Critical Analysis of Built Form," which Kenneth Frampton taught since 1973 at the Graduate School of Architecture, Preservation and Planning, Columbia University. The seminar became the bases for his book “Genealogy of Modern Architecture: Comparative Critical Analysis” (2015). Materials for the seminar make up a significant portion of this subseries. Materials consist of copyright image requests and permission requests (organized in alphabetical order), handwritten and typed drafts with edits, correspondence, layout drafts, notes, copyright information charts, grant applications, as well as student analyses/projects, student drawings, and course readers for the seminar.
People:
Date:
circa 1970-2015
circa 1970-2015
Title:
Comparative critical analysis (1973-2015, 2018)
Actions:
AP197.S1.SS8
Description:
Materials in this subseries document the theoretical seminar "Comparative Critical Analysis of Built Form," which Kenneth Frampton taught since 1973 at the Graduate School of Architecture, Preservation and Planning, Columbia University. The seminar became the bases for his book “Genealogy of Modern Architecture: Comparative Critical Analysis” (2015). Materials for the seminar make up a significant portion of this subseries. Materials consist of copyright image requests and permission requests (organized in alphabetical order), handwritten and typed drafts with edits, correspondence, layout drafts, notes, copyright information charts, grant applications, as well as student analyses/projects, student drawings, and course readers for the seminar.
Comparative critical analysis (1973-2015, 2018)
Actions:
AP197.S1.SS8
Description:
Materials in this subseries document the theoretical seminar "Comparative Critical Analysis of Built Form," which Kenneth Frampton taught since 1973 at the Graduate School of Architecture, Preservation and Planning, Columbia University. The seminar became the bases for his book “Genealogy of Modern Architecture: Comparative Critical Analysis” (2015). Materials for the seminar make up a significant portion of this subseries. Materials consist of copyright image requests and permission requests (organized in alphabetical order), handwritten and typed drafts with edits, correspondence, layout drafts, notes, copyright information charts, grant applications, as well as student analyses/projects, student drawings, and course readers for the seminar.
Level of archival description:
Subseries
Subseries
Date:
circa 1970-2015
circa 1970-2015
People:
Level of archival description:
Series
Series
Actions:
Reference number:
AP189.S3
Description:
Series 3, Physical components of the installation, 2006, is composed of a selection of objects installed in the white room and the book that was installed in the open gallery. Objects from the white room include a fluorescent light fixture and fluorescent light tubes, the sensors and the metal boxes in which they were enclosed, metal pipes that were used to support the sensors and to act as conduits for Ethernet cables (the cables have not been preserved), and supports for the pipes. Also included in the series are two circuit boards whose purpose has not been identified.
AP189.S3
Description:
Series 3, Physical components of the installation, 2006, is composed of a selection of objects installed in the white room and the book that was installed in the open gallery. Objects from the white room include a fluorescent light fixture and fluorescent light tubes, the sensors and the metal boxes in which they were enclosed, metal pipes that were used to support the sensors and to act as conduits for Ethernet cables (the cables have not been preserved), and supports for the pipes. Also included in the series are two circuit boards whose purpose has not been identified.
People:
Date:
2006
2006
Title:
Physical components of the installation
Actions:
AP189.S3
Description:
Series 3, Physical components of the installation, 2006, is composed of a selection of objects installed in the white room and the book that was installed in the open gallery. Objects from the white room include a fluorescent light fixture and fluorescent light tubes, the sensors and the metal boxes in which they were enclosed, metal pipes that were used to support the sensors and to act as conduits for Ethernet cables (the cables have not been preserved), and supports for the pipes. Also included in the series are two circuit boards whose purpose has not been identified.
Physical components of the installation
Actions:
AP189.S3
Description:
Series 3, Physical components of the installation, 2006, is composed of a selection of objects installed in the white room and the book that was installed in the open gallery. Objects from the white room include a fluorescent light fixture and fluorescent light tubes, the sensors and the metal boxes in which they were enclosed, metal pipes that were used to support the sensors and to act as conduits for Ethernet cables (the cables have not been preserved), and supports for the pipes. Also included in the series are two circuit boards whose purpose has not been identified.
Level of archival description:
Series 3
Series 3
Date:
2006
2006
People:
Level of archival description:
Sub-series
Sub-series
Actions:
Reference number:
AP156.S6.SS7.D2
Description:
Le dossier documente la gestion des documents relatifs à Chandigarh et à l'Inde par Jacqueline Jeanneret. Le matériel dans ce dossier a été produit dans les années 1970. Le dossier contient deux répertoires des titres pour la classement des diapositives, des négatifs et des tirages photographiques sur Chandigarh, Talwara et le Bhakra Dam. Le dossier contient aussi quatres reliures à anneaux contenant des copies de manuscrits de Pierre Jeanneret. File documents the management of the documents related to Chandigarh and India by Jacqueline Jeanneret. The material in this file was produced in the 1970s. The file contains two index-book of titles for the classification of photographic materials of Chandigarh, India. The file also includes four ring binders containing copies of Pierre Jeanneret's manuscripts.
AP156.S6.SS7.D2
Description:
Le dossier documente la gestion des documents relatifs à Chandigarh et à l'Inde par Jacqueline Jeanneret. Le matériel dans ce dossier a été produit dans les années 1970. Le dossier contient deux répertoires des titres pour la classement des diapositives, des négatifs et des tirages photographiques sur Chandigarh, Talwara et le Bhakra Dam. Le dossier contient aussi quatres reliures à anneaux contenant des copies de manuscrits de Pierre Jeanneret. File documents the management of the documents related to Chandigarh and India by Jacqueline Jeanneret. The material in this file was produced in the 1970s. The file contains two index-book of titles for the classification of photographic materials of Chandigarh, India. The file also includes four ring binders containing copies of Pierre Jeanneret's manuscripts.
People:
Date:
1970s
1970s
Title:
Gestion des documents relatifs à Chandigarh et à l'Inde = Management of material concerning Chandigarh and India
Actions:
AP156.S6.SS7.D2
Description:
Le dossier documente la gestion des documents relatifs à Chandigarh et à l'Inde par Jacqueline Jeanneret. Le matériel dans ce dossier a été produit dans les années 1970. Le dossier contient deux répertoires des titres pour la classement des diapositives, des négatifs et des tirages photographiques sur Chandigarh, Talwara et le Bhakra Dam. Le dossier contient aussi quatres reliures à anneaux contenant des copies de manuscrits de Pierre Jeanneret. File documents the management of the documents related to Chandigarh and India by Jacqueline Jeanneret. The material in this file was produced in the 1970s. The file contains two index-book of titles for the classification of photographic materials of Chandigarh, India. The file also includes four ring binders containing copies of Pierre Jeanneret's manuscripts.
Gestion des documents relatifs à Chandigarh et à l'Inde = Management of material concerning Chandigarh and India
Actions:
AP156.S6.SS7.D2
Description:
Le dossier documente la gestion des documents relatifs à Chandigarh et à l'Inde par Jacqueline Jeanneret. Le matériel dans ce dossier a été produit dans les années 1970. Le dossier contient deux répertoires des titres pour la classement des diapositives, des négatifs et des tirages photographiques sur Chandigarh, Talwara et le Bhakra Dam. Le dossier contient aussi quatres reliures à anneaux contenant des copies de manuscrits de Pierre Jeanneret. File documents the management of the documents related to Chandigarh and India by Jacqueline Jeanneret. The material in this file was produced in the 1970s. The file contains two index-book of titles for the classification of photographic materials of Chandigarh, India. The file also includes four ring binders containing copies of Pierre Jeanneret's manuscripts.
Level of archival description:
Dossier 2
Dossier 2
Date:
1970s
1970s
People:
Level of archival description:
Sub-series
Sub-series
Actions:
Reference number:
AP075.S4.SS3
Description:
This sub-series documents Cornelia Hahn Oberlander's research for projects of publications and research and preparation material for lectures. The sub-series comprise documents related to the book "Trees in the City", published in 1977 and written by Orberlander with Ira Bruce Nadel, and Lesley R. Bohm. A publication identifiying "the visual and spatial advantages trees offered to the city. [1]. The sub-series also contains documentation on landscape architecture education in British Columbia, which Oberlander possibly compiled for a lecture. Source: [1] Herrington, Susan. Cornelia Hahn Oberlander: Making the Modern Landscape, University of Virginia Press, 2014, 304 pages, p. 120.
AP075.S4.SS3
Description:
This sub-series documents Cornelia Hahn Oberlander's research for projects of publications and research and preparation material for lectures. The sub-series comprise documents related to the book "Trees in the City", published in 1977 and written by Orberlander with Ira Bruce Nadel, and Lesley R. Bohm. A publication identifiying "the visual and spatial advantages trees offered to the city. [1]. The sub-series also contains documentation on landscape architecture education in British Columbia, which Oberlander possibly compiled for a lecture. Source: [1] Herrington, Susan. Cornelia Hahn Oberlander: Making the Modern Landscape, University of Virginia Press, 2014, 304 pages, p. 120.
People:
Date:
1960-1998
1960-1998
Title:
Research for publications and lectures
Actions:
AP075.S4.SS3
Description:
This sub-series documents Cornelia Hahn Oberlander's research for projects of publications and research and preparation material for lectures. The sub-series comprise documents related to the book "Trees in the City", published in 1977 and written by Orberlander with Ira Bruce Nadel, and Lesley R. Bohm. A publication identifiying "the visual and spatial advantages trees offered to the city. [1]. The sub-series also contains documentation on landscape architecture education in British Columbia, which Oberlander possibly compiled for a lecture. Source: [1] Herrington, Susan. Cornelia Hahn Oberlander: Making the Modern Landscape, University of Virginia Press, 2014, 304 pages, p. 120.
Research for publications and lectures
Actions:
AP075.S4.SS3
Description:
This sub-series documents Cornelia Hahn Oberlander's research for projects of publications and research and preparation material for lectures. The sub-series comprise documents related to the book "Trees in the City", published in 1977 and written by Orberlander with Ira Bruce Nadel, and Lesley R. Bohm. A publication identifiying "the visual and spatial advantages trees offered to the city. [1]. The sub-series also contains documentation on landscape architecture education in British Columbia, which Oberlander possibly compiled for a lecture. Source: [1] Herrington, Susan. Cornelia Hahn Oberlander: Making the Modern Landscape, University of Virginia Press, 2014, 304 pages, p. 120.
Level of archival description:
Sub-series
Sub-series
Date:
1960-1998
1960-1998
People:


