


31966 Results
Form:
photographs
Quantity:
31 photograph(s)
photographs
Quantity:
31 photograph(s)
Title:
CCM Design / Verrière
CCM Design / Verrière
Actions:
Reference number:
ARCH267598
Description:
This group consists of photographs of the atrium window frames for the Palais des Congrès de Montréal during installation.
ARCH267598
Description:
This group consists of photographs of the atrium window frames for the Palais des Congrès de Montréal during installation.
People:
Title:
CCM Design / Verrière
Actions:
ARCH267598
Description:
This group consists of photographs of the atrium window frames for the Palais des Congrès de Montréal during installation.
CCM Design / Verrière
Actions:
ARCH267598
Description:
This group consists of photographs of the atrium window frames for the Palais des Congrès de Montréal during installation.
Form:
photographs
Quantity:
31 photograph(s)
photographs
Quantity:
31 photograph(s)
People:
Level of archival description:
Project
Project
Reference number:
AP109.S3.D78
Description:
File documents an executed project for the National Aviation Museum in Rockcliffe, Ottawa, Ontario. Material in this file was produced between 1984 and 1988. File contains sketches and photographs.
AP109.S3.D78
Description:
File documents an executed project for the National Aviation Museum in Rockcliffe, Ottawa, Ontario. Material in this file was produced between 1984 and 1988. File contains sketches and photographs.
People:
Date:
1984 - 1988
1984 - 1988
Title:
National Aviation Museum
Actions:
AP109.S3.D78
Description:
File documents an executed project for the National Aviation Museum in Rockcliffe, Ottawa, Ontario. Material in this file was produced between 1984 and 1988. File contains sketches and photographs.
National Aviation Museum
Actions:
AP109.S3.D78
Description:
File documents an executed project for the National Aviation Museum in Rockcliffe, Ottawa, Ontario. Material in this file was produced between 1984 and 1988. File contains sketches and photographs.
Level of archival description:
File 78
File 78
Date:
1984 - 1988
1984 - 1988
People:
Level of archival description:
Project
Project
Actions:
Reference number:
AP013.S2.D613
Description:
File documents an executed project for an office interior design in an unknown location. Material in this file was probably produced between ca. 1959 and 1960. File contains photographs.
AP013.S2.D613
Description:
File documents an executed project for an office interior design in an unknown location. Material in this file was probably produced between ca. 1959 and 1960. File contains photographs.
People:
Date:
[ca. 1959-1960?]
[ca. 1959-1960?]
Title:
Avon Products, Interior Renovations
Actions:
AP013.S2.D613
Description:
File documents an executed project for an office interior design in an unknown location. Material in this file was probably produced between ca. 1959 and 1960. File contains photographs.
Avon Products, Interior Renovations
Actions:
AP013.S2.D613
Description:
File documents an executed project for an office interior design in an unknown location. Material in this file was probably produced between ca. 1959 and 1960. File contains photographs.
Level of archival description:
Project
Project
Date:
[ca. 1959-1960?]
[ca. 1959-1960?]
People:
Level of archival description:
Project
Project
Actions:
Reference number:
AP013.S1.D562
Description:
File documents an executed (?) project for government offices in London, England. Material in this file was produced in 1958. File contains preliminary and consultant drawings, photographs, and textual documents.
AP013.S1.D562
Description:
File documents an executed (?) project for government offices in London, England. Material in this file was produced in 1958. File contains preliminary and consultant drawings, photographs, and textual documents.
People:
Date:
1958
1958
Title:
Canadian Atlantic Provinces Office
Actions:
AP013.S1.D562
Description:
File documents an executed (?) project for government offices in London, England. Material in this file was produced in 1958. File contains preliminary and consultant drawings, photographs, and textual documents.
Canadian Atlantic Provinces Office
Actions:
AP013.S1.D562
Description:
File documents an executed (?) project for government offices in London, England. Material in this file was produced in 1958. File contains preliminary and consultant drawings, photographs, and textual documents.
Level of archival description:
Project
Project
Date:
1958
1958
People:
Form:
photographs
photographs
Actions:
Reference number:
AP178.S1.1993.PR06.010
Description:
Original file title: The J. Paul Getty Museum California Siza's office numbered photographs in this file JPGM074- JPGM078
AP178.S1.1993.PR06.010
Description:
Original file title: The J. Paul Getty Museum California Siza's office numbered photographs in this file JPGM074- JPGM078
People:
Date:
ca. 1993
ca. 1993
Title:
Negatives and contact sheet of models, Museu J. Paul Getty, Malibu
Actions:
AP178.S1.1993.PR06.010
Description:
Original file title: The J. Paul Getty Museum California Siza's office numbered photographs in this file JPGM074- JPGM078
Negatives and contact sheet of models, Museu J. Paul Getty, Malibu
Actions:
AP178.S1.1993.PR06.010
Description:
Original file title: The J. Paul Getty Museum California Siza's office numbered photographs in this file JPGM074- JPGM078
Form:
photographs
photographs
Date:
ca. 1993
ca. 1993
People:
Form:
photographs
photographs
Actions:
Reference number:
PH1987:1223:001
Description:
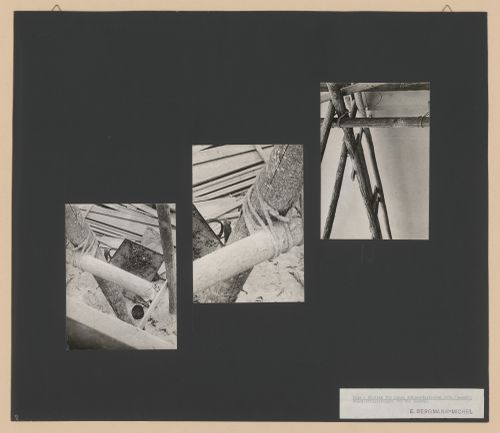
The construction site where Bergmann Michel took the photographs is of the Haus Schroeder in Spendlingen, designed by Lucy Hillebrand.
PH1987:1223:001
Description:
The construction site where Bergmann Michel took the photographs is of the Haus Schroeder in Spendlingen, designed by Lucy Hillebrand.
People:
Date:
between 1927 and 1933
between 1927 and 1933
Title:
Photo study for documentary film with working title 'Bauen' [To Build] showing camera mounting points, Spendlingen, Germany
Actions:
PH1987:1223:001
Description:
The construction site where Bergmann Michel took the photographs is of the Haus Schroeder in Spendlingen, designed by Lucy Hillebrand.
Photo study for documentary film with working title 'Bauen' [To Build] showing camera mounting points, Spendlingen, Germany
Actions:
PH1987:1223:001
Description:
The construction site where Bergmann Michel took the photographs is of the Haus Schroeder in Spendlingen, designed by Lucy Hillebrand.
Form:
photographs
photographs
Date:
between 1927 and 1933
between 1927 and 1933
People:
Level of archival description:
Project
Project
Reference number:
AP207.S1.1968.PR02
Description:
This project series documents Pettena's installation entitled "Carabinieri". The installation consisted of sheets of corrugated cardboard and metal stays assembled to created the three-dimensional letters of the word "Carabinieri". The final product measured about ten meters long by two meters high. It was first built in the courtyard of the Palazzo Comunale in Novara in 1968. "The construction, left out in the open, gradually degraded due to the damp and rain" [1] which made it an installation project, as well as a performance. The installation was recreated for the exhibition "Gianni Pettena. About non conscious architecture" in the Galleria Giovanni Bonelli in Milan, in 2017. This project is the first of a series of three other similar projects. The project series contains photographs of the construction of the word "Carabinieri", photographs of the final installation at the Palazzo Comunale in Novara, and one photograph of the installation at the Gallerie Giovanni Bonelli. It also inlcudes drawings, a plan of the installation, and photographs of a later model of the cardboard word. Source: [1] Marco Scotini, editor. Non-conscious architecture: Gianni Pettena, Sternberg Press, 2018, 235 pages. p. 108.
People:
Date:
circa 1968
circa 1968
Title:
Carabinieri [Carabiniers] (1968)
Actions:
AP207.S1.1968.PR02
Description:
This project series documents Pettena's installation entitled "Carabinieri". The installation consisted of sheets of corrugated cardboard and metal stays assembled to created the three-dimensional letters of the word "Carabinieri". The final product measured about ten meters long by two meters high. It was first built in the courtyard of the Palazzo Comunale in Novara in 1968. "The construction, left out in the open, gradually degraded due to the damp and rain" [1] which made it an installation project, as well as a performance. The installation was recreated for the exhibition "Gianni Pettena. About non conscious architecture" in the Galleria Giovanni Bonelli in Milan, in 2017. This project is the first of a series of three other similar projects. The project series contains photographs of the construction of the word "Carabinieri", photographs of the final installation at the Palazzo Comunale in Novara, and one photograph of the installation at the Gallerie Giovanni Bonelli. It also inlcudes drawings, a plan of the installation, and photographs of a later model of the cardboard word. Source: [1] Marco Scotini, editor. Non-conscious architecture: Gianni Pettena, Sternberg Press, 2018, 235 pages. p. 108.
Level of archival description:
Project
Project
Date:
circa 1968
circa 1968
People:
Form:
textual records
textual records
Actions:
Reference number:
AP149.S1.1976.PR01.003
Description:
Group also includes photographs of the rooftop installations, some of which in the mock-up version of a report.
AP149.S1.1976.PR01.003
Description:
Group also includes photographs of the rooftop installations, some of which in the mock-up version of a report.
People:
Date:
1974-1975
1974-1975
Title:
Drafts of report on the Rooftop Wastelands project
Actions:
AP149.S1.1976.PR01.003
Description:
Group also includes photographs of the rooftop installations, some of which in the mock-up version of a report.
Drafts of report on the Rooftop Wastelands project
Actions:
AP149.S1.1976.PR01.003
Description:
Group also includes photographs of the rooftop installations, some of which in the mock-up version of a report.
Form:
textual records
textual records
Date:
1974-1975
1974-1975
People:
Form:
textual records
textual records
Title:
Carson Pirie Scott & Co.
Carson Pirie Scott & Co.
Actions:
Reference number:
ARCH104348
Description:
correspondence, program of a competition for the redevelopment and improvement of Chicago's Central Commercial District sponsored by Carson, photographs
ARCH104348
Description:
correspondence, program of a competition for the redevelopment and improvement of Chicago's Central Commercial District sponsored by Carson, photographs
People:
Date:
1954
1954
Title:
Carson Pirie Scott & Co.
Actions:
ARCH104348
Description:
correspondence, program of a competition for the redevelopment and improvement of Chicago's Central Commercial District sponsored by Carson, photographs
Carson Pirie Scott & Co.
Actions:
ARCH104348
Description:
correspondence, program of a competition for the redevelopment and improvement of Chicago's Central Commercial District sponsored by Carson, photographs
Form:
textual records
textual records
Date:
1954
1954
People:
Level of archival description:
Sub-series
Sub-series
Title:
Pierre Jeanneret
Pierre Jeanneret
Reference number:
AP156.S5.SS1.D1
Description:
Le dossier documente les photographies prises par Pierre Jeanneret et sélectionnées pour une exposition au Musée des Beaux-Arts de Besançon, en France, en 1971. Le dossier inclut des photographies de la vie quotidienne à Chandigarh, des résidences privées et gouvernementales, des écoles, de l'Université du Panjab, du Capitol, de divers bâtiments et installations, de maquettes et des peintures de Le Corbusier. Le matériel dans ce dossier a été produit entre 1951 et 1965. Le dossier contient des photographies montées sur carton. File documents the photographs taken by Pierre Jeanneret and selected for an exhibition at the Musée des Beaux-Arts at Besançon, in France, in 1971. The file includes photographs of everyday life in Chandigarh, private and governement residences, schools, the Panjab University, the Capitol, various buildings and installations, models and paintings by Le Corbusier. The material in this file was produced between 1951 and 1965. The file contains photographs mounted on board.
People:
Date:
between 1951 and 1965
between 1951 and 1965
Title:
Pierre Jeanneret
Actions:
AP156.S5.SS1.D1
Description:
Le dossier documente les photographies prises par Pierre Jeanneret et sélectionnées pour une exposition au Musée des Beaux-Arts de Besançon, en France, en 1971. Le dossier inclut des photographies de la vie quotidienne à Chandigarh, des résidences privées et gouvernementales, des écoles, de l'Université du Panjab, du Capitol, de divers bâtiments et installations, de maquettes et des peintures de Le Corbusier. Le matériel dans ce dossier a été produit entre 1951 et 1965. Le dossier contient des photographies montées sur carton. File documents the photographs taken by Pierre Jeanneret and selected for an exhibition at the Musée des Beaux-Arts at Besançon, in France, in 1971. The file includes photographs of everyday life in Chandigarh, private and governement residences, schools, the Panjab University, the Capitol, various buildings and installations, models and paintings by Le Corbusier. The material in this file was produced between 1951 and 1965. The file contains photographs mounted on board.
Level of archival description:
Dossier 1
Dossier 1
Date:
between 1951 and 1965
between 1951 and 1965
People:


