


119251 Results
Form:
exhibitions
exhibitions
Title:
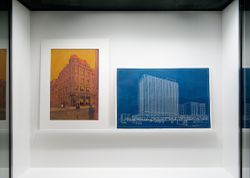
Starting from... People
Starting from... People
Actions:
Description:
One of the markers of modernity from the eighteenth century onwards is the emergence of “the people” as a respected political entity. In response, architects have advocated for the transformation of cities, explored new technologies, pioneered design discourses, and engaged in heated cultural conflicts—all in the name of the people. During this time, fictional, abstracted(...)
One of the markers of modernity from the eighteenth century onwards is the emergence of “the people” as a respected political entity. In response, architects have advocated for the transformation of cities, explored new technologies, pioneered design discourses, and engaged in heated cultural conflicts—all in the name of the people. During this time, fictional, abstracted(...)
Location:
Hall cases
Hall cases
Date:
5 October 2011 to 22 January 2012
5 October 2011 to 22 January 2012
Title:
Starting from... People
Actions:
Description:
One of the markers of modernity from the eighteenth century onwards is the emergence of “the people” as a respected political entity. In response, architects have advocated for the transformation of cities, explored new technologies, pioneered design discourses, and engaged in heated cultural conflicts—all in the name of the people. During this time, fictional, abstracted(...)
Starting from... People
Actions:
Description:
One of the markers of modernity from the eighteenth century onwards is the emergence of “the people” as a respected political entity. In response, architects have advocated for the transformation of cities, explored new technologies, pioneered design discourses, and engaged in heated cultural conflicts—all in the name of the people. During this time, fictional, abstracted(...)
Form:
exhibitions
exhibitions
Date:
5 October 2011 to
22 January 2012
5 October 2011 to
22 January 2012
Location:
Hall cases
Hall cases
Form:
photographs
photographs
Actions:
Reference number:
DR2012:0015:024:005
Description:
File containing a colour printout of a map of Montreal in 1761 on coated paper, and the following photographic materials: - the CCA garden (1 chromogenic colour print, 1 gelatin silver print); - Monument 30: monument to the dormitory barracks (1 gelatin silver print); - Complexe Desjardins (1 black-and-white printout on coated paper). Materials possibly gathered for inclusion in Louis Martin's 2013 book, On architecture: Melvin Charney: a critical anthology. Original folder inscribed in graphite: CURRENT MC ANTHO – BOOK PHOTOS TO CHECK
DR2012:0015:024:005
Description:
File containing a colour printout of a map of Montreal in 1761 on coated paper, and the following photographic materials: - the CCA garden (1 chromogenic colour print, 1 gelatin silver print); - Monument 30: monument to the dormitory barracks (1 gelatin silver print); - Complexe Desjardins (1 black-and-white printout on coated paper). Materials possibly gathered for inclusion in Louis Martin's 2013 book, On architecture: Melvin Charney: a critical anthology. Original folder inscribed in graphite: CURRENT MC ANTHO – BOOK PHOTOS TO CHECK
People:
Date:
1987
1987
Title:
Reference photographic materials possibly used for book by Louis Martin on Melvin Charney
Actions:
DR2012:0015:024:005
Description:
File containing a colour printout of a map of Montreal in 1761 on coated paper, and the following photographic materials: - the CCA garden (1 chromogenic colour print, 1 gelatin silver print); - Monument 30: monument to the dormitory barracks (1 gelatin silver print); - Complexe Desjardins (1 black-and-white printout on coated paper). Materials possibly gathered for inclusion in Louis Martin's 2013 book, On architecture: Melvin Charney: a critical anthology. Original folder inscribed in graphite: CURRENT MC ANTHO – BOOK PHOTOS TO CHECK
Reference photographic materials possibly used for book by Louis Martin on Melvin Charney
Actions:
DR2012:0015:024:005
Description:
File containing a colour printout of a map of Montreal in 1761 on coated paper, and the following photographic materials: - the CCA garden (1 chromogenic colour print, 1 gelatin silver print); - Monument 30: monument to the dormitory barracks (1 gelatin silver print); - Complexe Desjardins (1 black-and-white printout on coated paper). Materials possibly gathered for inclusion in Louis Martin's 2013 book, On architecture: Melvin Charney: a critical anthology. Original folder inscribed in graphite: CURRENT MC ANTHO – BOOK PHOTOS TO CHECK
Form:
photographs
photographs
Date:
1987
1987
People:
Level of archival description:
Project
Project
Reference number:
AP178.S1.1998.PR07
Description:
This project series documents the C. Cultural e Audit. para a Fundação Ibere Camargo in Porto Alegre, Brazil. While the records were held in the office’s archives this project was assigned the number 102/90. The office assigned the date 1998 to this project. At the end of the nineties, an architectural competition was held for the construction of a new building for the Iberê Camargo Foundation. The foundation holds the archives and work of the Brazilian painter Ibere Carmargo, as well as hosts temporary exhibitions and seminars. The project site is located near the Guaíba River, between a cliff and the Avenida Padre Cacique. Collaborators on the project were Barbara Rangel, Pedro Polonia, Michele Gigante, Francesca Montalto, Atsushi Ueno, Rita Amaral, José Luiz Cana, and Camargo Correa. The three-stories building is 88,000 square feet and includes nine galleries, storage spaces, offices, a bookstore, an auditorium, and a video library. Each of the galleries is independent but linked via a system of ramps. One of the unique qualities of the building are the ramps that come out of its concrete façade. Due to the limited space, the parking was built below the Avenida Padre Cacique. The building respects the concept of sustainable development, with a sewage treatment station that redistributes the water to the surrounding vegetation. The museum was Siza's first built project in Brazil and it was inaugurated in 2008. Siza received the Golden Lion award at the Venice Architecture Biennale in 2003 for this project. Documenting this project are sketches, studies, preliminary drawings, working drawings, technical drawings, and electrical drawings. Textual material includes project documentation, correspondence, and documentation regarding exhibitions about the building. Photographic material documents the models, project site, and built project.
AP178.S1.1998.PR07
Description:
This project series documents the C. Cultural e Audit. para a Fundação Ibere Camargo in Porto Alegre, Brazil. While the records were held in the office’s archives this project was assigned the number 102/90. The office assigned the date 1998 to this project. At the end of the nineties, an architectural competition was held for the construction of a new building for the Iberê Camargo Foundation. The foundation holds the archives and work of the Brazilian painter Ibere Carmargo, as well as hosts temporary exhibitions and seminars. The project site is located near the Guaíba River, between a cliff and the Avenida Padre Cacique. Collaborators on the project were Barbara Rangel, Pedro Polonia, Michele Gigante, Francesca Montalto, Atsushi Ueno, Rita Amaral, José Luiz Cana, and Camargo Correa. The three-stories building is 88,000 square feet and includes nine galleries, storage spaces, offices, a bookstore, an auditorium, and a video library. Each of the galleries is independent but linked via a system of ramps. One of the unique qualities of the building are the ramps that come out of its concrete façade. Due to the limited space, the parking was built below the Avenida Padre Cacique. The building respects the concept of sustainable development, with a sewage treatment station that redistributes the water to the surrounding vegetation. The museum was Siza's first built project in Brazil and it was inaugurated in 2008. Siza received the Golden Lion award at the Venice Architecture Biennale in 2003 for this project. Documenting this project are sketches, studies, preliminary drawings, working drawings, technical drawings, and electrical drawings. Textual material includes project documentation, correspondence, and documentation regarding exhibitions about the building. Photographic material documents the models, project site, and built project.
People:
Date:
1998-2006
1998-2006
Title:
C. Cultural e Audit. para a Fundação Iberê Camargo [Iberê Camargo Foundation Museum], Porto Alegre, Brazil (1998)
Actions:
AP178.S1.1998.PR07
Description:
This project series documents the C. Cultural e Audit. para a Fundação Ibere Camargo in Porto Alegre, Brazil. While the records were held in the office’s archives this project was assigned the number 102/90. The office assigned the date 1998 to this project. At the end of the nineties, an architectural competition was held for the construction of a new building for the Iberê Camargo Foundation. The foundation holds the archives and work of the Brazilian painter Ibere Carmargo, as well as hosts temporary exhibitions and seminars. The project site is located near the Guaíba River, between a cliff and the Avenida Padre Cacique. Collaborators on the project were Barbara Rangel, Pedro Polonia, Michele Gigante, Francesca Montalto, Atsushi Ueno, Rita Amaral, José Luiz Cana, and Camargo Correa. The three-stories building is 88,000 square feet and includes nine galleries, storage spaces, offices, a bookstore, an auditorium, and a video library. Each of the galleries is independent but linked via a system of ramps. One of the unique qualities of the building are the ramps that come out of its concrete façade. Due to the limited space, the parking was built below the Avenida Padre Cacique. The building respects the concept of sustainable development, with a sewage treatment station that redistributes the water to the surrounding vegetation. The museum was Siza's first built project in Brazil and it was inaugurated in 2008. Siza received the Golden Lion award at the Venice Architecture Biennale in 2003 for this project. Documenting this project are sketches, studies, preliminary drawings, working drawings, technical drawings, and electrical drawings. Textual material includes project documentation, correspondence, and documentation regarding exhibitions about the building. Photographic material documents the models, project site, and built project.
C. Cultural e Audit. para a Fundação Iberê Camargo [Iberê Camargo Foundation Museum], Porto Alegre, Brazil (1998)
Actions:
AP178.S1.1998.PR07
Description:
This project series documents the C. Cultural e Audit. para a Fundação Ibere Camargo in Porto Alegre, Brazil. While the records were held in the office’s archives this project was assigned the number 102/90. The office assigned the date 1998 to this project. At the end of the nineties, an architectural competition was held for the construction of a new building for the Iberê Camargo Foundation. The foundation holds the archives and work of the Brazilian painter Ibere Carmargo, as well as hosts temporary exhibitions and seminars. The project site is located near the Guaíba River, between a cliff and the Avenida Padre Cacique. Collaborators on the project were Barbara Rangel, Pedro Polonia, Michele Gigante, Francesca Montalto, Atsushi Ueno, Rita Amaral, José Luiz Cana, and Camargo Correa. The three-stories building is 88,000 square feet and includes nine galleries, storage spaces, offices, a bookstore, an auditorium, and a video library. Each of the galleries is independent but linked via a system of ramps. One of the unique qualities of the building are the ramps that come out of its concrete façade. Due to the limited space, the parking was built below the Avenida Padre Cacique. The building respects the concept of sustainable development, with a sewage treatment station that redistributes the water to the surrounding vegetation. The museum was Siza's first built project in Brazil and it was inaugurated in 2008. Siza received the Golden Lion award at the Venice Architecture Biennale in 2003 for this project. Documenting this project are sketches, studies, preliminary drawings, working drawings, technical drawings, and electrical drawings. Textual material includes project documentation, correspondence, and documentation regarding exhibitions about the building. Photographic material documents the models, project site, and built project.
Level of archival description:
Project
Project
Date:
1998-2006
1998-2006
People:
Form:
research
research
Title:
Visiting Scholars 2011
Visiting Scholars 2011
Actions:
Description:
Pedro Ignacio Alonso, Pontificia Universidad Católica de Chile, Santiago, Chile Topic: The Soviet I-464 Building System in Cuba and Chile, 1963-1973 Gaia Caramellino, Politecnico di Torino, Turin, Italy Topic: Architecture for Public Housing in the United States, 1930s-1940s Penelope Dean, University of Illinois, Chicago, United States Topic: Choice by Design,(...)
Pedro Ignacio Alonso, Pontificia Universidad Católica de Chile, Santiago, Chile Topic: The Soviet I-464 Building System in Cuba and Chile, 1963-1973 Gaia Caramellino, Politecnico di Torino, Turin, Italy Topic: Architecture for Public Housing in the United States, 1930s-1940s Penelope Dean, University of Illinois, Chicago, United States Topic: Choice by Design,(...)
Date:
April 2011 to October 2011
April 2011 to October 2011
Title:
Visiting Scholars 2011
Actions:
Description:
Pedro Ignacio Alonso, Pontificia Universidad Católica de Chile, Santiago, Chile Topic: The Soviet I-464 Building System in Cuba and Chile, 1963-1973 Gaia Caramellino, Politecnico di Torino, Turin, Italy Topic: Architecture for Public Housing in the United States, 1930s-1940s Penelope Dean, University of Illinois, Chicago, United States Topic: Choice by Design,(...)
Visiting Scholars 2011
Actions:
Description:
Pedro Ignacio Alonso, Pontificia Universidad Católica de Chile, Santiago, Chile Topic: The Soviet I-464 Building System in Cuba and Chile, 1963-1973 Gaia Caramellino, Politecnico di Torino, Turin, Italy Topic: Architecture for Public Housing in the United States, 1930s-1940s Penelope Dean, University of Illinois, Chicago, United States Topic: Choice by Design,(...)
Form:
research
research
Date:
April 2011 to
October 2011
April 2011 to
October 2011
Level of archival description:
Sub-series
Sub-series
Title:
Photographic materials
Photographic materials
Reference number:
AP041.S6.SS02
Description:
This sub-series documents Melvin Charney's architectural and artistic projects, professional activities, exhibitions and writings through photographic materials. It includes photographs of Charney's projects, his artworks, installation of exhibitions he curated, photographs of various travels, as well as some personal photographs.
AP041.S6.SS02
Description:
This sub-series documents Melvin Charney's architectural and artistic projects, professional activities, exhibitions and writings through photographic materials. It includes photographs of Charney's projects, his artworks, installation of exhibitions he curated, photographs of various travels, as well as some personal photographs.
People:
Date:
1947-2008
1947-2008
Title:
Photographic materials
Actions:
AP041.S6.SS02
Description:
This sub-series documents Melvin Charney's architectural and artistic projects, professional activities, exhibitions and writings through photographic materials. It includes photographs of Charney's projects, his artworks, installation of exhibitions he curated, photographs of various travels, as well as some personal photographs.
Photographic materials
Actions:
AP041.S6.SS02
Description:
This sub-series documents Melvin Charney's architectural and artistic projects, professional activities, exhibitions and writings through photographic materials. It includes photographs of Charney's projects, his artworks, installation of exhibitions he curated, photographs of various travels, as well as some personal photographs.
Level of archival description:
Subseries
Subseries
Date:
1947-2008
1947-2008
People:
Level of archival description:
Project
Project
Actions:
Reference number:
AP041.S1.1960.D2
Description:
File documents the planning stage of a theatre on the campus of Butler University, in Indianapolis, Indiana. Includes architectural drawings (elevations, sections, details), which were created under the supervision of architects Evans Woollen III of Indianapolis, and John M. Johansen of New Canaan, Connecticut.
AP041.S1.1960.D2
Description:
File documents the planning stage of a theatre on the campus of Butler University, in Indianapolis, Indiana. Includes architectural drawings (elevations, sections, details), which were created under the supervision of architects Evans Woollen III of Indianapolis, and John M. Johansen of New Canaan, Connecticut.
People:
Date:
1960
1960
Title:
Clowes Memorial Hall, Butler University, Indianapolis, Indiana
Actions:
AP041.S1.1960.D2
Description:
File documents the planning stage of a theatre on the campus of Butler University, in Indianapolis, Indiana. Includes architectural drawings (elevations, sections, details), which were created under the supervision of architects Evans Woollen III of Indianapolis, and John M. Johansen of New Canaan, Connecticut.
Clowes Memorial Hall, Butler University, Indianapolis, Indiana
Actions:
AP041.S1.1960.D2
Description:
File documents the planning stage of a theatre on the campus of Butler University, in Indianapolis, Indiana. Includes architectural drawings (elevations, sections, details), which were created under the supervision of architects Evans Woollen III of Indianapolis, and John M. Johansen of New Canaan, Connecticut.
Level of archival description:
Project
Project
Date:
1960
1960
People:
Level of archival description:
Project
Project
Actions:
Reference number:
CP138.S5.D21
Description:
File consists of architectural drawings, largely plans, for buildings described by Jane Crawford, Gordon Matta-Clark's widow, as "soft-footed foundation drawings" from 1975. The notations indicate the buildings were meant to be able to rotate, turn or roll. File contains drawings.
CP138.S5.D21
Description:
File consists of architectural drawings, largely plans, for buildings described by Jane Crawford, Gordon Matta-Clark's widow, as "soft-footed foundation drawings" from 1975. The notations indicate the buildings were meant to be able to rotate, turn or roll. File contains drawings.
People:
Date:
[1975]
[1975]
Title:
Soft Foot foundation drawings
Actions:
CP138.S5.D21
Description:
File consists of architectural drawings, largely plans, for buildings described by Jane Crawford, Gordon Matta-Clark's widow, as "soft-footed foundation drawings" from 1975. The notations indicate the buildings were meant to be able to rotate, turn or roll. File contains drawings.
Soft Foot foundation drawings
Actions:
CP138.S5.D21
Description:
File consists of architectural drawings, largely plans, for buildings described by Jane Crawford, Gordon Matta-Clark's widow, as "soft-footed foundation drawings" from 1975. The notations indicate the buildings were meant to be able to rotate, turn or roll. File contains drawings.
Level of archival description:
File 21
File 21
Date:
[1975]
[1975]
People:
Level of archival description:
Project
Project
Reference number:
AP178.S1.1979.PR02
Description:
The project series documents the 1979 design entry for the Görlitzer Bad swimming pool. While the records were held in the office’s archives this project was assigned the number 48/70; in the past the office identified the project as number 159. The office assigned the date 1979 for this project. This project was submitted to the International Architectural Exhibition Berlin competition (International Bauaustellung, IBA, circa 1979-1987), an urban renewal strategy for West Berlin, Germany. Siza would later submit proposals to the IBA for Block 70 and 89 (Fränkelufer residential complex), Block 121 (Bonjour Tristesse), Block 11-12 (Kottbusser Damm), Monument to Gestapo victims Prinz- Albrecht-Palais, and a proposal for the Kulturforum. The Görlitzer Bad swimming pool was Siza's first international project and first competition. Preceding the IBA competition, Siza attended the 1976 International Design Zentrum (IDZ) symposium in Berlin, "Stadtstruktur-Stadtgestalt". Brigitte Fleck, responsible for national and international architecture competitions for the Senate of Berlin (1971-1985), invited Siza to participate in the IBA competition to design the swimming pool for Kreuzberg. Fleck had heard of Siza’s participation in the IDZ symposium and became interested in Siza’s work with the Servicio Ambulatorio de Apio Lokal (SAAL). By this time Siza’s work with SAAL had been published in the December 1976 and March 1978 publications of the Lotus International Quarterly Architectural Review (numbers 13 and 18). Fleck felt that Siza's work with SAAL would be relevant to the IBA. In 1979, Siza entered his design for the Görlitzer Bad swimming pool to be built on a vacant area on the east side of Kreuzberg. The design for the pool was strongly opposed by the public because the dome over the main swimming pool was said to resemble a mosque. This area of Kreuzberg was largely populated by Turkish Muslims and there was hostility towards this immigrant community. Although Siza’s entry went through the first round of the IBA competition, it did not win the competition and was only awarded a special prize. The project series contains sketches and studies, as well as conceptual and design development drawings of elevations, site plans, and floor plans. Documentation for the competition includes site plans for the competition and a strata plan. The photographs, negatives, contact sheets, and slides mostly document the model and drawings for the project.
AP178.S1.1979.PR02
Description:
The project series documents the 1979 design entry for the Görlitzer Bad swimming pool. While the records were held in the office’s archives this project was assigned the number 48/70; in the past the office identified the project as number 159. The office assigned the date 1979 for this project. This project was submitted to the International Architectural Exhibition Berlin competition (International Bauaustellung, IBA, circa 1979-1987), an urban renewal strategy for West Berlin, Germany. Siza would later submit proposals to the IBA for Block 70 and 89 (Fränkelufer residential complex), Block 121 (Bonjour Tristesse), Block 11-12 (Kottbusser Damm), Monument to Gestapo victims Prinz- Albrecht-Palais, and a proposal for the Kulturforum. The Görlitzer Bad swimming pool was Siza's first international project and first competition. Preceding the IBA competition, Siza attended the 1976 International Design Zentrum (IDZ) symposium in Berlin, "Stadtstruktur-Stadtgestalt". Brigitte Fleck, responsible for national and international architecture competitions for the Senate of Berlin (1971-1985), invited Siza to participate in the IBA competition to design the swimming pool for Kreuzberg. Fleck had heard of Siza’s participation in the IDZ symposium and became interested in Siza’s work with the Servicio Ambulatorio de Apio Lokal (SAAL). By this time Siza’s work with SAAL had been published in the December 1976 and March 1978 publications of the Lotus International Quarterly Architectural Review (numbers 13 and 18). Fleck felt that Siza's work with SAAL would be relevant to the IBA. In 1979, Siza entered his design for the Görlitzer Bad swimming pool to be built on a vacant area on the east side of Kreuzberg. The design for the pool was strongly opposed by the public because the dome over the main swimming pool was said to resemble a mosque. This area of Kreuzberg was largely populated by Turkish Muslims and there was hostility towards this immigrant community. Although Siza’s entry went through the first round of the IBA competition, it did not win the competition and was only awarded a special prize. The project series contains sketches and studies, as well as conceptual and design development drawings of elevations, site plans, and floor plans. Documentation for the competition includes site plans for the competition and a strata plan. The photographs, negatives, contact sheets, and slides mostly document the model and drawings for the project.
People:
Date:
1978-1979
1978-1979
Title:
Piscina de "Görlitzer Bad" Kreuzberg, Berlim Oeste [Görlitzer Bad swimming pool], Berlin, Germany (1978-1979)
Actions:
AP178.S1.1979.PR02
Description:
The project series documents the 1979 design entry for the Görlitzer Bad swimming pool. While the records were held in the office’s archives this project was assigned the number 48/70; in the past the office identified the project as number 159. The office assigned the date 1979 for this project. This project was submitted to the International Architectural Exhibition Berlin competition (International Bauaustellung, IBA, circa 1979-1987), an urban renewal strategy for West Berlin, Germany. Siza would later submit proposals to the IBA for Block 70 and 89 (Fränkelufer residential complex), Block 121 (Bonjour Tristesse), Block 11-12 (Kottbusser Damm), Monument to Gestapo victims Prinz- Albrecht-Palais, and a proposal for the Kulturforum. The Görlitzer Bad swimming pool was Siza's first international project and first competition. Preceding the IBA competition, Siza attended the 1976 International Design Zentrum (IDZ) symposium in Berlin, "Stadtstruktur-Stadtgestalt". Brigitte Fleck, responsible for national and international architecture competitions for the Senate of Berlin (1971-1985), invited Siza to participate in the IBA competition to design the swimming pool for Kreuzberg. Fleck had heard of Siza’s participation in the IDZ symposium and became interested in Siza’s work with the Servicio Ambulatorio de Apio Lokal (SAAL). By this time Siza’s work with SAAL had been published in the December 1976 and March 1978 publications of the Lotus International Quarterly Architectural Review (numbers 13 and 18). Fleck felt that Siza's work with SAAL would be relevant to the IBA. In 1979, Siza entered his design for the Görlitzer Bad swimming pool to be built on a vacant area on the east side of Kreuzberg. The design for the pool was strongly opposed by the public because the dome over the main swimming pool was said to resemble a mosque. This area of Kreuzberg was largely populated by Turkish Muslims and there was hostility towards this immigrant community. Although Siza’s entry went through the first round of the IBA competition, it did not win the competition and was only awarded a special prize. The project series contains sketches and studies, as well as conceptual and design development drawings of elevations, site plans, and floor plans. Documentation for the competition includes site plans for the competition and a strata plan. The photographs, negatives, contact sheets, and slides mostly document the model and drawings for the project.
Piscina de "Görlitzer Bad" Kreuzberg, Berlim Oeste [Görlitzer Bad swimming pool], Berlin, Germany (1978-1979)
Actions:
AP178.S1.1979.PR02
Description:
The project series documents the 1979 design entry for the Görlitzer Bad swimming pool. While the records were held in the office’s archives this project was assigned the number 48/70; in the past the office identified the project as number 159. The office assigned the date 1979 for this project. This project was submitted to the International Architectural Exhibition Berlin competition (International Bauaustellung, IBA, circa 1979-1987), an urban renewal strategy for West Berlin, Germany. Siza would later submit proposals to the IBA for Block 70 and 89 (Fränkelufer residential complex), Block 121 (Bonjour Tristesse), Block 11-12 (Kottbusser Damm), Monument to Gestapo victims Prinz- Albrecht-Palais, and a proposal for the Kulturforum. The Görlitzer Bad swimming pool was Siza's first international project and first competition. Preceding the IBA competition, Siza attended the 1976 International Design Zentrum (IDZ) symposium in Berlin, "Stadtstruktur-Stadtgestalt". Brigitte Fleck, responsible for national and international architecture competitions for the Senate of Berlin (1971-1985), invited Siza to participate in the IBA competition to design the swimming pool for Kreuzberg. Fleck had heard of Siza’s participation in the IDZ symposium and became interested in Siza’s work with the Servicio Ambulatorio de Apio Lokal (SAAL). By this time Siza’s work with SAAL had been published in the December 1976 and March 1978 publications of the Lotus International Quarterly Architectural Review (numbers 13 and 18). Fleck felt that Siza's work with SAAL would be relevant to the IBA. In 1979, Siza entered his design for the Görlitzer Bad swimming pool to be built on a vacant area on the east side of Kreuzberg. The design for the pool was strongly opposed by the public because the dome over the main swimming pool was said to resemble a mosque. This area of Kreuzberg was largely populated by Turkish Muslims and there was hostility towards this immigrant community. Although Siza’s entry went through the first round of the IBA competition, it did not win the competition and was only awarded a special prize. The project series contains sketches and studies, as well as conceptual and design development drawings of elevations, site plans, and floor plans. Documentation for the competition includes site plans for the competition and a strata plan. The photographs, negatives, contact sheets, and slides mostly document the model and drawings for the project.
Level of archival description:
Project
Project
Date:
1978-1979
1978-1979
People:
Form:
drawings
drawings
Actions:
Reference number:
AR1996:1001:231
Description:
- The inscribed titles on two drawings by Théophile Fahrland indicate that the subjects are a "tambour" [drum] (AR1996:1001:232) and details for a "tambour" (AR1996:1001:231) for Notre-Dame de Montréal. The subject of these drawings is identified as a "bearing wall [?]", since the definition of a "drum" - a vertical wall, either circular or polygonal in plan, that carries a dome - apparently does not apply in this case (Art and Architecture Thesaurus). Further research is required to determine the subject of these drawings more precisely.
AR1996:1001:231
Description:
- The inscribed titles on two drawings by Théophile Fahrland indicate that the subjects are a "tambour" [drum] (AR1996:1001:232) and details for a "tambour" (AR1996:1001:231) for Notre-Dame de Montréal. The subject of these drawings is identified as a "bearing wall [?]", since the definition of a "drum" - a vertical wall, either circular or polygonal in plan, that carries a dome - apparently does not apply in this case (Art and Architecture Thesaurus). Further research is required to determine the subject of these drawings more precisely.
People:
Subject:
architecture
architecture
Date:
contracted 20 September 1862
contracted 20 September 1862
Title:
Sections for a pilaster for a bearing wall [?] for Notre-Dame de Montréal for the renovations of the 1860s
Actions:
AR1996:1001:231
Description:
- The inscribed titles on two drawings by Théophile Fahrland indicate that the subjects are a "tambour" [drum] (AR1996:1001:232) and details for a "tambour" (AR1996:1001:231) for Notre-Dame de Montréal. The subject of these drawings is identified as a "bearing wall [?]", since the definition of a "drum" - a vertical wall, either circular or polygonal in plan, that carries a dome - apparently does not apply in this case (Art and Architecture Thesaurus). Further research is required to determine the subject of these drawings more precisely.
Sections for a pilaster for a bearing wall [?] for Notre-Dame de Montréal for the renovations of the 1860s
Actions:
AR1996:1001:231
Description:
- The inscribed titles on two drawings by Théophile Fahrland indicate that the subjects are a "tambour" [drum] (AR1996:1001:232) and details for a "tambour" (AR1996:1001:231) for Notre-Dame de Montréal. The subject of these drawings is identified as a "bearing wall [?]", since the definition of a "drum" - a vertical wall, either circular or polygonal in plan, that carries a dome - apparently does not apply in this case (Art and Architecture Thesaurus). Further research is required to determine the subject of these drawings more precisely.
Form:
drawings
drawings
Date:
contracted 20 September 1862
contracted 20 September 1862
People:
Subject:
architecture
architecture
Level of archival description:
Project
Project
Title:
House 11a
House 11a
Reference number:
AP143.S4.D23
Description:
File documents an unexecuted project for House 11a, designed for Mr. and Mrs. Kurt Forster, Palo Alto, California, United States. File also includes one drawing for the International Seminary of Design in the Area of Cannaregio-West in Venice, Italy. Material in this file was produced in 1978. File does not contain any conceptual drawings by Eisenman. Freehand diagrams explain the series of "topological" operations at the origin of the design (DR1994:0139:001-008). The original presentation drawings are published in 'Progressive Architecture' (DR1994:0139:283-301). File contains conceptual drawings, design development drawings, and presentation drawings. - Conceptual drawings include elevations, sections, and axonometrics - mostly black and coloured felt-tip pen on tracing vellum. Design development drawings include plans and axonometrics - some black felt-tip pen and some graphite on yellow tracing paper; and reprographic copies include - one photocopy on wove paper. Presentation drawings include plans, elevations, and axonometrics - mostly pen and black ink on tracing vellum. Copies include a stat of an axonometric of House 11a and a photocopy of part of the Cannaregio site plan.
AP143.S4.D23
Description:
File documents an unexecuted project for House 11a, designed for Mr. and Mrs. Kurt Forster, Palo Alto, California, United States. File also includes one drawing for the International Seminary of Design in the Area of Cannaregio-West in Venice, Italy. Material in this file was produced in 1978. File does not contain any conceptual drawings by Eisenman. Freehand diagrams explain the series of "topological" operations at the origin of the design (DR1994:0139:001-008). The original presentation drawings are published in 'Progressive Architecture' (DR1994:0139:283-301). File contains conceptual drawings, design development drawings, and presentation drawings. - Conceptual drawings include elevations, sections, and axonometrics - mostly black and coloured felt-tip pen on tracing vellum. Design development drawings include plans and axonometrics - some black felt-tip pen and some graphite on yellow tracing paper; and reprographic copies include - one photocopy on wove paper. Presentation drawings include plans, elevations, and axonometrics - mostly pen and black ink on tracing vellum. Copies include a stat of an axonometric of House 11a and a photocopy of part of the Cannaregio site plan.
People:
Date:
1978
1978
Title:
House 11a
Actions:
AP143.S4.D23
Description:
File documents an unexecuted project for House 11a, designed for Mr. and Mrs. Kurt Forster, Palo Alto, California, United States. File also includes one drawing for the International Seminary of Design in the Area of Cannaregio-West in Venice, Italy. Material in this file was produced in 1978. File does not contain any conceptual drawings by Eisenman. Freehand diagrams explain the series of "topological" operations at the origin of the design (DR1994:0139:001-008). The original presentation drawings are published in 'Progressive Architecture' (DR1994:0139:283-301). File contains conceptual drawings, design development drawings, and presentation drawings. - Conceptual drawings include elevations, sections, and axonometrics - mostly black and coloured felt-tip pen on tracing vellum. Design development drawings include plans and axonometrics - some black felt-tip pen and some graphite on yellow tracing paper; and reprographic copies include - one photocopy on wove paper. Presentation drawings include plans, elevations, and axonometrics - mostly pen and black ink on tracing vellum. Copies include a stat of an axonometric of House 11a and a photocopy of part of the Cannaregio site plan.
House 11a
Actions:
AP143.S4.D23
Description:
File documents an unexecuted project for House 11a, designed for Mr. and Mrs. Kurt Forster, Palo Alto, California, United States. File also includes one drawing for the International Seminary of Design in the Area of Cannaregio-West in Venice, Italy. Material in this file was produced in 1978. File does not contain any conceptual drawings by Eisenman. Freehand diagrams explain the series of "topological" operations at the origin of the design (DR1994:0139:001-008). The original presentation drawings are published in 'Progressive Architecture' (DR1994:0139:283-301). File contains conceptual drawings, design development drawings, and presentation drawings. - Conceptual drawings include elevations, sections, and axonometrics - mostly black and coloured felt-tip pen on tracing vellum. Design development drawings include plans and axonometrics - some black felt-tip pen and some graphite on yellow tracing paper; and reprographic copies include - one photocopy on wove paper. Presentation drawings include plans, elevations, and axonometrics - mostly pen and black ink on tracing vellum. Copies include a stat of an axonometric of House 11a and a photocopy of part of the Cannaregio site plan.
Level of archival description:
File 23
File 23
Date:
1978
1978
People:


