


18243 Results
Level of archival description:
Project
Project
Title:
École Louis-Marquette
École Louis-Marquette
Actions:
Reference number:
AP066.S2.D60
Description:
Le dossier document le projet d'aménagement de toilettes publiques au sous-sol de l'École Louis-Marquette, située à Montréal, Québec. Le dossier contient un dessin.
AP066.S2.D60
Description:
Le dossier document le projet d'aménagement de toilettes publiques au sous-sol de l'École Louis-Marquette, située à Montréal, Québec. Le dossier contient un dessin.
People:
Date:
1979
1979
Title:
École Louis-Marquette
Actions:
AP066.S2.D60
Description:
Le dossier document le projet d'aménagement de toilettes publiques au sous-sol de l'École Louis-Marquette, située à Montréal, Québec. Le dossier contient un dessin.
École Louis-Marquette
Actions:
AP066.S2.D60
Description:
Le dossier document le projet d'aménagement de toilettes publiques au sous-sol de l'École Louis-Marquette, située à Montréal, Québec. Le dossier contient un dessin.
Level of archival description:
Projet
Projet
Date:
1979
1979
People:
Level of archival description:
Project
Project
Title:
Homeopathic Hospital
Homeopathic Hospital
Actions:
Reference number:
AP013.S1.D108
Description:
File documents an executed project for a hospital in Notre-Dame-de-Grâce, Montréal, Québec. Material in this file was produced between 1925 and 1927. File contains index cards, survey drawings, preliminary drawings, preliminary and design development drawings, miscellaneous sketches, working drawings, detail drawings, mechanical drawings, photographs, and textual documents.
AP013.S1.D108
Description:
File documents an executed project for a hospital in Notre-Dame-de-Grâce, Montréal, Québec. Material in this file was produced between 1925 and 1927. File contains index cards, survey drawings, preliminary drawings, preliminary and design development drawings, miscellaneous sketches, working drawings, detail drawings, mechanical drawings, photographs, and textual documents.
People:
Date:
1925-1927
1925-1927
Title:
Homeopathic Hospital
Actions:
AP013.S1.D108
Description:
File documents an executed project for a hospital in Notre-Dame-de-Grâce, Montréal, Québec. Material in this file was produced between 1925 and 1927. File contains index cards, survey drawings, preliminary drawings, preliminary and design development drawings, miscellaneous sketches, working drawings, detail drawings, mechanical drawings, photographs, and textual documents.
Homeopathic Hospital
Actions:
AP013.S1.D108
Description:
File documents an executed project for a hospital in Notre-Dame-de-Grâce, Montréal, Québec. Material in this file was produced between 1925 and 1927. File contains index cards, survey drawings, preliminary drawings, preliminary and design development drawings, miscellaneous sketches, working drawings, detail drawings, mechanical drawings, photographs, and textual documents.
Level of archival description:
Project
Project
Date:
1925-1927
1925-1927
People:
Level of archival description:
Project
Project
Title:
New Star Building
New Star Building
Actions:
Reference number:
AP013.S1.D119
Description:
File documents an executed project for publishing offices in Montréal, Québec. Material in this file was produced between 1926 and 1931. File contains index cards, preliminary drawings, preliminary and design development drawings, miscellaneous drawings, working drawings, consultant drawings, detail drawings, mechanical drawings, and textual documents.
AP013.S1.D119
Description:
File documents an executed project for publishing offices in Montréal, Québec. Material in this file was produced between 1926 and 1931. File contains index cards, preliminary drawings, preliminary and design development drawings, miscellaneous drawings, working drawings, consultant drawings, detail drawings, mechanical drawings, and textual documents.
People:
Date:
1926-1931
1926-1931
Title:
New Star Building
Actions:
AP013.S1.D119
Description:
File documents an executed project for publishing offices in Montréal, Québec. Material in this file was produced between 1926 and 1931. File contains index cards, preliminary drawings, preliminary and design development drawings, miscellaneous drawings, working drawings, consultant drawings, detail drawings, mechanical drawings, and textual documents.
New Star Building
Actions:
AP013.S1.D119
Description:
File documents an executed project for publishing offices in Montréal, Québec. Material in this file was produced between 1926 and 1931. File contains index cards, preliminary drawings, preliminary and design development drawings, miscellaneous drawings, working drawings, consultant drawings, detail drawings, mechanical drawings, and textual documents.
Level of archival description:
Project
Project
Date:
1926-1931
1926-1931
People:
Form:
archives
Level of archival description:
Fonds
archives
Level of archival description:
Fonds
Title:
Hazen Sise fonds
Hazen Sise fonds
Reference number:
AP112
Synopsis:
The Hazen Sise fonds contains negatives, drawings, and other documents dating from 1933 to 1959. The negatives, taken in the early 1930s, mostly depict participants of the conferences CIAM IV and CIRPAC, including Le Corbusier, László Moholy-Nagy, Alvar Aalto and Fernand Léger. The drawings document the design of Beaver Lake Pavilion, built for the City of Montréal between 1955 and 1959 as part of the redevelopment of Mount Royal Park. Le fonds Hazen Sise est composé de négatifs, dessins, et autres documents datés entre 1933 et 1959. Les négatifs, pris au début des années 30s, présentent des participants des congres IVe CIAM et CIRPAC, incluant Le Corbusier, László Moholy-Nagy, Alvar Aalto et Fernand Léger. Les dessins documentent la conception du pavillon du Lac aux Castors, construit pour la Ville de Montréal entre 1955 et 1959 dans le cadre du réaménagement du Parc du Mont-Royal.
AP112
Synopsis:
The Hazen Sise fonds contains negatives, drawings, and other documents dating from 1933 to 1959. The negatives, taken in the early 1930s, mostly depict participants of the conferences CIAM IV and CIRPAC, including Le Corbusier, László Moholy-Nagy, Alvar Aalto and Fernand Léger. The drawings document the design of Beaver Lake Pavilion, built for the City of Montréal between 1955 and 1959 as part of the redevelopment of Mount Royal Park. Le fonds Hazen Sise est composé de négatifs, dessins, et autres documents datés entre 1933 et 1959. Les négatifs, pris au début des années 30s, présentent des participants des congres IVe CIAM et CIRPAC, incluant Le Corbusier, László Moholy-Nagy, Alvar Aalto et Fernand Léger. Les dessins documentent la conception du pavillon du Lac aux Castors, construit pour la Ville de Montréal entre 1955 et 1959 dans le cadre du réaménagement du Parc du Mont-Royal.
People:
Date:
1933-1959
1933-1959
Title:
Hazen Sise fonds
Actions:
AP112
Synopsis:
The Hazen Sise fonds contains negatives, drawings, and other documents dating from 1933 to 1959. The negatives, taken in the early 1930s, mostly depict participants of the conferences CIAM IV and CIRPAC, including Le Corbusier, László Moholy-Nagy, Alvar Aalto and Fernand Léger. The drawings document the design of Beaver Lake Pavilion, built for the City of Montréal between 1955 and 1959 as part of the redevelopment of Mount Royal Park. Le fonds Hazen Sise est composé de négatifs, dessins, et autres documents datés entre 1933 et 1959. Les négatifs, pris au début des années 30s, présentent des participants des congres IVe CIAM et CIRPAC, incluant Le Corbusier, László Moholy-Nagy, Alvar Aalto et Fernand Léger. Les dessins documentent la conception du pavillon du Lac aux Castors, construit pour la Ville de Montréal entre 1955 et 1959 dans le cadre du réaménagement du Parc du Mont-Royal.
Hazen Sise fonds
Actions:
AP112
Synopsis:
The Hazen Sise fonds contains negatives, drawings, and other documents dating from 1933 to 1959. The negatives, taken in the early 1930s, mostly depict participants of the conferences CIAM IV and CIRPAC, including Le Corbusier, László Moholy-Nagy, Alvar Aalto and Fernand Léger. The drawings document the design of Beaver Lake Pavilion, built for the City of Montréal between 1955 and 1959 as part of the redevelopment of Mount Royal Park. Le fonds Hazen Sise est composé de négatifs, dessins, et autres documents datés entre 1933 et 1959. Les négatifs, pris au début des années 30s, présentent des participants des congres IVe CIAM et CIRPAC, incluant Le Corbusier, László Moholy-Nagy, Alvar Aalto et Fernand Léger. Les dessins documentent la conception du pavillon du Lac aux Castors, construit pour la Ville de Montréal entre 1955 et 1959 dans le cadre du réaménagement du Parc du Mont-Royal.
Form:
archives
Level of archival description:
Fonds
archives
Level of archival description:
Fonds
Date:
1933-1959
1933-1959
People:
Form:
events
events
Title:
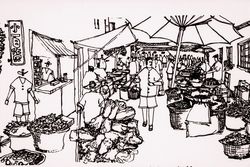
Bazaar 2026
Bazaar 2026
Actions:
Description:
Cities are not shaped by planning alone, but by a collaborative ethos of making, tending, and sharing. For a second year, the CCA Bazaar opens its doors to the community, bringing together the independent businesses, makers, and community organizations that give Montreals neighbourhoods their character.
Cities are not shaped by planning alone, but by a collaborative ethos of making, tending, and sharing. For a second year, the CCA Bazaar opens its doors to the community, bringing together the independent businesses, makers, and community organizations that give Montreals neighbourhoods their character.
Date:
12 September 2026, 10am to 2pm
12 September 2026, 10am to 2pm
Title:
Bazaar 2026
Actions:
Description:
Cities are not shaped by planning alone, but by a collaborative ethos of making, tending, and sharing. For a second year, the CCA Bazaar opens its doors to the community, bringing together the independent businesses, makers, and community organizations that give Montreals neighbourhoods their character.
Bazaar 2026
Actions:
Description:
Cities are not shaped by planning alone, but by a collaborative ethos of making, tending, and sharing. For a second year, the CCA Bazaar opens its doors to the community, bringing together the independent businesses, makers, and community organizations that give Montreals neighbourhoods their character.
Form:
events
events
Date:
12 September 2026
10am to 2pm
12 September 2026
10am to 2pm
Form:
exhibitions
exhibitions
Title:
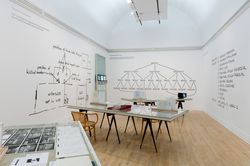
The Other Architect
The Other Architect
Actions:
Description:
For as long as architecture has been reduced to a service to society or an “industry” whose ultimate goal is only to build, there have been others who imagine it instead as a field of intellectual research: energetic, critical, and radical. From a set of varied approaches drawn from many people, places, and times, the other architect emerges: searching for different(...)
For as long as architecture has been reduced to a service to society or an “industry” whose ultimate goal is only to build, there have been others who imagine it instead as a field of intellectual research: energetic, critical, and radical. From a set of varied approaches drawn from many people, places, and times, the other architect emerges: searching for different(...)
Date:
28 October 2015 to 10 April 2016
28 October 2015 to 10 April 2016
Title:
The Other Architect
Actions:
Description:
For as long as architecture has been reduced to a service to society or an “industry” whose ultimate goal is only to build, there have been others who imagine it instead as a field of intellectual research: energetic, critical, and radical. From a set of varied approaches drawn from many people, places, and times, the other architect emerges: searching for different(...)
The Other Architect
Actions:
Description:
For as long as architecture has been reduced to a service to society or an “industry” whose ultimate goal is only to build, there have been others who imagine it instead as a field of intellectual research: energetic, critical, and radical. From a set of varied approaches drawn from many people, places, and times, the other architect emerges: searching for different(...)
Form:
exhibitions
exhibitions
Date:
28 October 2015 to
10 April 2016
28 October 2015 to
10 April 2016
Level of archival description:
Project
Project
Reference number:
AP013.S1.D311
Description:
File documents an unexecuted project for a hospital addition in Montréal, Québec. Material in this file was produced in 1948. File contains index cards, preliminary drawings, and textual documents.
AP013.S1.D311
Description:
File documents an unexecuted project for a hospital addition in Montréal, Québec. Material in this file was produced in 1948. File contains index cards, preliminary drawings, and textual documents.
People:
Date:
1948
1948
Title:
Proposed Additions to Homeopathic Hospital
Actions:
AP013.S1.D311
Description:
File documents an unexecuted project for a hospital addition in Montréal, Québec. Material in this file was produced in 1948. File contains index cards, preliminary drawings, and textual documents.
Proposed Additions to Homeopathic Hospital
Actions:
AP013.S1.D311
Description:
File documents an unexecuted project for a hospital addition in Montréal, Québec. Material in this file was produced in 1948. File contains index cards, preliminary drawings, and textual documents.
Level of archival description:
Project
Project
Date:
1948
1948
People:
Level of archival description:
Project
Project
Title:
Pavillon du lac des Castors
Pavillon du lac des Castors
Actions:
Reference number:
AP012.S2.SS2.D2
Description:
Le dossier est constitué d'un document textuel relié au projet de pavillon au lac des Castors par Hazen Sise et Guy Desbarats pour le compte de la ville de Montréal.
AP012.S2.SS2.D2
Description:
Le dossier est constitué d'un document textuel relié au projet de pavillon au lac des Castors par Hazen Sise et Guy Desbarats pour le compte de la ville de Montréal.
People:
Date:
1956
1956
Title:
Pavillon du lac des Castors
Actions:
AP012.S2.SS2.D2
Description:
Le dossier est constitué d'un document textuel relié au projet de pavillon au lac des Castors par Hazen Sise et Guy Desbarats pour le compte de la ville de Montréal.
Pavillon du lac des Castors
Actions:
AP012.S2.SS2.D2
Description:
Le dossier est constitué d'un document textuel relié au projet de pavillon au lac des Castors par Hazen Sise et Guy Desbarats pour le compte de la ville de Montréal.
Level of archival description:
Dossier 2
Dossier 2
Date:
1956
1956
People:
Level of archival description:
Project
Project
Actions:
Reference number:
AP013.S1.D121
Description:
File documents an executed project for an old age home addition in Montréal, Québec. Material in this file was produced between 1927 and 1929. File contains index cards, survey drawings, preliminary drawings, working drawings, detail drawings, mechanical drawings, and a textual document.
AP013.S1.D121
Description:
File documents an executed project for an old age home addition in Montréal, Québec. Material in this file was produced between 1927 and 1929. File contains index cards, survey drawings, preliminary drawings, working drawings, detail drawings, mechanical drawings, and a textual document.
People:
Date:
1927-1929
1927-1929
Title:
Addition to George Moore Memorial Home
Actions:
AP013.S1.D121
Description:
File documents an executed project for an old age home addition in Montréal, Québec. Material in this file was produced between 1927 and 1929. File contains index cards, survey drawings, preliminary drawings, working drawings, detail drawings, mechanical drawings, and a textual document.
Addition to George Moore Memorial Home
Actions:
AP013.S1.D121
Description:
File documents an executed project for an old age home addition in Montréal, Québec. Material in this file was produced between 1927 and 1929. File contains index cards, survey drawings, preliminary drawings, working drawings, detail drawings, mechanical drawings, and a textual document.
Level of archival description:
Project
Project
Date:
1927-1929
1927-1929
People:
Form:
archives
Level of archival description:
Fonds
archives
Level of archival description:
Fonds
Title:
Jean Gagné fonds
Jean Gagné fonds
Actions:
Reference number:
AP087
Synopsis:
Le fonds Jean Gagné contient des dessins et des reprographies relatives au projet Cité-Jardin du Tricentennaire de l'Union Économique d'Habitations situé entre le boul. Rosemont et la rue Sherbrooke, et entre les rues Viau et Dickson, à Montréal. Le fonds comprend 3 dessins et 7 reproductions de ces mêmes 3 dessins.
AP087
Synopsis:
Le fonds Jean Gagné contient des dessins et des reprographies relatives au projet Cité-Jardin du Tricentennaire de l'Union Économique d'Habitations situé entre le boul. Rosemont et la rue Sherbrooke, et entre les rues Viau et Dickson, à Montréal. Le fonds comprend 3 dessins et 7 reproductions de ces mêmes 3 dessins.
People:
Date:
1942-1945
1942-1945
Title:
Jean Gagné fonds
Actions:
AP087
Synopsis:
Le fonds Jean Gagné contient des dessins et des reprographies relatives au projet Cité-Jardin du Tricentennaire de l'Union Économique d'Habitations situé entre le boul. Rosemont et la rue Sherbrooke, et entre les rues Viau et Dickson, à Montréal. Le fonds comprend 3 dessins et 7 reproductions de ces mêmes 3 dessins.
Jean Gagné fonds
Actions:
AP087
Synopsis:
Le fonds Jean Gagné contient des dessins et des reprographies relatives au projet Cité-Jardin du Tricentennaire de l'Union Économique d'Habitations situé entre le boul. Rosemont et la rue Sherbrooke, et entre les rues Viau et Dickson, à Montréal. Le fonds comprend 3 dessins et 7 reproductions de ces mêmes 3 dessins.
Form:
archives
Level of archival description:
Fonds
archives
Level of archival description:
Fonds
Date:
1942-1945
1942-1945
People:


