


119460 Results
Form:
drawings
drawings
Reference number:
DR1988:0392
Description:
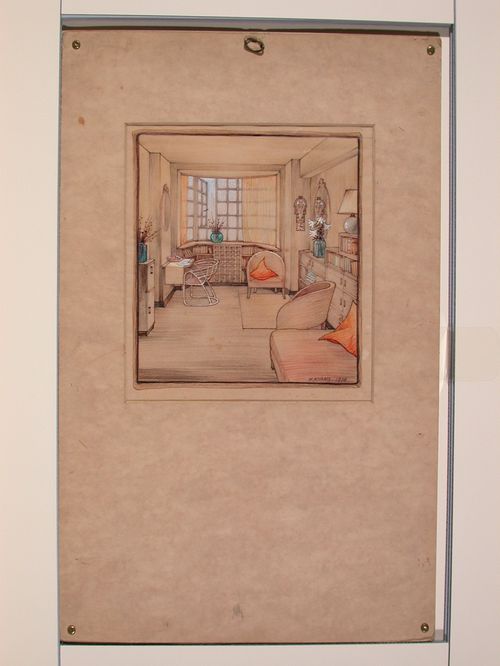
- This drawing shows the interior of a living room, including furniture. Comparison with DR1988:0391 identifies the room as one in Chelsea Cloisters. - The style of many of these drawings and reprographic copies by Henry Hyams (DR1988:0332 - DR1988:0414) suggests that they were possibly for periodical illustrations. Hyams contributed articles to the periodicals 'The Builder' and 'The Architect'. Two objects in the CCA collections can be linked to the article "Music in Stone" published prior to 1926 in 'The Architect'; a reprographic copy (DR1988:0357) and a drawing (DR1988:0364) (Who's Who in Architecture, 161).
DR1988:0392
Description:
- This drawing shows the interior of a living room, including furniture. Comparison with DR1988:0391 identifies the room as one in Chelsea Cloisters. - The style of many of these drawings and reprographic copies by Henry Hyams (DR1988:0332 - DR1988:0414) suggests that they were possibly for periodical illustrations. Hyams contributed articles to the periodicals 'The Builder' and 'The Architect'. Two objects in the CCA collections can be linked to the article "Music in Stone" published prior to 1926 in 'The Architect'; a reprographic copy (DR1988:0357) and a drawing (DR1988:0364) (Who's Who in Architecture, 161).
People:
Subject:
architecture, interior design
architecture, interior design
Date:
1938
1938
Title:
Interior perspective showing a room in Chelsea Cloisters, England
Actions:
DR1988:0392
Description:
- This drawing shows the interior of a living room, including furniture. Comparison with DR1988:0391 identifies the room as one in Chelsea Cloisters. - The style of many of these drawings and reprographic copies by Henry Hyams (DR1988:0332 - DR1988:0414) suggests that they were possibly for periodical illustrations. Hyams contributed articles to the periodicals 'The Builder' and 'The Architect'. Two objects in the CCA collections can be linked to the article "Music in Stone" published prior to 1926 in 'The Architect'; a reprographic copy (DR1988:0357) and a drawing (DR1988:0364) (Who's Who in Architecture, 161).
Interior perspective showing a room in Chelsea Cloisters, England
Actions:
DR1988:0392
Description:
- This drawing shows the interior of a living room, including furniture. Comparison with DR1988:0391 identifies the room as one in Chelsea Cloisters. - The style of many of these drawings and reprographic copies by Henry Hyams (DR1988:0332 - DR1988:0414) suggests that they were possibly for periodical illustrations. Hyams contributed articles to the periodicals 'The Builder' and 'The Architect'. Two objects in the CCA collections can be linked to the article "Music in Stone" published prior to 1926 in 'The Architect'; a reprographic copy (DR1988:0357) and a drawing (DR1988:0364) (Who's Who in Architecture, 161).
Form:
drawings
drawings
Date:
1938
1938
People:
Subject:
architecture, interior design
architecture, interior design
Form:
events
events
Actions:
Description:
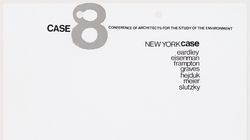
Visiting Scholar Susanne Bauer presents her research: The theoretical debates which took place in American architecture circles—predominantly those on the east coast—as of the early 1960s were often concerned with questions of formal analysis of architectural space and, more broadly, with the present state of architecture and the disciplines future. Some of these debates(...)
Visiting Scholar Susanne Bauer presents her research: The theoretical debates which took place in American architecture circles—predominantly those on the east coast—as of the early 1960s were often concerned with questions of formal analysis of architectural space and, more broadly, with the present state of architecture and the disciplines future. Some of these debates(...)
Location:
Shaughnessy House
Shaughnessy House
Date:
21 July 2016, 6pm
21 July 2016, 6pm
Title:
Visiting Scholar Seminar: Susanne Bauer
Actions:
Description:
Visiting Scholar Susanne Bauer presents her research: The theoretical debates which took place in American architecture circles—predominantly those on the east coast—as of the early 1960s were often concerned with questions of formal analysis of architectural space and, more broadly, with the present state of architecture and the disciplines future. Some of these debates(...)
Visiting Scholar Seminar: Susanne Bauer
Actions:
Description:
Visiting Scholar Susanne Bauer presents her research: The theoretical debates which took place in American architecture circles—predominantly those on the east coast—as of the early 1960s were often concerned with questions of formal analysis of architectural space and, more broadly, with the present state of architecture and the disciplines future. Some of these debates(...)
Form:
events
events
Date:
21 July 2016
6pm
21 July 2016
6pm
Location:
Shaughnessy House
Shaughnessy House
Form:
events
events

Actions:
Description:
The Toolkit for Today seminar is a constitutive part of the CCA Doctoral Students Program. We invite scholars to open up their toolboxes, share methodological challenges and approaches, and discuss the key concepts they work with on contemporary issues in architecture and related disciplines.
The Toolkit for Today seminar is a constitutive part of the CCA Doctoral Students Program. We invite scholars to open up their toolboxes, share methodological challenges and approaches, and discuss the key concepts they work with on contemporary issues in architecture and related disciplines.
Date:
8 July 2013 to 18 July 2013
8 July 2013 to 18 July 2013
Title:
Toolkit for Today: Archaeology of the Digital
Actions:
Description:
The Toolkit for Today seminar is a constitutive part of the CCA Doctoral Students Program. We invite scholars to open up their toolboxes, share methodological challenges and approaches, and discuss the key concepts they work with on contemporary issues in architecture and related disciplines.
Toolkit for Today: Archaeology of the Digital
Actions:
Description:
The Toolkit for Today seminar is a constitutive part of the CCA Doctoral Students Program. We invite scholars to open up their toolboxes, share methodological challenges and approaches, and discuss the key concepts they work with on contemporary issues in architecture and related disciplines.
Form:
events
events
Date:
8 July 2013 to
18 July 2013
8 July 2013 to
18 July 2013
Form:
textual records
textual records
Actions:
Reference number:
AP140.S1.SS2.P1
Description:
Certificate of post-war credit awarded to "J. F. Stirling" for the year ending 5 April 1946, dated 5 November 1948; letter from Peter G. Halpreaves (Liverpool University Contingent Senior Training Corps) to James Stirling, dated 16 June 1944, regarding Stirling`s letter discussing his military service and injury; letter from Professor L.B. Budden (Liverpool School of Architecture) to James Stirling, dated 1 February 1951, responding to Stirling`s statement of having "no intention of taking part in any future war, nor service relating to war" and his medical status
AP140.S1.SS2.P1
Description:
Certificate of post-war credit awarded to "J. F. Stirling" for the year ending 5 April 1946, dated 5 November 1948; letter from Peter G. Halpreaves (Liverpool University Contingent Senior Training Corps) to James Stirling, dated 16 June 1944, regarding Stirling`s letter discussing his military service and injury; letter from Professor L.B. Budden (Liverpool School of Architecture) to James Stirling, dated 1 February 1951, responding to Stirling`s statement of having "no intention of taking part in any future war, nor service relating to war" and his medical status
People:
Date:
1948-1951
1948-1951
Title:
Certificate of post-war credit
Actions:
AP140.S1.SS2.P1
Description:
Certificate of post-war credit awarded to "J. F. Stirling" for the year ending 5 April 1946, dated 5 November 1948; letter from Peter G. Halpreaves (Liverpool University Contingent Senior Training Corps) to James Stirling, dated 16 June 1944, regarding Stirling`s letter discussing his military service and injury; letter from Professor L.B. Budden (Liverpool School of Architecture) to James Stirling, dated 1 February 1951, responding to Stirling`s statement of having "no intention of taking part in any future war, nor service relating to war" and his medical status
Certificate of post-war credit
Actions:
AP140.S1.SS2.P1
Description:
Certificate of post-war credit awarded to "J. F. Stirling" for the year ending 5 April 1946, dated 5 November 1948; letter from Peter G. Halpreaves (Liverpool University Contingent Senior Training Corps) to James Stirling, dated 16 June 1944, regarding Stirling`s letter discussing his military service and injury; letter from Professor L.B. Budden (Liverpool School of Architecture) to James Stirling, dated 1 February 1951, responding to Stirling`s statement of having "no intention of taking part in any future war, nor service relating to war" and his medical status
Form:
textual records
textual records
Date:
1948-1951
1948-1951
People:
Level of archival description:
Project
Project
Title:
Infant's School, Wokingham
Infant's School, Wokingham
Actions:
Reference number:
AP144.S2.D4
Description:
File documents an unsuccessful competition entry for the Infant's School, Wokingham, Berkshire, England, United Kingdom. This was a joint proposal with architect [Christophe] Grillet. Material in this file was produced in 1958. The title of the competition was 'Wokingham County Infant's School Architectural Competition', and held by the Royal County of Berkshire. File contains presentation drawings, presentation panels, and textual records.
AP144.S2.D4
Description:
File documents an unsuccessful competition entry for the Infant's School, Wokingham, Berkshire, England, United Kingdom. This was a joint proposal with architect [Christophe] Grillet. Material in this file was produced in 1958. The title of the competition was 'Wokingham County Infant's School Architectural Competition', and held by the Royal County of Berkshire. File contains presentation drawings, presentation panels, and textual records.
People:
Date:
1958
1958
Title:
Infant's School, Wokingham
Actions:
AP144.S2.D4
Description:
File documents an unsuccessful competition entry for the Infant's School, Wokingham, Berkshire, England, United Kingdom. This was a joint proposal with architect [Christophe] Grillet. Material in this file was produced in 1958. The title of the competition was 'Wokingham County Infant's School Architectural Competition', and held by the Royal County of Berkshire. File contains presentation drawings, presentation panels, and textual records.
Infant's School, Wokingham
Actions:
AP144.S2.D4
Description:
File documents an unsuccessful competition entry for the Infant's School, Wokingham, Berkshire, England, United Kingdom. This was a joint proposal with architect [Christophe] Grillet. Material in this file was produced in 1958. The title of the competition was 'Wokingham County Infant's School Architectural Competition', and held by the Royal County of Berkshire. File contains presentation drawings, presentation panels, and textual records.
Level of archival description:
File 4
File 4
Date:
1958
1958
People:
Level of archival description:
Project
Project
Actions:
Reference number:
AP041.S1.1990.D4
Description:
The project series documents the planning and construction of the large-scale public sculpture for the located at Place Émilie-Gamelin (known colloquially as Berri Square), in Montréal, Canada. The project is also identified in the files as "Skyscraper, waterfall, brooks - a construction". The project series includes architectural plans (site plans, elevations, and details), photographic materials, and textual records.
AP041.S1.1990.D4
Description:
The project series documents the planning and construction of the large-scale public sculpture for the located at Place Émilie-Gamelin (known colloquially as Berri Square), in Montréal, Canada. The project is also identified in the files as "Skyscraper, waterfall, brooks - a construction". The project series includes architectural plans (site plans, elevations, and details), photographic materials, and textual records.
People:
Date:
1990-1992
1990-1992
Title:
Square Berri, Montréal, Québec
Actions:
AP041.S1.1990.D4
Description:
The project series documents the planning and construction of the large-scale public sculpture for the located at Place Émilie-Gamelin (known colloquially as Berri Square), in Montréal, Canada. The project is also identified in the files as "Skyscraper, waterfall, brooks - a construction". The project series includes architectural plans (site plans, elevations, and details), photographic materials, and textual records.
Square Berri, Montréal, Québec
Actions:
AP041.S1.1990.D4
Description:
The project series documents the planning and construction of the large-scale public sculpture for the located at Place Émilie-Gamelin (known colloquially as Berri Square), in Montréal, Canada. The project is also identified in the files as "Skyscraper, waterfall, brooks - a construction". The project series includes architectural plans (site plans, elevations, and details), photographic materials, and textual records.
Level of archival description:
Project
Project
Date:
1990-1992
1990-1992
People:
Level of archival description:
Project
Project
Reference number:
AP154.S1.1974.PR01
Description:
The project series AP154.S1.1974.PR01, Renovation project, Brooklyn, New York (1974) documents a renovation project for a three-storey building. The renovated structure would have a commercial space on the ground floor and apartments for a tenant and for the owner of the building on the second and third floors. It is not known whether the project was executed. The series is composed of two architectural working drawings.
AP154.S1.1974.PR01
Description:
The project series AP154.S1.1974.PR01, Renovation project, Brooklyn, New York (1974) documents a renovation project for a three-storey building. The renovated structure would have a commercial space on the ground floor and apartments for a tenant and for the owner of the building on the second and third floors. It is not known whether the project was executed. The series is composed of two architectural working drawings.
People:
Date:
1974-1977
1974-1977
Title:
Renovation project, Brooklyn, New York (1974)
Actions:
AP154.S1.1974.PR01
Description:
The project series AP154.S1.1974.PR01, Renovation project, Brooklyn, New York (1974) documents a renovation project for a three-storey building. The renovated structure would have a commercial space on the ground floor and apartments for a tenant and for the owner of the building on the second and third floors. It is not known whether the project was executed. The series is composed of two architectural working drawings.
Renovation project, Brooklyn, New York (1974)
Actions:
AP154.S1.1974.PR01
Description:
The project series AP154.S1.1974.PR01, Renovation project, Brooklyn, New York (1974) documents a renovation project for a three-storey building. The renovated structure would have a commercial space on the ground floor and apartments for a tenant and for the owner of the building on the second and third floors. It is not known whether the project was executed. The series is composed of two architectural working drawings.
Level of archival description:
Project
Project
Date:
1974-1977
1974-1977
People:
Form:
archives
Level of archival description:
Fonds
archives
Level of archival description:
Fonds
Title:
Peter Rose fonds
Peter Rose fonds
Actions:
Reference number:
AP046
Synopsis:
The Peter Rose fonds, documents the design and construction of the Canadian Centre for Architecture (1989) and a design for the redevelopment of the Old Port of Montréal, Master Plan (1992) by architect Peter Rose. Both projects include drawings, textual records, models and photographs.
AP046
Synopsis:
The Peter Rose fonds, documents the design and construction of the Canadian Centre for Architecture (1989) and a design for the redevelopment of the Old Port of Montréal, Master Plan (1992) by architect Peter Rose. Both projects include drawings, textual records, models and photographs.
People:
Date:
1983-1989
1983-1989
Title:
Peter Rose fonds
Actions:
AP046
Synopsis:
The Peter Rose fonds, documents the design and construction of the Canadian Centre for Architecture (1989) and a design for the redevelopment of the Old Port of Montréal, Master Plan (1992) by architect Peter Rose. Both projects include drawings, textual records, models and photographs.
Peter Rose fonds
Actions:
AP046
Synopsis:
The Peter Rose fonds, documents the design and construction of the Canadian Centre for Architecture (1989) and a design for the redevelopment of the Old Port of Montréal, Master Plan (1992) by architect Peter Rose. Both projects include drawings, textual records, models and photographs.
Form:
archives
Level of archival description:
Fonds
archives
Level of archival description:
Fonds
Date:
1983-1989
1983-1989
People:
Level of archival description:
Project
Project
Reference number:
AP066.S5.D2
Description:
Le dossier documente une exposition qui s'est tenue au R.C. Harris Water Filtration Plant, Toronto, en Ontario, en 1988, du 22 juin au 30 septembre 1988. L'exposition collective comptait 18 artistes et des architectes et était organisé par le "Visual Arts Ontario". Le dossier contient des dessins, des documents textuels, des documents photographiques et des maquettes. Description de l'exposition: "… individuals were invited to participate in what was billed as 'a prestigious showcase of art, architecture and design which will transform the roof-tops, grounds, and magnificent interiors of the R.C. Harris Water Filtration Plant into a unique museum of contemporary art.' Eighteen artists were invited to participate including John Baldessari, Jonathan Borogsky, Ludger Gerdes, Rebecca Horn, Komar and Melamid, Nancy Sperio, François Girard, Bruce Kuwabara, John Scott, Joanne Tod, Andreas Gehr, Morphosis, Aldo Rossi, Jacques Rousseau, Stacey Spiegel, Team Zoo and Krzyztof Wodiczko." Jennifer Fisher and Beth Seaton,"Waterworks: Visual Arts Ontario", Parachute, nº 52, novembre 1988, p. 59-60. Description du projet: "Parts of the site, …, have provided forms for casting concrete lawn chairs-like shapes - petrified recordings of the topography - fabricated of lake water, beach sand and pebbles, rods and wires." Ibidem
AP066.S5.D2
Description:
Le dossier documente une exposition qui s'est tenue au R.C. Harris Water Filtration Plant, Toronto, en Ontario, en 1988, du 22 juin au 30 septembre 1988. L'exposition collective comptait 18 artistes et des architectes et était organisé par le "Visual Arts Ontario". Le dossier contient des dessins, des documents textuels, des documents photographiques et des maquettes. Description de l'exposition: "… individuals were invited to participate in what was billed as 'a prestigious showcase of art, architecture and design which will transform the roof-tops, grounds, and magnificent interiors of the R.C. Harris Water Filtration Plant into a unique museum of contemporary art.' Eighteen artists were invited to participate including John Baldessari, Jonathan Borogsky, Ludger Gerdes, Rebecca Horn, Komar and Melamid, Nancy Sperio, François Girard, Bruce Kuwabara, John Scott, Joanne Tod, Andreas Gehr, Morphosis, Aldo Rossi, Jacques Rousseau, Stacey Spiegel, Team Zoo and Krzyztof Wodiczko." Jennifer Fisher and Beth Seaton,"Waterworks: Visual Arts Ontario", Parachute, nº 52, novembre 1988, p. 59-60. Description du projet: "Parts of the site, …, have provided forms for casting concrete lawn chairs-like shapes - petrified recordings of the topography - fabricated of lake water, beach sand and pebbles, rods and wires." Ibidem
People:
Date:
22 juin-30 septembre 1988
22 juin-30 septembre 1988
Title:
Installation "Waterworks", Toronto - "Horizons"
Actions:
AP066.S5.D2
Description:
Le dossier documente une exposition qui s'est tenue au R.C. Harris Water Filtration Plant, Toronto, en Ontario, en 1988, du 22 juin au 30 septembre 1988. L'exposition collective comptait 18 artistes et des architectes et était organisé par le "Visual Arts Ontario". Le dossier contient des dessins, des documents textuels, des documents photographiques et des maquettes. Description de l'exposition: "… individuals were invited to participate in what was billed as 'a prestigious showcase of art, architecture and design which will transform the roof-tops, grounds, and magnificent interiors of the R.C. Harris Water Filtration Plant into a unique museum of contemporary art.' Eighteen artists were invited to participate including John Baldessari, Jonathan Borogsky, Ludger Gerdes, Rebecca Horn, Komar and Melamid, Nancy Sperio, François Girard, Bruce Kuwabara, John Scott, Joanne Tod, Andreas Gehr, Morphosis, Aldo Rossi, Jacques Rousseau, Stacey Spiegel, Team Zoo and Krzyztof Wodiczko." Jennifer Fisher and Beth Seaton,"Waterworks: Visual Arts Ontario", Parachute, nº 52, novembre 1988, p. 59-60. Description du projet: "Parts of the site, …, have provided forms for casting concrete lawn chairs-like shapes - petrified recordings of the topography - fabricated of lake water, beach sand and pebbles, rods and wires." Ibidem
Installation "Waterworks", Toronto - "Horizons"
Actions:
AP066.S5.D2
Description:
Le dossier documente une exposition qui s'est tenue au R.C. Harris Water Filtration Plant, Toronto, en Ontario, en 1988, du 22 juin au 30 septembre 1988. L'exposition collective comptait 18 artistes et des architectes et était organisé par le "Visual Arts Ontario". Le dossier contient des dessins, des documents textuels, des documents photographiques et des maquettes. Description de l'exposition: "… individuals were invited to participate in what was billed as 'a prestigious showcase of art, architecture and design which will transform the roof-tops, grounds, and magnificent interiors of the R.C. Harris Water Filtration Plant into a unique museum of contemporary art.' Eighteen artists were invited to participate including John Baldessari, Jonathan Borogsky, Ludger Gerdes, Rebecca Horn, Komar and Melamid, Nancy Sperio, François Girard, Bruce Kuwabara, John Scott, Joanne Tod, Andreas Gehr, Morphosis, Aldo Rossi, Jacques Rousseau, Stacey Spiegel, Team Zoo and Krzyztof Wodiczko." Jennifer Fisher and Beth Seaton,"Waterworks: Visual Arts Ontario", Parachute, nº 52, novembre 1988, p. 59-60. Description du projet: "Parts of the site, …, have provided forms for casting concrete lawn chairs-like shapes - petrified recordings of the topography - fabricated of lake water, beach sand and pebbles, rods and wires." Ibidem
Level of archival description:
Dossier 2
Dossier 2
Date:
22 juin-30 septembre 1988
22 juin-30 septembre 1988
People:
Level of archival description:
Project
Project
Actions:
Reference number:
AP206.S1.1963.PR01
Description:
This project series documents the Punjab Agricultural University in Ludhiana, India from 1963-1968. With Prakash as the senior architect, this project consisted of the design of the entire campus, including the boys' hostel and mess, and the Agricultural Engineering College (AEC). Under this project, Prakash also designed campuses for the University in Hisar and Palampur. The boys' hostel, constructed first, consisted of a long, rectangular volume of exposed brick and concrete columns. Balconies lined its exterior, alternating on each floor so that every balcony had a view of the sky above. A covered walkway connected the hostel to the square mess, which was turned 45 degrees on its axis. The AEC, the campus's main building, was a long, single-storey building with a series of enclosed courtyards. Round exhaust openings were the only element that marked the building's façade. Prakash, developing his love of sculpture at this time, also crafted a large outdoor sculpture for the campus's main courtyard.[1] This project is recorded through a reprographic copy of a plan of the boys' hostel dating from around 1963. [1]Vikramaditya Prakash, One Continuous Line: Art, Architecture and Urbanism of Aditya Prakash (Ahmedabad, India: Mapin Publishing Pvt. Ltd., 2019), 107-132.
AP206.S1.1963.PR01
Description:
This project series documents the Punjab Agricultural University in Ludhiana, India from 1963-1968. With Prakash as the senior architect, this project consisted of the design of the entire campus, including the boys' hostel and mess, and the Agricultural Engineering College (AEC). Under this project, Prakash also designed campuses for the University in Hisar and Palampur. The boys' hostel, constructed first, consisted of a long, rectangular volume of exposed brick and concrete columns. Balconies lined its exterior, alternating on each floor so that every balcony had a view of the sky above. A covered walkway connected the hostel to the square mess, which was turned 45 degrees on its axis. The AEC, the campus's main building, was a long, single-storey building with a series of enclosed courtyards. Round exhaust openings were the only element that marked the building's façade. Prakash, developing his love of sculpture at this time, also crafted a large outdoor sculpture for the campus's main courtyard.[1] This project is recorded through a reprographic copy of a plan of the boys' hostel dating from around 1963. [1]Vikramaditya Prakash, One Continuous Line: Art, Architecture and Urbanism of Aditya Prakash (Ahmedabad, India: Mapin Publishing Pvt. Ltd., 2019), 107-132.
People:
Date:
circa 1963
circa 1963
Title:
Punjab Agricultural University, Ludhiana, India (1963-1968)
Actions:
AP206.S1.1963.PR01
Description:
This project series documents the Punjab Agricultural University in Ludhiana, India from 1963-1968. With Prakash as the senior architect, this project consisted of the design of the entire campus, including the boys' hostel and mess, and the Agricultural Engineering College (AEC). Under this project, Prakash also designed campuses for the University in Hisar and Palampur. The boys' hostel, constructed first, consisted of a long, rectangular volume of exposed brick and concrete columns. Balconies lined its exterior, alternating on each floor so that every balcony had a view of the sky above. A covered walkway connected the hostel to the square mess, which was turned 45 degrees on its axis. The AEC, the campus's main building, was a long, single-storey building with a series of enclosed courtyards. Round exhaust openings were the only element that marked the building's façade. Prakash, developing his love of sculpture at this time, also crafted a large outdoor sculpture for the campus's main courtyard.[1] This project is recorded through a reprographic copy of a plan of the boys' hostel dating from around 1963. [1]Vikramaditya Prakash, One Continuous Line: Art, Architecture and Urbanism of Aditya Prakash (Ahmedabad, India: Mapin Publishing Pvt. Ltd., 2019), 107-132.
Punjab Agricultural University, Ludhiana, India (1963-1968)
Actions:
AP206.S1.1963.PR01
Description:
This project series documents the Punjab Agricultural University in Ludhiana, India from 1963-1968. With Prakash as the senior architect, this project consisted of the design of the entire campus, including the boys' hostel and mess, and the Agricultural Engineering College (AEC). Under this project, Prakash also designed campuses for the University in Hisar and Palampur. The boys' hostel, constructed first, consisted of a long, rectangular volume of exposed brick and concrete columns. Balconies lined its exterior, alternating on each floor so that every balcony had a view of the sky above. A covered walkway connected the hostel to the square mess, which was turned 45 degrees on its axis. The AEC, the campus's main building, was a long, single-storey building with a series of enclosed courtyards. Round exhaust openings were the only element that marked the building's façade. Prakash, developing his love of sculpture at this time, also crafted a large outdoor sculpture for the campus's main courtyard.[1] This project is recorded through a reprographic copy of a plan of the boys' hostel dating from around 1963. [1]Vikramaditya Prakash, One Continuous Line: Art, Architecture and Urbanism of Aditya Prakash (Ahmedabad, India: Mapin Publishing Pvt. Ltd., 2019), 107-132.
Level of archival description:
Project
Project
Date:
circa 1963
circa 1963
People:


