


15451 Results
Form:
drawings
drawings
Actions:
Reference number:
ARCH274009
ARCH274009
People:
Date:
February 1976
February 1976
Title:
Proposed Master Plan for the Development of the Shaughnessey Hospital Site.
Actions:
ARCH274009
Proposed Master Plan for the Development of the Shaughnessey Hospital Site.
Actions:
ARCH274009
Form:
drawings
drawings
Date:
February 1976
February 1976
People:
Form:
works of art
works of art
Reference number:
DR1986:0371
DR1986:0371
People:
Date:
1877
1877
Form:
works of art
works of art
Date:
1877
1877
People:
Form:
works of art
works of art
Reference number:
DR1986:0372
DR1986:0372
People:
Date:
1870
1870
Form:
works of art
works of art
Date:
1870
1870
People:
Form:
works of art
works of art
Reference number:
DR1986:0373
DR1986:0373
People:
Date:
1870
1870
Form:
works of art
works of art
Date:
1870
1870
People:
Form:
drawings
drawings
Reference number:
DR1986:0346
DR1986:0346
People:
Date:
ca. 1880-1885
ca. 1880-1885
Form:
drawings
drawings
Date:
ca. 1880-1885
ca. 1880-1885
People:
Actions:
Reference number:
PH1988:0423.08:001-112
PH1988:0423.08:001-112
People:
Subject:
engineering
engineering
Date:
1913-1918
1913-1918
Title:
Construction stages for the development of a jetty, Puertocito, West Africa
Actions:
PH1988:0423.08:001-112
Construction stages for the development of a jetty, Puertocito, West Africa
Actions:
PH1988:0423.08:001-112
Date:
1913-1918
1913-1918
People:
Subject:
engineering
engineering
Form:
drawings, photographs
drawings, photographs
Actions:
Reference number:
ARCH270903
Description:
Contains design development drawings (elevations, plans and sections), maps and few textual records.
ARCH270903
Description:
Contains design development drawings (elevations, plans and sections), maps and few textual records.
People:
Date:
2000
2000
Title:
Portfolio containing design development drawings from the Casa Mora, Cádiz, Spain
Actions:
ARCH270903
Description:
Contains design development drawings (elevations, plans and sections), maps and few textual records.
Portfolio containing design development drawings from the Casa Mora, Cádiz, Spain
Actions:
ARCH270903
Description:
Contains design development drawings (elevations, plans and sections), maps and few textual records.
Form:
drawings, photographs
drawings, photographs
Date:
2000
2000
People:
Level of archival description:
Project
Project
Actions:
Reference number:
AP018.S1.1976.PR13
Description:
This project series documents the site development of an office building for J. Douglas Crashley in downtown Toronto from 1976-1977. The office identified the project number as 7618. During this time, J. Douglas Crashley, a prominent Toronto entrepreneur, sought to develop an office building in downtown Toronto. The site was located at the corner of Front and York Streets, with the project consisting of a proposed eight storey office building with retail spaces and underground parking. This site development also proposed connections to nearby attractions such as the CN Tower, Union Station and Congress Centre. The project is often referred to as the Walker House Hotel, due to the fact that it was the building located on the property at this time. Three years earlier, in 1973, J.D. Crashley had commissioned a site investigation of various locations in downtown Toronto for his office building, including this site, which was completed under a different project number assigned by the office (see project series AP018.S1.1973.PR13, also described in this fonds). The project is recorded through correspondence dating from 1977.
People:
Date:
1977
1977
Title:
Office Building for J.D. Crashley, Site Development, Toronto (1976-1977)
Actions:
AP018.S1.1976.PR13
Description:
This project series documents the site development of an office building for J. Douglas Crashley in downtown Toronto from 1976-1977. The office identified the project number as 7618. During this time, J. Douglas Crashley, a prominent Toronto entrepreneur, sought to develop an office building in downtown Toronto. The site was located at the corner of Front and York Streets, with the project consisting of a proposed eight storey office building with retail spaces and underground parking. This site development also proposed connections to nearby attractions such as the CN Tower, Union Station and Congress Centre. The project is often referred to as the Walker House Hotel, due to the fact that it was the building located on the property at this time. Three years earlier, in 1973, J.D. Crashley had commissioned a site investigation of various locations in downtown Toronto for his office building, including this site, which was completed under a different project number assigned by the office (see project series AP018.S1.1973.PR13, also described in this fonds). The project is recorded through correspondence dating from 1977.
Level of archival description:
Project
Project
Date:
1977
1977
People:
Form:
textual records
textual records
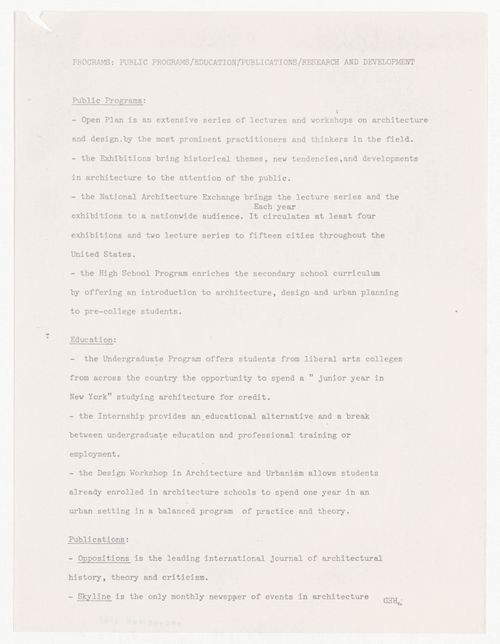
Actions:
Reference number:
ARCH401400
ARCH401400
People:
Date:
1979
1979
Form:
textual records
textual records
Date:
1979
1979
People:
Form:
textual records
textual records
Actions:
Reference number:
ARCH254045
Description:
report: Investment and Divestment of Land for the development of La Foret, St. Basile-le-Grand, Québec. Prepared by van Ginkel Associates Ltd. For Dogy Anstalt. July 1977.
ARCH254045
Description:
report: Investment and Divestment of Land for the development of La Foret, St. Basile-le-Grand, Québec. Prepared by van Ginkel Associates Ltd. For Dogy Anstalt. July 1977.
People:
Date:
1977
1977
Title:
Investment and Divestment of Land for the development of St-Basile-le-Grand
Actions:
ARCH254045
Description:
report: Investment and Divestment of Land for the development of La Foret, St. Basile-le-Grand, Québec. Prepared by van Ginkel Associates Ltd. For Dogy Anstalt. July 1977.
Investment and Divestment of Land for the development of St-Basile-le-Grand
Actions:
ARCH254045
Description:
report: Investment and Divestment of Land for the development of La Foret, St. Basile-le-Grand, Québec. Prepared by van Ginkel Associates Ltd. For Dogy Anstalt. July 1977.
Form:
textual records
textual records
Date:
1977
1977
People:


