


18210 Results
Level of archival description:
Project
Project
Actions:
Reference number:
AP060.S3.D182
Description:
Le dossier documente le projet d'aménagement d'un bureau en mezzanine pour le garage Snyder à Lachine, Montréal, Québec. Il contient un dessin produit en 1968.
AP060.S3.D182
Description:
Le dossier documente le projet d'aménagement d'un bureau en mezzanine pour le garage Snyder à Lachine, Montréal, Québec. Il contient un dessin produit en 1968.
People:
Date:
1968
1968
Title:
Aménagement d'un bureau en mezzanine pour le garage Snyder
Actions:
AP060.S3.D182
Description:
Le dossier documente le projet d'aménagement d'un bureau en mezzanine pour le garage Snyder à Lachine, Montréal, Québec. Il contient un dessin produit en 1968.
Aménagement d'un bureau en mezzanine pour le garage Snyder
Actions:
AP060.S3.D182
Description:
Le dossier documente le projet d'aménagement d'un bureau en mezzanine pour le garage Snyder à Lachine, Montréal, Québec. Il contient un dessin produit en 1968.
Level of archival description:
Project
Project
Date:
1968
1968
People:
Level of archival description:
Project
Project
Actions:
Reference number:
AP013.S1.D529
Description:
File documents an executed project for a commercial renovation in Montréal, Québec. Material in this file was produced in 1957. File contains preliminary drawings, mechanical drawings, and textual documents.
AP013.S1.D529
Description:
File documents an executed project for a commercial renovation in Montréal, Québec. Material in this file was produced in 1957. File contains preliminary drawings, mechanical drawings, and textual documents.
People:
Date:
1957
1957
Title:
Alterations to Anthony Foster Building
Actions:
AP013.S1.D529
Description:
File documents an executed project for a commercial renovation in Montréal, Québec. Material in this file was produced in 1957. File contains preliminary drawings, mechanical drawings, and textual documents.
Alterations to Anthony Foster Building
Actions:
AP013.S1.D529
Description:
File documents an executed project for a commercial renovation in Montréal, Québec. Material in this file was produced in 1957. File contains preliminary drawings, mechanical drawings, and textual documents.
Level of archival description:
Project
Project
Date:
1957
1957
People:
Level of archival description:
Project
Project
Actions:
Reference number:
AP013.S1.D593
Description:
File documents an executed project for hotel alterations in Montréal, Québec. Material in this file was produced in 1959. File contains index cards, detail drawings, and a textual document.
AP013.S1.D593
Description:
File documents an executed project for hotel alterations in Montréal, Québec. Material in this file was produced in 1959. File contains index cards, detail drawings, and a textual document.
People:
Date:
1959
1959
Title:
Alterations to Hotel de Lasalle
Actions:
AP013.S1.D593
Description:
File documents an executed project for hotel alterations in Montréal, Québec. Material in this file was produced in 1959. File contains index cards, detail drawings, and a textual document.
Alterations to Hotel de Lasalle
Actions:
AP013.S1.D593
Description:
File documents an executed project for hotel alterations in Montréal, Québec. Material in this file was produced in 1959. File contains index cards, detail drawings, and a textual document.
Level of archival description:
Project
Project
Date:
1959
1959
People:
Level of archival description:
Project
Project
Actions:
Reference number:
AP013.S1.D227
Description:
File documents an executed (?) project for office and commercial building alterations in Montréal, Québec. Material in this file was produced in 1942. File contains index cards, and preliminary drawings.
AP013.S1.D227
Description:
File documents an executed (?) project for office and commercial building alterations in Montréal, Québec. Material in this file was produced in 1942. File contains index cards, and preliminary drawings.
People:
Date:
1942
1942
Title:
Alterations to Willis Building
Actions:
AP013.S1.D227
Description:
File documents an executed (?) project for office and commercial building alterations in Montréal, Québec. Material in this file was produced in 1942. File contains index cards, and preliminary drawings.
Alterations to Willis Building
Actions:
AP013.S1.D227
Description:
File documents an executed (?) project for office and commercial building alterations in Montréal, Québec. Material in this file was produced in 1942. File contains index cards, and preliminary drawings.
Level of archival description:
Project
Project
Date:
1942
1942
People:
Level of archival description:
Project
Project
Actions:
Reference number:
AP013.S1.D244
Description:
File documents an executed (?) project for department store additions and alterations in Montréal, Québec. Material in this file was produced in 1944. File contains index cards, and preliminary drawings.
AP013.S1.D244
Description:
File documents an executed (?) project for department store additions and alterations in Montréal, Québec. Material in this file was produced in 1944. File contains index cards, and preliminary drawings.
People:
Date:
1944
1944
Title:
Fur Storage Vaults for Eaton's
Actions:
AP013.S1.D244
Description:
File documents an executed (?) project for department store additions and alterations in Montréal, Québec. Material in this file was produced in 1944. File contains index cards, and preliminary drawings.
Fur Storage Vaults for Eaton's
Actions:
AP013.S1.D244
Description:
File documents an executed (?) project for department store additions and alterations in Montréal, Québec. Material in this file was produced in 1944. File contains index cards, and preliminary drawings.
Level of archival description:
Project
Project
Date:
1944
1944
People:
Level of archival description:
Project
Project
Title:
Édifice Simard
Édifice Simard
Actions:
Reference number:
AP163.S2.SS1.D88
Description:
File documents Victor Prus's unrealized project for the Édifice Simard in Montréal, sponsored by Léon Simard. The file contains a set of drawings, all reprographic copies, and a model.
AP163.S2.SS1.D88
Description:
File documents Victor Prus's unrealized project for the Édifice Simard in Montréal, sponsored by Léon Simard. The file contains a set of drawings, all reprographic copies, and a model.
People:
Title:
Édifice Simard
Actions:
AP163.S2.SS1.D88
Description:
File documents Victor Prus's unrealized project for the Édifice Simard in Montréal, sponsored by Léon Simard. The file contains a set of drawings, all reprographic copies, and a model.
Édifice Simard
Actions:
AP163.S2.SS1.D88
Description:
File documents Victor Prus's unrealized project for the Édifice Simard in Montréal, sponsored by Léon Simard. The file contains a set of drawings, all reprographic copies, and a model.
Level of archival description:
File 88
File 88
People:
Level of archival description:
Project
Project
Reference number:
AP137.D42
Description:
File documents interior design and furniture design for a showroom for Claude Neon Inc. in Place Bonaventure, Montréal, Québec. File contains design development drawings and working drawings.
AP137.D42
Description:
File documents interior design and furniture design for a showroom for Claude Neon Inc. in Place Bonaventure, Montréal, Québec. File contains design development drawings and working drawings.
People:
Date:
1968
1968
Title:
Shrowroom for Claude Neon, Place Bonaventure
Actions:
AP137.D42
Description:
File documents interior design and furniture design for a showroom for Claude Neon Inc. in Place Bonaventure, Montréal, Québec. File contains design development drawings and working drawings.
Shrowroom for Claude Neon, Place Bonaventure
Actions:
AP137.D42
Description:
File documents interior design and furniture design for a showroom for Claude Neon Inc. in Place Bonaventure, Montréal, Québec. File contains design development drawings and working drawings.
Level of archival description:
File 42
File 42
Date:
1968
1968
People:
Form:
textual records
textual records
Actions:
Reference number:
ARCH259594
Description:
Correspondance avec des journalistes, incluant des coupures de presses relatives à Ernest Cormier dans le Montreal Star, 1976, La Presse, 1975 et 1952.
ARCH259594
Description:
Correspondance avec des journalistes, incluant des coupures de presses relatives à Ernest Cormier dans le Montreal Star, 1976, La Presse, 1975 et 1952.
People:
Date:
1952, 1975-1976
1952, 1975-1976
Title:
Correspondance avec des journalistes
Actions:
ARCH259594
Description:
Correspondance avec des journalistes, incluant des coupures de presses relatives à Ernest Cormier dans le Montreal Star, 1976, La Presse, 1975 et 1952.
Correspondance avec des journalistes
Actions:
ARCH259594
Description:
Correspondance avec des journalistes, incluant des coupures de presses relatives à Ernest Cormier dans le Montreal Star, 1976, La Presse, 1975 et 1952.
Form:
textual records
textual records
Date:
1952, 1975-1976
1952, 1975-1976
People:
Form:
photographs
photographs
Actions:
Reference number:
ARCH2825598
Description:
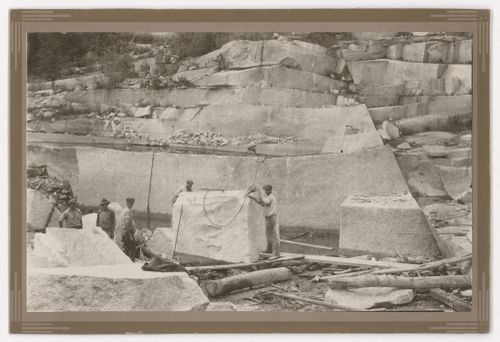
Texte sur l'étiquette montée au verso : Quarrying the large Column sections for the Montreal Court House Annex. Stanstead Granite Quarries Co. Beebe, Que.
ARCH2825598
Description:
Texte sur l'étiquette montée au verso : Quarrying the large Column sections for the Montreal Court House Annex. Stanstead Granite Quarries Co. Beebe, Que.
People:
Date:
entre 1921 et 1926?
entre 1921 et 1926?
Title:
View of the Stanstead Granite Quarries with employees extracting stone for columns of the Palais de justice (now Édifice Ernest-Cormier), Beebe, Quebec, Canada
Actions:
ARCH2825598
Description:
Texte sur l'étiquette montée au verso : Quarrying the large Column sections for the Montreal Court House Annex. Stanstead Granite Quarries Co. Beebe, Que.
View of the Stanstead Granite Quarries with employees extracting stone for columns of the Palais de justice (now Édifice Ernest-Cormier), Beebe, Quebec, Canada
Actions:
ARCH2825598
Description:
Texte sur l'étiquette montée au verso : Quarrying the large Column sections for the Montreal Court House Annex. Stanstead Granite Quarries Co. Beebe, Que.
Form:
photographs
photographs
Date:
entre 1921 et 1926?
entre 1921 et 1926?
People:
Level of archival description:
Project
Project
Title:
Alterations to Read Building
Alterations to Read Building
Actions:
Reference number:
AP013.S1.D59
Description:
File documents an executed (?) project for office and factory building alterations in Montréal, Québec. Material in this file was produced in 1920. File contains index cards, and a working drawing.
AP013.S1.D59
Description:
File documents an executed (?) project for office and factory building alterations in Montréal, Québec. Material in this file was produced in 1920. File contains index cards, and a working drawing.
People:
Date:
1920
1920
Title:
Alterations to Read Building
Actions:
AP013.S1.D59
Description:
File documents an executed (?) project for office and factory building alterations in Montréal, Québec. Material in this file was produced in 1920. File contains index cards, and a working drawing.
Alterations to Read Building
Actions:
AP013.S1.D59
Description:
File documents an executed (?) project for office and factory building alterations in Montréal, Québec. Material in this file was produced in 1920. File contains index cards, and a working drawing.
Level of archival description:
Project
Project
Date:
1920
1920
People:


