


119251 Results
Form:
exhibitions
exhibitions
Title:
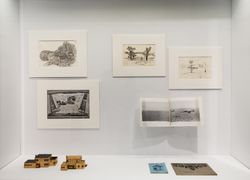
Starting From... Travel
Starting From... Travel
Actions:
Description:
Interpreting the subject of travel to distant places, the exhibition charts an expanded notion of travel that spans imaginary journeys, strange sites, vanishing points, floating and portable houses, endless caves, swirling diamond domes, tombs, crypts and catacombs, tunnel adventures, formal studies, technical innovation, cultural imagination, and experimental(...)
Interpreting the subject of travel to distant places, the exhibition charts an expanded notion of travel that spans imaginary journeys, strange sites, vanishing points, floating and portable houses, endless caves, swirling diamond domes, tombs, crypts and catacombs, tunnel adventures, formal studies, technical innovation, cultural imagination, and experimental(...)
Location:
Hall cases
Hall cases
Date:
3 December 2008 to 1 May 2009
3 December 2008 to 1 May 2009
Title:
Starting From... Travel
Actions:
Description:
Interpreting the subject of travel to distant places, the exhibition charts an expanded notion of travel that spans imaginary journeys, strange sites, vanishing points, floating and portable houses, endless caves, swirling diamond domes, tombs, crypts and catacombs, tunnel adventures, formal studies, technical innovation, cultural imagination, and experimental(...)
Starting From... Travel
Actions:
Description:
Interpreting the subject of travel to distant places, the exhibition charts an expanded notion of travel that spans imaginary journeys, strange sites, vanishing points, floating and portable houses, endless caves, swirling diamond domes, tombs, crypts and catacombs, tunnel adventures, formal studies, technical innovation, cultural imagination, and experimental(...)
Form:
exhibitions
exhibitions
Date:
3 December 2008 to
1 May 2009
3 December 2008 to
1 May 2009
Location:
Hall cases
Hall cases
Form:
events
events
Actions:
Description:
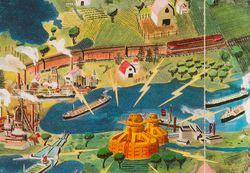
Join us in Toronto for a conversation between writer and activist Naomi Klein and CCA Director Mirko Zardini that will address conflicted and conflicting views of what we call the “natural environment.” What role will architects, landscape architects, urban designers, artists, and activists play in finding ways forward in the face of the climate crisis? This conversation(...)
Join us in Toronto for a conversation between writer and activist Naomi Klein and CCA Director Mirko Zardini that will address conflicted and conflicting views of what we call the “natural environment.” What role will architects, landscape architects, urban designers, artists, and activists play in finding ways forward in the face of the climate crisis? This conversation(...)
Location:
John H. Daniels Faculty of Architecture, Landscape, and Design, University of Toronto
John H. Daniels Faculty of Architecture, Landscape, and Design, University of Toronto
Date:
17 October 2016, 6:30pm
17 October 2016, 6:30pm
Title:
What Comes After the Environment?
Actions:
Description:
Join us in Toronto for a conversation between writer and activist Naomi Klein and CCA Director Mirko Zardini that will address conflicted and conflicting views of what we call the “natural environment.” What role will architects, landscape architects, urban designers, artists, and activists play in finding ways forward in the face of the climate crisis? This conversation(...)
What Comes After the Environment?
Actions:
Description:
Join us in Toronto for a conversation between writer and activist Naomi Klein and CCA Director Mirko Zardini that will address conflicted and conflicting views of what we call the “natural environment.” What role will architects, landscape architects, urban designers, artists, and activists play in finding ways forward in the face of the climate crisis? This conversation(...)
Form:
events
events
Date:
17 October 2016
6:30pm
17 October 2016
6:30pm
Location:
John H. Daniels Faculty of Architecture, Landscape, and Design, University of Toronto
John H. Daniels Faculty of Architecture, Landscape, and Design, University of Toronto
Form:
archives
Level of archival description:
Fonds
archives
Level of archival description:
Fonds
Title:
Jean Ouellet fonds
Jean Ouellet fonds
Actions:
Reference number:
AP129
Synopsis:
Le fonds Jean Ouellet contient des esquisses, des dessins de présentation et d'exécution, des photographies de maquettes, d'édifices construits ou en construction, des portraits et des panneaux de présentation, ainsi que des rapports, des études de faisabilité, des programmes et de la correspondance se rapportant à 14 projets d'architecture et d'urbanisme, réalisés ou proposés principalement à Montréal, mais aussi à Québec. Le fonds comprend 693 documents photographiques (approx.), 3 mètres linéaires de documents textuels (approx. 217 pièces), 91 dessins, 59 reprographies, 33 documents graphiques et 7 publications. Les documents ont été principalement créés entre les années 1960 à 2000 avec une forte proportion provenant des années 70.
AP129
Synopsis:
Le fonds Jean Ouellet contient des esquisses, des dessins de présentation et d'exécution, des photographies de maquettes, d'édifices construits ou en construction, des portraits et des panneaux de présentation, ainsi que des rapports, des études de faisabilité, des programmes et de la correspondance se rapportant à 14 projets d'architecture et d'urbanisme, réalisés ou proposés principalement à Montréal, mais aussi à Québec. Le fonds comprend 693 documents photographiques (approx.), 3 mètres linéaires de documents textuels (approx. 217 pièces), 91 dessins, 59 reprographies, 33 documents graphiques et 7 publications. Les documents ont été principalement créés entre les années 1960 à 2000 avec une forte proportion provenant des années 70.
People:
Date:
1944-2002
1944-2002
Title:
Jean Ouellet fonds
Actions:
AP129
Synopsis:
Le fonds Jean Ouellet contient des esquisses, des dessins de présentation et d'exécution, des photographies de maquettes, d'édifices construits ou en construction, des portraits et des panneaux de présentation, ainsi que des rapports, des études de faisabilité, des programmes et de la correspondance se rapportant à 14 projets d'architecture et d'urbanisme, réalisés ou proposés principalement à Montréal, mais aussi à Québec. Le fonds comprend 693 documents photographiques (approx.), 3 mètres linéaires de documents textuels (approx. 217 pièces), 91 dessins, 59 reprographies, 33 documents graphiques et 7 publications. Les documents ont été principalement créés entre les années 1960 à 2000 avec une forte proportion provenant des années 70.
Jean Ouellet fonds
Actions:
AP129
Synopsis:
Le fonds Jean Ouellet contient des esquisses, des dessins de présentation et d'exécution, des photographies de maquettes, d'édifices construits ou en construction, des portraits et des panneaux de présentation, ainsi que des rapports, des études de faisabilité, des programmes et de la correspondance se rapportant à 14 projets d'architecture et d'urbanisme, réalisés ou proposés principalement à Montréal, mais aussi à Québec. Le fonds comprend 693 documents photographiques (approx.), 3 mètres linéaires de documents textuels (approx. 217 pièces), 91 dessins, 59 reprographies, 33 documents graphiques et 7 publications. Les documents ont été principalement créés entre les années 1960 à 2000 avec une forte proportion provenant des années 70.
Form:
archives
Level of archival description:
Fonds
archives
Level of archival description:
Fonds
Date:
1944-2002
1944-2002
People:
Form:
drawings
drawings
Reference number:
DR1988:0358
Description:
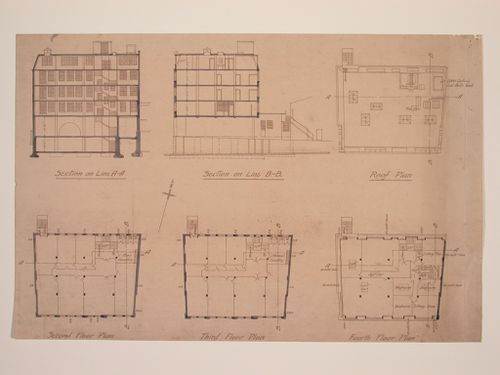
- Comparison with DR1988:0359, 'Plans and Elevations for Electric House ...', identifies these projections as sections and plans for Electric House. - This work is part of an incomplete group of possibly working reprographic copies for Electric House, Battersea Borough, designed by the borough architect, Henry Hyams. The group also includes some reprographic copies which may have been used for publication purposes. - The style of many of these drawings and reprographic copies by Henry Hyams (DR1988:0332 - DR1988:0414) suggests that they were possibly for periodical illustrations. Hyams contributed articles to the periodicals 'The Builder' and 'The Architect'. Two objects in the CCA collections can be directly linked to an article published prior to 1926 in 'The Architect'; a reprographic copy (DR1988:0357) and a drawing (DR1988:0364) (Who's Who in Architecture, 161).
DR1988:0358
Description:
- Comparison with DR1988:0359, 'Plans and Elevations for Electric House ...', identifies these projections as sections and plans for Electric House. - This work is part of an incomplete group of possibly working reprographic copies for Electric House, Battersea Borough, designed by the borough architect, Henry Hyams. The group also includes some reprographic copies which may have been used for publication purposes. - The style of many of these drawings and reprographic copies by Henry Hyams (DR1988:0332 - DR1988:0414) suggests that they were possibly for periodical illustrations. Hyams contributed articles to the periodicals 'The Builder' and 'The Architect'. Two objects in the CCA collections can be directly linked to an article published prior to 1926 in 'The Architect'; a reprographic copy (DR1988:0357) and a drawing (DR1988:0364) (Who's Who in Architecture, 161).
People:
Subject:
architecture
architecture
Date:
printed late 1926 or 1927
printed late 1926 or 1927
Title:
Sections and floor plans for Electric House, Battersea Borough
Actions:
DR1988:0358
Description:
- Comparison with DR1988:0359, 'Plans and Elevations for Electric House ...', identifies these projections as sections and plans for Electric House. - This work is part of an incomplete group of possibly working reprographic copies for Electric House, Battersea Borough, designed by the borough architect, Henry Hyams. The group also includes some reprographic copies which may have been used for publication purposes. - The style of many of these drawings and reprographic copies by Henry Hyams (DR1988:0332 - DR1988:0414) suggests that they were possibly for periodical illustrations. Hyams contributed articles to the periodicals 'The Builder' and 'The Architect'. Two objects in the CCA collections can be directly linked to an article published prior to 1926 in 'The Architect'; a reprographic copy (DR1988:0357) and a drawing (DR1988:0364) (Who's Who in Architecture, 161).
Sections and floor plans for Electric House, Battersea Borough
Actions:
DR1988:0358
Description:
- Comparison with DR1988:0359, 'Plans and Elevations for Electric House ...', identifies these projections as sections and plans for Electric House. - This work is part of an incomplete group of possibly working reprographic copies for Electric House, Battersea Borough, designed by the borough architect, Henry Hyams. The group also includes some reprographic copies which may have been used for publication purposes. - The style of many of these drawings and reprographic copies by Henry Hyams (DR1988:0332 - DR1988:0414) suggests that they were possibly for periodical illustrations. Hyams contributed articles to the periodicals 'The Builder' and 'The Architect'. Two objects in the CCA collections can be directly linked to an article published prior to 1926 in 'The Architect'; a reprographic copy (DR1988:0357) and a drawing (DR1988:0364) (Who's Who in Architecture, 161).
Form:
drawings
drawings
Date:
printed late 1926 or 1927
printed late 1926 or 1927
People:
Subject:
architecture
architecture
Form:
drawings
drawings
Actions:
Reference number:
DR1988:0410
Description:
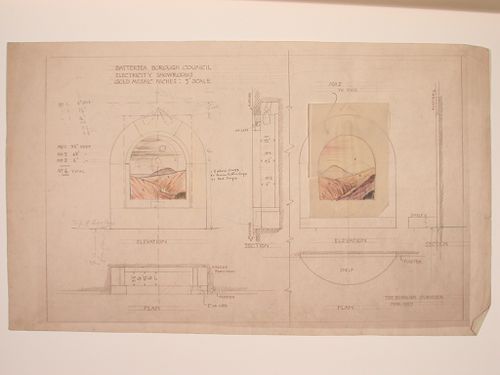
- This reprographic copy shows two elevations for onyx mosaics designed to be backlit. The onyx landscapes are rendered in coloured pencil. - This work is part of an incomplete group of possibly working reprographic copies for Electric House, Battersea Borough, designed by the borough architect, Henry Hyams. The group also includes some reprographic copies which may have been used for publication purposes. - The style of many of these drawings and reprographic copies by Henry Hyams (DR1988:0332 - DR1988:0414) suggests that they were possibly for periodical illustrations. Hyams contributed articles to the periodicals 'The Builder' and 'The Architect'. Two objects in the CCA collections can be directly linked to an article published prior to 1926 in 'The Architect'; a reprographic copy (DR1988:0357) and a drawing (DR1988:0364) (Who's Who in Architecture, 161).
DR1988:0410
Description:
- This reprographic copy shows two elevations for onyx mosaics designed to be backlit. The onyx landscapes are rendered in coloured pencil. - This work is part of an incomplete group of possibly working reprographic copies for Electric House, Battersea Borough, designed by the borough architect, Henry Hyams. The group also includes some reprographic copies which may have been used for publication purposes. - The style of many of these drawings and reprographic copies by Henry Hyams (DR1988:0332 - DR1988:0414) suggests that they were possibly for periodical illustrations. Hyams contributed articles to the periodicals 'The Builder' and 'The Architect'. Two objects in the CCA collections can be directly linked to an article published prior to 1926 in 'The Architect'; a reprographic copy (DR1988:0357) and a drawing (DR1988:0364) (Who's Who in Architecture, 161).
People:
Subject:
interior design
interior design
Date:
printed March 1927
printed March 1927
Title:
Elevations for onyx niches for showrooms, Electric House, Battersea Borough
Actions:
DR1988:0410
Description:
- This reprographic copy shows two elevations for onyx mosaics designed to be backlit. The onyx landscapes are rendered in coloured pencil. - This work is part of an incomplete group of possibly working reprographic copies for Electric House, Battersea Borough, designed by the borough architect, Henry Hyams. The group also includes some reprographic copies which may have been used for publication purposes. - The style of many of these drawings and reprographic copies by Henry Hyams (DR1988:0332 - DR1988:0414) suggests that they were possibly for periodical illustrations. Hyams contributed articles to the periodicals 'The Builder' and 'The Architect'. Two objects in the CCA collections can be directly linked to an article published prior to 1926 in 'The Architect'; a reprographic copy (DR1988:0357) and a drawing (DR1988:0364) (Who's Who in Architecture, 161).
Elevations for onyx niches for showrooms, Electric House, Battersea Borough
Actions:
DR1988:0410
Description:
- This reprographic copy shows two elevations for onyx mosaics designed to be backlit. The onyx landscapes are rendered in coloured pencil. - This work is part of an incomplete group of possibly working reprographic copies for Electric House, Battersea Borough, designed by the borough architect, Henry Hyams. The group also includes some reprographic copies which may have been used for publication purposes. - The style of many of these drawings and reprographic copies by Henry Hyams (DR1988:0332 - DR1988:0414) suggests that they were possibly for periodical illustrations. Hyams contributed articles to the periodicals 'The Builder' and 'The Architect'. Two objects in the CCA collections can be directly linked to an article published prior to 1926 in 'The Architect'; a reprographic copy (DR1988:0357) and a drawing (DR1988:0364) (Who's Who in Architecture, 161).
Form:
drawings
drawings
Date:
printed March 1927
printed March 1927
People:
Subject:
interior design
interior design
Form:
drawings, works of art
drawings, works of art

Actions:
Reference number:
DR1974:0002:021:001-033
Description:
- This album contains studies by Charles Rohault de Fleury of the five classical orders. The majority of the drawings are from his student years at the Ecole des Beaux-Arts (1822-1825). Others are from his student years at the Ecole Polytechnique (1820-1822), or drawings executed while he was a practicing architect (after 1825). Although the drawings are not physically organized into categories within the album, they can be divided into three groups according to their architectural sources: paradigmatic examples taken from named monuments of Greek and Roman architecture, examples taken from unnamed architectural monuments or treatises, and examples after 16th century Italian and French interpretors of the classical tradition, such as Palladio, Serlio, Vignola and Delorme. The only exception to these categories is the drawing of the "soubassement" for the pavilions of the Louvre (DR1974:0002:021:032 R/V). Most of the drawings focus on the proportions of the orders, their disposition within the portico in terms of intercolumnar spacing and number of columns, and the proper moulding and ornamentation particular to each order. This album also contains four etchings of similar subject matter by Gaitte, Stévigny, Piranesi, and an unknown early 19th century etcher.
DR1974:0002:021:001-033
Description:
- This album contains studies by Charles Rohault de Fleury of the five classical orders. The majority of the drawings are from his student years at the Ecole des Beaux-Arts (1822-1825). Others are from his student years at the Ecole Polytechnique (1820-1822), or drawings executed while he was a practicing architect (after 1825). Although the drawings are not physically organized into categories within the album, they can be divided into three groups according to their architectural sources: paradigmatic examples taken from named monuments of Greek and Roman architecture, examples taken from unnamed architectural monuments or treatises, and examples after 16th century Italian and French interpretors of the classical tradition, such as Palladio, Serlio, Vignola and Delorme. The only exception to these categories is the drawing of the "soubassement" for the pavilions of the Louvre (DR1974:0002:021:032 R/V). Most of the drawings focus on the proportions of the orders, their disposition within the portico in terms of intercolumnar spacing and number of columns, and the proper moulding and ornamentation particular to each order. This album also contains four etchings of similar subject matter by Gaitte, Stévigny, Piranesi, and an unknown early 19th century etcher.
People:
Date:
drawings executed between 1818-1832, prints executed 1776 ?-1832
drawings executed between 1818-1832, prints executed 1776 ?-1832
Title:
Album of mostly student drawings of the Orders
Actions:
DR1974:0002:021:001-033
Description:
- This album contains studies by Charles Rohault de Fleury of the five classical orders. The majority of the drawings are from his student years at the Ecole des Beaux-Arts (1822-1825). Others are from his student years at the Ecole Polytechnique (1820-1822), or drawings executed while he was a practicing architect (after 1825). Although the drawings are not physically organized into categories within the album, they can be divided into three groups according to their architectural sources: paradigmatic examples taken from named monuments of Greek and Roman architecture, examples taken from unnamed architectural monuments or treatises, and examples after 16th century Italian and French interpretors of the classical tradition, such as Palladio, Serlio, Vignola and Delorme. The only exception to these categories is the drawing of the "soubassement" for the pavilions of the Louvre (DR1974:0002:021:032 R/V). Most of the drawings focus on the proportions of the orders, their disposition within the portico in terms of intercolumnar spacing and number of columns, and the proper moulding and ornamentation particular to each order. This album also contains four etchings of similar subject matter by Gaitte, Stévigny, Piranesi, and an unknown early 19th century etcher.
Album of mostly student drawings of the Orders
Actions:
DR1974:0002:021:001-033
Description:
- This album contains studies by Charles Rohault de Fleury of the five classical orders. The majority of the drawings are from his student years at the Ecole des Beaux-Arts (1822-1825). Others are from his student years at the Ecole Polytechnique (1820-1822), or drawings executed while he was a practicing architect (after 1825). Although the drawings are not physically organized into categories within the album, they can be divided into three groups according to their architectural sources: paradigmatic examples taken from named monuments of Greek and Roman architecture, examples taken from unnamed architectural monuments or treatises, and examples after 16th century Italian and French interpretors of the classical tradition, such as Palladio, Serlio, Vignola and Delorme. The only exception to these categories is the drawing of the "soubassement" for the pavilions of the Louvre (DR1974:0002:021:032 R/V). Most of the drawings focus on the proportions of the orders, their disposition within the portico in terms of intercolumnar spacing and number of columns, and the proper moulding and ornamentation particular to each order. This album also contains four etchings of similar subject matter by Gaitte, Stévigny, Piranesi, and an unknown early 19th century etcher.
Form:
drawings, works of art
drawings, works of art
Date:
drawings executed between 1818-1832, prints executed 1776 ?-1832
drawings executed between 1818-1832, prints executed 1776 ?-1832
People:
Level of archival description:
Project
Project
Reference number:
AP143.S4.D182
Description:
File documents miscellaneous unidentified architectural projects, including drawings, mostly conceptual sketches by Eisenman, for an unidentified large scale project, possibly housing, a public square and a skyscraper and also documents relating to potential projects that never advanced, including: Rutgers Baseball Stadiums, New Brunswick, New Jersey (2005) (#50507), a design proposal to help the university raise funds; OBBC, New York Botanical Garden; VW Artwagen (2005) (5200501 BBC), a request to design a Volkswagon; Police Bldg., the proposed conversion of the building into a residential apartment; Tulsa Arena (2004), preparation for the interview for a project that did not advance.
AP143.S4.D182
Description:
File documents miscellaneous unidentified architectural projects, including drawings, mostly conceptual sketches by Eisenman, for an unidentified large scale project, possibly housing, a public square and a skyscraper and also documents relating to potential projects that never advanced, including: Rutgers Baseball Stadiums, New Brunswick, New Jersey (2005) (#50507), a design proposal to help the university raise funds; OBBC, New York Botanical Garden; VW Artwagen (2005) (5200501 BBC), a request to design a Volkswagon; Police Bldg., the proposed conversion of the building into a residential apartment; Tulsa Arena (2004), preparation for the interview for a project that did not advance.
People:
Date:
1951-1978
1951-1978
Title:
Miscellaneous and Unidentified Documents
Actions:
AP143.S4.D182
Description:
File documents miscellaneous unidentified architectural projects, including drawings, mostly conceptual sketches by Eisenman, for an unidentified large scale project, possibly housing, a public square and a skyscraper and also documents relating to potential projects that never advanced, including: Rutgers Baseball Stadiums, New Brunswick, New Jersey (2005) (#50507), a design proposal to help the university raise funds; OBBC, New York Botanical Garden; VW Artwagen (2005) (5200501 BBC), a request to design a Volkswagon; Police Bldg., the proposed conversion of the building into a residential apartment; Tulsa Arena (2004), preparation for the interview for a project that did not advance.
Miscellaneous and Unidentified Documents
Actions:
AP143.S4.D182
Description:
File documents miscellaneous unidentified architectural projects, including drawings, mostly conceptual sketches by Eisenman, for an unidentified large scale project, possibly housing, a public square and a skyscraper and also documents relating to potential projects that never advanced, including: Rutgers Baseball Stadiums, New Brunswick, New Jersey (2005) (#50507), a design proposal to help the university raise funds; OBBC, New York Botanical Garden; VW Artwagen (2005) (5200501 BBC), a request to design a Volkswagon; Police Bldg., the proposed conversion of the building into a residential apartment; Tulsa Arena (2004), preparation for the interview for a project that did not advance.
Level of archival description:
File 182
File 182
Date:
1951-1978
1951-1978
People:
Level of archival description:
Sub-series
Sub-series
Reference number:
AP140.S1.SS2
Description:
This sub-series documents James Stirling's collected artwork and photographic materials. Material in this sub-series was produced between the 1950s and 1990. The sub-series contains drawings, including student artwork by Stirling, and several portraits and caricatures of Stirling, as well as slides, photographs and negatives taken by Stirling of architectural subject matters. It also includes Stirling's personal records, including those relating to his military service in the Second World War and its relation to his university education. This material consists of correspondence and a certificate dated between 1948 and 1951. Some personal notebooks are also included.
AP140.S1.SS2
Description:
This sub-series documents James Stirling's collected artwork and photographic materials. Material in this sub-series was produced between the 1950s and 1990. The sub-series contains drawings, including student artwork by Stirling, and several portraits and caricatures of Stirling, as well as slides, photographs and negatives taken by Stirling of architectural subject matters. It also includes Stirling's personal records, including those relating to his military service in the Second World War and its relation to his university education. This material consists of correspondence and a certificate dated between 1948 and 1951. Some personal notebooks are also included.
People:
Date:
1939-1990
1939-1990
Title:
Personal collections and records
Actions:
AP140.S1.SS2
Description:
This sub-series documents James Stirling's collected artwork and photographic materials. Material in this sub-series was produced between the 1950s and 1990. The sub-series contains drawings, including student artwork by Stirling, and several portraits and caricatures of Stirling, as well as slides, photographs and negatives taken by Stirling of architectural subject matters. It also includes Stirling's personal records, including those relating to his military service in the Second World War and its relation to his university education. This material consists of correspondence and a certificate dated between 1948 and 1951. Some personal notebooks are also included.
Personal collections and records
Actions:
AP140.S1.SS2
Description:
This sub-series documents James Stirling's collected artwork and photographic materials. Material in this sub-series was produced between the 1950s and 1990. The sub-series contains drawings, including student artwork by Stirling, and several portraits and caricatures of Stirling, as well as slides, photographs and negatives taken by Stirling of architectural subject matters. It also includes Stirling's personal records, including those relating to his military service in the Second World War and its relation to his university education. This material consists of correspondence and a certificate dated between 1948 and 1951. Some personal notebooks are also included.
Level of archival description:
Sub-Series 2
Sub-Series 2
Date:
1939-1990
1939-1990
People:
Level of archival description:
Sub-series
Sub-series
Reference number:
AP207.S2.SS06
Description:
The sub-series documents the exhibition "Hans Hollein. Opere 1960-1988", curated by Pettena and presented at the Accademia delle Arti del Disegno in Florence, in 1988. The exhibition consisted of an anthological exhibition on Austrian architect Hans Hollein's work, such as his architectural and design projects but also his more experimental work. The sub-series contains research material on Hans Hollein and his projects, such as articles and photocopies of publications. It also contains correspondence and image selections for the exhibition publication, two video recordings of a discussion between Hollein and Pettena, and a transcript of an interview by Pettena with Hans Hollein.
AP207.S2.SS06
Description:
The sub-series documents the exhibition "Hans Hollein. Opere 1960-1988", curated by Pettena and presented at the Accademia delle Arti del Disegno in Florence, in 1988. The exhibition consisted of an anthological exhibition on Austrian architect Hans Hollein's work, such as his architectural and design projects but also his more experimental work. The sub-series contains research material on Hans Hollein and his projects, such as articles and photocopies of publications. It also contains correspondence and image selections for the exhibition publication, two video recordings of a discussion between Hollein and Pettena, and a transcript of an interview by Pettena with Hans Hollein.
People:
Date:
1988-2005
1988-2005
Title:
Hans Hollein. Opere 1960-1988 (1988)
Actions:
AP207.S2.SS06
Description:
The sub-series documents the exhibition "Hans Hollein. Opere 1960-1988", curated by Pettena and presented at the Accademia delle Arti del Disegno in Florence, in 1988. The exhibition consisted of an anthological exhibition on Austrian architect Hans Hollein's work, such as his architectural and design projects but also his more experimental work. The sub-series contains research material on Hans Hollein and his projects, such as articles and photocopies of publications. It also contains correspondence and image selections for the exhibition publication, two video recordings of a discussion between Hollein and Pettena, and a transcript of an interview by Pettena with Hans Hollein.
Hans Hollein. Opere 1960-1988 (1988)
Actions:
AP207.S2.SS06
Description:
The sub-series documents the exhibition "Hans Hollein. Opere 1960-1988", curated by Pettena and presented at the Accademia delle Arti del Disegno in Florence, in 1988. The exhibition consisted of an anthological exhibition on Austrian architect Hans Hollein's work, such as his architectural and design projects but also his more experimental work. The sub-series contains research material on Hans Hollein and his projects, such as articles and photocopies of publications. It also contains correspondence and image selections for the exhibition publication, two video recordings of a discussion between Hollein and Pettena, and a transcript of an interview by Pettena with Hans Hollein.
Level of archival description:
Subseries
Subseries
Date:
1988-2005
1988-2005
People:
Level of archival description:
Project
Project
Actions:
Reference number:
AP018.S1.1976.PR06
Description:
This project series documents consulting work for the National Gallery of Jamaica architectural competition in Kingston, Jamaica from 1976-1977. The office identified the project number as 7608. For this project, John C. Parkin consulted on program requirements for the single-stage competition to build a new, 40,000 square foot national gallery for Jamaica. Parkin interviewed gallery staff and suggested requirements for gallery spaces, the relationships between those spaces, and technical criteria. Parkin also served on the jury for this competition. The project is recorded through correspondence, programmatic materials and the competition brief dating from 1975-1976.
AP018.S1.1976.PR06
Description:
This project series documents consulting work for the National Gallery of Jamaica architectural competition in Kingston, Jamaica from 1976-1977. The office identified the project number as 7608. For this project, John C. Parkin consulted on program requirements for the single-stage competition to build a new, 40,000 square foot national gallery for Jamaica. Parkin interviewed gallery staff and suggested requirements for gallery spaces, the relationships between those spaces, and technical criteria. Parkin also served on the jury for this competition. The project is recorded through correspondence, programmatic materials and the competition brief dating from 1975-1976.
People:
Date:
1975-1976
1975-1976
Title:
National Gallery of Jamaica, Kingston, Jamaica (1976)
Actions:
AP018.S1.1976.PR06
Description:
This project series documents consulting work for the National Gallery of Jamaica architectural competition in Kingston, Jamaica from 1976-1977. The office identified the project number as 7608. For this project, John C. Parkin consulted on program requirements for the single-stage competition to build a new, 40,000 square foot national gallery for Jamaica. Parkin interviewed gallery staff and suggested requirements for gallery spaces, the relationships between those spaces, and technical criteria. Parkin also served on the jury for this competition. The project is recorded through correspondence, programmatic materials and the competition brief dating from 1975-1976.
National Gallery of Jamaica, Kingston, Jamaica (1976)
Actions:
AP018.S1.1976.PR06
Description:
This project series documents consulting work for the National Gallery of Jamaica architectural competition in Kingston, Jamaica from 1976-1977. The office identified the project number as 7608. For this project, John C. Parkin consulted on program requirements for the single-stage competition to build a new, 40,000 square foot national gallery for Jamaica. Parkin interviewed gallery staff and suggested requirements for gallery spaces, the relationships between those spaces, and technical criteria. Parkin also served on the jury for this competition. The project is recorded through correspondence, programmatic materials and the competition brief dating from 1975-1976.
Level of archival description:
Project
Project
Date:
1975-1976
1975-1976
People:


