


119183 Results
Form:
events
events
Description:
Legislating Architecture explores how architecture is shaped by law and other societal regulatory systems. The film, directed by Arno Brandlhuber and Christopher Roth, presents excerpts from conversations conducted with architects including Luigi Snozzi, Adam Caruso, Tom Emerson, and Christian Kerez. It is a point of departure for an issue of ARCH+ also entitled(...)
Legislating Architecture explores how architecture is shaped by law and other societal regulatory systems. The film, directed by Arno Brandlhuber and Christopher Roth, presents excerpts from conversations conducted with architects including Luigi Snozzi, Adam Caruso, Tom Emerson, and Christian Kerez. It is a point of departure for an issue of ARCH+ also entitled(...)
Date:
27 October 2016, 6pm
27 October 2016, 6pm
Title:
Legislating Architecture: Arno Brandlhuber and Christopher Roth
Actions:
Description:
Legislating Architecture explores how architecture is shaped by law and other societal regulatory systems. The film, directed by Arno Brandlhuber and Christopher Roth, presents excerpts from conversations conducted with architects including Luigi Snozzi, Adam Caruso, Tom Emerson, and Christian Kerez. It is a point of departure for an issue of ARCH+ also entitled(...)
Legislating Architecture: Arno Brandlhuber and Christopher Roth
Actions:
Description:
Legislating Architecture explores how architecture is shaped by law and other societal regulatory systems. The film, directed by Arno Brandlhuber and Christopher Roth, presents excerpts from conversations conducted with architects including Luigi Snozzi, Adam Caruso, Tom Emerson, and Christian Kerez. It is a point of departure for an issue of ARCH+ also entitled(...)
Form:
events
events
Date:
27 October 2016
6pm
27 October 2016
6pm
Form:
events
events

Actions:
Description:
This free two-hour workshop with Vanessa Owusu-Piameng invites participants to develop their ideas for community spaces, breathing new life into the NCC and offering youthful insights, ideas, and opinions.
This free two-hour workshop with Vanessa Owusu-Piameng invites participants to develop their ideas for community spaces, breathing new life into the NCC and offering youthful insights, ideas, and opinions.
Date:
Title:
Reimagine Community Architecture
Actions:
Description:
This free two-hour workshop with Vanessa Owusu-Piameng invites participants to develop their ideas for community spaces, breathing new life into the NCC and offering youthful insights, ideas, and opinions.
Reimagine Community Architecture
Actions:
Description:
This free two-hour workshop with Vanessa Owusu-Piameng invites participants to develop their ideas for community spaces, breathing new life into the NCC and offering youthful insights, ideas, and opinions.
Form:
events
events
Date:
Form:
articles
articles
Actions:
Issue:
Ideas of living
Ideas of living
Keyword(s):
British Columbia, Calgary, Canada, Colombie-Britannique, landscape, Manitoba, Nova Scotia, Ontario, Ottawa, Québec, Saskatchewan, urban landscape, Winnipeg, Yukon
British Columbia, Calgary, Canada, Colombie-Britannique, landscape, Manitoba, Nova Scotia, Ontario, Ottawa, Québec, Saskatchewan, urban landscape, Winnipeg, Yukon
Published:
18 May 2010
18 May 2010
Issue:
Ideas of living
Ideas of living
Form:
articles
articles
Actions:
Michael Meredith and Hilary Sample on a curious journey
Issue:
Ideas of living
Ideas of living
Keyword(s):
the constant search for architecture, houses for sale, michael meredith, hilary sample, MOS
the constant search for architecture, houses for sale, michael meredith, hilary sample, MOS
Published:
22 November 2019
22 November 2019
Title:
A constant search for architecture
Michael Meredith and Hilary Sample on a curious journey
Actions:
A constant search for architecture
Michael Meredith and Hilary Sample on a curious journey
Actions:
Issue:
Ideas of living
Ideas of living
Form:
archives
Level of archival description:
Fonds
archives
Level of archival description:
Fonds
Reference number:
AP184
Synopsis:
The Asymptote Architecture New York Stock Exchange project records, 1990 - 2009, document the firm’s work on three major projects for the New York Stock Exchange (NYSE), in collaboration with the Securities Industry Automation Corporation (SIAC): the Three Dimensional Trading Floor (3DTF), MarkeTrac/OrderTrac, and the Advanced Trading Floor Operations Center. The majority of the records date from 1998 to 2004, and include textual, born-digital, audiovisual and over-sized materials.
AP184
Synopsis:
The Asymptote Architecture New York Stock Exchange project records, 1990 - 2009, document the firm’s work on three major projects for the New York Stock Exchange (NYSE), in collaboration with the Securities Industry Automation Corporation (SIAC): the Three Dimensional Trading Floor (3DTF), MarkeTrac/OrderTrac, and the Advanced Trading Floor Operations Center. The majority of the records date from 1998 to 2004, and include textual, born-digital, audiovisual and over-sized materials.
People:
Date:
1991-2009
1991-2009
Title:
Asymptote Architecture New York Stock Exchange project records
Actions:
AP184
Synopsis:
The Asymptote Architecture New York Stock Exchange project records, 1990 - 2009, document the firm’s work on three major projects for the New York Stock Exchange (NYSE), in collaboration with the Securities Industry Automation Corporation (SIAC): the Three Dimensional Trading Floor (3DTF), MarkeTrac/OrderTrac, and the Advanced Trading Floor Operations Center. The majority of the records date from 1998 to 2004, and include textual, born-digital, audiovisual and over-sized materials.
Asymptote Architecture New York Stock Exchange project records
Actions:
AP184
Synopsis:
The Asymptote Architecture New York Stock Exchange project records, 1990 - 2009, document the firm’s work on three major projects for the New York Stock Exchange (NYSE), in collaboration with the Securities Industry Automation Corporation (SIAC): the Three Dimensional Trading Floor (3DTF), MarkeTrac/OrderTrac, and the Advanced Trading Floor Operations Center. The majority of the records date from 1998 to 2004, and include textual, born-digital, audiovisual and over-sized materials.
Form:
archives
Level of archival description:
Fonds
archives
Level of archival description:
Fonds
Date:
1991-2009
1991-2009
People:
Form:
articles
articles
Issue:
Let us assure you
Let us assure you
Form:
articles
articles
Actions:
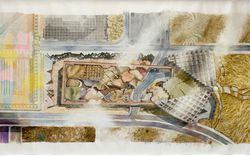
Esra Akcan reviews Gaetano Pesce’s competition entry for the Pahlavi National Library in Tehran
Title:
Architecture as a Document of Reality
Esra Akcan reviews Gaetano Pesce’s competition entry for the Pahlavi National Library in Tehran
Actions:
Architecture as a Document of Reality
Esra Akcan reviews Gaetano Pesce’s competition entry for the Pahlavi National Library in Tehran
Actions:
Form:
events
events
Actions:
Location:
Shaughnessy House
Shaughnessy House
Date:
6 August 2009 , 6PM
6 August 2009 , 6PM
Form:
events
events
Date:
6 August 2009
6PM
6 August 2009
6PM
Location:
Shaughnessy House
Shaughnessy House
Form:
articles
articles

Actions:
Sylvia Lavin introduces Architecture Itself
Published:
20 February 2020
20 February 2020
Form:
archives
Level of archival description:
Fonds
archives
Level of archival description:
Fonds
Reference number:
AP177
Synopsis:
The RUR Architecture Kansai-kan of the National Diet Library project records, circa 1996, document the New York based firm’s competition entry for the Kansai Science City branch of Japan’s National Diet Library. Records show integration of landscape in the building’s design, exploration of the relationship between structure and surface, and a multimedia approach to building design. Records include 169 digital files, mostly CAD models and images; 42 drawings and printed renderings; and 5 models and casts.
AP177
Synopsis:
The RUR Architecture Kansai-kan of the National Diet Library project records, circa 1996, document the New York based firm’s competition entry for the Kansai Science City branch of Japan’s National Diet Library. Records show integration of landscape in the building’s design, exploration of the relationship between structure and surface, and a multimedia approach to building design. Records include 169 digital files, mostly CAD models and images; 42 drawings and printed renderings; and 5 models and casts.
People:
Date:
1996-2015
1996-2015
Title:
RUR Architecture Kansai-kan of the National Diet Library project records
Actions:
AP177
Synopsis:
The RUR Architecture Kansai-kan of the National Diet Library project records, circa 1996, document the New York based firm’s competition entry for the Kansai Science City branch of Japan’s National Diet Library. Records show integration of landscape in the building’s design, exploration of the relationship between structure and surface, and a multimedia approach to building design. Records include 169 digital files, mostly CAD models and images; 42 drawings and printed renderings; and 5 models and casts.
RUR Architecture Kansai-kan of the National Diet Library project records
Actions:
AP177
Synopsis:
The RUR Architecture Kansai-kan of the National Diet Library project records, circa 1996, document the New York based firm’s competition entry for the Kansai Science City branch of Japan’s National Diet Library. Records show integration of landscape in the building’s design, exploration of the relationship between structure and surface, and a multimedia approach to building design. Records include 169 digital files, mostly CAD models and images; 42 drawings and printed renderings; and 5 models and casts.
Form:
archives
Level of archival description:
Fonds
archives
Level of archival description:
Fonds
Date:
1996-2015
1996-2015
People:


