


20927 Results
Form:
textual records
textual records
Actions:
Reference number:
ARCH257127
Description:
Permanent Files - Prince William Sound Community College (Valdez, Alaska), Northwest Territories Pavilion Expo 86, Robert McLaughlin Gallery Extension (Oshawa, ON), Singapore MRT, Suzzallo Library Extension University of Washington, Master Plan for University of Alaska, Kwantlen College Campus (Surrey, B.C.), Leisure Pool Complex (Surrey, B.C.), Kuwait Petroleum Corp., Islamic University of Madinah, Saudi American Bank (Jeddah), Saudi Arabia MFA, Al Esbig Site (Dubai), CN Pavilion Expo 86
ARCH257127
Description:
Permanent Files - Prince William Sound Community College (Valdez, Alaska), Northwest Territories Pavilion Expo 86, Robert McLaughlin Gallery Extension (Oshawa, ON), Singapore MRT, Suzzallo Library Extension University of Washington, Master Plan for University of Alaska, Kwantlen College Campus (Surrey, B.C.), Leisure Pool Complex (Surrey, B.C.), Kuwait Petroleum Corp., Islamic University of Madinah, Saudi American Bank (Jeddah), Saudi Arabia MFA, Al Esbig Site (Dubai), CN Pavilion Expo 86
People:
Date:
1984
1984
Title:
Permanent files on various projects
Actions:
ARCH257127
Description:
Permanent Files - Prince William Sound Community College (Valdez, Alaska), Northwest Territories Pavilion Expo 86, Robert McLaughlin Gallery Extension (Oshawa, ON), Singapore MRT, Suzzallo Library Extension University of Washington, Master Plan for University of Alaska, Kwantlen College Campus (Surrey, B.C.), Leisure Pool Complex (Surrey, B.C.), Kuwait Petroleum Corp., Islamic University of Madinah, Saudi American Bank (Jeddah), Saudi Arabia MFA, Al Esbig Site (Dubai), CN Pavilion Expo 86
Permanent files on various projects
Actions:
ARCH257127
Description:
Permanent Files - Prince William Sound Community College (Valdez, Alaska), Northwest Territories Pavilion Expo 86, Robert McLaughlin Gallery Extension (Oshawa, ON), Singapore MRT, Suzzallo Library Extension University of Washington, Master Plan for University of Alaska, Kwantlen College Campus (Surrey, B.C.), Leisure Pool Complex (Surrey, B.C.), Kuwait Petroleum Corp., Islamic University of Madinah, Saudi American Bank (Jeddah), Saudi Arabia MFA, Al Esbig Site (Dubai), CN Pavilion Expo 86
Form:
textual records
textual records
Date:
1984
1984
People:
Form:
photographs
photographs
Actions:
Reference number:
ARCH255823
Description:
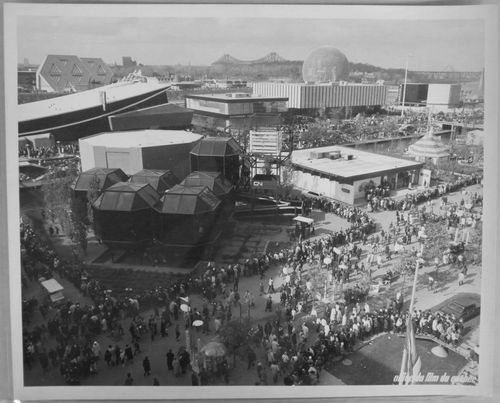
Front row (left to right): Notre-Dame Island: - CN Pavilion = C.N.R. Pavilion = Canadian National Pavilion; - Kodak Pavilion = Canadian Kodak Pavilion. Middle row (left to right): Notre-Dame Island: - Pavilion of Italy = Italian Pavilion; - Czechoslovak National Pavilion = Pavilion of Czechoslovakia; - Venezuelan Pavilion = Pavilion of Venezuela; - Pavilion of Ethiopia = Ethiopian Pavilion. Back row (left to right): Sainte-Hélène Island: - Man the Explorer Pavilion; - Pavilion of the United States = American Pavilion = USA Pavilion.
ARCH255823
Description:
Front row (left to right): Notre-Dame Island: - CN Pavilion = C.N.R. Pavilion = Canadian National Pavilion; - Kodak Pavilion = Canadian Kodak Pavilion. Middle row (left to right): Notre-Dame Island: - Pavilion of Italy = Italian Pavilion; - Czechoslovak National Pavilion = Pavilion of Czechoslovakia; - Venezuelan Pavilion = Pavilion of Venezuela; - Pavilion of Ethiopia = Ethiopian Pavilion. Back row (left to right): Sainte-Hélène Island: - Man the Explorer Pavilion; - Pavilion of the United States = American Pavilion = USA Pavilion.
People:
Date:
1967
1967
Title:
View of visitors standing in line on the Île Notre-Dame site, Expo 67, Montréal, Québec
Actions:
ARCH255823
Description:
Front row (left to right): Notre-Dame Island: - CN Pavilion = C.N.R. Pavilion = Canadian National Pavilion; - Kodak Pavilion = Canadian Kodak Pavilion. Middle row (left to right): Notre-Dame Island: - Pavilion of Italy = Italian Pavilion; - Czechoslovak National Pavilion = Pavilion of Czechoslovakia; - Venezuelan Pavilion = Pavilion of Venezuela; - Pavilion of Ethiopia = Ethiopian Pavilion. Back row (left to right): Sainte-Hélène Island: - Man the Explorer Pavilion; - Pavilion of the United States = American Pavilion = USA Pavilion.
View of visitors standing in line on the Île Notre-Dame site, Expo 67, Montréal, Québec
Actions:
ARCH255823
Description:
Front row (left to right): Notre-Dame Island: - CN Pavilion = C.N.R. Pavilion = Canadian National Pavilion; - Kodak Pavilion = Canadian Kodak Pavilion. Middle row (left to right): Notre-Dame Island: - Pavilion of Italy = Italian Pavilion; - Czechoslovak National Pavilion = Pavilion of Czechoslovakia; - Venezuelan Pavilion = Pavilion of Venezuela; - Pavilion of Ethiopia = Ethiopian Pavilion. Back row (left to right): Sainte-Hélène Island: - Man the Explorer Pavilion; - Pavilion of the United States = American Pavilion = USA Pavilion.
Form:
photographs
photographs
Date:
1967
1967
People:
Form:
photographs
photographs
Actions:
Reference number:
ARCH256019
Description:
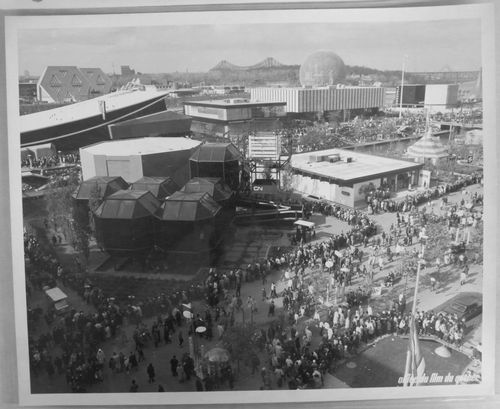
Front row (left to right): Notre-Dame Island: - CN Pavilion = C.N.R. Pavilion = Canadian National Pavilion; - Kodak Pavilion = Canadian Kodak Pavilion. Middle row (left to right): Notre-Dame Island: - Pavilion of Italy = Italian Pavilion; - Czechoslovak National Pavilion = Pavilion of Czechoslovakia; - Venezuelan Pavilion = Pavilion of Venezuela; - Pavilion of Ethiopia = Ethiopian Pavilion; Back row (left to right): Sainte-Hélène Island: - Man the Explorer Pavilion; - Pavilion of the United States = American Pavilion = USA Pavilion.
ARCH256019
Description:
Front row (left to right): Notre-Dame Island: - CN Pavilion = C.N.R. Pavilion = Canadian National Pavilion; - Kodak Pavilion = Canadian Kodak Pavilion. Middle row (left to right): Notre-Dame Island: - Pavilion of Italy = Italian Pavilion; - Czechoslovak National Pavilion = Pavilion of Czechoslovakia; - Venezuelan Pavilion = Pavilion of Venezuela; - Pavilion of Ethiopia = Ethiopian Pavilion; Back row (left to right): Sainte-Hélène Island: - Man the Explorer Pavilion; - Pavilion of the United States = American Pavilion = USA Pavilion.
People:
Date:
1967
1967
Title:
Partial view of the Île Notre-Dame and Île Sainte-Hélène sites, Expo 67, Montréal, Québec
Actions:
ARCH256019
Description:
Front row (left to right): Notre-Dame Island: - CN Pavilion = C.N.R. Pavilion = Canadian National Pavilion; - Kodak Pavilion = Canadian Kodak Pavilion. Middle row (left to right): Notre-Dame Island: - Pavilion of Italy = Italian Pavilion; - Czechoslovak National Pavilion = Pavilion of Czechoslovakia; - Venezuelan Pavilion = Pavilion of Venezuela; - Pavilion of Ethiopia = Ethiopian Pavilion; Back row (left to right): Sainte-Hélène Island: - Man the Explorer Pavilion; - Pavilion of the United States = American Pavilion = USA Pavilion.
Partial view of the Île Notre-Dame and Île Sainte-Hélène sites, Expo 67, Montréal, Québec
Actions:
ARCH256019
Description:
Front row (left to right): Notre-Dame Island: - CN Pavilion = C.N.R. Pavilion = Canadian National Pavilion; - Kodak Pavilion = Canadian Kodak Pavilion. Middle row (left to right): Notre-Dame Island: - Pavilion of Italy = Italian Pavilion; - Czechoslovak National Pavilion = Pavilion of Czechoslovakia; - Venezuelan Pavilion = Pavilion of Venezuela; - Pavilion of Ethiopia = Ethiopian Pavilion; Back row (left to right): Sainte-Hélène Island: - Man the Explorer Pavilion; - Pavilion of the United States = American Pavilion = USA Pavilion.
Form:
photographs
photographs
Date:
1967
1967
People:
Form:
textual records
textual records
Actions:
Reference number:
ARCH252733
Description:
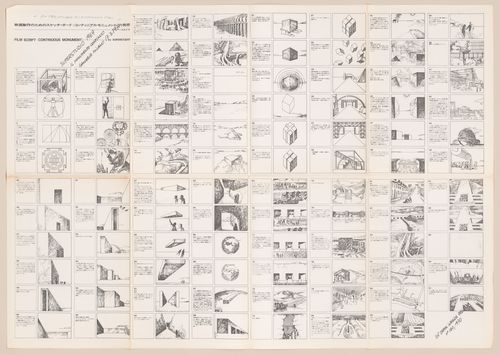
Full original title “Storyboard for a film for an American television company, MCW”), composed of a series of drawings that describe the many ways humans have applied order to their environment, the different monuments that have resulted—from Stonehenge to modern expressways—and a story of the discovery of the Continuous Monument, a single architectural model for the total urbanization of the world. Project led by founding members of Superstudio, without the direct involvement of Alessandro Poli.
ARCH252733
Description:
Full original title “Storyboard for a film for an American television company, MCW”), composed of a series of drawings that describe the many ways humans have applied order to their environment, the different monuments that have resulted—from Stonehenge to modern expressways—and a story of the discovery of the Continuous Monument, a single architectural model for the total urbanization of the world. Project led by founding members of Superstudio, without the direct involvement of Alessandro Poli.
People:
Date:
1969-1971
1969-1971
Title:
Storyboard for audio-slideshow "The Continuous Monument"
Actions:
ARCH252733
Description:
Full original title “Storyboard for a film for an American television company, MCW”), composed of a series of drawings that describe the many ways humans have applied order to their environment, the different monuments that have resulted—from Stonehenge to modern expressways—and a story of the discovery of the Continuous Monument, a single architectural model for the total urbanization of the world. Project led by founding members of Superstudio, without the direct involvement of Alessandro Poli.
Storyboard for audio-slideshow "The Continuous Monument"
Actions:
ARCH252733
Description:
Full original title “Storyboard for a film for an American television company, MCW”), composed of a series of drawings that describe the many ways humans have applied order to their environment, the different monuments that have resulted—from Stonehenge to modern expressways—and a story of the discovery of the Continuous Monument, a single architectural model for the total urbanization of the world. Project led by founding members of Superstudio, without the direct involvement of Alessandro Poli.
Form:
textual records
textual records
Date:
1969-1971
1969-1971
People:
Level of archival description:
Project
Project
Actions:
Reference number:
AP018.S1.1985.PR09
Description:
This project series documents renovations made to the Safeco Insurance Company of America office building in Mississauga, Ontario in 1985. The office identified the project number as 85002. Beginning in 1973, Parkin Architects Planners began work on the construction of the Safeco office building. This project consisted of renovations to personnel and servery areas of the office building. The project is recorded through drawings and textual records from 1985. The drawings, arranged within the textual materials, are all reprographic copies. The textual records consist of change orders, supplementary instructions, and specifications.
AP018.S1.1985.PR09
Description:
This project series documents renovations made to the Safeco Insurance Company of America office building in Mississauga, Ontario in 1985. The office identified the project number as 85002. Beginning in 1973, Parkin Architects Planners began work on the construction of the Safeco office building. This project consisted of renovations to personnel and servery areas of the office building. The project is recorded through drawings and textual records from 1985. The drawings, arranged within the textual materials, are all reprographic copies. The textual records consist of change orders, supplementary instructions, and specifications.
People:
Date:
1985
1985
Title:
Safeco Insurance Company of Ontario, Toronto Office Building, Renovations to Lobby and Servery, Mississauga, Ontario (1985)
Actions:
AP018.S1.1985.PR09
Description:
This project series documents renovations made to the Safeco Insurance Company of America office building in Mississauga, Ontario in 1985. The office identified the project number as 85002. Beginning in 1973, Parkin Architects Planners began work on the construction of the Safeco office building. This project consisted of renovations to personnel and servery areas of the office building. The project is recorded through drawings and textual records from 1985. The drawings, arranged within the textual materials, are all reprographic copies. The textual records consist of change orders, supplementary instructions, and specifications.
Safeco Insurance Company of Ontario, Toronto Office Building, Renovations to Lobby and Servery, Mississauga, Ontario (1985)
Actions:
AP018.S1.1985.PR09
Description:
This project series documents renovations made to the Safeco Insurance Company of America office building in Mississauga, Ontario in 1985. The office identified the project number as 85002. Beginning in 1973, Parkin Architects Planners began work on the construction of the Safeco office building. This project consisted of renovations to personnel and servery areas of the office building. The project is recorded through drawings and textual records from 1985. The drawings, arranged within the textual materials, are all reprographic copies. The textual records consist of change orders, supplementary instructions, and specifications.
Level of archival description:
Project
Project
Date:
1985
1985
People:
Form:
textual records
textual records
Actions:
Reference number:
ARCH255518
Description:
correspondence with Fritz, Goldsmith's notes on Billingtons, Maillart, "RIBA lecture 1966", cue cards for 1987 bridge lecture at U.C. Berkley 12 May 1987, "October 1983 Arts Club M.G. Retirement", "Hilberseimer", "Effects of scale" presented at American Soceity of Civil Engineers 25 April 1977", steno notebook of notes, "Nomination fo Goldsmith for 1994 National Medal of Arts", letter drafts, clipping of a book review, I.I.T. award for Excellence in Teaching presented 25 April 1990
ARCH255518
Description:
correspondence with Fritz, Goldsmith's notes on Billingtons, Maillart, "RIBA lecture 1966", cue cards for 1987 bridge lecture at U.C. Berkley 12 May 1987, "October 1983 Arts Club M.G. Retirement", "Hilberseimer", "Effects of scale" presented at American Soceity of Civil Engineers 25 April 1977", steno notebook of notes, "Nomination fo Goldsmith for 1994 National Medal of Arts", letter drafts, clipping of a book review, I.I.T. award for Excellence in Teaching presented 25 April 1990
People:
Date:
1937-1991
1937-1991
Title:
M.G. talks, intros, lecture notes
Actions:
ARCH255518
Description:
correspondence with Fritz, Goldsmith's notes on Billingtons, Maillart, "RIBA lecture 1966", cue cards for 1987 bridge lecture at U.C. Berkley 12 May 1987, "October 1983 Arts Club M.G. Retirement", "Hilberseimer", "Effects of scale" presented at American Soceity of Civil Engineers 25 April 1977", steno notebook of notes, "Nomination fo Goldsmith for 1994 National Medal of Arts", letter drafts, clipping of a book review, I.I.T. award for Excellence in Teaching presented 25 April 1990
M.G. talks, intros, lecture notes
Actions:
ARCH255518
Description:
correspondence with Fritz, Goldsmith's notes on Billingtons, Maillart, "RIBA lecture 1966", cue cards for 1987 bridge lecture at U.C. Berkley 12 May 1987, "October 1983 Arts Club M.G. Retirement", "Hilberseimer", "Effects of scale" presented at American Soceity of Civil Engineers 25 April 1977", steno notebook of notes, "Nomination fo Goldsmith for 1994 National Medal of Arts", letter drafts, clipping of a book review, I.I.T. award for Excellence in Teaching presented 25 April 1990
Form:
textual records
textual records
Date:
1937-1991
1937-1991
People:
Form:
events
events

Actions:
Description:
Looking beyond North America, the series Meanwhile, in… considers the role of changed contexts in shaping postmodernisms elsewhere, by assembling case studies from other countries, with other cultural concerns and other contingencies.
Looking beyond North America, the series Meanwhile, in… considers the role of changed contexts in shaping postmodernisms elsewhere, by assembling case studies from other countries, with other cultural concerns and other contingencies.
Location:
Paul-Desmarais Theater
Paul-Desmarais Theater
Date:
7 February 2019, 6:30pm
7 February 2019, 6:30pm
Title:
Meanwhile, in Frankfurt: With André Bideau
Actions:
Description:
Looking beyond North America, the series Meanwhile, in… considers the role of changed contexts in shaping postmodernisms elsewhere, by assembling case studies from other countries, with other cultural concerns and other contingencies.
Meanwhile, in Frankfurt: With André Bideau
Actions:
Description:
Looking beyond North America, the series Meanwhile, in… considers the role of changed contexts in shaping postmodernisms elsewhere, by assembling case studies from other countries, with other cultural concerns and other contingencies.
Form:
events
events
Date:
7 February 2019
6:30pm
7 February 2019
6:30pm
Location:
Paul-Desmarais Theater
Paul-Desmarais Theater
Form:
photographs
photographs
Title:
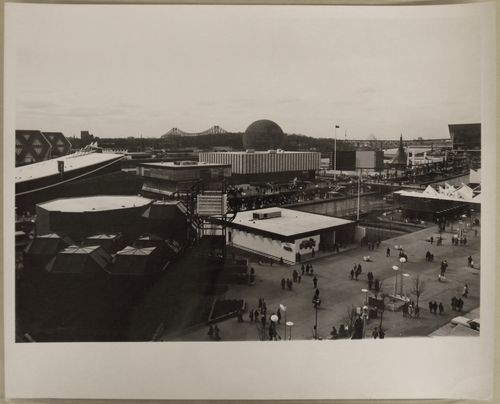
Partial view of a walkway and a waterway on the Île Notre-Dame site, Expo 67, Montréal, Québec
Partial view of a walkway and a waterway on the Île Notre-Dame site, Expo 67, Montréal, Québec
Actions:
Reference number:
ARCH255838
Description:
Front row (left to right): Notre-Dame Island: - CN Pavilion = C.N.R. Pavilion = Canadian National Pavilion; - Kodak Pavilion = Canadian Kodak Pavilion. Middle row (left to right): Notre-Dame Island: - Pavilion of Italy = Italian Pavilion; - Czechoslovak National Pavilion = Pavilion of Czechoslovakia; - Venezuelan Pavilion = Pavilion of Venezuela; - Pavilion of Ethiopia = Ethiopian Pavilion; - Pavilion of the Soviet Union = USSR Pavilion. Back row (left to right): Sainte-Hélène Island: - Man the Explorer Pavilion; - Pavilion of the United States = American Pavilion = USA Pavilion.
ARCH255838
Description:
Front row (left to right): Notre-Dame Island: - CN Pavilion = C.N.R. Pavilion = Canadian National Pavilion; - Kodak Pavilion = Canadian Kodak Pavilion. Middle row (left to right): Notre-Dame Island: - Pavilion of Italy = Italian Pavilion; - Czechoslovak National Pavilion = Pavilion of Czechoslovakia; - Venezuelan Pavilion = Pavilion of Venezuela; - Pavilion of Ethiopia = Ethiopian Pavilion; - Pavilion of the Soviet Union = USSR Pavilion. Back row (left to right): Sainte-Hélène Island: - Man the Explorer Pavilion; - Pavilion of the United States = American Pavilion = USA Pavilion.
People:
Date:
1967
1967
Title:
Partial view of a walkway and a waterway on the Île Notre-Dame site, Expo 67, Montréal, Québec
Actions:
ARCH255838
Description:
Front row (left to right): Notre-Dame Island: - CN Pavilion = C.N.R. Pavilion = Canadian National Pavilion; - Kodak Pavilion = Canadian Kodak Pavilion. Middle row (left to right): Notre-Dame Island: - Pavilion of Italy = Italian Pavilion; - Czechoslovak National Pavilion = Pavilion of Czechoslovakia; - Venezuelan Pavilion = Pavilion of Venezuela; - Pavilion of Ethiopia = Ethiopian Pavilion; - Pavilion of the Soviet Union = USSR Pavilion. Back row (left to right): Sainte-Hélène Island: - Man the Explorer Pavilion; - Pavilion of the United States = American Pavilion = USA Pavilion.
Partial view of a walkway and a waterway on the Île Notre-Dame site, Expo 67, Montréal, Québec
Actions:
ARCH255838
Description:
Front row (left to right): Notre-Dame Island: - CN Pavilion = C.N.R. Pavilion = Canadian National Pavilion; - Kodak Pavilion = Canadian Kodak Pavilion. Middle row (left to right): Notre-Dame Island: - Pavilion of Italy = Italian Pavilion; - Czechoslovak National Pavilion = Pavilion of Czechoslovakia; - Venezuelan Pavilion = Pavilion of Venezuela; - Pavilion of Ethiopia = Ethiopian Pavilion; - Pavilion of the Soviet Union = USSR Pavilion. Back row (left to right): Sainte-Hélène Island: - Man the Explorer Pavilion; - Pavilion of the United States = American Pavilion = USA Pavilion.
Form:
photographs
photographs
Date:
1967
1967
People:
Form:
textual records
textual records
Actions:
Reference number:
DR2012:0012:085:020
Description:
File containing documents in English and French, including correspondence, notes, and programs related to the group exhibition, Stratégies urbaines: projets récents, at the Canadian Centre for Architecture. The exhibition included the following projects: - The essential structure - plan showing the three Faubourgs; - Inscription of a 'square' within the square; - The principles of the concept; - Proposed redevelopment. File also includes one copy of the project description for Urban revisions: the city in recent American architecture. Original folder inscribed in graphite: CCA / URBAN STRATEGIES EXHIB / 1994
DR2012:0012:085:020
Description:
File containing documents in English and French, including correspondence, notes, and programs related to the group exhibition, Stratégies urbaines: projets récents, at the Canadian Centre for Architecture. The exhibition included the following projects: - The essential structure - plan showing the three Faubourgs; - Inscription of a 'square' within the square; - The principles of the concept; - Proposed redevelopment. File also includes one copy of the project description for Urban revisions: the city in recent American architecture. Original folder inscribed in graphite: CCA / URBAN STRATEGIES EXHIB / 1994
People:
Date:
1992-1995
1992-1995
Title:
Correspondence, notes, and programs related to the group exhibition "Stratégies urbaines: projets récents"
Actions:
DR2012:0012:085:020
Description:
File containing documents in English and French, including correspondence, notes, and programs related to the group exhibition, Stratégies urbaines: projets récents, at the Canadian Centre for Architecture. The exhibition included the following projects: - The essential structure - plan showing the three Faubourgs; - Inscription of a 'square' within the square; - The principles of the concept; - Proposed redevelopment. File also includes one copy of the project description for Urban revisions: the city in recent American architecture. Original folder inscribed in graphite: CCA / URBAN STRATEGIES EXHIB / 1994
Correspondence, notes, and programs related to the group exhibition "Stratégies urbaines: projets récents"
Actions:
DR2012:0012:085:020
Description:
File containing documents in English and French, including correspondence, notes, and programs related to the group exhibition, Stratégies urbaines: projets récents, at the Canadian Centre for Architecture. The exhibition included the following projects: - The essential structure - plan showing the three Faubourgs; - Inscription of a 'square' within the square; - The principles of the concept; - Proposed redevelopment. File also includes one copy of the project description for Urban revisions: the city in recent American architecture. Original folder inscribed in graphite: CCA / URBAN STRATEGIES EXHIB / 1994
Form:
textual records
textual records
Date:
1992-1995
1992-1995
People:
Level of archival description:
Project
Project
Actions:
Reference number:
AP018.S1.1976.PR07
Description:
This project series documents alterations done to the Safeco Insurance Company of America office building in Mississauga, Ontario from 1976-1977. The office identified the project number as 7611. Beginning in 1973, Parkin Architects Planners began work on the construction of the Safeco office building. This project consists of alterations made to the original building. Alterations include mechanical and electrical work and changes to the computer room and conference room. The project is recorded through textual records dating from 1976-1977 including correspondence, conference reports and certificates of payment. Arranged with these records is an index, which was created by the office.
AP018.S1.1976.PR07
Description:
This project series documents alterations done to the Safeco Insurance Company of America office building in Mississauga, Ontario from 1976-1977. The office identified the project number as 7611. Beginning in 1973, Parkin Architects Planners began work on the construction of the Safeco office building. This project consists of alterations made to the original building. Alterations include mechanical and electrical work and changes to the computer room and conference room. The project is recorded through textual records dating from 1976-1977 including correspondence, conference reports and certificates of payment. Arranged with these records is an index, which was created by the office.
People:
Date:
1976-1977
1976-1977
Title:
Safeco Insurance Company of Ontario, Toronto Office Building, Alterations, Mississauga, Ontario (1976-1977)
Actions:
AP018.S1.1976.PR07
Description:
This project series documents alterations done to the Safeco Insurance Company of America office building in Mississauga, Ontario from 1976-1977. The office identified the project number as 7611. Beginning in 1973, Parkin Architects Planners began work on the construction of the Safeco office building. This project consists of alterations made to the original building. Alterations include mechanical and electrical work and changes to the computer room and conference room. The project is recorded through textual records dating from 1976-1977 including correspondence, conference reports and certificates of payment. Arranged with these records is an index, which was created by the office.
Safeco Insurance Company of Ontario, Toronto Office Building, Alterations, Mississauga, Ontario (1976-1977)
Actions:
AP018.S1.1976.PR07
Description:
This project series documents alterations done to the Safeco Insurance Company of America office building in Mississauga, Ontario from 1976-1977. The office identified the project number as 7611. Beginning in 1973, Parkin Architects Planners began work on the construction of the Safeco office building. This project consists of alterations made to the original building. Alterations include mechanical and electrical work and changes to the computer room and conference room. The project is recorded through textual records dating from 1976-1977 including correspondence, conference reports and certificates of payment. Arranged with these records is an index, which was created by the office.
Level of archival description:
Project
Project
Date:
1976-1977
1976-1977
People:


