


2113 Results
Level of archival description:
Project
Project
Actions:
Reference number:
AP075.S1.1997.PR02
Description:
Project series documents Cornelia Hahn Oberlander's landscape project for the Waterfall Building on West 2nd Avenue, near the entrance of Granville Island, in Vancouver, British Columbia. Oberlander worked on this project in 1998-2001 with architect Arthur Erickson and architectural firm Nick Milkovich Architects, who designed the building. The building consists in five separated structures to accomodate studios spaces as well as split-level residences. It also included a courtyard and roof gardens on all five building structures for which Oberlander was responsible of the design. The courtyard, formed by in the roof of the underground parking space, consists "a simple tapestry of pavers, ground cover, trees and a small reflecting basin [...]." [1] The roofs garden included planting of white roses at the edge of the building and ornemental grass. The rooftops serve as communal patio for the residents and was accesible to the public. The project was completed in 2001. The Waterfall Building was the last project Oberlander realized in collaboration with Arthur Erickson. The project series includes sketches, design development drawings, including planting plans for the courtyard and the rooftops, working drawings, such as landscape plans for the courtyard and planting plans. The drawings in this series also includes drawings of the building used as reference. The project is also documented through research material for the project, specifications, plant lists, correspondence, including correspondence with architects and client, meeting notes, reports, financial document, a promotional poster on the project, and photographs of the landscaping work and plant selection. Source: [1] Herrington, Susan. Cornelia Hahn Oberlander: Making the Modern Landscape, University of Virginia Press, 2014, 304 pages. p. 142.
AP075.S1.1997.PR02
Description:
Project series documents Cornelia Hahn Oberlander's landscape project for the Waterfall Building on West 2nd Avenue, near the entrance of Granville Island, in Vancouver, British Columbia. Oberlander worked on this project in 1998-2001 with architect Arthur Erickson and architectural firm Nick Milkovich Architects, who designed the building. The building consists in five separated structures to accomodate studios spaces as well as split-level residences. It also included a courtyard and roof gardens on all five building structures for which Oberlander was responsible of the design. The courtyard, formed by in the roof of the underground parking space, consists "a simple tapestry of pavers, ground cover, trees and a small reflecting basin [...]." [1] The roofs garden included planting of white roses at the edge of the building and ornemental grass. The rooftops serve as communal patio for the residents and was accesible to the public. The project was completed in 2001. The Waterfall Building was the last project Oberlander realized in collaboration with Arthur Erickson. The project series includes sketches, design development drawings, including planting plans for the courtyard and the rooftops, working drawings, such as landscape plans for the courtyard and planting plans. The drawings in this series also includes drawings of the building used as reference. The project is also documented through research material for the project, specifications, plant lists, correspondence, including correspondence with architects and client, meeting notes, reports, financial document, a promotional poster on the project, and photographs of the landscaping work and plant selection. Source: [1] Herrington, Susan. Cornelia Hahn Oberlander: Making the Modern Landscape, University of Virginia Press, 2014, 304 pages. p. 142.
People:
Date:
1997-2001
1997-2001
Title:
The Waterfall Building, Vancouver, British Columbia (1997)
Actions:
AP075.S1.1997.PR02
Description:
Project series documents Cornelia Hahn Oberlander's landscape project for the Waterfall Building on West 2nd Avenue, near the entrance of Granville Island, in Vancouver, British Columbia. Oberlander worked on this project in 1998-2001 with architect Arthur Erickson and architectural firm Nick Milkovich Architects, who designed the building. The building consists in five separated structures to accomodate studios spaces as well as split-level residences. It also included a courtyard and roof gardens on all five building structures for which Oberlander was responsible of the design. The courtyard, formed by in the roof of the underground parking space, consists "a simple tapestry of pavers, ground cover, trees and a small reflecting basin [...]." [1] The roofs garden included planting of white roses at the edge of the building and ornemental grass. The rooftops serve as communal patio for the residents and was accesible to the public. The project was completed in 2001. The Waterfall Building was the last project Oberlander realized in collaboration with Arthur Erickson. The project series includes sketches, design development drawings, including planting plans for the courtyard and the rooftops, working drawings, such as landscape plans for the courtyard and planting plans. The drawings in this series also includes drawings of the building used as reference. The project is also documented through research material for the project, specifications, plant lists, correspondence, including correspondence with architects and client, meeting notes, reports, financial document, a promotional poster on the project, and photographs of the landscaping work and plant selection. Source: [1] Herrington, Susan. Cornelia Hahn Oberlander: Making the Modern Landscape, University of Virginia Press, 2014, 304 pages. p. 142.
The Waterfall Building, Vancouver, British Columbia (1997)
Actions:
AP075.S1.1997.PR02
Description:
Project series documents Cornelia Hahn Oberlander's landscape project for the Waterfall Building on West 2nd Avenue, near the entrance of Granville Island, in Vancouver, British Columbia. Oberlander worked on this project in 1998-2001 with architect Arthur Erickson and architectural firm Nick Milkovich Architects, who designed the building. The building consists in five separated structures to accomodate studios spaces as well as split-level residences. It also included a courtyard and roof gardens on all five building structures for which Oberlander was responsible of the design. The courtyard, formed by in the roof of the underground parking space, consists "a simple tapestry of pavers, ground cover, trees and a small reflecting basin [...]." [1] The roofs garden included planting of white roses at the edge of the building and ornemental grass. The rooftops serve as communal patio for the residents and was accesible to the public. The project was completed in 2001. The Waterfall Building was the last project Oberlander realized in collaboration with Arthur Erickson. The project series includes sketches, design development drawings, including planting plans for the courtyard and the rooftops, working drawings, such as landscape plans for the courtyard and planting plans. The drawings in this series also includes drawings of the building used as reference. The project is also documented through research material for the project, specifications, plant lists, correspondence, including correspondence with architects and client, meeting notes, reports, financial document, a promotional poster on the project, and photographs of the landscaping work and plant selection. Source: [1] Herrington, Susan. Cornelia Hahn Oberlander: Making the Modern Landscape, University of Virginia Press, 2014, 304 pages. p. 142.
Level of archival description:
Project
Project
Date:
1997-2001
1997-2001
People:
Form:
photographs
Quantity:
5 photograph(s)
photographs
Quantity:
5 photograph(s)
Actions:
Reference number:
ARCH280865
Description:
Group consists of photographs of unidentified buildings including of mosques. There is also a photograph of an unidentified man sitting on the ground in front of a tree.
ARCH280865
Description:
Group consists of photographs of unidentified buildings including of mosques. There is also a photograph of an unidentified man sitting on the ground in front of a tree.
People:
Date:
between 1907 and 1911
between 1907 and 1911
Title:
Photographs of unidentified buildings
Actions:
ARCH280865
Description:
Group consists of photographs of unidentified buildings including of mosques. There is also a photograph of an unidentified man sitting on the ground in front of a tree.
Photographs of unidentified buildings
Actions:
ARCH280865
Description:
Group consists of photographs of unidentified buildings including of mosques. There is also a photograph of an unidentified man sitting on the ground in front of a tree.
Form:
photographs
Quantity:
5 photograph(s)
photographs
Quantity:
5 photograph(s)
Date:
between 1907 and 1911
between 1907 and 1911
People:
Form:
drawings, textual records, graphic materials
drawings, textual records, graphic materials
Actions:
Reference number:
DR2004:0455
Description:
clippings, memorandum, views of Inter-action Centre and BTDB Computer Centre, graphs, poster, notes, and drawing possibly from the Two-Tree Island project
DR2004:0455
Description:
clippings, memorandum, views of Inter-action Centre and BTDB Computer Centre, graphs, poster, notes, and drawing possibly from the Two-Tree Island project
People:
Title:
Clippings, memorandum, views of Inter-action Centre and BTDB Computer Centre
Actions:
DR2004:0455
Description:
clippings, memorandum, views of Inter-action Centre and BTDB Computer Centre, graphs, poster, notes, and drawing possibly from the Two-Tree Island project
Clippings, memorandum, views of Inter-action Centre and BTDB Computer Centre
Actions:
DR2004:0455
Description:
clippings, memorandum, views of Inter-action Centre and BTDB Computer Centre, graphs, poster, notes, and drawing possibly from the Two-Tree Island project
Form:
drawings, textual records, graphic materials
drawings, textual records, graphic materials
People:
Level of archival description:
Project
Project
Reference number:
AP075.S1.1958.PR02
Description:
This project series documents Cornelia Hahn Oberlander's landscape project for her own residence on Olympic street, in Vancouver. Known as the Tick-Tack-Toe House, the Oberlanders designed the residence themselves in 1958-1959, as well as later additions in 1966-1967. The residence is a two-storey house, with the main living area all on the second floor, while the entrance and a part of the utility core is on the ground level. For minimal maintenance and to provide a dry space to play during rainy days, the landscaping included a paved perimeter around the central core. The landscape design included a wall on the west side of the site and tree planting along Olympic Street to block the view and the noise from the street. The project series is made up predominantly of plans of the residence, such as elevations, sections, details and floor plans, and working drawings for the landscaping, including landscape plans, and elevations and details for the garden wall. The project is also documented through photographs of the garden, and exterior and interior views of the house itself. Source: Herrington, Susan. Cornelia Hahn Oberlander: Making the Modern Landscape, University of Virginia Press, 2014, 304 pages.
AP075.S1.1958.PR02
Description:
This project series documents Cornelia Hahn Oberlander's landscape project for her own residence on Olympic street, in Vancouver. Known as the Tick-Tack-Toe House, the Oberlanders designed the residence themselves in 1958-1959, as well as later additions in 1966-1967. The residence is a two-storey house, with the main living area all on the second floor, while the entrance and a part of the utility core is on the ground level. For minimal maintenance and to provide a dry space to play during rainy days, the landscaping included a paved perimeter around the central core. The landscape design included a wall on the west side of the site and tree planting along Olympic Street to block the view and the noise from the street. The project series is made up predominantly of plans of the residence, such as elevations, sections, details and floor plans, and working drawings for the landscaping, including landscape plans, and elevations and details for the garden wall. The project is also documented through photographs of the garden, and exterior and interior views of the house itself. Source: Herrington, Susan. Cornelia Hahn Oberlander: Making the Modern Landscape, University of Virginia Press, 2014, 304 pages.
People:
Date:
1958 and 1966-1967
1958 and 1966-1967
Title:
Oberlander Residence (construction and addition), Vancouver, British Columbia (1958 -1967)
Actions:
AP075.S1.1958.PR02
Description:
This project series documents Cornelia Hahn Oberlander's landscape project for her own residence on Olympic street, in Vancouver. Known as the Tick-Tack-Toe House, the Oberlanders designed the residence themselves in 1958-1959, as well as later additions in 1966-1967. The residence is a two-storey house, with the main living area all on the second floor, while the entrance and a part of the utility core is on the ground level. For minimal maintenance and to provide a dry space to play during rainy days, the landscaping included a paved perimeter around the central core. The landscape design included a wall on the west side of the site and tree planting along Olympic Street to block the view and the noise from the street. The project series is made up predominantly of plans of the residence, such as elevations, sections, details and floor plans, and working drawings for the landscaping, including landscape plans, and elevations and details for the garden wall. The project is also documented through photographs of the garden, and exterior and interior views of the house itself. Source: Herrington, Susan. Cornelia Hahn Oberlander: Making the Modern Landscape, University of Virginia Press, 2014, 304 pages.
Oberlander Residence (construction and addition), Vancouver, British Columbia (1958 -1967)
Actions:
AP075.S1.1958.PR02
Description:
This project series documents Cornelia Hahn Oberlander's landscape project for her own residence on Olympic street, in Vancouver. Known as the Tick-Tack-Toe House, the Oberlanders designed the residence themselves in 1958-1959, as well as later additions in 1966-1967. The residence is a two-storey house, with the main living area all on the second floor, while the entrance and a part of the utility core is on the ground level. For minimal maintenance and to provide a dry space to play during rainy days, the landscaping included a paved perimeter around the central core. The landscape design included a wall on the west side of the site and tree planting along Olympic Street to block the view and the noise from the street. The project series is made up predominantly of plans of the residence, such as elevations, sections, details and floor plans, and working drawings for the landscaping, including landscape plans, and elevations and details for the garden wall. The project is also documented through photographs of the garden, and exterior and interior views of the house itself. Source: Herrington, Susan. Cornelia Hahn Oberlander: Making the Modern Landscape, University of Virginia Press, 2014, 304 pages.
Level of archival description:
Project
Project
Date:
1958 and 1966-1967
1958 and 1966-1967
People:
Form:
archives
Level of archival description:
Fonds
archives
Level of archival description:
Fonds
Actions:
Reference number:
AP183
Synopsis:
The Ulrich Königs Chemnitz Stadium project records, 1995-1996, document the competition entry and design for an innovative stadium in Chemnitz, Germany. The project was a collaboration between Peter Kulka, Ulrich Königs, Cecil Balmond, and Arup Group, Ltd. The design was primarily driven by the theoretical and methodological processes made possible by computer-aided design, rather than aesthetics. The project records have both digital and physical components, which chiefly include renderings, wireframe drawings, digital 3D models, photographs, slides, video, and a booklet.
AP183
Synopsis:
The Ulrich Königs Chemnitz Stadium project records, 1995-1996, document the competition entry and design for an innovative stadium in Chemnitz, Germany. The project was a collaboration between Peter Kulka, Ulrich Königs, Cecil Balmond, and Arup Group, Ltd. The design was primarily driven by the theoretical and methodological processes made possible by computer-aided design, rather than aesthetics. The project records have both digital and physical components, which chiefly include renderings, wireframe drawings, digital 3D models, photographs, slides, video, and a booklet.
People:
Date:
1995-1996
1995-1996
Title:
Ulrich Königs Chemnitz Stadium project records
Actions:
AP183
Synopsis:
The Ulrich Königs Chemnitz Stadium project records, 1995-1996, document the competition entry and design for an innovative stadium in Chemnitz, Germany. The project was a collaboration between Peter Kulka, Ulrich Königs, Cecil Balmond, and Arup Group, Ltd. The design was primarily driven by the theoretical and methodological processes made possible by computer-aided design, rather than aesthetics. The project records have both digital and physical components, which chiefly include renderings, wireframe drawings, digital 3D models, photographs, slides, video, and a booklet.
Ulrich Königs Chemnitz Stadium project records
Actions:
AP183
Synopsis:
The Ulrich Königs Chemnitz Stadium project records, 1995-1996, document the competition entry and design for an innovative stadium in Chemnitz, Germany. The project was a collaboration between Peter Kulka, Ulrich Königs, Cecil Balmond, and Arup Group, Ltd. The design was primarily driven by the theoretical and methodological processes made possible by computer-aided design, rather than aesthetics. The project records have both digital and physical components, which chiefly include renderings, wireframe drawings, digital 3D models, photographs, slides, video, and a booklet.
Form:
archives
Level of archival description:
Fonds
archives
Level of archival description:
Fonds
Date:
1995-1996
1995-1996
People:
Form:
drawings
Quantity:
17 presentation drawing(s)
drawings
Quantity:
17 presentation drawing(s)
Actions:
Reference number:
DR1995:0255:073-089
Description:
diagram with annotations on typical housing patterns, maps, section showing water levels, and schematic maps of Two Tree Island showing harbour development, possibly intended for publication
DR1995:0255:073-089
Description:
diagram with annotations on typical housing patterns, maps, section showing water levels, and schematic maps of Two Tree Island showing harbour development, possibly intended for publication
People:
Title:
Diagram with annotations on typical housing patterns
Actions:
DR1995:0255:073-089
Description:
diagram with annotations on typical housing patterns, maps, section showing water levels, and schematic maps of Two Tree Island showing harbour development, possibly intended for publication
Diagram with annotations on typical housing patterns
Actions:
DR1995:0255:073-089
Description:
diagram with annotations on typical housing patterns, maps, section showing water levels, and schematic maps of Two Tree Island showing harbour development, possibly intended for publication
Form:
drawings
Quantity:
17 presentation drawing(s)
drawings
Quantity:
17 presentation drawing(s)
People:
Form:
textual records
textual records
Title:
Interior design correspondence and reprographic copies pertaining to the Bank of Canada building
Interior design correspondence and reprographic copies pertaining to the Bank of Canada building
Actions:
Reference number:
ARCH254956
Description:
67 files - interior design correspondence and reprographic copies pertaining to the Bank of Canada building: ceilings; windows; pneumatic tube; glass and glazing; furniture fitments; Kent Street wall; millwork samples; washrooms; Temporary Agency; security systems; paving; painting; filing; library shelving; chair selection; coffee and lounge areas; auditorium; medical suite; carpeting; lobby waiting area; desk design; graphics programme; elevator lobbies; partitionings; Louvre drapes; telephones; stairs; control room; service modules; wood dadoes; cafeteria; copper; sandblasting; guard booth; doors and frames; glass sliding doors; exhibits and kitchen equipment; trees; plaza slate; Acme slate and tile; computer room; exercise facilities; basement area; general contractor Don Ellis; concrete; artwork for bank
ARCH254956
Description:
67 files - interior design correspondence and reprographic copies pertaining to the Bank of Canada building: ceilings; windows; pneumatic tube; glass and glazing; furniture fitments; Kent Street wall; millwork samples; washrooms; Temporary Agency; security systems; paving; painting; filing; library shelving; chair selection; coffee and lounge areas; auditorium; medical suite; carpeting; lobby waiting area; desk design; graphics programme; elevator lobbies; partitionings; Louvre drapes; telephones; stairs; control room; service modules; wood dadoes; cafeteria; copper; sandblasting; guard booth; doors and frames; glass sliding doors; exhibits and kitchen equipment; trees; plaza slate; Acme slate and tile; computer room; exercise facilities; basement area; general contractor Don Ellis; concrete; artwork for bank
People:
Date:
1972-1976
1972-1976
Title:
Interior design correspondence and reprographic copies pertaining to the Bank of Canada building
Actions:
ARCH254956
Description:
67 files - interior design correspondence and reprographic copies pertaining to the Bank of Canada building: ceilings; windows; pneumatic tube; glass and glazing; furniture fitments; Kent Street wall; millwork samples; washrooms; Temporary Agency; security systems; paving; painting; filing; library shelving; chair selection; coffee and lounge areas; auditorium; medical suite; carpeting; lobby waiting area; desk design; graphics programme; elevator lobbies; partitionings; Louvre drapes; telephones; stairs; control room; service modules; wood dadoes; cafeteria; copper; sandblasting; guard booth; doors and frames; glass sliding doors; exhibits and kitchen equipment; trees; plaza slate; Acme slate and tile; computer room; exercise facilities; basement area; general contractor Don Ellis; concrete; artwork for bank
Interior design correspondence and reprographic copies pertaining to the Bank of Canada building
Actions:
ARCH254956
Description:
67 files - interior design correspondence and reprographic copies pertaining to the Bank of Canada building: ceilings; windows; pneumatic tube; glass and glazing; furniture fitments; Kent Street wall; millwork samples; washrooms; Temporary Agency; security systems; paving; painting; filing; library shelving; chair selection; coffee and lounge areas; auditorium; medical suite; carpeting; lobby waiting area; desk design; graphics programme; elevator lobbies; partitionings; Louvre drapes; telephones; stairs; control room; service modules; wood dadoes; cafeteria; copper; sandblasting; guard booth; doors and frames; glass sliding doors; exhibits and kitchen equipment; trees; plaza slate; Acme slate and tile; computer room; exercise facilities; basement area; general contractor Don Ellis; concrete; artwork for bank
Form:
textual records
textual records
Date:
1972-1976
1972-1976
People:
Level of archival description:
Project
Project
Actions:
Reference number:
AP056.S1.1991.PR05
Description:
This project series documents Phase 2B of work completed for Hasbro Headquarters in Pawtucket, Rhode Island from 1991-1994. The office identified the project number as 9105. This project consisted of interior work for part of the company's headquarters and was the third in a series of projects that the firm would complete for the headquarters. The 300,000 square foot building was predominantly one-storey and located on the block between Saratoga, Grand, London and Newport Avenues. The three projects were known as Main Street, Phase 2A and Phase 2B. Phase 1 was completed in 1986 by Barton Myers Associates with Shirley Blumberg as partner-in-charge. These subsequent projects by KPMB were also headed by Shirley Blumberg and continued the initial style she had established in Phase 1. These projects saw the conversion of a historic brick and masonry mill into the company's new offices. The office structure was inspired by the layout of a Greek town, with a main street running through it. This phase continued the work of Phase 2A and focused mainly on the design of the visitor's entrance. The entrance area was V-shaped, with the wide end at the entrance doors and the narrower end leading guests deeper into the building. Once past this area, the hallway opened like a bubble, wrapping around a large elliptical courtyard in the middle. This courtyard, comprised of glass windows with trees and other landscaping in it, was the most prominent feature of this phase. Materials used throughout the offices included polished concrete, maple, aluminum and perforated metal. The project is recorded through drawings and textual records dating from 1989 to around 1994. The drawings are mostly originals and include sketches, plans, sections, elevations, perspectives, details, and some construction drawings. Many of the drawings focus on the entrance and courtyard. The textual records consist of the project program and schedule.
AP056.S1.1991.PR05
Description:
This project series documents Phase 2B of work completed for Hasbro Headquarters in Pawtucket, Rhode Island from 1991-1994. The office identified the project number as 9105. This project consisted of interior work for part of the company's headquarters and was the third in a series of projects that the firm would complete for the headquarters. The 300,000 square foot building was predominantly one-storey and located on the block between Saratoga, Grand, London and Newport Avenues. The three projects were known as Main Street, Phase 2A and Phase 2B. Phase 1 was completed in 1986 by Barton Myers Associates with Shirley Blumberg as partner-in-charge. These subsequent projects by KPMB were also headed by Shirley Blumberg and continued the initial style she had established in Phase 1. These projects saw the conversion of a historic brick and masonry mill into the company's new offices. The office structure was inspired by the layout of a Greek town, with a main street running through it. This phase continued the work of Phase 2A and focused mainly on the design of the visitor's entrance. The entrance area was V-shaped, with the wide end at the entrance doors and the narrower end leading guests deeper into the building. Once past this area, the hallway opened like a bubble, wrapping around a large elliptical courtyard in the middle. This courtyard, comprised of glass windows with trees and other landscaping in it, was the most prominent feature of this phase. Materials used throughout the offices included polished concrete, maple, aluminum and perforated metal. The project is recorded through drawings and textual records dating from 1989 to around 1994. The drawings are mostly originals and include sketches, plans, sections, elevations, perspectives, details, and some construction drawings. Many of the drawings focus on the entrance and courtyard. The textual records consist of the project program and schedule.
People:
Date:
1989-circa 1994
1989-circa 1994
Title:
Hasbro Headquarters, Phase 2B, Pawtucket, Rhode Island (1991-1994)
Actions:
AP056.S1.1991.PR05
Description:
This project series documents Phase 2B of work completed for Hasbro Headquarters in Pawtucket, Rhode Island from 1991-1994. The office identified the project number as 9105. This project consisted of interior work for part of the company's headquarters and was the third in a series of projects that the firm would complete for the headquarters. The 300,000 square foot building was predominantly one-storey and located on the block between Saratoga, Grand, London and Newport Avenues. The three projects were known as Main Street, Phase 2A and Phase 2B. Phase 1 was completed in 1986 by Barton Myers Associates with Shirley Blumberg as partner-in-charge. These subsequent projects by KPMB were also headed by Shirley Blumberg and continued the initial style she had established in Phase 1. These projects saw the conversion of a historic brick and masonry mill into the company's new offices. The office structure was inspired by the layout of a Greek town, with a main street running through it. This phase continued the work of Phase 2A and focused mainly on the design of the visitor's entrance. The entrance area was V-shaped, with the wide end at the entrance doors and the narrower end leading guests deeper into the building. Once past this area, the hallway opened like a bubble, wrapping around a large elliptical courtyard in the middle. This courtyard, comprised of glass windows with trees and other landscaping in it, was the most prominent feature of this phase. Materials used throughout the offices included polished concrete, maple, aluminum and perforated metal. The project is recorded through drawings and textual records dating from 1989 to around 1994. The drawings are mostly originals and include sketches, plans, sections, elevations, perspectives, details, and some construction drawings. Many of the drawings focus on the entrance and courtyard. The textual records consist of the project program and schedule.
Hasbro Headquarters, Phase 2B, Pawtucket, Rhode Island (1991-1994)
Actions:
AP056.S1.1991.PR05
Description:
This project series documents Phase 2B of work completed for Hasbro Headquarters in Pawtucket, Rhode Island from 1991-1994. The office identified the project number as 9105. This project consisted of interior work for part of the company's headquarters and was the third in a series of projects that the firm would complete for the headquarters. The 300,000 square foot building was predominantly one-storey and located on the block between Saratoga, Grand, London and Newport Avenues. The three projects were known as Main Street, Phase 2A and Phase 2B. Phase 1 was completed in 1986 by Barton Myers Associates with Shirley Blumberg as partner-in-charge. These subsequent projects by KPMB were also headed by Shirley Blumberg and continued the initial style she had established in Phase 1. These projects saw the conversion of a historic brick and masonry mill into the company's new offices. The office structure was inspired by the layout of a Greek town, with a main street running through it. This phase continued the work of Phase 2A and focused mainly on the design of the visitor's entrance. The entrance area was V-shaped, with the wide end at the entrance doors and the narrower end leading guests deeper into the building. Once past this area, the hallway opened like a bubble, wrapping around a large elliptical courtyard in the middle. This courtyard, comprised of glass windows with trees and other landscaping in it, was the most prominent feature of this phase. Materials used throughout the offices included polished concrete, maple, aluminum and perforated metal. The project is recorded through drawings and textual records dating from 1989 to around 1994. The drawings are mostly originals and include sketches, plans, sections, elevations, perspectives, details, and some construction drawings. Many of the drawings focus on the entrance and courtyard. The textual records consist of the project program and schedule.
Level of archival description:
Project
Project
Date:
1989-circa 1994
1989-circa 1994
People:
Form:
models
models
Reference number:
DR1995:0280:653-653
Description:
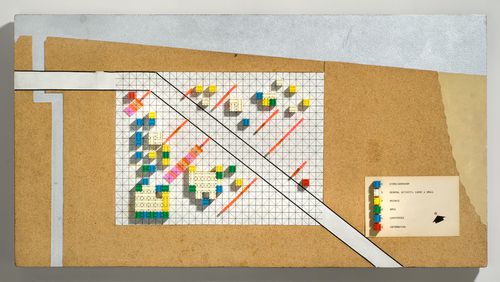
site model with key to cube functions for Generator, including prefabricated plastic cubes with unit dimension of 1cm x 1cm x 1cm, wood cylinder tree trunks, and Plexiglas (TM) screens on site plan
DR1995:0280:653-653
Description:
site model with key to cube functions for Generator, including prefabricated plastic cubes with unit dimension of 1cm x 1cm x 1cm, wood cylinder tree trunks, and Plexiglas (TM) screens on site plan
People:
Date:
between 1976 and 1979
between 1976 and 1979
Title:
Site model with key to cubes function for Generator
Actions:
DR1995:0280:653-653
Description:
site model with key to cube functions for Generator, including prefabricated plastic cubes with unit dimension of 1cm x 1cm x 1cm, wood cylinder tree trunks, and Plexiglas (TM) screens on site plan
Site model with key to cubes function for Generator
Actions:
DR1995:0280:653-653
Description:
site model with key to cube functions for Generator, including prefabricated plastic cubes with unit dimension of 1cm x 1cm x 1cm, wood cylinder tree trunks, and Plexiglas (TM) screens on site plan
Form:
models
models
Date:
between 1976 and 1979
between 1976 and 1979
People:
Form:
models
models
Actions:
Reference number:
DR1995:0280:653
Description:
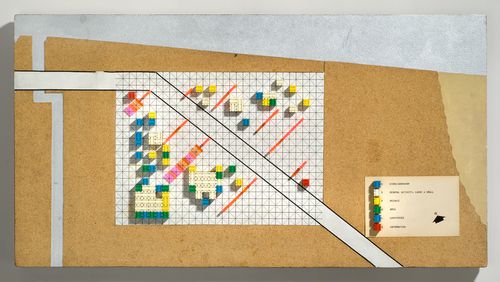
site model with key to cube functions for Generator, including prefabricated plastic cubes with unit dimension of 1cm x 1cm x 1cm, wood cylinder tree trunks, and Plexiglas (TM) screens on site plan
DR1995:0280:653
Description:
site model with key to cube functions for Generator, including prefabricated plastic cubes with unit dimension of 1cm x 1cm x 1cm, wood cylinder tree trunks, and Plexiglas (TM) screens on site plan
People:
Date:
between 1976 and 1979
between 1976 and 1979
Title:
Site model with key to cubes function for Generator
Actions:
DR1995:0280:653
Description:
site model with key to cube functions for Generator, including prefabricated plastic cubes with unit dimension of 1cm x 1cm x 1cm, wood cylinder tree trunks, and Plexiglas (TM) screens on site plan
Site model with key to cubes function for Generator
Actions:
DR1995:0280:653
Description:
site model with key to cube functions for Generator, including prefabricated plastic cubes with unit dimension of 1cm x 1cm x 1cm, wood cylinder tree trunks, and Plexiglas (TM) screens on site plan
Form:
models
models
Date:
between 1976 and 1979
between 1976 and 1979
People:


