


119251 Results
Level of archival description:
Project
Project
Reference number:
AP178.S1.1993.PR05
Description:
This project series documents the Laboratório Showroom Habitação Dimensione Fuoco in San Donà di Piave, Italy. While the records were held in the office’s archives this project was assigned the number 39/90. The office assigned the date 1993 to this project. The firm Dimensione Fuoco Vetroveneto commissioned Siza to design the extension of a building. The design proposed by Siza was a 3000 square metre triangular building, connecting with the existing structure with a courtyard and a boundary wall. It was intended that the cultural organization Circolo Architteture would occupy the space. The program included spaces for architectural conferences and exhibitions, a library and archives. Siza was also supposed to design a sculpture in the park near the building. It is not clear if the project was realized. Documenting this project are sketches, studies, design development drawings and working drawings. Textual materials include project documentation and correspondence. Photographic materials document the models, project site and construction work.
AP178.S1.1993.PR05
Description:
This project series documents the Laboratório Showroom Habitação Dimensione Fuoco in San Donà di Piave, Italy. While the records were held in the office’s archives this project was assigned the number 39/90. The office assigned the date 1993 to this project. The firm Dimensione Fuoco Vetroveneto commissioned Siza to design the extension of a building. The design proposed by Siza was a 3000 square metre triangular building, connecting with the existing structure with a courtyard and a boundary wall. It was intended that the cultural organization Circolo Architteture would occupy the space. The program included spaces for architectural conferences and exhibitions, a library and archives. Siza was also supposed to design a sculpture in the park near the building. It is not clear if the project was realized. Documenting this project are sketches, studies, design development drawings and working drawings. Textual materials include project documentation and correspondence. Photographic materials document the models, project site and construction work.
People:
Date:
1989-2012
1989-2012
Title:
Laboratório Showroom Habitação Dimensione Fuoco [Dimensione Fuocco Laboratory, Showroom and Housing], San Donà di Piave, Italy (1993)
Actions:
AP178.S1.1993.PR05
Description:
This project series documents the Laboratório Showroom Habitação Dimensione Fuoco in San Donà di Piave, Italy. While the records were held in the office’s archives this project was assigned the number 39/90. The office assigned the date 1993 to this project. The firm Dimensione Fuoco Vetroveneto commissioned Siza to design the extension of a building. The design proposed by Siza was a 3000 square metre triangular building, connecting with the existing structure with a courtyard and a boundary wall. It was intended that the cultural organization Circolo Architteture would occupy the space. The program included spaces for architectural conferences and exhibitions, a library and archives. Siza was also supposed to design a sculpture in the park near the building. It is not clear if the project was realized. Documenting this project are sketches, studies, design development drawings and working drawings. Textual materials include project documentation and correspondence. Photographic materials document the models, project site and construction work.
Laboratório Showroom Habitação Dimensione Fuoco [Dimensione Fuocco Laboratory, Showroom and Housing], San Donà di Piave, Italy (1993)
Actions:
AP178.S1.1993.PR05
Description:
This project series documents the Laboratório Showroom Habitação Dimensione Fuoco in San Donà di Piave, Italy. While the records were held in the office’s archives this project was assigned the number 39/90. The office assigned the date 1993 to this project. The firm Dimensione Fuoco Vetroveneto commissioned Siza to design the extension of a building. The design proposed by Siza was a 3000 square metre triangular building, connecting with the existing structure with a courtyard and a boundary wall. It was intended that the cultural organization Circolo Architteture would occupy the space. The program included spaces for architectural conferences and exhibitions, a library and archives. Siza was also supposed to design a sculpture in the park near the building. It is not clear if the project was realized. Documenting this project are sketches, studies, design development drawings and working drawings. Textual materials include project documentation and correspondence. Photographic materials document the models, project site and construction work.
Level of archival description:
Project
Project
Date:
1989-2012
1989-2012
People:
Level of archival description:
Project
Project
Reference number:
AP178.S1.1988.PR01
Description:
This project series documents the Centro Cultural de la Defensa in Madrid, Spain. While the records were held in the office’s archives this project was assigned the number 50/80. The office assigned the date 1988 to this project. An architectural competition was held for the construction of a cultural center and museum for the Ministry of Defense. Seven architects were invited for the first phase of the competition. Four architects, including Fancisco Javier Sainz de Oiza, Lluis Clotet Ballus, Juan Navarro Baldeweg, and Álvaro Siza were selected for the second and final phase. The L-shaped building proposed by Siza included a museum, library, archives, research center, auditoriums, restaurants and bookstores. Siza won the competition but the building was not realized. Documenting this project are sketches, presentation drawings and photographs of model. Textual materials include project documentation, correspondence and articles on the competition.
AP178.S1.1988.PR01
Description:
This project series documents the Centro Cultural de la Defensa in Madrid, Spain. While the records were held in the office’s archives this project was assigned the number 50/80. The office assigned the date 1988 to this project. An architectural competition was held for the construction of a cultural center and museum for the Ministry of Defense. Seven architects were invited for the first phase of the competition. Four architects, including Fancisco Javier Sainz de Oiza, Lluis Clotet Ballus, Juan Navarro Baldeweg, and Álvaro Siza were selected for the second and final phase. The L-shaped building proposed by Siza included a museum, library, archives, research center, auditoriums, restaurants and bookstores. Siza won the competition but the building was not realized. Documenting this project are sketches, presentation drawings and photographs of model. Textual materials include project documentation, correspondence and articles on the competition.
People:
Date:
1988-1990
1988-1990
Title:
Centro Cultural de la Defensa - 1º Fase - 2º Fase [La Defensa Cultural Centre, first and second phases], Madrid, Spain (1988)
Actions:
AP178.S1.1988.PR01
Description:
This project series documents the Centro Cultural de la Defensa in Madrid, Spain. While the records were held in the office’s archives this project was assigned the number 50/80. The office assigned the date 1988 to this project. An architectural competition was held for the construction of a cultural center and museum for the Ministry of Defense. Seven architects were invited for the first phase of the competition. Four architects, including Fancisco Javier Sainz de Oiza, Lluis Clotet Ballus, Juan Navarro Baldeweg, and Álvaro Siza were selected for the second and final phase. The L-shaped building proposed by Siza included a museum, library, archives, research center, auditoriums, restaurants and bookstores. Siza won the competition but the building was not realized. Documenting this project are sketches, presentation drawings and photographs of model. Textual materials include project documentation, correspondence and articles on the competition.
Centro Cultural de la Defensa - 1º Fase - 2º Fase [La Defensa Cultural Centre, first and second phases], Madrid, Spain (1988)
Actions:
AP178.S1.1988.PR01
Description:
This project series documents the Centro Cultural de la Defensa in Madrid, Spain. While the records were held in the office’s archives this project was assigned the number 50/80. The office assigned the date 1988 to this project. An architectural competition was held for the construction of a cultural center and museum for the Ministry of Defense. Seven architects were invited for the first phase of the competition. Four architects, including Fancisco Javier Sainz de Oiza, Lluis Clotet Ballus, Juan Navarro Baldeweg, and Álvaro Siza were selected for the second and final phase. The L-shaped building proposed by Siza included a museum, library, archives, research center, auditoriums, restaurants and bookstores. Siza won the competition but the building was not realized. Documenting this project are sketches, presentation drawings and photographs of model. Textual materials include project documentation, correspondence and articles on the competition.
Level of archival description:
Project
Project
Date:
1988-1990
1988-1990
People:
Level of archival description:
Project
Project
Actions:
Reference number:
AP075.S1.1960.PR02
Description:
This project series documents Cornelia Hahn Oberlander's landscape project for the McLean Park Rental Housing Project, a low-income housing development spread across four city blocks in the Strathcona neighbourhood, Vancouver. Oberlander worked on this project in the early 1960s. The architectural firm in charge of the project was Underwood McKinley Cameron. The housing development "was comprised of a nine-storey apartment building with one-bedroom apartments and studios, and a series of three- and four-storey maisonettes." [1] As landscape architect, Oberlander worked on the site planning, grading and drainage, as well as the planting plan. She also designed recreational spaces for adults and children. The project series contains five photographs of the project, specifications, a plant list and a reprographic copy of a working drawing. Source: [1] Herrington, Susan. Cornelia Hahn Oberlander: Making the Modern Landscape, University of Virginia Press, 2014, 304 pages, p. 62.
AP075.S1.1960.PR02
Description:
This project series documents Cornelia Hahn Oberlander's landscape project for the McLean Park Rental Housing Project, a low-income housing development spread across four city blocks in the Strathcona neighbourhood, Vancouver. Oberlander worked on this project in the early 1960s. The architectural firm in charge of the project was Underwood McKinley Cameron. The housing development "was comprised of a nine-storey apartment building with one-bedroom apartments and studios, and a series of three- and four-storey maisonettes." [1] As landscape architect, Oberlander worked on the site planning, grading and drainage, as well as the planting plan. She also designed recreational spaces for adults and children. The project series contains five photographs of the project, specifications, a plant list and a reprographic copy of a working drawing. Source: [1] Herrington, Susan. Cornelia Hahn Oberlander: Making the Modern Landscape, University of Virginia Press, 2014, 304 pages, p. 62.
People:
Date:
1960-1963
1960-1963
Title:
McLean Park Rental Housing Project, Vancouver, British Columbia (1960-1963)
Actions:
AP075.S1.1960.PR02
Description:
This project series documents Cornelia Hahn Oberlander's landscape project for the McLean Park Rental Housing Project, a low-income housing development spread across four city blocks in the Strathcona neighbourhood, Vancouver. Oberlander worked on this project in the early 1960s. The architectural firm in charge of the project was Underwood McKinley Cameron. The housing development "was comprised of a nine-storey apartment building with one-bedroom apartments and studios, and a series of three- and four-storey maisonettes." [1] As landscape architect, Oberlander worked on the site planning, grading and drainage, as well as the planting plan. She also designed recreational spaces for adults and children. The project series contains five photographs of the project, specifications, a plant list and a reprographic copy of a working drawing. Source: [1] Herrington, Susan. Cornelia Hahn Oberlander: Making the Modern Landscape, University of Virginia Press, 2014, 304 pages, p. 62.
McLean Park Rental Housing Project, Vancouver, British Columbia (1960-1963)
Actions:
AP075.S1.1960.PR02
Description:
This project series documents Cornelia Hahn Oberlander's landscape project for the McLean Park Rental Housing Project, a low-income housing development spread across four city blocks in the Strathcona neighbourhood, Vancouver. Oberlander worked on this project in the early 1960s. The architectural firm in charge of the project was Underwood McKinley Cameron. The housing development "was comprised of a nine-storey apartment building with one-bedroom apartments and studios, and a series of three- and four-storey maisonettes." [1] As landscape architect, Oberlander worked on the site planning, grading and drainage, as well as the planting plan. She also designed recreational spaces for adults and children. The project series contains five photographs of the project, specifications, a plant list and a reprographic copy of a working drawing. Source: [1] Herrington, Susan. Cornelia Hahn Oberlander: Making the Modern Landscape, University of Virginia Press, 2014, 304 pages, p. 62.
Level of archival description:
Project
Project
Date:
1960-1963
1960-1963
People:
Level of archival description:
Project
Project
Title:
Campus Commons and Amphitheatre, University of the Cariboo, Kamloops, British Columbia (1991-1994)
Campus Commons and Amphitheatre, University of the Cariboo, Kamloops, British Columbia (1991-1994)
Actions:
Reference number:
AP075.S1.1991.PR02
Description:
Project series documents Cornelia Hahn Oberlander’s landscape project for Campus Commons and Amphitheatre, University of the Cariboo on McGill Road in Kamloops, British Columbia. Oberlander worked on this project in 1991-1993 with architectural firm Downs Archambault & Partners. The landscape design included tree planting for the stairs leading to the amphitheatre and planting around plaza and paved pathways connecting the new campus buildings. The university is now known as the Thompson Rivers University after a merging with the BC Open University in 2005. The project series contains design development drawings, including landscape concept plans, details and planting plans, presentation drawings, including elevations and sections, and working drawings, such as irrigation plans, site plans, planting plans and details. The project is also documented through concept notes by Oberlander, proposals, correspondence with architects and clients, specifications, including landscape specifications, and also photographs of the landscaping.
AP075.S1.1991.PR02
Description:
Project series documents Cornelia Hahn Oberlander’s landscape project for Campus Commons and Amphitheatre, University of the Cariboo on McGill Road in Kamloops, British Columbia. Oberlander worked on this project in 1991-1993 with architectural firm Downs Archambault & Partners. The landscape design included tree planting for the stairs leading to the amphitheatre and planting around plaza and paved pathways connecting the new campus buildings. The university is now known as the Thompson Rivers University after a merging with the BC Open University in 2005. The project series contains design development drawings, including landscape concept plans, details and planting plans, presentation drawings, including elevations and sections, and working drawings, such as irrigation plans, site plans, planting plans and details. The project is also documented through concept notes by Oberlander, proposals, correspondence with architects and clients, specifications, including landscape specifications, and also photographs of the landscaping.
People:
Date:
1990-1994
1990-1994
Title:
Campus Commons and Amphitheatre, University of the Cariboo, Kamloops, British Columbia (1991-1994)
Actions:
AP075.S1.1991.PR02
Description:
Project series documents Cornelia Hahn Oberlander’s landscape project for Campus Commons and Amphitheatre, University of the Cariboo on McGill Road in Kamloops, British Columbia. Oberlander worked on this project in 1991-1993 with architectural firm Downs Archambault & Partners. The landscape design included tree planting for the stairs leading to the amphitheatre and planting around plaza and paved pathways connecting the new campus buildings. The university is now known as the Thompson Rivers University after a merging with the BC Open University in 2005. The project series contains design development drawings, including landscape concept plans, details and planting plans, presentation drawings, including elevations and sections, and working drawings, such as irrigation plans, site plans, planting plans and details. The project is also documented through concept notes by Oberlander, proposals, correspondence with architects and clients, specifications, including landscape specifications, and also photographs of the landscaping.
Campus Commons and Amphitheatre, University of the Cariboo, Kamloops, British Columbia (1991-1994)
Actions:
AP075.S1.1991.PR02
Description:
Project series documents Cornelia Hahn Oberlander’s landscape project for Campus Commons and Amphitheatre, University of the Cariboo on McGill Road in Kamloops, British Columbia. Oberlander worked on this project in 1991-1993 with architectural firm Downs Archambault & Partners. The landscape design included tree planting for the stairs leading to the amphitheatre and planting around plaza and paved pathways connecting the new campus buildings. The university is now known as the Thompson Rivers University after a merging with the BC Open University in 2005. The project series contains design development drawings, including landscape concept plans, details and planting plans, presentation drawings, including elevations and sections, and working drawings, such as irrigation plans, site plans, planting plans and details. The project is also documented through concept notes by Oberlander, proposals, correspondence with architects and clients, specifications, including landscape specifications, and also photographs of the landscaping.
Level of archival description:
Project
Project
Date:
1990-1994
1990-1994
People:
Level of archival description:
Project
Project
Actions:
Reference number:
AP075.S1.1991.PR04
Description:
Project series documents Cornelia Hahn Oberlander's landscape project for Student Housing at Simon Fraser University in Burnaby, British Columbia. Oberlander worked on this project from 1991-1993 with architectural firm Matsuzaki Wright Architects. The landscape concept consisted in including the student housing building in a native woodland setting. Oberlander integrated the building with the existing woodland by adding native trees around the building and the access pathways and drives. The project series contains design development drawings, including landscape concept plans, and landscape plans, and working drawings, such as grading plans, planting plans and landscape sections. It also contains construction drawings for the building used as reference. The project is also documented through textual records, such as concept notes by Oberlander, correspondence, including correspondence with architects, clients and consultants, reports and studies on the site, specifications, financial documents, and photographs of the landscaping.
AP075.S1.1991.PR04
Description:
Project series documents Cornelia Hahn Oberlander's landscape project for Student Housing at Simon Fraser University in Burnaby, British Columbia. Oberlander worked on this project from 1991-1993 with architectural firm Matsuzaki Wright Architects. The landscape concept consisted in including the student housing building in a native woodland setting. Oberlander integrated the building with the existing woodland by adding native trees around the building and the access pathways and drives. The project series contains design development drawings, including landscape concept plans, and landscape plans, and working drawings, such as grading plans, planting plans and landscape sections. It also contains construction drawings for the building used as reference. The project is also documented through textual records, such as concept notes by Oberlander, correspondence, including correspondence with architects, clients and consultants, reports and studies on the site, specifications, financial documents, and photographs of the landscaping.
People:
Date:
1991-1993
1991-1993
Title:
Student Housing, Simon Fraser University, Burnaby, British Columbia (1991-1993)
Actions:
AP075.S1.1991.PR04
Description:
Project series documents Cornelia Hahn Oberlander's landscape project for Student Housing at Simon Fraser University in Burnaby, British Columbia. Oberlander worked on this project from 1991-1993 with architectural firm Matsuzaki Wright Architects. The landscape concept consisted in including the student housing building in a native woodland setting. Oberlander integrated the building with the existing woodland by adding native trees around the building and the access pathways and drives. The project series contains design development drawings, including landscape concept plans, and landscape plans, and working drawings, such as grading plans, planting plans and landscape sections. It also contains construction drawings for the building used as reference. The project is also documented through textual records, such as concept notes by Oberlander, correspondence, including correspondence with architects, clients and consultants, reports and studies on the site, specifications, financial documents, and photographs of the landscaping.
Student Housing, Simon Fraser University, Burnaby, British Columbia (1991-1993)
Actions:
AP075.S1.1991.PR04
Description:
Project series documents Cornelia Hahn Oberlander's landscape project for Student Housing at Simon Fraser University in Burnaby, British Columbia. Oberlander worked on this project from 1991-1993 with architectural firm Matsuzaki Wright Architects. The landscape concept consisted in including the student housing building in a native woodland setting. Oberlander integrated the building with the existing woodland by adding native trees around the building and the access pathways and drives. The project series contains design development drawings, including landscape concept plans, and landscape plans, and working drawings, such as grading plans, planting plans and landscape sections. It also contains construction drawings for the building used as reference. The project is also documented through textual records, such as concept notes by Oberlander, correspondence, including correspondence with architects, clients and consultants, reports and studies on the site, specifications, financial documents, and photographs of the landscaping.
Level of archival description:
Project
Project
Date:
1991-1993
1991-1993
People:
Form:
exhibitions
exhibitions
Actions:
Description:
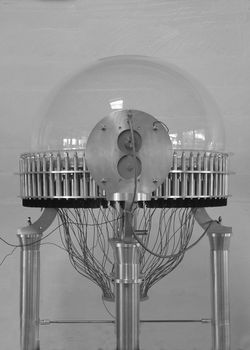
Dissections brings together several works by Vancouver-based artist Geoffrey Smedley and reflects on many disciplines such as the history of science, geometry, philosophy, and architecture. The exhibition takes the form of a cabinet theatre in the mode of the absurd, staging the mythic figure of Descartes’ Clown, a neurotic and insecure robot that dissects himself with(...)
Dissections brings together several works by Vancouver-based artist Geoffrey Smedley and reflects on many disciplines such as the history of science, geometry, philosophy, and architecture. The exhibition takes the form of a cabinet theatre in the mode of the absurd, staging the mythic figure of Descartes’ Clown, a neurotic and insecure robot that dissects himself with(...)
Location:
Octagonal gallery
Octagonal gallery
Date:
6 June 2013 to 11 August 2013
6 June 2013 to 11 August 2013
Title:
Dissections: Geoffrey Smedley
Actions:
Description:
Dissections brings together several works by Vancouver-based artist Geoffrey Smedley and reflects on many disciplines such as the history of science, geometry, philosophy, and architecture. The exhibition takes the form of a cabinet theatre in the mode of the absurd, staging the mythic figure of Descartes’ Clown, a neurotic and insecure robot that dissects himself with(...)
Dissections: Geoffrey Smedley
Actions:
Description:
Dissections brings together several works by Vancouver-based artist Geoffrey Smedley and reflects on many disciplines such as the history of science, geometry, philosophy, and architecture. The exhibition takes the form of a cabinet theatre in the mode of the absurd, staging the mythic figure of Descartes’ Clown, a neurotic and insecure robot that dissects himself with(...)
Form:
exhibitions
exhibitions
Date:
6 June 2013 to
11 August 2013
6 June 2013 to
11 August 2013
Location:
Octagonal gallery
Octagonal gallery
Form:
textual records
textual records
Title:
Addresses, articles, notes
Addresses, articles, notes
Actions:
Reference number:
ARCH186982
Description:
Report to the Architectural Study Planning Group, Address to Association of Consulting Engineers of Canada, "Knowledge and Credibility in Architectural Education" in Journal of Architectural Education, 4 elevation and detail sketches in felt-tip pen on paper of le "Cottage"
ARCH186982
Description:
Report to the Architectural Study Planning Group, Address to Association of Consulting Engineers of Canada, "Knowledge and Credibility in Architectural Education" in Journal of Architectural Education, 4 elevation and detail sketches in felt-tip pen on paper of le "Cottage"
People:
Date:
1975 - 1984
1975 - 1984
Title:
Addresses, articles, notes
Actions:
ARCH186982
Description:
Report to the Architectural Study Planning Group, Address to Association of Consulting Engineers of Canada, "Knowledge and Credibility in Architectural Education" in Journal of Architectural Education, 4 elevation and detail sketches in felt-tip pen on paper of le "Cottage"
Addresses, articles, notes
Actions:
ARCH186982
Description:
Report to the Architectural Study Planning Group, Address to Association of Consulting Engineers of Canada, "Knowledge and Credibility in Architectural Education" in Journal of Architectural Education, 4 elevation and detail sketches in felt-tip pen on paper of le "Cottage"
Form:
textual records
textual records
Date:
1975 - 1984
1975 - 1984
People:
Form:
events
events
Actions:
Description:
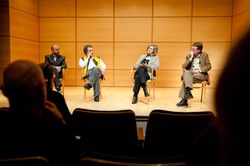
Curatorial practice as it emerged during the twentieth century is no doubt being extensively recast. The tremendous change in the status of the object, of culture, of the various disciplines, or information and education, implies an inevitable transformation of the curator’s role and competences. A renewed interest for curatorial practice has emerged within the field of(...)
Curatorial practice as it emerged during the twentieth century is no doubt being extensively recast. The tremendous change in the status of the object, of culture, of the various disciplines, or information and education, implies an inevitable transformation of the curator’s role and competences. A renewed interest for curatorial practice has emerged within the field of(...)
Location:
Paul Desmarais Theatre
Paul Desmarais Theatre
Date:
11 November 2010 to 13 November 2010
11 November 2010 to 13 November 2010
Title:
The CCA in an Expanding Curatorial Field
Actions:
Description:
Curatorial practice as it emerged during the twentieth century is no doubt being extensively recast. The tremendous change in the status of the object, of culture, of the various disciplines, or information and education, implies an inevitable transformation of the curator’s role and competences. A renewed interest for curatorial practice has emerged within the field of(...)
The CCA in an Expanding Curatorial Field
Actions:
Description:
Curatorial practice as it emerged during the twentieth century is no doubt being extensively recast. The tremendous change in the status of the object, of culture, of the various disciplines, or information and education, implies an inevitable transformation of the curator’s role and competences. A renewed interest for curatorial practice has emerged within the field of(...)
Form:
events
events
Date:
11 November 2010 to
13 November 2010
11 November 2010 to
13 November 2010
Location:
Paul Desmarais Theatre
Paul Desmarais Theatre
Level of archival description:
Series
Series
Title:
Professional work in Canada
Professional work in Canada
Reference number:
AP163.S2
Description:
Series documents Victor Prus's projects, including his early work when he arrived in Canada, in 1952, and his projects dating from the time that he created his own pratice in Montréal in 1954 to the mid 1990s. Material includes competition entries, built and unbuilt projects and conceptual projects. The series contains commissions from the early 1950s, such as single-family residences for individual clients or friends, housing design competitions and building design competitions, including unrealized projects. The majority of the documents in the series are related to his major projects such as the Centre commercial Rockland (1960), the Mont-Royal and Bonaventure Metro Stations (1966), the Expo'67 Stadium (1967), St. Augustine's Church and James Lyng High School (1968), the Royal Canadian Air Force Memorial (1969), Brudenell River Recreational Park (1970), the Langelier Metro Station (1971), the Grand Théâtre de Québec (1971) and the Palais des Congrès de Montréal (1983). The series also documents Victor Prus's activities as visiting professor or professor at the École d'architecture de Québec or at McGill University as well as his lectures. Promotional documents from Victor Prus and Associates are also included in the series. The series contains conceptual, design development, working and presentation drawings, presentation panels (particularly for competitions), study and presentation models and photographs. A significant amount of textual records related to most of his projects are included. The series also contains publications, such as issues of periodicals, and index cards and microfiches listing some of Prus's architectural projects.
AP163.S2
Description:
Series documents Victor Prus's projects, including his early work when he arrived in Canada, in 1952, and his projects dating from the time that he created his own pratice in Montréal in 1954 to the mid 1990s. Material includes competition entries, built and unbuilt projects and conceptual projects. The series contains commissions from the early 1950s, such as single-family residences for individual clients or friends, housing design competitions and building design competitions, including unrealized projects. The majority of the documents in the series are related to his major projects such as the Centre commercial Rockland (1960), the Mont-Royal and Bonaventure Metro Stations (1966), the Expo'67 Stadium (1967), St. Augustine's Church and James Lyng High School (1968), the Royal Canadian Air Force Memorial (1969), Brudenell River Recreational Park (1970), the Langelier Metro Station (1971), the Grand Théâtre de Québec (1971) and the Palais des Congrès de Montréal (1983). The series also documents Victor Prus's activities as visiting professor or professor at the École d'architecture de Québec or at McGill University as well as his lectures. Promotional documents from Victor Prus and Associates are also included in the series. The series contains conceptual, design development, working and presentation drawings, presentation panels (particularly for competitions), study and presentation models and photographs. A significant amount of textual records related to most of his projects are included. The series also contains publications, such as issues of periodicals, and index cards and microfiches listing some of Prus's architectural projects.
People:
Date:
1952-1993
1952-1993
Title:
Professional work in Canada
Actions:
AP163.S2
Description:
Series documents Victor Prus's projects, including his early work when he arrived in Canada, in 1952, and his projects dating from the time that he created his own pratice in Montréal in 1954 to the mid 1990s. Material includes competition entries, built and unbuilt projects and conceptual projects. The series contains commissions from the early 1950s, such as single-family residences for individual clients or friends, housing design competitions and building design competitions, including unrealized projects. The majority of the documents in the series are related to his major projects such as the Centre commercial Rockland (1960), the Mont-Royal and Bonaventure Metro Stations (1966), the Expo'67 Stadium (1967), St. Augustine's Church and James Lyng High School (1968), the Royal Canadian Air Force Memorial (1969), Brudenell River Recreational Park (1970), the Langelier Metro Station (1971), the Grand Théâtre de Québec (1971) and the Palais des Congrès de Montréal (1983). The series also documents Victor Prus's activities as visiting professor or professor at the École d'architecture de Québec or at McGill University as well as his lectures. Promotional documents from Victor Prus and Associates are also included in the series. The series contains conceptual, design development, working and presentation drawings, presentation panels (particularly for competitions), study and presentation models and photographs. A significant amount of textual records related to most of his projects are included. The series also contains publications, such as issues of periodicals, and index cards and microfiches listing some of Prus's architectural projects.
Professional work in Canada
Actions:
AP163.S2
Description:
Series documents Victor Prus's projects, including his early work when he arrived in Canada, in 1952, and his projects dating from the time that he created his own pratice in Montréal in 1954 to the mid 1990s. Material includes competition entries, built and unbuilt projects and conceptual projects. The series contains commissions from the early 1950s, such as single-family residences for individual clients or friends, housing design competitions and building design competitions, including unrealized projects. The majority of the documents in the series are related to his major projects such as the Centre commercial Rockland (1960), the Mont-Royal and Bonaventure Metro Stations (1966), the Expo'67 Stadium (1967), St. Augustine's Church and James Lyng High School (1968), the Royal Canadian Air Force Memorial (1969), Brudenell River Recreational Park (1970), the Langelier Metro Station (1971), the Grand Théâtre de Québec (1971) and the Palais des Congrès de Montréal (1983). The series also documents Victor Prus's activities as visiting professor or professor at the École d'architecture de Québec or at McGill University as well as his lectures. Promotional documents from Victor Prus and Associates are also included in the series. The series contains conceptual, design development, working and presentation drawings, presentation panels (particularly for competitions), study and presentation models and photographs. A significant amount of textual records related to most of his projects are included. The series also contains publications, such as issues of periodicals, and index cards and microfiches listing some of Prus's architectural projects.
Level of archival description:
Series 2
Series 2
Date:
1952-1993
1952-1993
People:
Form:
textual records
Quantity:
13 file
textual records
Quantity:
13 file
Actions:
Reference number:
ARCH241922
Description:
Schwarzer Unforeseen - drafts of article by Mitchell Schwarzer Schwarzer Tectonics Unbound - drafts of article by Mitchell Schwarzer, includes curriculum vitae and correspondence Musicon Bremen - drafts project description by Daniel Libeskind Lynn Blob - drafts of article by Greg Lynn Fausch Opposition of Postmodern Tectonics - drafts of article by Deborah Fausch Isenstadt Spectacular Tectonics - drafts of article by Sandy Isenstadt Rakatansky What Kahn wants to Be - drafts of article by Mark Rakatansky Mertins Benjamin's Techonic Unconscious - drafts of article by Detlef Mertins Bressani - draft of article by Martin Bressani Wolf Metaphysical Foundations of Schinkel's Tectonics - drafts of article by Scott C. Wolf Calvahouse Review - drafts of review by Tim Culvahouse of Kenneth Frampton's Studies in Tectonic Culture: The Poetics of Construction in Nineteenth and Twentieth Century Architecture (1995) Apter - Letter from Paris drafts by Emily Apter Bergdoll Review - review by Barry Bergdoll of Sigfried Giedion's Building in France, building in iron, building in ferroconcrete (1995)
ARCH241922
Description:
Schwarzer Unforeseen - drafts of article by Mitchell Schwarzer Schwarzer Tectonics Unbound - drafts of article by Mitchell Schwarzer, includes curriculum vitae and correspondence Musicon Bremen - drafts project description by Daniel Libeskind Lynn Blob - drafts of article by Greg Lynn Fausch Opposition of Postmodern Tectonics - drafts of article by Deborah Fausch Isenstadt Spectacular Tectonics - drafts of article by Sandy Isenstadt Rakatansky What Kahn wants to Be - drafts of article by Mark Rakatansky Mertins Benjamin's Techonic Unconscious - drafts of article by Detlef Mertins Bressani - draft of article by Martin Bressani Wolf Metaphysical Foundations of Schinkel's Tectonics - drafts of article by Scott C. Wolf Calvahouse Review - drafts of review by Tim Culvahouse of Kenneth Frampton's Studies in Tectonic Culture: The Poetics of Construction in Nineteenth and Twentieth Century Architecture (1995) Apter - Letter from Paris drafts by Emily Apter Bergdoll Review - review by Barry Bergdoll of Sigfried Giedion's Building in France, building in iron, building in ferroconcrete (1995)
People:
Date:
1995-1996
1995-1996
Title:
Drafts of articles, curriculum vitae and correspondence
Actions:
ARCH241922
Description:
Schwarzer Unforeseen - drafts of article by Mitchell Schwarzer Schwarzer Tectonics Unbound - drafts of article by Mitchell Schwarzer, includes curriculum vitae and correspondence Musicon Bremen - drafts project description by Daniel Libeskind Lynn Blob - drafts of article by Greg Lynn Fausch Opposition of Postmodern Tectonics - drafts of article by Deborah Fausch Isenstadt Spectacular Tectonics - drafts of article by Sandy Isenstadt Rakatansky What Kahn wants to Be - drafts of article by Mark Rakatansky Mertins Benjamin's Techonic Unconscious - drafts of article by Detlef Mertins Bressani - draft of article by Martin Bressani Wolf Metaphysical Foundations of Schinkel's Tectonics - drafts of article by Scott C. Wolf Calvahouse Review - drafts of review by Tim Culvahouse of Kenneth Frampton's Studies in Tectonic Culture: The Poetics of Construction in Nineteenth and Twentieth Century Architecture (1995) Apter - Letter from Paris drafts by Emily Apter Bergdoll Review - review by Barry Bergdoll of Sigfried Giedion's Building in France, building in iron, building in ferroconcrete (1995)
Drafts of articles, curriculum vitae and correspondence
Actions:
ARCH241922
Description:
Schwarzer Unforeseen - drafts of article by Mitchell Schwarzer Schwarzer Tectonics Unbound - drafts of article by Mitchell Schwarzer, includes curriculum vitae and correspondence Musicon Bremen - drafts project description by Daniel Libeskind Lynn Blob - drafts of article by Greg Lynn Fausch Opposition of Postmodern Tectonics - drafts of article by Deborah Fausch Isenstadt Spectacular Tectonics - drafts of article by Sandy Isenstadt Rakatansky What Kahn wants to Be - drafts of article by Mark Rakatansky Mertins Benjamin's Techonic Unconscious - drafts of article by Detlef Mertins Bressani - draft of article by Martin Bressani Wolf Metaphysical Foundations of Schinkel's Tectonics - drafts of article by Scott C. Wolf Calvahouse Review - drafts of review by Tim Culvahouse of Kenneth Frampton's Studies in Tectonic Culture: The Poetics of Construction in Nineteenth and Twentieth Century Architecture (1995) Apter - Letter from Paris drafts by Emily Apter Bergdoll Review - review by Barry Bergdoll of Sigfried Giedion's Building in France, building in iron, building in ferroconcrete (1995)
Form:
textual records
Quantity:
13 file
textual records
Quantity:
13 file
Date:
1995-1996
1995-1996
People:


