


12621 Results
Form:
archives
Level of archival description:
Fonds
archives
Level of archival description:
Fonds
Actions:
Reference number:
AP052
Synopsis:
The Charbonneau et Charbonneau architectes fonds, 1907-1981, documents the built projects of Québec architectural firm Charbonneau et Charbonneau, architectes. The 145 projects that are represented in this fonds are divided by the works of Audet et Charbonneau, architectes (1913-1917); René Charbonneau, architecte (1918-1945); Charbonneau et Charbonneau, architectes (1945-1969); and Gérard Charbonneau, architecte (1969-1979). Materials in this fonds consist of 3135 drawings (including reprographic copies), 51 textual records and 3 photographs.
AP052
Synopsis:
The Charbonneau et Charbonneau architectes fonds, 1907-1981, documents the built projects of Québec architectural firm Charbonneau et Charbonneau, architectes. The 145 projects that are represented in this fonds are divided by the works of Audet et Charbonneau, architectes (1913-1917); René Charbonneau, architecte (1918-1945); Charbonneau et Charbonneau, architectes (1945-1969); and Gérard Charbonneau, architecte (1969-1979). Materials in this fonds consist of 3135 drawings (including reprographic copies), 51 textual records and 3 photographs.
People:
Date:
1907-1981
1907-1981
Title:
Charbonneau et Charbonneau architectes fonds
Actions:
AP052
Synopsis:
The Charbonneau et Charbonneau architectes fonds, 1907-1981, documents the built projects of Québec architectural firm Charbonneau et Charbonneau, architectes. The 145 projects that are represented in this fonds are divided by the works of Audet et Charbonneau, architectes (1913-1917); René Charbonneau, architecte (1918-1945); Charbonneau et Charbonneau, architectes (1945-1969); and Gérard Charbonneau, architecte (1969-1979). Materials in this fonds consist of 3135 drawings (including reprographic copies), 51 textual records and 3 photographs.
Charbonneau et Charbonneau architectes fonds
Actions:
AP052
Synopsis:
The Charbonneau et Charbonneau architectes fonds, 1907-1981, documents the built projects of Québec architectural firm Charbonneau et Charbonneau, architectes. The 145 projects that are represented in this fonds are divided by the works of Audet et Charbonneau, architectes (1913-1917); René Charbonneau, architecte (1918-1945); Charbonneau et Charbonneau, architectes (1945-1969); and Gérard Charbonneau, architecte (1969-1979). Materials in this fonds consist of 3135 drawings (including reprographic copies), 51 textual records and 3 photographs.
Form:
archives
Level of archival description:
Fonds
archives
Level of archival description:
Fonds
Date:
1907-1981
1907-1981
People:
Level of archival description:
Sub-series
Sub-series
Actions:
Reference number:
AP032.S1.SS2.D3.SD12
Description:
This subseries consists of reprographic copies of architectural and structural drawings from 1949 for the Institute of Gas Technology building in Chicago, Illinois.
AP032.S1.SS2.D3.SD12
Description:
This subseries consists of reprographic copies of architectural and structural drawings from 1949 for the Institute of Gas Technology building in Chicago, Illinois.
People:
Date:
1949
1949
Title:
Institute of Gas Technology Building
Actions:
AP032.S1.SS2.D3.SD12
Description:
This subseries consists of reprographic copies of architectural and structural drawings from 1949 for the Institute of Gas Technology building in Chicago, Illinois.
Institute of Gas Technology Building
Actions:
AP032.S1.SS2.D3.SD12
Description:
This subseries consists of reprographic copies of architectural and structural drawings from 1949 for the Institute of Gas Technology building in Chicago, Illinois.
Level of archival description:
Sub-file 12
Sub-file 12
Date:
1949
1949
People:
Form:
textual records
textual records
Actions:
Reference number:
DR2012:0012:130:004
Description:
File containing documents in English, including correspondence, notes, photocopies of architectural drawings and plans, and reference materials related to the Canadian tribute to human rights. Original folder inscribed in graphite: CANADIAN TRIBUTE TO HUMAN RIGHTS : CURRENT CONSTRUCTION 1991+
DR2012:0012:130:004
Description:
File containing documents in English, including correspondence, notes, photocopies of architectural drawings and plans, and reference materials related to the Canadian tribute to human rights. Original folder inscribed in graphite: CANADIAN TRIBUTE TO HUMAN RIGHTS : CURRENT CONSTRUCTION 1991+
People:
Date:
1991-1998
1991-1998
Title:
Correspondence, notes, plans, and reference materials, The Canadian tribute to human rights
Actions:
DR2012:0012:130:004
Description:
File containing documents in English, including correspondence, notes, photocopies of architectural drawings and plans, and reference materials related to the Canadian tribute to human rights. Original folder inscribed in graphite: CANADIAN TRIBUTE TO HUMAN RIGHTS : CURRENT CONSTRUCTION 1991+
Correspondence, notes, plans, and reference materials, The Canadian tribute to human rights
Actions:
DR2012:0012:130:004
Description:
File containing documents in English, including correspondence, notes, photocopies of architectural drawings and plans, and reference materials related to the Canadian tribute to human rights. Original folder inscribed in graphite: CANADIAN TRIBUTE TO HUMAN RIGHTS : CURRENT CONSTRUCTION 1991+
Form:
textual records
textual records
Date:
1991-1998
1991-1998
People:
Level of archival description:
Sub-series
Sub-series
Title:
New Commons Building
New Commons Building
Actions:
Reference number:
AP032.S1.SS2.D3.SD19
Description:
This subseries consists of reprographic copies of architectural, structural, mechanical, and electrical drawings from 1953 for the New Commons Building in Chicago, Illinois.
AP032.S1.SS2.D3.SD19
Description:
This subseries consists of reprographic copies of architectural, structural, mechanical, and electrical drawings from 1953 for the New Commons Building in Chicago, Illinois.
People:
Date:
1953
1953
Title:
New Commons Building
Actions:
AP032.S1.SS2.D3.SD19
Description:
This subseries consists of reprographic copies of architectural, structural, mechanical, and electrical drawings from 1953 for the New Commons Building in Chicago, Illinois.
New Commons Building
Actions:
AP032.S1.SS2.D3.SD19
Description:
This subseries consists of reprographic copies of architectural, structural, mechanical, and electrical drawings from 1953 for the New Commons Building in Chicago, Illinois.
Level of archival description:
Sub-file 19
Sub-file 19
Date:
1953
1953
People:
Form:
books
books
Reference number:
PHCON2002:0016:024
Description:
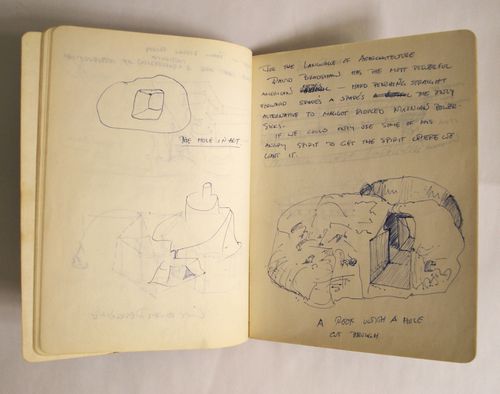
Notebook consists of drawings and text related to Automation House (1972); Tree Dance (1971); A W-Hole House (1973); the proposal for Storm King Roof Plaza (undated); and Anarchitecture (1974); along with other architectural drawings. Composition book contains 31 pages of sketches/text in the front of the book plus 5 pages at the back.
PHCON2002:0016:024
Description:
Notebook consists of drawings and text related to Automation House (1972); Tree Dance (1971); A W-Hole House (1973); the proposal for Storm King Roof Plaza (undated); and Anarchitecture (1974); along with other architectural drawings. Composition book contains 31 pages of sketches/text in the front of the book plus 5 pages at the back.
People:
Date:
1971-1973
1971-1973
Title:
Composition notebook of sketches and notes for Automation House, Tree Dance, and A W-Hole House, and Anarchitecture
Actions:
PHCON2002:0016:024
Description:
Notebook consists of drawings and text related to Automation House (1972); Tree Dance (1971); A W-Hole House (1973); the proposal for Storm King Roof Plaza (undated); and Anarchitecture (1974); along with other architectural drawings. Composition book contains 31 pages of sketches/text in the front of the book plus 5 pages at the back.
Composition notebook of sketches and notes for Automation House, Tree Dance, and A W-Hole House, and Anarchitecture
Actions:
PHCON2002:0016:024
Description:
Notebook consists of drawings and text related to Automation House (1972); Tree Dance (1971); A W-Hole House (1973); the proposal for Storm King Roof Plaza (undated); and Anarchitecture (1974); along with other architectural drawings. Composition book contains 31 pages of sketches/text in the front of the book plus 5 pages at the back.
Form:
books
books
Date:
1971-1973
1971-1973
People:
Form:
archives
Level of archival description:
Fonds
archives
Level of archival description:
Fonds
Title:
Joseph Rykwert fonds
Joseph Rykwert fonds
Reference number:
AP209
Synopsis:
The Joseph Rykwert fonds, 1928-2022, documents Joseph Rykwert’s career as an architectural historian, author and professor. The fonds includes the records for over a dozen monographs written between the mid-1960s and the mid-2010s as well as edited works and articles, and details his teaching and lecturing activities from the 1960s onwards in universities in Europe and the United States. The records highlight Joseph Rykwert’s multidisciplinary approach, which involved archaeology, anthropology and psychoanalysis in his study of the history and theory of architecture and of the urban form. The fonds is composed of textual records, publications and ephemera, and of photographs including multiple albums and a large number of slides; the fonds also documents Joseph Rykwert’s career as an independent designer through drawings realized between the late 1940s and the late 1970s.
AP209
Synopsis:
The Joseph Rykwert fonds, 1928-2022, documents Joseph Rykwert’s career as an architectural historian, author and professor. The fonds includes the records for over a dozen monographs written between the mid-1960s and the mid-2010s as well as edited works and articles, and details his teaching and lecturing activities from the 1960s onwards in universities in Europe and the United States. The records highlight Joseph Rykwert’s multidisciplinary approach, which involved archaeology, anthropology and psychoanalysis in his study of the history and theory of architecture and of the urban form. The fonds is composed of textual records, publications and ephemera, and of photographs including multiple albums and a large number of slides; the fonds also documents Joseph Rykwert’s career as an independent designer through drawings realized between the late 1940s and the late 1970s.
People:
Date:
1928-2022
1928-2022
Title:
Joseph Rykwert fonds
Actions:
AP209
Synopsis:
The Joseph Rykwert fonds, 1928-2022, documents Joseph Rykwert’s career as an architectural historian, author and professor. The fonds includes the records for over a dozen monographs written between the mid-1960s and the mid-2010s as well as edited works and articles, and details his teaching and lecturing activities from the 1960s onwards in universities in Europe and the United States. The records highlight Joseph Rykwert’s multidisciplinary approach, which involved archaeology, anthropology and psychoanalysis in his study of the history and theory of architecture and of the urban form. The fonds is composed of textual records, publications and ephemera, and of photographs including multiple albums and a large number of slides; the fonds also documents Joseph Rykwert’s career as an independent designer through drawings realized between the late 1940s and the late 1970s.
Joseph Rykwert fonds
Actions:
AP209
Synopsis:
The Joseph Rykwert fonds, 1928-2022, documents Joseph Rykwert’s career as an architectural historian, author and professor. The fonds includes the records for over a dozen monographs written between the mid-1960s and the mid-2010s as well as edited works and articles, and details his teaching and lecturing activities from the 1960s onwards in universities in Europe and the United States. The records highlight Joseph Rykwert’s multidisciplinary approach, which involved archaeology, anthropology and psychoanalysis in his study of the history and theory of architecture and of the urban form. The fonds is composed of textual records, publications and ephemera, and of photographs including multiple albums and a large number of slides; the fonds also documents Joseph Rykwert’s career as an independent designer through drawings realized between the late 1940s and the late 1970s.
Form:
archives
Level of archival description:
Fonds
archives
Level of archival description:
Fonds
Date:
1928-2022
1928-2022
People:
Form:
drawings, textual records
drawings, textual records
Actions:
Reference number:
DR2012:0012:130:018
Description:
File containing documents in English, including correspondence, memos, notes, reprographic copies of architectural drawings and plans related to the Canadian tribute to human rights. Original folder inscribed in graphite: CAN. TRIB. TO HUMAN RIGHTS : FIRST NATIONS PLAQUES / PHASE 2
DR2012:0012:130:018
Description:
File containing documents in English, including correspondence, memos, notes, reprographic copies of architectural drawings and plans related to the Canadian tribute to human rights. Original folder inscribed in graphite: CAN. TRIB. TO HUMAN RIGHTS : FIRST NATIONS PLAQUES / PHASE 2
People:
Date:
1992-1996
1992-1996
Title:
Correspondence, memos, notes, and plans, The Canadian tribute to human rights
Actions:
DR2012:0012:130:018
Description:
File containing documents in English, including correspondence, memos, notes, reprographic copies of architectural drawings and plans related to the Canadian tribute to human rights. Original folder inscribed in graphite: CAN. TRIB. TO HUMAN RIGHTS : FIRST NATIONS PLAQUES / PHASE 2
Correspondence, memos, notes, and plans, The Canadian tribute to human rights
Actions:
DR2012:0012:130:018
Description:
File containing documents in English, including correspondence, memos, notes, reprographic copies of architectural drawings and plans related to the Canadian tribute to human rights. Original folder inscribed in graphite: CAN. TRIB. TO HUMAN RIGHTS : FIRST NATIONS PLAQUES / PHASE 2
Form:
drawings, textual records
drawings, textual records
Date:
1992-1996
1992-1996
People:
Level of archival description:
Project
Project
Reference number:
AP022.S1.1981.PR17
Description:
File documents a winning entry to an architectural competition (1982) for a government complex, Fairfax County, Virginia, United States. File contains reference drawings, design development drawings, competition drawings, photographs and textual documents.
AP022.S1.1981.PR17
Description:
File documents a winning entry to an architectural competition (1982) for a government complex, Fairfax County, Virginia, United States. File contains reference drawings, design development drawings, competition drawings, photographs and textual documents.
People:
Date:
1981-1986
1981-1986
Title:
Fairfax County Government Center Competition
Actions:
AP022.S1.1981.PR17
Description:
File documents a winning entry to an architectural competition (1982) for a government complex, Fairfax County, Virginia, United States. File contains reference drawings, design development drawings, competition drawings, photographs and textual documents.
Fairfax County Government Center Competition
Actions:
AP022.S1.1981.PR17
Description:
File documents a winning entry to an architectural competition (1982) for a government complex, Fairfax County, Virginia, United States. File contains reference drawings, design development drawings, competition drawings, photographs and textual documents.
Level of archival description:
Project
Project
Date:
1981-1986
1981-1986
People:
Level of archival description:
Sub-series
Sub-series
Actions:
Reference number:
AP032.S1.SS2.D3.SD5
Description:
This subseries consists of reprographic copies of architectural, structural, mechanical, and electrical drawings from 1946 for the Chemical Engineering and Metallurgy Building in Chicago, Illinois
AP032.S1.SS2.D3.SD5
Description:
This subseries consists of reprographic copies of architectural, structural, mechanical, and electrical drawings from 1946 for the Chemical Engineering and Metallurgy Building in Chicago, Illinois
People:
Date:
1946
1946
Title:
Chemical Engineering and Metallurgy Building
Actions:
AP032.S1.SS2.D3.SD5
Description:
This subseries consists of reprographic copies of architectural, structural, mechanical, and electrical drawings from 1946 for the Chemical Engineering and Metallurgy Building in Chicago, Illinois
Chemical Engineering and Metallurgy Building
Actions:
AP032.S1.SS2.D3.SD5
Description:
This subseries consists of reprographic copies of architectural, structural, mechanical, and electrical drawings from 1946 for the Chemical Engineering and Metallurgy Building in Chicago, Illinois
Level of archival description:
Sub-file 5
Sub-file 5
Date:
1946
1946
People:
Level of archival description:
Project
Project
Actions:
Reference number:
AP075.S1.1991.PR06
Description:
Project series documents a project for a residence landscape in Vancouver, British Columbia. Material in this file was produced between 1991 and 1992. It contains architectural documentation drawings, design developments, presentation drawings, and working drawings.
AP075.S1.1991.PR06
Description:
Project series documents a project for a residence landscape in Vancouver, British Columbia. Material in this file was produced between 1991 and 1992. It contains architectural documentation drawings, design developments, presentation drawings, and working drawings.
People:
Date:
1991-1992
1991-1992
Title:
Simkin Residence, Vancouver, British Columbia (1991-1992)
Actions:
AP075.S1.1991.PR06
Description:
Project series documents a project for a residence landscape in Vancouver, British Columbia. Material in this file was produced between 1991 and 1992. It contains architectural documentation drawings, design developments, presentation drawings, and working drawings.
Simkin Residence, Vancouver, British Columbia (1991-1992)
Actions:
AP075.S1.1991.PR06
Description:
Project series documents a project for a residence landscape in Vancouver, British Columbia. Material in this file was produced between 1991 and 1992. It contains architectural documentation drawings, design developments, presentation drawings, and working drawings.
Level of archival description:
Project
Project
Date:
1991-1992
1991-1992
People:


