


35828 Results
Form:
events
events
Actions:
Description:
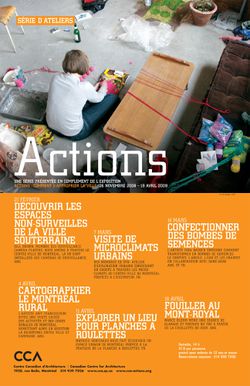
Bill Brown leads participants on a guided tour through Montréal’s underground city, pointing out the locations of surveillance cameras and discussing the role of surveillance in public space. Brown is a member of Surveillance Camera Players, a New York City-based group that maps surveillance cameras in urban spaces. In conjunction with the exhibition Actions: What You Can(...)
Bill Brown leads participants on a guided tour through Montréal’s underground city, pointing out the locations of surveillance cameras and discussing the role of surveillance in public space. Brown is a member of Surveillance Camera Players, a New York City-based group that maps surveillance cameras in urban spaces. In conjunction with the exhibition Actions: What You Can(...)
Location:
Complexe Desjardins
Complexe Desjardins
Date:
21 February 2009
21 February 2009
Title:
Discovering the Unmonitored Underground City
Actions:
Description:
Bill Brown leads participants on a guided tour through Montréal’s underground city, pointing out the locations of surveillance cameras and discussing the role of surveillance in public space. Brown is a member of Surveillance Camera Players, a New York City-based group that maps surveillance cameras in urban spaces. In conjunction with the exhibition Actions: What You Can(...)
Discovering the Unmonitored Underground City
Actions:
Description:
Bill Brown leads participants on a guided tour through Montréal’s underground city, pointing out the locations of surveillance cameras and discussing the role of surveillance in public space. Brown is a member of Surveillance Camera Players, a New York City-based group that maps surveillance cameras in urban spaces. In conjunction with the exhibition Actions: What You Can(...)
Form:
events
events
Date:
21 February 2009
21 February 2009
Location:
Complexe Desjardins
Complexe Desjardins
Form:
exhibitions
exhibitions

Actions:
Description:
When the Canadian Centre for Architecture building was conceived and designed as an addition to the nineteenth-century Shaughnessy House, it also became an addition to the CCA’s extensive collection. Accordingly, the inaugural exhibitions in the new building in 1989 included a display on the Building and Gardens. The CCA, which plays an influential role in furthering(...)
When the Canadian Centre for Architecture building was conceived and designed as an addition to the nineteenth-century Shaughnessy House, it also became an addition to the CCA’s extensive collection. Accordingly, the inaugural exhibitions in the new building in 1989 included a display on the Building and Gardens. The CCA, which plays an influential role in furthering(...)
Location:
Hall cases
Hall cases
Date:
22 April 2015 to 30 November 2015
22 April 2015 to 30 November 2015
Title:
The CCA in Photographs, 1987–2015
Actions:
Description:
When the Canadian Centre for Architecture building was conceived and designed as an addition to the nineteenth-century Shaughnessy House, it also became an addition to the CCA’s extensive collection. Accordingly, the inaugural exhibitions in the new building in 1989 included a display on the Building and Gardens. The CCA, which plays an influential role in furthering(...)
The CCA in Photographs, 1987–2015
Actions:
Description:
When the Canadian Centre for Architecture building was conceived and designed as an addition to the nineteenth-century Shaughnessy House, it also became an addition to the CCA’s extensive collection. Accordingly, the inaugural exhibitions in the new building in 1989 included a display on the Building and Gardens. The CCA, which plays an influential role in furthering(...)
Form:
exhibitions
exhibitions
Date:
22 April 2015 to
30 November 2015
22 April 2015 to
30 November 2015
Location:
Hall cases
Hall cases
Form:
textual records
textual records
Title:
Administrative records
Administrative records
Actions:
Reference number:
DR1999:0501
Description:
documents include 6 plexiglass samples, filing index, directory, project information, site, consultants, zoning, maps, program, sprinklers, budget, consultants: architectural, technical, cost, public relations, schedule, transcriptions, transmittals, specifications, photograph, publications/articles, colour, samples, drawings, blueprints, CAD
DR1999:0501
Description:
documents include 6 plexiglass samples, filing index, directory, project information, site, consultants, zoning, maps, program, sprinklers, budget, consultants: architectural, technical, cost, public relations, schedule, transcriptions, transmittals, specifications, photograph, publications/articles, colour, samples, drawings, blueprints, CAD
People:
Title:
Administrative records
Actions:
DR1999:0501
Description:
documents include 6 plexiglass samples, filing index, directory, project information, site, consultants, zoning, maps, program, sprinklers, budget, consultants: architectural, technical, cost, public relations, schedule, transcriptions, transmittals, specifications, photograph, publications/articles, colour, samples, drawings, blueprints, CAD
Administrative records
Actions:
DR1999:0501
Description:
documents include 6 plexiglass samples, filing index, directory, project information, site, consultants, zoning, maps, program, sprinklers, budget, consultants: architectural, technical, cost, public relations, schedule, transcriptions, transmittals, specifications, photograph, publications/articles, colour, samples, drawings, blueprints, CAD
Form:
textual records
textual records
People:
Form:
textual records
Level of archival description:
Project
textual records
Level of archival description:
Project
Reference number:
AP173.S2.2008.D1
Description:
Series documents Lars Spuybroek's project for the invited competition for the Horse and Sound in Heusden, Netherlands, a public artwork for the City of Heusden. Material in this series was produced around 2008. The series contains a reprographic copy of a presentation drawing. This project may also include digital design material, which has yet to be processed and which will available for consultation in 2017.
AP173.S2.2008.D1
Description:
Series documents Lars Spuybroek's project for the invited competition for the Horse and Sound in Heusden, Netherlands, a public artwork for the City of Heusden. Material in this series was produced around 2008. The series contains a reprographic copy of a presentation drawing. This project may also include digital design material, which has yet to be processed and which will available for consultation in 2017.
People:
Date:
ca. 2008
ca. 2008
Title:
Horse and Sound, Heusden, Netherlands (2008)
Actions:
AP173.S2.2008.D1
Description:
Series documents Lars Spuybroek's project for the invited competition for the Horse and Sound in Heusden, Netherlands, a public artwork for the City of Heusden. Material in this series was produced around 2008. The series contains a reprographic copy of a presentation drawing. This project may also include digital design material, which has yet to be processed and which will available for consultation in 2017.
Horse and Sound, Heusden, Netherlands (2008)
Actions:
AP173.S2.2008.D1
Description:
Series documents Lars Spuybroek's project for the invited competition for the Horse and Sound in Heusden, Netherlands, a public artwork for the City of Heusden. Material in this series was produced around 2008. The series contains a reprographic copy of a presentation drawing. This project may also include digital design material, which has yet to be processed and which will available for consultation in 2017.
Form:
textual records
Level of archival description:
Project
textual records
Level of archival description:
Project
Date:
ca. 2008
ca. 2008
People:
Form:
textual records
textual records
Title:
Awards and addresses
Awards and addresses
Actions:
Reference number:
ARCH255595
Description:
6 files of awards and addresses - French Academie d'Architecture grande medaille d'or; R.A.I.C gold medal and receiving speech; Cosmos Club - AIA talk; Chicago lecture on cities; Massey Hall public presentation speeches
ARCH255595
Description:
6 files of awards and addresses - French Academie d'Architecture grande medaille d'or; R.A.I.C gold medal and receiving speech; Cosmos Club - AIA talk; Chicago lecture on cities; Massey Hall public presentation speeches
People:
Date:
1984
1984
Title:
Awards and addresses
Actions:
ARCH255595
Description:
6 files of awards and addresses - French Academie d'Architecture grande medaille d'or; R.A.I.C gold medal and receiving speech; Cosmos Club - AIA talk; Chicago lecture on cities; Massey Hall public presentation speeches
Awards and addresses
Actions:
ARCH255595
Description:
6 files of awards and addresses - French Academie d'Architecture grande medaille d'or; R.A.I.C gold medal and receiving speech; Cosmos Club - AIA talk; Chicago lecture on cities; Massey Hall public presentation speeches
Form:
textual records
textual records
Date:
1984
1984
People:
Level of archival description:
Project
Project
Title:
Waterfront Centre
Waterfront Centre
Actions:
Reference number:
AP022.S1.1980.PR12
Description:
File documents a mixed-use development consisting of a glass-vaulted galleria between two office towers, public spaces, and three above-grade and below-grade retail levels, underground parking, Pier B-C, Vancouver, British Columbia. File contains survey drawings, design development drawings, presentation drawings, presentation panels, textual records (includes photographs) and slides.
AP022.S1.1980.PR12
Description:
File documents a mixed-use development consisting of a glass-vaulted galleria between two office towers, public spaces, and three above-grade and below-grade retail levels, underground parking, Pier B-C, Vancouver, British Columbia. File contains survey drawings, design development drawings, presentation drawings, presentation panels, textual records (includes photographs) and slides.
People:
Date:
1980-1983
1980-1983
Title:
Waterfront Centre
Actions:
AP022.S1.1980.PR12
Description:
File documents a mixed-use development consisting of a glass-vaulted galleria between two office towers, public spaces, and three above-grade and below-grade retail levels, underground parking, Pier B-C, Vancouver, British Columbia. File contains survey drawings, design development drawings, presentation drawings, presentation panels, textual records (includes photographs) and slides.
Waterfront Centre
Actions:
AP022.S1.1980.PR12
Description:
File documents a mixed-use development consisting of a glass-vaulted galleria between two office towers, public spaces, and three above-grade and below-grade retail levels, underground parking, Pier B-C, Vancouver, British Columbia. File contains survey drawings, design development drawings, presentation drawings, presentation panels, textual records (includes photographs) and slides.
Level of archival description:
Project
Project
Date:
1980-1983
1980-1983
People:
Form:
textual records
textual records
Actions:
Reference number:
DR2012:0012:099:006
Description:
File containing documents in English, including correspondence, notes and posters related to Melvin Charney's planned public lecture at the AKA Artist-Run Centre in Saskatoon. Original folder inscribed in graphite: AKA GALLERY
DR2012:0012:099:006
Description:
File containing documents in English, including correspondence, notes and posters related to Melvin Charney's planned public lecture at the AKA Artist-Run Centre in Saskatoon. Original folder inscribed in graphite: AKA GALLERY
People:
Date:
1986-1988
1986-1988
Title:
Correspondence of Melvin Charney related to lecture at the AKA Artist-Run Centre
Actions:
DR2012:0012:099:006
Description:
File containing documents in English, including correspondence, notes and posters related to Melvin Charney's planned public lecture at the AKA Artist-Run Centre in Saskatoon. Original folder inscribed in graphite: AKA GALLERY
Correspondence of Melvin Charney related to lecture at the AKA Artist-Run Centre
Actions:
DR2012:0012:099:006
Description:
File containing documents in English, including correspondence, notes and posters related to Melvin Charney's planned public lecture at the AKA Artist-Run Centre in Saskatoon. Original folder inscribed in graphite: AKA GALLERY
Form:
textual records
textual records
Date:
1986-1988
1986-1988
People:
Form:
books
books
Reference number:
DR2001:0042
Description:
Published on the occasion of the dedication of the General Motors Technical Center, May 16, 1956.
DR2001:0042
Description:
Published on the occasion of the dedication of the General Motors Technical Center, May 16, 1956.
People:
Date:
1956
1956
Title:
Where Today Meets Tomorrow: General Motors Technical Center
Actions:
DR2001:0042
Description:
Published on the occasion of the dedication of the General Motors Technical Center, May 16, 1956.
Where Today Meets Tomorrow: General Motors Technical Center
Actions:
DR2001:0042
Description:
Published on the occasion of the dedication of the General Motors Technical Center, May 16, 1956.
Form:
books
books
Date:
1956
1956
People:
Level of archival description:
Project
Project
Reference number:
AP164.S1.2000.D4
Description:
The project series documents a landscaping competition in 2002 where the firm proposed their evaluation for the transformation of the old recycling facilities for solid residues in Madrid into an urban public space. The firm identified this project as number 128. Abalos & Herreros worked in collaboration with Urbaser and F.C.C. Documenting the project are conceptual, presentation, studies, project descriptions, reference, digital and graphic materials.
AP164.S1.2000.D4
Description:
The project series documents a landscaping competition in 2002 where the firm proposed their evaluation for the transformation of the old recycling facilities for solid residues in Madrid into an urban public space. The firm identified this project as number 128. Abalos & Herreros worked in collaboration with Urbaser and F.C.C. Documenting the project are conceptual, presentation, studies, project descriptions, reference, digital and graphic materials.
People:
Date:
2000
2000
Title:
Jardines Valdemingómez, Madrid, Spain (2000)
Actions:
AP164.S1.2000.D4
Description:
The project series documents a landscaping competition in 2002 where the firm proposed their evaluation for the transformation of the old recycling facilities for solid residues in Madrid into an urban public space. The firm identified this project as number 128. Abalos & Herreros worked in collaboration with Urbaser and F.C.C. Documenting the project are conceptual, presentation, studies, project descriptions, reference, digital and graphic materials.
Jardines Valdemingómez, Madrid, Spain (2000)
Actions:
AP164.S1.2000.D4
Description:
The project series documents a landscaping competition in 2002 where the firm proposed their evaluation for the transformation of the old recycling facilities for solid residues in Madrid into an urban public space. The firm identified this project as number 128. Abalos & Herreros worked in collaboration with Urbaser and F.C.C. Documenting the project are conceptual, presentation, studies, project descriptions, reference, digital and graphic materials.
Level of archival description:
Project
Project
Date:
2000
2000
People:
Form:
textual records
textual records
Actions:
Reference number:
ARCH256847
Description:
correspondence files - AE schedules, internal corresp., suppliers, trade catalogs, insurance files, RAIC annual reports and bulletins, Royal Canadian Academy of Arts, telexes, Ontario Association of Architecture, Institute for Research on Public Policy.
ARCH256847
Description:
correspondence files - AE schedules, internal corresp., suppliers, trade catalogs, insurance files, RAIC annual reports and bulletins, Royal Canadian Academy of Arts, telexes, Ontario Association of Architecture, Institute for Research on Public Policy.
People:
Date:
1980-1983
1980-1983
Title:
Correspondence files - AE schedules, internal corresp
Actions:
ARCH256847
Description:
correspondence files - AE schedules, internal corresp., suppliers, trade catalogs, insurance files, RAIC annual reports and bulletins, Royal Canadian Academy of Arts, telexes, Ontario Association of Architecture, Institute for Research on Public Policy.
Correspondence files - AE schedules, internal corresp
Actions:
ARCH256847
Description:
correspondence files - AE schedules, internal corresp., suppliers, trade catalogs, insurance files, RAIC annual reports and bulletins, Royal Canadian Academy of Arts, telexes, Ontario Association of Architecture, Institute for Research on Public Policy.
Form:
textual records
textual records
Date:
1980-1983
1980-1983
People:


