


18211 Results
Form:
textual records
textual records
Actions:
Reference number:
ARCH258433
Description:
Dossiers avec des onglets - Échéances, Frais d'agence, Recettes, Budget, Budget début 1933, Bilans financiers, Banque provinciale, Banque de Montréal, Banque de Montréal à Paris, Créances.
ARCH258433
Description:
Dossiers avec des onglets - Échéances, Frais d'agence, Recettes, Budget, Budget début 1933, Bilans financiers, Banque provinciale, Banque de Montréal, Banque de Montréal à Paris, Créances.
People:
Date:
1930-1969
1930-1969
Title:
Dossiers avec des onglets - Échéances, Frais d'agence
Actions:
ARCH258433
Description:
Dossiers avec des onglets - Échéances, Frais d'agence, Recettes, Budget, Budget début 1933, Bilans financiers, Banque provinciale, Banque de Montréal, Banque de Montréal à Paris, Créances.
Dossiers avec des onglets - Échéances, Frais d'agence
Actions:
ARCH258433
Description:
Dossiers avec des onglets - Échéances, Frais d'agence, Recettes, Budget, Budget début 1933, Bilans financiers, Banque provinciale, Banque de Montréal, Banque de Montréal à Paris, Créances.
Form:
textual records
textual records
Date:
1930-1969
1930-1969
People:
Form:
exhibitions
exhibitions
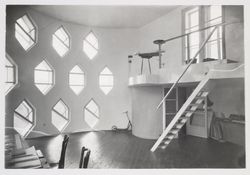
Title:
Starting From... Windows
Starting From... Windows
Actions:
Description:
A window can be a void, an aperture, or a glass surface. Existing at the boundary between interior and exterior, windows admit light and air and frame views. The idea of the window, combined with advances in glass as a building material, became central to architectural experimentation during the modern period. This selection from the CCA collection presents a range of(...)
A window can be a void, an aperture, or a glass surface. Existing at the boundary between interior and exterior, windows admit light and air and frame views. The idea of the window, combined with advances in glass as a building material, became central to architectural experimentation during the modern period. This selection from the CCA collection presents a range of(...)
Location:
Hall cases
Hall cases
Date:
17 June 2010 to 27 September 2010
17 June 2010 to 27 September 2010
Title:
Starting From... Windows
Actions:
Description:
A window can be a void, an aperture, or a glass surface. Existing at the boundary between interior and exterior, windows admit light and air and frame views. The idea of the window, combined with advances in glass as a building material, became central to architectural experimentation during the modern period. This selection from the CCA collection presents a range of(...)
Starting From... Windows
Actions:
Description:
A window can be a void, an aperture, or a glass surface. Existing at the boundary between interior and exterior, windows admit light and air and frame views. The idea of the window, combined with advances in glass as a building material, became central to architectural experimentation during the modern period. This selection from the CCA collection presents a range of(...)
Form:
exhibitions
exhibitions
Date:
17 June 2010 to
27 September 2010
17 June 2010 to
27 September 2010
Location:
Hall cases
Hall cases
Form:
archives
Level of archival description:
Fonds
archives
Level of archival description:
Fonds
Title:
Max Wolfe Roth fonds
Max Wolfe Roth fonds
Actions:
Reference number:
AP125
Synopsis:
The Max Wolfe Roth fonds, 1933-2000, documents the professional career of architect Max Wolfe Roth. The fonds comprises of materials relating to 15 student projects (1933-1937) and 333 professional projects (1937-2000). Materials in this fonds consist of 7,589 drawings (including reprographic copies), 303 photographs, 22 panels, 2.83 l.m. of textual records, 0.33 l.m.of slides, 82 notebooks, 7 stamps, 1 slide rule and 1 model.
AP125
Synopsis:
The Max Wolfe Roth fonds, 1933-2000, documents the professional career of architect Max Wolfe Roth. The fonds comprises of materials relating to 15 student projects (1933-1937) and 333 professional projects (1937-2000). Materials in this fonds consist of 7,589 drawings (including reprographic copies), 303 photographs, 22 panels, 2.83 l.m. of textual records, 0.33 l.m.of slides, 82 notebooks, 7 stamps, 1 slide rule and 1 model.
People:
Date:
1933-2000
1933-2000
Title:
Max Wolfe Roth fonds
Actions:
AP125
Synopsis:
The Max Wolfe Roth fonds, 1933-2000, documents the professional career of architect Max Wolfe Roth. The fonds comprises of materials relating to 15 student projects (1933-1937) and 333 professional projects (1937-2000). Materials in this fonds consist of 7,589 drawings (including reprographic copies), 303 photographs, 22 panels, 2.83 l.m. of textual records, 0.33 l.m.of slides, 82 notebooks, 7 stamps, 1 slide rule and 1 model.
Max Wolfe Roth fonds
Actions:
AP125
Synopsis:
The Max Wolfe Roth fonds, 1933-2000, documents the professional career of architect Max Wolfe Roth. The fonds comprises of materials relating to 15 student projects (1933-1937) and 333 professional projects (1937-2000). Materials in this fonds consist of 7,589 drawings (including reprographic copies), 303 photographs, 22 panels, 2.83 l.m. of textual records, 0.33 l.m.of slides, 82 notebooks, 7 stamps, 1 slide rule and 1 model.
Form:
archives
Level of archival description:
Fonds
archives
Level of archival description:
Fonds
Date:
1933-2000
1933-2000
People:
Form:
textual records
textual records
Title:
Consultas Inc.
Consultas Inc.
Actions:
Reference number:
ARCH187027
Description:
consultation work for the Université du Québec à Montréal
ARCH187027
Description:
consultation work for the Université du Québec à Montréal
People:
Title:
Consultas Inc.
Actions:
ARCH187027
Description:
consultation work for the Université du Québec à Montréal
Consultas Inc.
Actions:
ARCH187027
Description:
consultation work for the Université du Québec à Montréal
Form:
textual records
textual records
People:
Form:
textual records
textual records
Actions:
Reference number:
DR2012:0012:074:005
Description:
Assorted documents in English and French, including correspondence related to the following: - Montreal Museum of Fine Arts; - Melvin Charney's membership in Le regoupement des artistes en arts visuels du Québec; - Royal Canadian Navy monument.
DR2012:0012:074:005
Description:
Assorted documents in English and French, including correspondence related to the following: - Montreal Museum of Fine Arts; - Melvin Charney's membership in Le regoupement des artistes en arts visuels du Québec; - Royal Canadian Navy monument.
People:
Date:
2009-2012
2009-2012
Title:
Correspondence related to Melvin Charney's projects, collaborations, and membership
Actions:
DR2012:0012:074:005
Description:
Assorted documents in English and French, including correspondence related to the following: - Montreal Museum of Fine Arts; - Melvin Charney's membership in Le regoupement des artistes en arts visuels du Québec; - Royal Canadian Navy monument.
Correspondence related to Melvin Charney's projects, collaborations, and membership
Actions:
DR2012:0012:074:005
Description:
Assorted documents in English and French, including correspondence related to the following: - Montreal Museum of Fine Arts; - Melvin Charney's membership in Le regoupement des artistes en arts visuels du Québec; - Royal Canadian Navy monument.
Form:
textual records
textual records
Date:
2009-2012
2009-2012
People:
Form:
photographs
photographs
Actions:
Reference number:
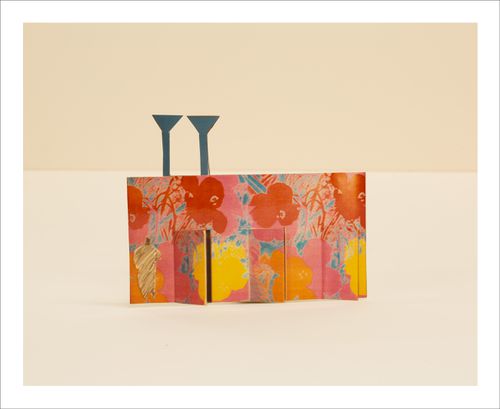
PH2015:0002:001
Description:
Commissioned by the Canadian Centre for Architecture, Montréal, for "Proofs of Relevance," 2014
PH2015:0002:001
Description:
Commissioned by the Canadian Centre for Architecture, Montréal, for "Proofs of Relevance," 2014
People:
Date:
2014
2014
Title:
Proofs of Relevance: View of a collage of a residential prototype Vivienda AH Gia, Abalos&Herreros (1993-1996)
Actions:
PH2015:0002:001
Description:
Commissioned by the Canadian Centre for Architecture, Montréal, for "Proofs of Relevance," 2014
Proofs of Relevance: View of a collage of a residential prototype Vivienda AH Gia, Abalos&Herreros (1993-1996)
Actions:
PH2015:0002:001
Description:
Commissioned by the Canadian Centre for Architecture, Montréal, for "Proofs of Relevance," 2014
Form:
photographs
photographs
Date:
2014
2014
People:
Form:
photographs
photographs
Actions:
Reference number:
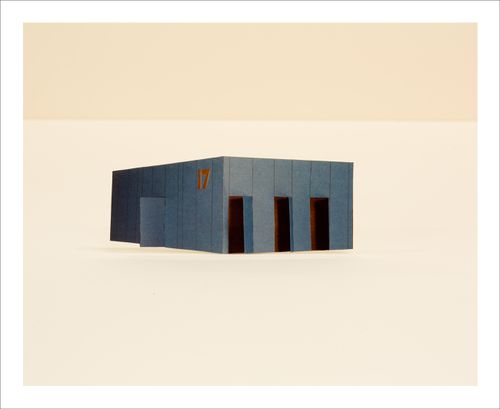
PH2015:0002:002
Description:
Commissioned by the Canadian Centre for Architecture, Montréal, for "Proofs of Relevance," 2014
PH2015:0002:002
Description:
Commissioned by the Canadian Centre for Architecture, Montréal, for "Proofs of Relevance," 2014
People:
Date:
2014
2014
Title:
Proofs of Relevance: View of a collage of a residential prototype Vivienda AH Gia, Abalos & Herreros (1993-1996)
Actions:
PH2015:0002:002
Description:
Commissioned by the Canadian Centre for Architecture, Montréal, for "Proofs of Relevance," 2014
Proofs of Relevance: View of a collage of a residential prototype Vivienda AH Gia, Abalos & Herreros (1993-1996)
Actions:
PH2015:0002:002
Description:
Commissioned by the Canadian Centre for Architecture, Montréal, for "Proofs of Relevance," 2014
Form:
photographs
photographs
Date:
2014
2014
People:
Form:
photographs
photographs
Actions:
Reference number:
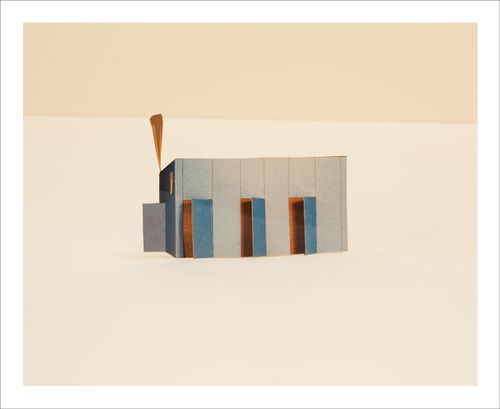
PH2015:0002:003
Description:
Commissioned by the Canadian Centre for Architecture, Montréal, for "Proofs of Relevance," 2014
PH2015:0002:003
Description:
Commissioned by the Canadian Centre for Architecture, Montréal, for "Proofs of Relevance," 2014
People:
Date:
2014
2014
Title:
Proofs of Relevance: View of a collage of a residential prototype Vivienda AH Gia, Abalos & Herreros (1993-1996)
Actions:
PH2015:0002:003
Description:
Commissioned by the Canadian Centre for Architecture, Montréal, for "Proofs of Relevance," 2014
Proofs of Relevance: View of a collage of a residential prototype Vivienda AH Gia, Abalos & Herreros (1993-1996)
Actions:
PH2015:0002:003
Description:
Commissioned by the Canadian Centre for Architecture, Montréal, for "Proofs of Relevance," 2014
Form:
photographs
photographs
Date:
2014
2014
People:
Form:
photographs
photographs
Actions:
Reference number:
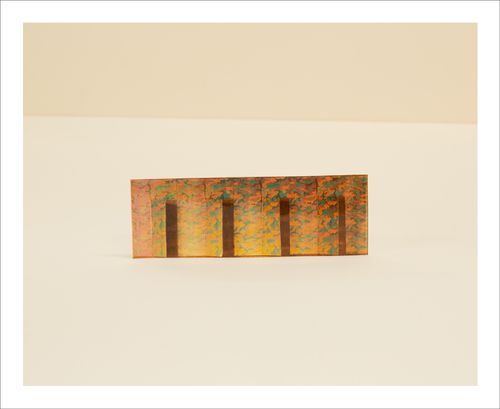
PH2015:0002:004
Description:
Commissioned by the Canadian Centre for Architecture, Montréal, for "Proofs of Relevance," 2014
PH2015:0002:004
Description:
Commissioned by the Canadian Centre for Architecture, Montréal, for "Proofs of Relevance," 2014
People:
Date:
2014
2014
Title:
Proofs of Relevance: View of a collage of a residential prototype Vivienda AH Gia, Abalos & Herreros (1993-1996)
Actions:
PH2015:0002:004
Description:
Commissioned by the Canadian Centre for Architecture, Montréal, for "Proofs of Relevance," 2014
Proofs of Relevance: View of a collage of a residential prototype Vivienda AH Gia, Abalos & Herreros (1993-1996)
Actions:
PH2015:0002:004
Description:
Commissioned by the Canadian Centre for Architecture, Montréal, for "Proofs of Relevance," 2014
Form:
photographs
photographs
Date:
2014
2014
People:
Form:
photographs
photographs
Actions:
Reference number:
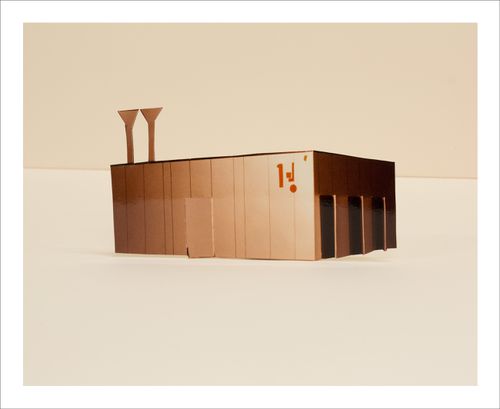
PH2015:0002:005
Description:
Commissioned by the Canadian Centre for Architecture, Montréal, for "Proofs of Relevance," 2014
PH2015:0002:005
Description:
Commissioned by the Canadian Centre for Architecture, Montréal, for "Proofs of Relevance," 2014
People:
Date:
2014
2014
Title:
Proofs of Relevance: View of a collage of a residential prototype Vivienda AH Gia, Abalos & Herreros (1993-1996)
Actions:
PH2015:0002:005
Description:
Commissioned by the Canadian Centre for Architecture, Montréal, for "Proofs of Relevance," 2014
Proofs of Relevance: View of a collage of a residential prototype Vivienda AH Gia, Abalos & Herreros (1993-1996)
Actions:
PH2015:0002:005
Description:
Commissioned by the Canadian Centre for Architecture, Montréal, for "Proofs of Relevance," 2014
Form:
photographs
photographs
Date:
2014
2014
People:


