


20927 Results
Form:
archives
Level of archival description:
Fonds
archives
Level of archival description:
Fonds
Title:
Arthur Erickson fonds
Arthur Erickson fonds
Reference number:
AP022
Synopsis:
The Arthur Erickson fonds documents the work and activities of Canadian architect Arthur Erickson between 1947 and 2002 (predominant dates 1963-ca. 2000). It comprises architecture projects records with three hundred ninety-seven projects by Erickson / Massey, Arthur Erickson Architects and Arthur Erickson as a design consultant are documented with drawings, photographs, textual documents and other material. It also includes project administration records, records from Erickson's Toronto, Los Angeles and Vancouver offices, records related to Erickson's professional activities, material related to some of Erickson's student projects, and personal papers.
AP022
Synopsis:
The Arthur Erickson fonds documents the work and activities of Canadian architect Arthur Erickson between 1947 and 2002 (predominant dates 1963-ca. 2000). It comprises architecture projects records with three hundred ninety-seven projects by Erickson / Massey, Arthur Erickson Architects and Arthur Erickson as a design consultant are documented with drawings, photographs, textual documents and other material. It also includes project administration records, records from Erickson's Toronto, Los Angeles and Vancouver offices, records related to Erickson's professional activities, material related to some of Erickson's student projects, and personal papers.
People:
Date:
1947-2002 (predominant 1963-2000)
1947-2002 (predominant 1963-2000)
Title:
Arthur Erickson fonds
Actions:
AP022
Synopsis:
The Arthur Erickson fonds documents the work and activities of Canadian architect Arthur Erickson between 1947 and 2002 (predominant dates 1963-ca. 2000). It comprises architecture projects records with three hundred ninety-seven projects by Erickson / Massey, Arthur Erickson Architects and Arthur Erickson as a design consultant are documented with drawings, photographs, textual documents and other material. It also includes project administration records, records from Erickson's Toronto, Los Angeles and Vancouver offices, records related to Erickson's professional activities, material related to some of Erickson's student projects, and personal papers.
Arthur Erickson fonds
Actions:
AP022
Synopsis:
The Arthur Erickson fonds documents the work and activities of Canadian architect Arthur Erickson between 1947 and 2002 (predominant dates 1963-ca. 2000). It comprises architecture projects records with three hundred ninety-seven projects by Erickson / Massey, Arthur Erickson Architects and Arthur Erickson as a design consultant are documented with drawings, photographs, textual documents and other material. It also includes project administration records, records from Erickson's Toronto, Los Angeles and Vancouver offices, records related to Erickson's professional activities, material related to some of Erickson's student projects, and personal papers.
Form:
archives
Level of archival description:
Fonds
archives
Level of archival description:
Fonds
Date:
1947-2002 (predominant 1963-2000)
1947-2002 (predominant 1963-2000)
People:
Form:
events
events
Title:
Environmental Histories
Environmental Histories
Actions:
Description:
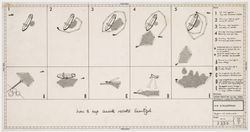
To kick off “Architecture and/for the Environment” —the CCA’s third Multidisciplinary Research Project funded by the Andrew W. Mellon Foundation—Daniel Abramson and Imre Szeman will present two key concepts that reconceive the environment in the history of architecture. Daniel Abramson, an architectural historian, will discuss how the idea of architectural “obsolescence”(...)
To kick off “Architecture and/for the Environment” —the CCA’s third Multidisciplinary Research Project funded by the Andrew W. Mellon Foundation—Daniel Abramson and Imre Szeman will present two key concepts that reconceive the environment in the history of architecture. Daniel Abramson, an architectural historian, will discuss how the idea of architectural “obsolescence”(...)
Location:
Paul Desmarais Theatre
Paul Desmarais Theatre
Date:
15 December 2016, 6pm
15 December 2016, 6pm
Title:
Environmental Histories
Actions:
Description:
To kick off “Architecture and/for the Environment” —the CCA’s third Multidisciplinary Research Project funded by the Andrew W. Mellon Foundation—Daniel Abramson and Imre Szeman will present two key concepts that reconceive the environment in the history of architecture. Daniel Abramson, an architectural historian, will discuss how the idea of architectural “obsolescence”(...)
Environmental Histories
Actions:
Description:
To kick off “Architecture and/for the Environment” —the CCA’s third Multidisciplinary Research Project funded by the Andrew W. Mellon Foundation—Daniel Abramson and Imre Szeman will present two key concepts that reconceive the environment in the history of architecture. Daniel Abramson, an architectural historian, will discuss how the idea of architectural “obsolescence”(...)
Form:
events
events
Date:
15 December 2016
6pm
15 December 2016
6pm
Location:
Paul Desmarais Theatre
Paul Desmarais Theatre
Level of archival description:
Project
Project
Actions:
Reference number:
AP046.S1.1983.PR01
Description:
This project series documents the design and construction of the Canadian Centre for Architecture, Montréal, Québec. After initially working as a consultant on the CCA warehouse project in the early 1980s, Peter Rose began designing the current CCA building in 1983. Architect, Erol Argun joined the project in 1985. The CCA building integrates the historic Shaughnessy House whose restoration ran concurrently with the CCA construction and was supervised by architect Denis St-Louis. For the realization of the Canadian Centre for Architecture, Rose worked in collaboration with the CCA’s founder and consulting architect, Phyllis Lambert and architects Erol Argun and Denis St. Louis. The CCA’s unique design and construction earned Rose a Prix d'excellence from the Ordre des architectes du Québec (1989), a National Honour Award from the American Institute of Architects (1992), a Governor General’s Award for Architecture (1992), and a Medal of Excellence from the Royal Architectural Institute of Canada (1993). The drawings in this project are largely arranged chronologically from the restoration of the Shaughnessy House to the design and construction of the CCA building. The bulk of the drawings are dated between 1985 and 1989 which correspond with the dates of construction, however there is a large number of sketches from 1983 on. Any materials which are not explicitly dated have been given the date range of the project. The textual records include minutes, correspondence with contractors, consultants and suppliers which often include discussions of design revisions, reports, architectural plan record sets, administrative files, architectural change orders, and files specific to the Shaughnessy House restoration. The majority of the records follow the original file structure, the largest two categories being Consultants, and Builder / Construction manager. There are also approximately 1.32 l.m. of architectural and shop drawings which were kept with the textual records. The photographic material includes mainly research and reference photographs and documents the CCA construction phases as well as a few photographs that document the Shaughnessy House restoration. The models are presentation and development models for the CCA building. These models provide views of Shaughnessy House, the entrance pavilion to the CCA, the galleries, library, Alcan Scholar’s wing, the Paul Desmarais Theatre, mock-ups of the CCA’s handrails and exterior wall facades as well as lamp bases for the Shaughnessy House. In order to better navigate the materials it is important to note that when referring exclusively to the CCA floor plans or to floor plans which show both the CCA and Shaughnessy House, Rose often uses the term “level” with the height in feet above sea level, for example, level 149’ 9” is the main floor. However, architectural plans exclusively for Shaughnessy House often use floor numbers. It should also be noted that all plans for the Paul Desmarais Theatre are labeled as auditorium.
AP046.S1.1983.PR01
Description:
This project series documents the design and construction of the Canadian Centre for Architecture, Montréal, Québec. After initially working as a consultant on the CCA warehouse project in the early 1980s, Peter Rose began designing the current CCA building in 1983. Architect, Erol Argun joined the project in 1985. The CCA building integrates the historic Shaughnessy House whose restoration ran concurrently with the CCA construction and was supervised by architect Denis St-Louis. For the realization of the Canadian Centre for Architecture, Rose worked in collaboration with the CCA’s founder and consulting architect, Phyllis Lambert and architects Erol Argun and Denis St. Louis. The CCA’s unique design and construction earned Rose a Prix d'excellence from the Ordre des architectes du Québec (1989), a National Honour Award from the American Institute of Architects (1992), a Governor General’s Award for Architecture (1992), and a Medal of Excellence from the Royal Architectural Institute of Canada (1993). The drawings in this project are largely arranged chronologically from the restoration of the Shaughnessy House to the design and construction of the CCA building. The bulk of the drawings are dated between 1985 and 1989 which correspond with the dates of construction, however there is a large number of sketches from 1983 on. Any materials which are not explicitly dated have been given the date range of the project. The textual records include minutes, correspondence with contractors, consultants and suppliers which often include discussions of design revisions, reports, architectural plan record sets, administrative files, architectural change orders, and files specific to the Shaughnessy House restoration. The majority of the records follow the original file structure, the largest two categories being Consultants, and Builder / Construction manager. There are also approximately 1.32 l.m. of architectural and shop drawings which were kept with the textual records. The photographic material includes mainly research and reference photographs and documents the CCA construction phases as well as a few photographs that document the Shaughnessy House restoration. The models are presentation and development models for the CCA building. These models provide views of Shaughnessy House, the entrance pavilion to the CCA, the galleries, library, Alcan Scholar’s wing, the Paul Desmarais Theatre, mock-ups of the CCA’s handrails and exterior wall facades as well as lamp bases for the Shaughnessy House. In order to better navigate the materials it is important to note that when referring exclusively to the CCA floor plans or to floor plans which show both the CCA and Shaughnessy House, Rose often uses the term “level” with the height in feet above sea level, for example, level 149’ 9” is the main floor. However, architectural plans exclusively for Shaughnessy House often use floor numbers. It should also be noted that all plans for the Paul Desmarais Theatre are labeled as auditorium.
People:
Date:
1983-1989
1983-1989
Title:
Canadian Centre for Architecture, Montréal, Québec
Actions:
AP046.S1.1983.PR01
Description:
This project series documents the design and construction of the Canadian Centre for Architecture, Montréal, Québec. After initially working as a consultant on the CCA warehouse project in the early 1980s, Peter Rose began designing the current CCA building in 1983. Architect, Erol Argun joined the project in 1985. The CCA building integrates the historic Shaughnessy House whose restoration ran concurrently with the CCA construction and was supervised by architect Denis St-Louis. For the realization of the Canadian Centre for Architecture, Rose worked in collaboration with the CCA’s founder and consulting architect, Phyllis Lambert and architects Erol Argun and Denis St. Louis. The CCA’s unique design and construction earned Rose a Prix d'excellence from the Ordre des architectes du Québec (1989), a National Honour Award from the American Institute of Architects (1992), a Governor General’s Award for Architecture (1992), and a Medal of Excellence from the Royal Architectural Institute of Canada (1993). The drawings in this project are largely arranged chronologically from the restoration of the Shaughnessy House to the design and construction of the CCA building. The bulk of the drawings are dated between 1985 and 1989 which correspond with the dates of construction, however there is a large number of sketches from 1983 on. Any materials which are not explicitly dated have been given the date range of the project. The textual records include minutes, correspondence with contractors, consultants and suppliers which often include discussions of design revisions, reports, architectural plan record sets, administrative files, architectural change orders, and files specific to the Shaughnessy House restoration. The majority of the records follow the original file structure, the largest two categories being Consultants, and Builder / Construction manager. There are also approximately 1.32 l.m. of architectural and shop drawings which were kept with the textual records. The photographic material includes mainly research and reference photographs and documents the CCA construction phases as well as a few photographs that document the Shaughnessy House restoration. The models are presentation and development models for the CCA building. These models provide views of Shaughnessy House, the entrance pavilion to the CCA, the galleries, library, Alcan Scholar’s wing, the Paul Desmarais Theatre, mock-ups of the CCA’s handrails and exterior wall facades as well as lamp bases for the Shaughnessy House. In order to better navigate the materials it is important to note that when referring exclusively to the CCA floor plans or to floor plans which show both the CCA and Shaughnessy House, Rose often uses the term “level” with the height in feet above sea level, for example, level 149’ 9” is the main floor. However, architectural plans exclusively for Shaughnessy House often use floor numbers. It should also be noted that all plans for the Paul Desmarais Theatre are labeled as auditorium.
Canadian Centre for Architecture, Montréal, Québec
Actions:
AP046.S1.1983.PR01
Description:
This project series documents the design and construction of the Canadian Centre for Architecture, Montréal, Québec. After initially working as a consultant on the CCA warehouse project in the early 1980s, Peter Rose began designing the current CCA building in 1983. Architect, Erol Argun joined the project in 1985. The CCA building integrates the historic Shaughnessy House whose restoration ran concurrently with the CCA construction and was supervised by architect Denis St-Louis. For the realization of the Canadian Centre for Architecture, Rose worked in collaboration with the CCA’s founder and consulting architect, Phyllis Lambert and architects Erol Argun and Denis St. Louis. The CCA’s unique design and construction earned Rose a Prix d'excellence from the Ordre des architectes du Québec (1989), a National Honour Award from the American Institute of Architects (1992), a Governor General’s Award for Architecture (1992), and a Medal of Excellence from the Royal Architectural Institute of Canada (1993). The drawings in this project are largely arranged chronologically from the restoration of the Shaughnessy House to the design and construction of the CCA building. The bulk of the drawings are dated between 1985 and 1989 which correspond with the dates of construction, however there is a large number of sketches from 1983 on. Any materials which are not explicitly dated have been given the date range of the project. The textual records include minutes, correspondence with contractors, consultants and suppliers which often include discussions of design revisions, reports, architectural plan record sets, administrative files, architectural change orders, and files specific to the Shaughnessy House restoration. The majority of the records follow the original file structure, the largest two categories being Consultants, and Builder / Construction manager. There are also approximately 1.32 l.m. of architectural and shop drawings which were kept with the textual records. The photographic material includes mainly research and reference photographs and documents the CCA construction phases as well as a few photographs that document the Shaughnessy House restoration. The models are presentation and development models for the CCA building. These models provide views of Shaughnessy House, the entrance pavilion to the CCA, the galleries, library, Alcan Scholar’s wing, the Paul Desmarais Theatre, mock-ups of the CCA’s handrails and exterior wall facades as well as lamp bases for the Shaughnessy House. In order to better navigate the materials it is important to note that when referring exclusively to the CCA floor plans or to floor plans which show both the CCA and Shaughnessy House, Rose often uses the term “level” with the height in feet above sea level, for example, level 149’ 9” is the main floor. However, architectural plans exclusively for Shaughnessy House often use floor numbers. It should also be noted that all plans for the Paul Desmarais Theatre are labeled as auditorium.
Level of archival description:
Project
Project
Date:
1983-1989
1983-1989
People:
Form:
articles
articles
Issue:
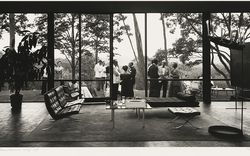
A history of references
A history of references
Form:
events
events
Actions:
Description:
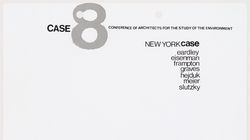
Visiting Scholar Susanne Bauer presents her research: The theoretical debates which took place in American architecture circles—predominantly those on the east coast—as of the early 1960s were often concerned with questions of formal analysis of architectural space and, more broadly, with the present state of architecture and the disciplines future. Some of these debates(...)
Visiting Scholar Susanne Bauer presents her research: The theoretical debates which took place in American architecture circles—predominantly those on the east coast—as of the early 1960s were often concerned with questions of formal analysis of architectural space and, more broadly, with the present state of architecture and the disciplines future. Some of these debates(...)
Location:
Shaughnessy House
Shaughnessy House
Date:
21 July 2016, 6pm
21 July 2016, 6pm
Title:
Visiting Scholar Seminar: Susanne Bauer
Actions:
Description:
Visiting Scholar Susanne Bauer presents her research: The theoretical debates which took place in American architecture circles—predominantly those on the east coast—as of the early 1960s were often concerned with questions of formal analysis of architectural space and, more broadly, with the present state of architecture and the disciplines future. Some of these debates(...)
Visiting Scholar Seminar: Susanne Bauer
Actions:
Description:
Visiting Scholar Susanne Bauer presents her research: The theoretical debates which took place in American architecture circles—predominantly those on the east coast—as of the early 1960s were often concerned with questions of formal analysis of architectural space and, more broadly, with the present state of architecture and the disciplines future. Some of these debates(...)
Form:
events
events
Date:
21 July 2016
6pm
21 July 2016
6pm
Location:
Shaughnessy House
Shaughnessy House
Form:
events
events
Actions:
Description:
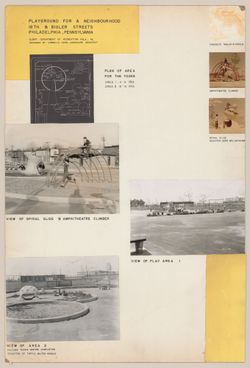
Writing women into the history of architecture requires rethinking both archival practices and historiographical approaches. In this seminar Olga Touloumi will depart from her experience collecting and cataloguing the works of architect and crocheter Christine Benglia-Bevington (1936–2020) to discuss feminist praxis in the archive. Using weaving as a historical method,(...)
Writing women into the history of architecture requires rethinking both archival practices and historiographical approaches. In this seminar Olga Touloumi will depart from her experience collecting and cataloguing the works of architect and crocheter Christine Benglia-Bevington (1936–2020) to discuss feminist praxis in the archive. Using weaving as a historical method,(...)
Location:
Study Room, CCA
Study Room, CCA
Date:
3 July 2025, 6pm to 7:30pm
3 July 2025, 6pm to 7:30pm
Title:
Common Threads: The Craft of a Woman’s Archive
Actions:
Description:
Writing women into the history of architecture requires rethinking both archival practices and historiographical approaches. In this seminar Olga Touloumi will depart from her experience collecting and cataloguing the works of architect and crocheter Christine Benglia-Bevington (1936–2020) to discuss feminist praxis in the archive. Using weaving as a historical method,(...)
Common Threads: The Craft of a Woman’s Archive
Actions:
Description:
Writing women into the history of architecture requires rethinking both archival practices and historiographical approaches. In this seminar Olga Touloumi will depart from her experience collecting and cataloguing the works of architect and crocheter Christine Benglia-Bevington (1936–2020) to discuss feminist praxis in the archive. Using weaving as a historical method,(...)
Form:
events
events
Date:
3 July 2025
6pm to 7:30pm
3 July 2025
6pm to 7:30pm
Location:
Study Room, CCA
Study Room, CCA
Form:
archives
Level of archival description:
Fonds
archives
Level of archival description:
Fonds
Title:
André Blouin fonds
André Blouin fonds
Actions:
Reference number:
AP038
Synopsis:
The André Blouin fonds, 1933-1996, documents the professional career of architect André Blouin. Materials in this fonds consist of the following: approximately 4821 drawings (including reprographic copies), 4006 photographic materials, 52 l.m. of textual records, 127 panels and 4 reels of 16 mm film.
AP038
Synopsis:
The André Blouin fonds, 1933-1996, documents the professional career of architect André Blouin. Materials in this fonds consist of the following: approximately 4821 drawings (including reprographic copies), 4006 photographic materials, 52 l.m. of textual records, 127 panels and 4 reels of 16 mm film.
People:
Date:
1933-1996
1933-1996
Title:
André Blouin fonds
Actions:
AP038
Synopsis:
The André Blouin fonds, 1933-1996, documents the professional career of architect André Blouin. Materials in this fonds consist of the following: approximately 4821 drawings (including reprographic copies), 4006 photographic materials, 52 l.m. of textual records, 127 panels and 4 reels of 16 mm film.
André Blouin fonds
Actions:
AP038
Synopsis:
The André Blouin fonds, 1933-1996, documents the professional career of architect André Blouin. Materials in this fonds consist of the following: approximately 4821 drawings (including reprographic copies), 4006 photographic materials, 52 l.m. of textual records, 127 panels and 4 reels of 16 mm film.
Form:
archives
Level of archival description:
Fonds
archives
Level of archival description:
Fonds
Date:
1933-1996
1933-1996
People:
Form:
archives
Level of archival description:
Fonds
archives
Level of archival description:
Fonds
Title:
Bijoy Jain fonds
Bijoy Jain fonds
Reference number:
AP182
Synopsis:
The Bijoy Jain fonds documents eight projects by Bijoy Jain and the firm Studio Mumbai carried out between 2009 and 2015. Represented work includes courtyard houses in Maharashtra, Ahmedabad, and Chennai, live-work complexes in Mumbai and Dehradun, as well as two research-based projects, one for migrant housing and another an investigation of building demolition. The fonds consists of reproduced and original drawings, photographs, models, material samples, and several video recordings.
AP182
Synopsis:
The Bijoy Jain fonds documents eight projects by Bijoy Jain and the firm Studio Mumbai carried out between 2009 and 2015. Represented work includes courtyard houses in Maharashtra, Ahmedabad, and Chennai, live-work complexes in Mumbai and Dehradun, as well as two research-based projects, one for migrant housing and another an investigation of building demolition. The fonds consists of reproduced and original drawings, photographs, models, material samples, and several video recordings.
People:
Date:
2008-2015
2008-2015
Title:
Bijoy Jain fonds
Actions:
AP182
Synopsis:
The Bijoy Jain fonds documents eight projects by Bijoy Jain and the firm Studio Mumbai carried out between 2009 and 2015. Represented work includes courtyard houses in Maharashtra, Ahmedabad, and Chennai, live-work complexes in Mumbai and Dehradun, as well as two research-based projects, one for migrant housing and another an investigation of building demolition. The fonds consists of reproduced and original drawings, photographs, models, material samples, and several video recordings.
Bijoy Jain fonds
Actions:
AP182
Synopsis:
The Bijoy Jain fonds documents eight projects by Bijoy Jain and the firm Studio Mumbai carried out between 2009 and 2015. Represented work includes courtyard houses in Maharashtra, Ahmedabad, and Chennai, live-work complexes in Mumbai and Dehradun, as well as two research-based projects, one for migrant housing and another an investigation of building demolition. The fonds consists of reproduced and original drawings, photographs, models, material samples, and several video recordings.
Form:
archives
Level of archival description:
Fonds
archives
Level of archival description:
Fonds
Date:
2008-2015
2008-2015
People:
Form:
exhibitions
exhibitions

Location:
Main galleries Keyword(s):
Jean-Louis Cohen, Amerikanizm, Russian architecture, Soviet Union, United States, USSR
Main galleries Keyword(s):
Jean-Louis Cohen, Amerikanizm, Russian architecture, Soviet Union, United States, USSR
Date:
13 November 2019 to 26 July 2020
13 November 2019 to 26 July 2020
Form:
exhibitions
exhibitions
Date:
13 November 2019 to
26 July 2020
13 November 2019 to
26 July 2020
Location:
Main galleries Keyword(s):
Jean-Louis Cohen, Amerikanizm, Russian architecture, Soviet Union, United States, USSR
Main galleries Keyword(s):
Jean-Louis Cohen, Amerikanizm, Russian architecture, Soviet Union, United States, USSR
Form:
photographs
photographs
Actions:
Reference number:
DR2012:0012:083:004
Description:
Ring binder containing slides relating primarily to the following projects: - Parable no. 26 1995-1996 (3 slides, including 1 duplicate); - Fathers and sons 1996 (12 slides; 5 additional slides appear to be part of this series); - The American city 1996-1999 (33 slides; one slide appears to be a duplicate; two slides have adhesive tape affixed to them); - Cities on the run 1996-1997 (125 slides; includes painted photographs and sculptures; 33 additional slides appear to be part of this series); - L'Enfer de non-lieu 1996-1997 (31 slides; 21 slides appear to be duplicates); - RE: Visions of the temple 1996-1998 (17 slides); - One fit sizes all 1999-2002 (8 slides; two slides have adhesive tape affixed to them); - Cities on the move 2003-2005 (11 slides; 5 additional slides appear to be part of this series). Spine includes a label, imprinted: MC ARTWORK / 1990-1999 / 2
DR2012:0012:083:004
Description:
Ring binder containing slides relating primarily to the following projects: - Parable no. 26 1995-1996 (3 slides, including 1 duplicate); - Fathers and sons 1996 (12 slides; 5 additional slides appear to be part of this series); - The American city 1996-1999 (33 slides; one slide appears to be a duplicate; two slides have adhesive tape affixed to them); - Cities on the run 1996-1997 (125 slides; includes painted photographs and sculptures; 33 additional slides appear to be part of this series); - L'Enfer de non-lieu 1996-1997 (31 slides; 21 slides appear to be duplicates); - RE: Visions of the temple 1996-1998 (17 slides); - One fit sizes all 1999-2002 (8 slides; two slides have adhesive tape affixed to them); - Cities on the move 2003-2005 (11 slides; 5 additional slides appear to be part of this series). Spine includes a label, imprinted: MC ARTWORK / 1990-1999 / 2
People:
Date:
1995-2006
1995-2006
Title:
Slides of Melvin Charney's artworks
Actions:
DR2012:0012:083:004
Description:
Ring binder containing slides relating primarily to the following projects: - Parable no. 26 1995-1996 (3 slides, including 1 duplicate); - Fathers and sons 1996 (12 slides; 5 additional slides appear to be part of this series); - The American city 1996-1999 (33 slides; one slide appears to be a duplicate; two slides have adhesive tape affixed to them); - Cities on the run 1996-1997 (125 slides; includes painted photographs and sculptures; 33 additional slides appear to be part of this series); - L'Enfer de non-lieu 1996-1997 (31 slides; 21 slides appear to be duplicates); - RE: Visions of the temple 1996-1998 (17 slides); - One fit sizes all 1999-2002 (8 slides; two slides have adhesive tape affixed to them); - Cities on the move 2003-2005 (11 slides; 5 additional slides appear to be part of this series). Spine includes a label, imprinted: MC ARTWORK / 1990-1999 / 2
Slides of Melvin Charney's artworks
Actions:
DR2012:0012:083:004
Description:
Ring binder containing slides relating primarily to the following projects: - Parable no. 26 1995-1996 (3 slides, including 1 duplicate); - Fathers and sons 1996 (12 slides; 5 additional slides appear to be part of this series); - The American city 1996-1999 (33 slides; one slide appears to be a duplicate; two slides have adhesive tape affixed to them); - Cities on the run 1996-1997 (125 slides; includes painted photographs and sculptures; 33 additional slides appear to be part of this series); - L'Enfer de non-lieu 1996-1997 (31 slides; 21 slides appear to be duplicates); - RE: Visions of the temple 1996-1998 (17 slides); - One fit sizes all 1999-2002 (8 slides; two slides have adhesive tape affixed to them); - Cities on the move 2003-2005 (11 slides; 5 additional slides appear to be part of this series). Spine includes a label, imprinted: MC ARTWORK / 1990-1999 / 2
Form:
photographs
photographs
Date:
1995-2006
1995-2006
People:


