


9999 Results
Form:
photographs
photographs
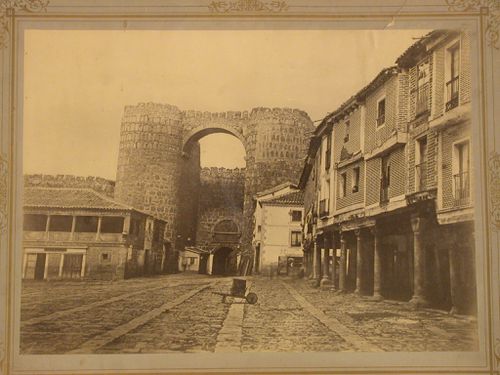
Reference number:
PH1984:0218
PH1984:0218
People:
Date:
ca. 1853
ca. 1853
Form:
photographs
photographs
Date:
ca. 1853
ca. 1853
People:
Level of archival description:
Project
Project
Reference number:
AP178.S1.1989.PR01
Description:
The project series documents the Habitações em Concepcion Arenal in Cádiz, Spain. While the records were held in the office’s archives this project was assigned the number 61/80. The office assigned the date 1989 for this project. The project, located on Calle Concepción Arenal, consisted of two four-storey buildings on adjacent properties interrupted by Calle Botica (referred to as Block A and Block B in the project materials). Above Calle Botica, the two buildings reached toward each other with white visors on their roofs that shaded the street below. The project program described the buildings' use as commercial spaces and dwellings. Both volumes had interior courtyards that allowed natural lighting and cross ventilation for all residences. Towards the street, the buildings' lower façades were made from local stone, in stark contrast to the top façades in white plaster. The interior courtyards were faced in white plaster on all levels. The project is recorded through drawings, photographs, slides and textual records dating from 1988-1992. The drawings include plans, elevations, sections, details, axonometric drawings and sketches, while the slides and photographs mostly show the built project. Textual records include specifications, correspondence, reports on the protection of Cádiz's Old Town, and building programs.
AP178.S1.1989.PR01
Description:
The project series documents the Habitações em Concepcion Arenal in Cádiz, Spain. While the records were held in the office’s archives this project was assigned the number 61/80. The office assigned the date 1989 for this project. The project, located on Calle Concepción Arenal, consisted of two four-storey buildings on adjacent properties interrupted by Calle Botica (referred to as Block A and Block B in the project materials). Above Calle Botica, the two buildings reached toward each other with white visors on their roofs that shaded the street below. The project program described the buildings' use as commercial spaces and dwellings. Both volumes had interior courtyards that allowed natural lighting and cross ventilation for all residences. Towards the street, the buildings' lower façades were made from local stone, in stark contrast to the top façades in white plaster. The interior courtyards were faced in white plaster on all levels. The project is recorded through drawings, photographs, slides and textual records dating from 1988-1992. The drawings include plans, elevations, sections, details, axonometric drawings and sketches, while the slides and photographs mostly show the built project. Textual records include specifications, correspondence, reports on the protection of Cádiz's Old Town, and building programs.
People:
Date:
1988-1992
1988-1992
Title:
Habitações em Concepcion Arenal [Housing in Concepción Arenal], Cadiz, Spain (1989)
Actions:
AP178.S1.1989.PR01
Description:
The project series documents the Habitações em Concepcion Arenal in Cádiz, Spain. While the records were held in the office’s archives this project was assigned the number 61/80. The office assigned the date 1989 for this project. The project, located on Calle Concepción Arenal, consisted of two four-storey buildings on adjacent properties interrupted by Calle Botica (referred to as Block A and Block B in the project materials). Above Calle Botica, the two buildings reached toward each other with white visors on their roofs that shaded the street below. The project program described the buildings' use as commercial spaces and dwellings. Both volumes had interior courtyards that allowed natural lighting and cross ventilation for all residences. Towards the street, the buildings' lower façades were made from local stone, in stark contrast to the top façades in white plaster. The interior courtyards were faced in white plaster on all levels. The project is recorded through drawings, photographs, slides and textual records dating from 1988-1992. The drawings include plans, elevations, sections, details, axonometric drawings and sketches, while the slides and photographs mostly show the built project. Textual records include specifications, correspondence, reports on the protection of Cádiz's Old Town, and building programs.
Habitações em Concepcion Arenal [Housing in Concepción Arenal], Cadiz, Spain (1989)
Actions:
AP178.S1.1989.PR01
Description:
The project series documents the Habitações em Concepcion Arenal in Cádiz, Spain. While the records were held in the office’s archives this project was assigned the number 61/80. The office assigned the date 1989 for this project. The project, located on Calle Concepción Arenal, consisted of two four-storey buildings on adjacent properties interrupted by Calle Botica (referred to as Block A and Block B in the project materials). Above Calle Botica, the two buildings reached toward each other with white visors on their roofs that shaded the street below. The project program described the buildings' use as commercial spaces and dwellings. Both volumes had interior courtyards that allowed natural lighting and cross ventilation for all residences. Towards the street, the buildings' lower façades were made from local stone, in stark contrast to the top façades in white plaster. The interior courtyards were faced in white plaster on all levels. The project is recorded through drawings, photographs, slides and textual records dating from 1988-1992. The drawings include plans, elevations, sections, details, axonometric drawings and sketches, while the slides and photographs mostly show the built project. Textual records include specifications, correspondence, reports on the protection of Cádiz's Old Town, and building programs.
Level of archival description:
Project
Project
Date:
1988-1992
1988-1992
People:
Form:
drawings, textual records
drawings, textual records
Actions:
Reference number:
ARCH277236
Description:
Contains 6 bound volumes.
ARCH277236
Description:
Contains 6 bound volumes.
People:
Date:
1998-1999
1998-1999
Title:
Project descriptions, budgets and quantity surveys, Casa González, Madrid, Spain
Actions:
ARCH277236
Description:
Contains 6 bound volumes.
Project descriptions, budgets and quantity surveys, Casa González, Madrid, Spain
Actions:
ARCH277236
Description:
Contains 6 bound volumes.
Form:
drawings, textual records
drawings, textual records
Date:
1998-1999
1998-1999
People:
Form:
drawings
drawings
Actions:
Reference number:
ARCH277379
Description:
Contains reference materials, correspondence, graphic materials and a textual record entitled "Plan especial de reforma interior Parque Europa".
ARCH277379
Description:
Contains reference materials, correspondence, graphic materials and a textual record entitled "Plan especial de reforma interior Parque Europa".
People:
Date:
1991-1996
1991-1996
Title:
Conceptual and design development drawings, Palencia Parque Europa, Palencia, Spain
Actions:
ARCH277379
Description:
Contains reference materials, correspondence, graphic materials and a textual record entitled "Plan especial de reforma interior Parque Europa".
Conceptual and design development drawings, Palencia Parque Europa, Palencia, Spain
Actions:
ARCH277379
Description:
Contains reference materials, correspondence, graphic materials and a textual record entitled "Plan especial de reforma interior Parque Europa".
Form:
drawings
drawings
Date:
1991-1996
1991-1996
People:
Form:
drawings, photographs
drawings, photographs
Actions:
Reference number:
ARCH277381
Description:
Includes project descriptions, maps, perspectives, collages, views of model, graphic materials, aerial views and reference materials.
ARCH277381
Description:
Includes project descriptions, maps, perspectives, collages, views of model, graphic materials, aerial views and reference materials.
People:
Date:
between 1989 and 1991
between 1989 and 1991
Title:
Project descriptions, cartographic and graphic materials, Madrid Sur, Madrid, Spain
Actions:
ARCH277381
Description:
Includes project descriptions, maps, perspectives, collages, views of model, graphic materials, aerial views and reference materials.
Project descriptions, cartographic and graphic materials, Madrid Sur, Madrid, Spain
Actions:
ARCH277381
Description:
Includes project descriptions, maps, perspectives, collages, views of model, graphic materials, aerial views and reference materials.
Form:
drawings, photographs
drawings, photographs
Date:
between 1989 and 1991
between 1989 and 1991
People:
Form:
drawings, textual records, photographs
drawings, textual records, photographs
Actions:
Reference number:
ARCH277420
Description:
File's title: Parque Igara Contains as well three presentation booklets and a publication entitled: "Plan orokorra : aurrerapena / Plan general : avance" by Oficina del Plan General, Ayuntamiento de San Sebastián.
ARCH277420
Description:
File's title: Parque Igara Contains as well three presentation booklets and a publication entitled: "Plan orokorra : aurrerapena / Plan general : avance" by Oficina del Plan General, Ayuntamiento de San Sebastián.
People:
Date:
1987, 2002, predominant 2002
1987, 2002, predominant 2002
Title:
Presentation drawings and project descriptions, Parque Igara, San Sebastián, Spain
Actions:
ARCH277420
Description:
File's title: Parque Igara Contains as well three presentation booklets and a publication entitled: "Plan orokorra : aurrerapena / Plan general : avance" by Oficina del Plan General, Ayuntamiento de San Sebastián.
Presentation drawings and project descriptions, Parque Igara, San Sebastián, Spain
Actions:
ARCH277420
Description:
File's title: Parque Igara Contains as well three presentation booklets and a publication entitled: "Plan orokorra : aurrerapena / Plan general : avance" by Oficina del Plan General, Ayuntamiento de San Sebastián.
Form:
drawings, textual records, photographs
drawings, textual records, photographs
Date:
1987, 2002, predominant 2002
1987, 2002, predominant 2002
People:
Form:
drawings, textual records
drawings, textual records
Actions:
Reference number:
ARCH277422
Description:
File's title: Casa Gil Peña. Contains as well reference materials, maps and notes.
ARCH277422
Description:
File's title: Casa Gil Peña. Contains as well reference materials, maps and notes.
People:
Date:
1999, 2001-2002
1999, 2001-2002
Title:
Conceptual and design development drawings, Casa Gil Peña, Alcobendas, Spain
Actions:
ARCH277422
Description:
File's title: Casa Gil Peña. Contains as well reference materials, maps and notes.
Conceptual and design development drawings, Casa Gil Peña, Alcobendas, Spain
Actions:
ARCH277422
Description:
File's title: Casa Gil Peña. Contains as well reference materials, maps and notes.
Form:
drawings, textual records
drawings, textual records
Date:
1999, 2001-2002
1999, 2001-2002
People:
Form:
drawings, textual records
drawings, textual records
Actions:
Reference number:
ARCH277428
Description:
File's title: Fira 2000-Barcelona, concurso. Contains as well 2 publications: - "Plan estratégico Donostia-San Sebastián: bases para un proyecto"; - "Jardín del Mar: proyecto Almería".
ARCH277428
Description:
File's title: Fira 2000-Barcelona, concurso. Contains as well 2 publications: - "Plan estratégico Donostia-San Sebastián: bases para un proyecto"; - "Jardín del Mar: proyecto Almería".
People:
Date:
ca. 2002-2003
ca. 2002-2003
Title:
Design development drawings and graphic materials, Fira 2000, Barcelona, Spain
Actions:
ARCH277428
Description:
File's title: Fira 2000-Barcelona, concurso. Contains as well 2 publications: - "Plan estratégico Donostia-San Sebastián: bases para un proyecto"; - "Jardín del Mar: proyecto Almería".
Design development drawings and graphic materials, Fira 2000, Barcelona, Spain
Actions:
ARCH277428
Description:
File's title: Fira 2000-Barcelona, concurso. Contains as well 2 publications: - "Plan estratégico Donostia-San Sebastián: bases para un proyecto"; - "Jardín del Mar: proyecto Almería".
Form:
drawings, textual records
drawings, textual records
Date:
ca. 2002-2003
ca. 2002-2003
People:
Form:
drawings
drawings
Actions:
Reference number:
ARCH277447
Description:
File's title: 211 Marsella
ARCH277447
Description:
File's title: 211 Marsella
People:
Date:
ca. 2005
ca. 2005
Title:
Presentation booklet by Reichen et Robert Associés, Marsella [Marseille], Spain
Actions:
ARCH277447
Description:
File's title: 211 Marsella
Presentation booklet by Reichen et Robert Associés, Marsella [Marseille], Spain
Actions:
ARCH277447
Description:
File's title: 211 Marsella
Form:
drawings
drawings
Date:
ca. 2005
ca. 2005
People:
Form:
drawings, textual records
drawings, textual records
Actions:
Reference number:
ARCH277457
Description:
File's title: 82. Contains a few drawings as well.
ARCH277457
Description:
File's title: 82. Contains a few drawings as well.
People:
Date:
ca. 1993
ca. 1993
Title:
Project descriptions and notes, Encauzamiento del río Guadalhorce, Málaga, Spain
Actions:
ARCH277457
Description:
File's title: 82. Contains a few drawings as well.
Project descriptions and notes, Encauzamiento del río Guadalhorce, Málaga, Spain
Actions:
ARCH277457
Description:
File's title: 82. Contains a few drawings as well.
Form:
drawings, textual records
drawings, textual records
Date:
ca. 1993
ca. 1993
People:


