


31970 Results
Level of archival description:
Project
Project
Actions:
Reference number:
AP178.S1.1994.PR03
Description:
This project series documents the Aparcamento de la Salle in Santiago de Compostela, Spain. While the records were held in the office’s archives this project was assigned the number 46/90. The office assigned the date 1994 for this project. The site was located near the Calexio de La Salle, the Galician Centre of Contemporary Art, and the Santo Domingo de Bonaval Garden. The parking lot was intended to be two or three stories, including between 235 and 359 parking spaces. The project was not realized. Documenting this project are photographs of the model.
AP178.S1.1994.PR03
Description:
This project series documents the Aparcamento de la Salle in Santiago de Compostela, Spain. While the records were held in the office’s archives this project was assigned the number 46/90. The office assigned the date 1994 for this project. The site was located near the Calexio de La Salle, the Galician Centre of Contemporary Art, and the Santo Domingo de Bonaval Garden. The parking lot was intended to be two or three stories, including between 235 and 359 parking spaces. The project was not realized. Documenting this project are photographs of the model.
People:
Date:
1994
1994
Title:
Aparcamento de la Salle [La Salle parking lot], Santiago de Compostela, Spain (1994)
Actions:
AP178.S1.1994.PR03
Description:
This project series documents the Aparcamento de la Salle in Santiago de Compostela, Spain. While the records were held in the office’s archives this project was assigned the number 46/90. The office assigned the date 1994 for this project. The site was located near the Calexio de La Salle, the Galician Centre of Contemporary Art, and the Santo Domingo de Bonaval Garden. The parking lot was intended to be two or three stories, including between 235 and 359 parking spaces. The project was not realized. Documenting this project are photographs of the model.
Aparcamento de la Salle [La Salle parking lot], Santiago de Compostela, Spain (1994)
Actions:
AP178.S1.1994.PR03
Description:
This project series documents the Aparcamento de la Salle in Santiago de Compostela, Spain. While the records were held in the office’s archives this project was assigned the number 46/90. The office assigned the date 1994 for this project. The site was located near the Calexio de La Salle, the Galician Centre of Contemporary Art, and the Santo Domingo de Bonaval Garden. The parking lot was intended to be two or three stories, including between 235 and 359 parking spaces. The project was not realized. Documenting this project are photographs of the model.
Level of archival description:
Project
Project
Date:
1994
1994
People:
Level of archival description:
Project
Project
Actions:
Reference number:
AP018.S1.1978.PR08
Description:
This project series documents a feasibility study for a condominium building in Toronto in 1978. The office identified the project number as 7811. This project explores four schemes of different heights and square footage, all which have a large parking lot next to the building. The proposed condo building would contain 48 units and be located at the corners of St. Clair Avenue West and Yonge Street. The project is recorded through drawings of site plan and section schemes, aerial photographs of the site, and client correspondence dating from 1978.
AP018.S1.1978.PR08
Description:
This project series documents a feasibility study for a condominium building in Toronto in 1978. The office identified the project number as 7811. This project explores four schemes of different heights and square footage, all which have a large parking lot next to the building. The proposed condo building would contain 48 units and be located at the corners of St. Clair Avenue West and Yonge Street. The project is recorded through drawings of site plan and section schemes, aerial photographs of the site, and client correspondence dating from 1978.
People:
Date:
1978
1978
Title:
Imbrook Properties Condo Building, Feasibility Study, Toronto (1978)
Actions:
AP018.S1.1978.PR08
Description:
This project series documents a feasibility study for a condominium building in Toronto in 1978. The office identified the project number as 7811. This project explores four schemes of different heights and square footage, all which have a large parking lot next to the building. The proposed condo building would contain 48 units and be located at the corners of St. Clair Avenue West and Yonge Street. The project is recorded through drawings of site plan and section schemes, aerial photographs of the site, and client correspondence dating from 1978.
Imbrook Properties Condo Building, Feasibility Study, Toronto (1978)
Actions:
AP018.S1.1978.PR08
Description:
This project series documents a feasibility study for a condominium building in Toronto in 1978. The office identified the project number as 7811. This project explores four schemes of different heights and square footage, all which have a large parking lot next to the building. The proposed condo building would contain 48 units and be located at the corners of St. Clair Avenue West and Yonge Street. The project is recorded through drawings of site plan and section schemes, aerial photographs of the site, and client correspondence dating from 1978.
Level of archival description:
Project
Project
Date:
1978
1978
People:
Level of archival description:
Project
Project
Actions:
Reference number:
AP075.S1.2003.PR03
Description:
Project series documents Cornelia Hahn Oberlander's landscape project for the Mirzan Residence on Point Grey Road, in Vancouver. Oberlander worked on this project in the early 2000s. Kerry Hill Architects and Nick Milkovich Architects worked on the house. The project series contains photographs of the residence property before the landscaping work, extract of specifications for the landscaping, financial documents, and correspondence, including correspondence with client and architects. The material for this project also includes four landscape concept development drawings and reference drawings of the building, such as elevations, floor plans and a site survey.
AP075.S1.2003.PR03
Description:
Project series documents Cornelia Hahn Oberlander's landscape project for the Mirzan Residence on Point Grey Road, in Vancouver. Oberlander worked on this project in the early 2000s. Kerry Hill Architects and Nick Milkovich Architects worked on the house. The project series contains photographs of the residence property before the landscaping work, extract of specifications for the landscaping, financial documents, and correspondence, including correspondence with client and architects. The material for this project also includes four landscape concept development drawings and reference drawings of the building, such as elevations, floor plans and a site survey.
People:
Date:
2000-2002
2000-2002
Title:
Mirzan Residence, Vancouver, British Columbia (2003)
Actions:
AP075.S1.2003.PR03
Description:
Project series documents Cornelia Hahn Oberlander's landscape project for the Mirzan Residence on Point Grey Road, in Vancouver. Oberlander worked on this project in the early 2000s. Kerry Hill Architects and Nick Milkovich Architects worked on the house. The project series contains photographs of the residence property before the landscaping work, extract of specifications for the landscaping, financial documents, and correspondence, including correspondence with client and architects. The material for this project also includes four landscape concept development drawings and reference drawings of the building, such as elevations, floor plans and a site survey.
Mirzan Residence, Vancouver, British Columbia (2003)
Actions:
AP075.S1.2003.PR03
Description:
Project series documents Cornelia Hahn Oberlander's landscape project for the Mirzan Residence on Point Grey Road, in Vancouver. Oberlander worked on this project in the early 2000s. Kerry Hill Architects and Nick Milkovich Architects worked on the house. The project series contains photographs of the residence property before the landscaping work, extract of specifications for the landscaping, financial documents, and correspondence, including correspondence with client and architects. The material for this project also includes four landscape concept development drawings and reference drawings of the building, such as elevations, floor plans and a site survey.
Level of archival description:
Project
Project
Date:
2000-2002
2000-2002
People:
Level of archival description:
Project
Project
Reference number:
AP013.S1.D29
Description:
File documents an executed building for a high school in Toronto, Ontario on 725 Bathurst Street. Material in this file was produced between 1912 and 1916. File contains survey drawings, lists, structural drawings, working drawings, design development drawings, detail drawings, and a photograph.
AP013.S1.D29
Description:
File documents an executed building for a high school in Toronto, Ontario on 725 Bathurst Street. Material in this file was produced between 1912 and 1916. File contains survey drawings, lists, structural drawings, working drawings, design development drawings, detail drawings, and a photograph.
People:
Date:
1912-1916
1912-1916
Title:
Central Technical School, Toronto, Ontario
Actions:
AP013.S1.D29
Description:
File documents an executed building for a high school in Toronto, Ontario on 725 Bathurst Street. Material in this file was produced between 1912 and 1916. File contains survey drawings, lists, structural drawings, working drawings, design development drawings, detail drawings, and a photograph.
Central Technical School, Toronto, Ontario
Actions:
AP013.S1.D29
Description:
File documents an executed building for a high school in Toronto, Ontario on 725 Bathurst Street. Material in this file was produced between 1912 and 1916. File contains survey drawings, lists, structural drawings, working drawings, design development drawings, detail drawings, and a photograph.
Level of archival description:
Project
Project
Date:
1912-1916
1912-1916
People:
Level of archival description:
Project
Project
Reference number:
AP013.S1.D283
Description:
File documents an executed project for a commercial and office building in Montréal, Québec. Material in this file was produced between 1946 and 1948. File contains index cards, survey drawings, preliminary drawings, working drawings, detail drawings, mechanical drawings, a photograph, and textual documents.
AP013.S1.D283
Description:
File documents an executed project for a commercial and office building in Montréal, Québec. Material in this file was produced between 1946 and 1948. File contains index cards, survey drawings, preliminary drawings, working drawings, detail drawings, mechanical drawings, a photograph, and textual documents.
People:
Date:
1946-1948
1946-1948
Title:
Truck Sales Building for International Harvester
Actions:
AP013.S1.D283
Description:
File documents an executed project for a commercial and office building in Montréal, Québec. Material in this file was produced between 1946 and 1948. File contains index cards, survey drawings, preliminary drawings, working drawings, detail drawings, mechanical drawings, a photograph, and textual documents.
Truck Sales Building for International Harvester
Actions:
AP013.S1.D283
Description:
File documents an executed project for a commercial and office building in Montréal, Québec. Material in this file was produced between 1946 and 1948. File contains index cards, survey drawings, preliminary drawings, working drawings, detail drawings, mechanical drawings, a photograph, and textual documents.
Level of archival description:
Project
Project
Date:
1946-1948
1946-1948
People:
Level of archival description:
Project
Project
Reference number:
AP013.S1.D301
Description:
File documents an executed project for hospital alterations and additions in Saint John, New Brunswick. Material in this file was produced between 1947 and 1953. The majority of the drawings are credited to Henry S. Brenan, architect. File contains index cards, survey drawings, miscellaneous drawings, preliminary and design development drawings, structural drawings, working drawings, detail drawings, mechanical drawings, electrical drawings, photographs, and textual documents. File contains four sub-files: Addition and Alterations to Main Building, Powerhouse, Pavilion Annex, and Saint James Wing.
AP013.S1.D301
Description:
File documents an executed project for hospital alterations and additions in Saint John, New Brunswick. Material in this file was produced between 1947 and 1953. The majority of the drawings are credited to Henry S. Brenan, architect. File contains index cards, survey drawings, miscellaneous drawings, preliminary and design development drawings, structural drawings, working drawings, detail drawings, mechanical drawings, electrical drawings, photographs, and textual documents. File contains four sub-files: Addition and Alterations to Main Building, Powerhouse, Pavilion Annex, and Saint James Wing.
People:
Date:
1947-1953
1947-1953
Title:
Alterations and Additions to Lancaster Hospital
Actions:
AP013.S1.D301
Description:
File documents an executed project for hospital alterations and additions in Saint John, New Brunswick. Material in this file was produced between 1947 and 1953. The majority of the drawings are credited to Henry S. Brenan, architect. File contains index cards, survey drawings, miscellaneous drawings, preliminary and design development drawings, structural drawings, working drawings, detail drawings, mechanical drawings, electrical drawings, photographs, and textual documents. File contains four sub-files: Addition and Alterations to Main Building, Powerhouse, Pavilion Annex, and Saint James Wing.
Alterations and Additions to Lancaster Hospital
Actions:
AP013.S1.D301
Description:
File documents an executed project for hospital alterations and additions in Saint John, New Brunswick. Material in this file was produced between 1947 and 1953. The majority of the drawings are credited to Henry S. Brenan, architect. File contains index cards, survey drawings, miscellaneous drawings, preliminary and design development drawings, structural drawings, working drawings, detail drawings, mechanical drawings, electrical drawings, photographs, and textual documents. File contains four sub-files: Addition and Alterations to Main Building, Powerhouse, Pavilion Annex, and Saint James Wing.
Level of archival description:
Project
Project
Date:
1947-1953
1947-1953
People:
Level of archival description:
Sub-series
Sub-series
Reference number:
AP156.S4.SS3.D2
Description:
Le dossier documente la fête d'adieu à Chandigarh, en Inde, de Pierre Jeanneret en avril 1965. Le dossier contient des photographies de Pierre Jeanneret, en compagnie de sa nièce Jacqueline Jeanneret, des officiels de Chandigarh et du gouvernement indien ou d'autres architectes qui ont collaboré au projet de Chandigarh, dont Jeet Malhotra. File documents Pierre Jeanneret's Farewell Party to Chandigarh, in India, in April 1965. The file contains photographs of Pierre Jeanneret, with his niece Jacqueline Jeanneret, Chandigarh or Indian government officials or others architects who colloborated to the Chandigarh project, including Jeet Malhotra.
AP156.S4.SS3.D2
Description:
Le dossier documente la fête d'adieu à Chandigarh, en Inde, de Pierre Jeanneret en avril 1965. Le dossier contient des photographies de Pierre Jeanneret, en compagnie de sa nièce Jacqueline Jeanneret, des officiels de Chandigarh et du gouvernement indien ou d'autres architectes qui ont collaboré au projet de Chandigarh, dont Jeet Malhotra. File documents Pierre Jeanneret's Farewell Party to Chandigarh, in India, in April 1965. The file contains photographs of Pierre Jeanneret, with his niece Jacqueline Jeanneret, Chandigarh or Indian government officials or others architects who colloborated to the Chandigarh project, including Jeet Malhotra.
People:
Date:
April 1965
April 1965
Title:
Fête d’adieu à Chandigarh, Inde = Farewell Party to Chandigarh, India
Actions:
AP156.S4.SS3.D2
Description:
Le dossier documente la fête d'adieu à Chandigarh, en Inde, de Pierre Jeanneret en avril 1965. Le dossier contient des photographies de Pierre Jeanneret, en compagnie de sa nièce Jacqueline Jeanneret, des officiels de Chandigarh et du gouvernement indien ou d'autres architectes qui ont collaboré au projet de Chandigarh, dont Jeet Malhotra. File documents Pierre Jeanneret's Farewell Party to Chandigarh, in India, in April 1965. The file contains photographs of Pierre Jeanneret, with his niece Jacqueline Jeanneret, Chandigarh or Indian government officials or others architects who colloborated to the Chandigarh project, including Jeet Malhotra.
Fête d’adieu à Chandigarh, Inde = Farewell Party to Chandigarh, India
Actions:
AP156.S4.SS3.D2
Description:
Le dossier documente la fête d'adieu à Chandigarh, en Inde, de Pierre Jeanneret en avril 1965. Le dossier contient des photographies de Pierre Jeanneret, en compagnie de sa nièce Jacqueline Jeanneret, des officiels de Chandigarh et du gouvernement indien ou d'autres architectes qui ont collaboré au projet de Chandigarh, dont Jeet Malhotra. File documents Pierre Jeanneret's Farewell Party to Chandigarh, in India, in April 1965. The file contains photographs of Pierre Jeanneret, with his niece Jacqueline Jeanneret, Chandigarh or Indian government officials or others architects who colloborated to the Chandigarh project, including Jeet Malhotra.
Level of archival description:
Dossier 2
Dossier 2
Date:
April 1965
April 1965
People:
Form:
exhibitions
exhibitions
Actions:
Description:
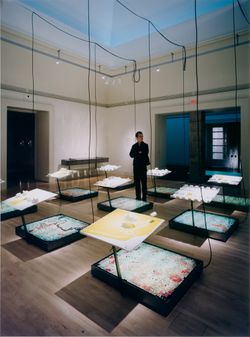
The American Lawn: Surface of Everyday Life reveals the lawn as a domestic symbol, civic showplace, economic force, and national icon. Bungalows in tract developments, suburban corporate headquarters, and the White House are all alike in that they sit behind a lawn: a carefully contrived patch of “nature” that lies open to the sky and to a multitude of uses and(...)
The American Lawn: Surface of Everyday Life reveals the lawn as a domestic symbol, civic showplace, economic force, and national icon. Bungalows in tract developments, suburban corporate headquarters, and the White House are all alike in that they sit behind a lawn: a carefully contrived patch of “nature” that lies open to the sky and to a multitude of uses and(...)
Location:
Main galleries, octagonal gallery, and hall cases
Main galleries, octagonal gallery, and hall cases
Date:
16 June 1998 to 8 November 1998
16 June 1998 to 8 November 1998
Title:
The American Lawn: Surface of Everyday Life
Actions:
Description:
The American Lawn: Surface of Everyday Life reveals the lawn as a domestic symbol, civic showplace, economic force, and national icon. Bungalows in tract developments, suburban corporate headquarters, and the White House are all alike in that they sit behind a lawn: a carefully contrived patch of “nature” that lies open to the sky and to a multitude of uses and(...)
The American Lawn: Surface of Everyday Life
Actions:
Description:
The American Lawn: Surface of Everyday Life reveals the lawn as a domestic symbol, civic showplace, economic force, and national icon. Bungalows in tract developments, suburban corporate headquarters, and the White House are all alike in that they sit behind a lawn: a carefully contrived patch of “nature” that lies open to the sky and to a multitude of uses and(...)
Form:
exhibitions
exhibitions
Date:
16 June 1998 to
8 November 1998
16 June 1998 to
8 November 1998
Location:
Main galleries, octagonal gallery, and hall cases
Main galleries, octagonal gallery, and hall cases
Form:
photographs
photographs
Actions:
Reference number:
ARCH273320
Description:
Photograph and an eveloppe that was containing the photograph.
ARCH273320
Description:
Photograph and an eveloppe that was containing the photograph.
People:
Date:
1979
1979
Title:
Man holding a modified garbage bag
Actions:
ARCH273320
Description:
Photograph and an eveloppe that was containing the photograph.
Man holding a modified garbage bag
Actions:
ARCH273320
Description:
Photograph and an eveloppe that was containing the photograph.
Form:
photographs
photographs
Date:
1979
1979
People:
Form:
photographs
photographs
Actions:
Reference number:
AP149.S1.1972.PR03.003
Description:
Photograph and an eveloppe that was containing the photograph.
AP149.S1.1972.PR03.003
Description:
Photograph and an eveloppe that was containing the photograph.
People:
Date:
1979
1979
Title:
Man holding a modified garbage bag
Actions:
AP149.S1.1972.PR03.003
Description:
Photograph and an eveloppe that was containing the photograph.
Man holding a modified garbage bag
Actions:
AP149.S1.1972.PR03.003
Description:
Photograph and an eveloppe that was containing the photograph.
Form:
photographs
photographs
Date:
1979
1979
People:


